
15 Talia Court Hamilton, Ontario L6E 4X8


$929,999
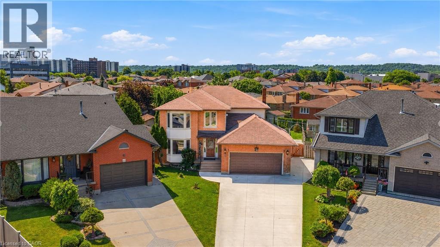
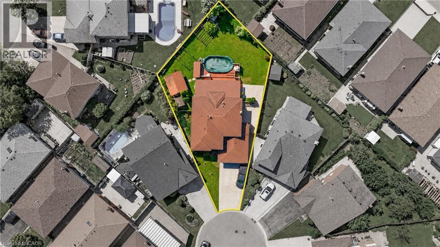
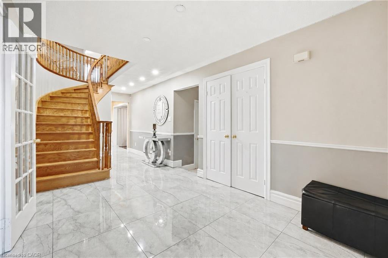
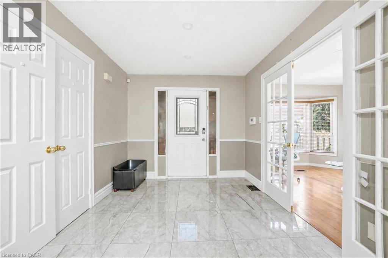
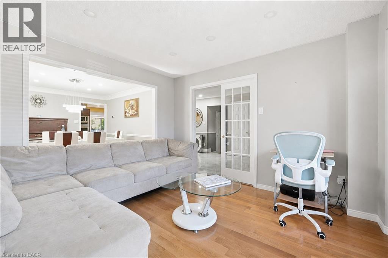
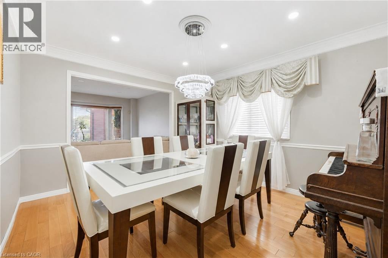
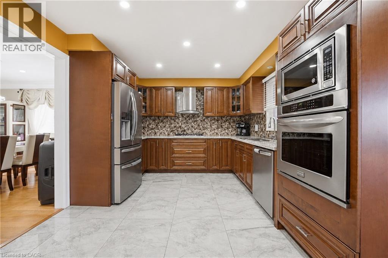
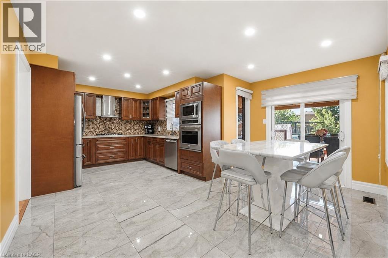
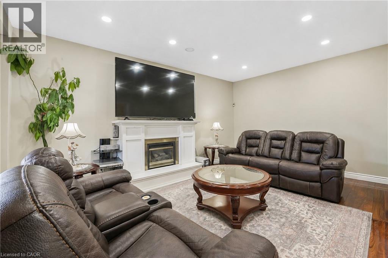
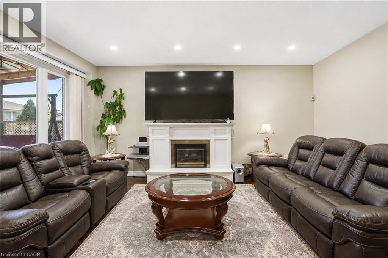
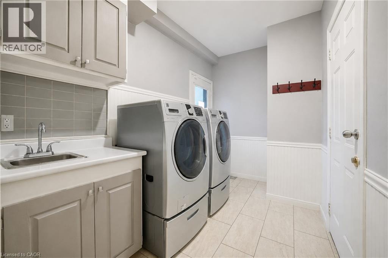
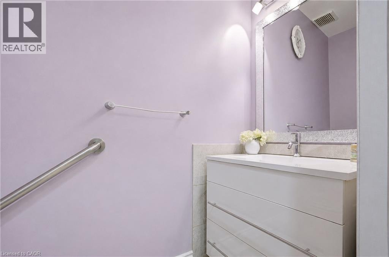
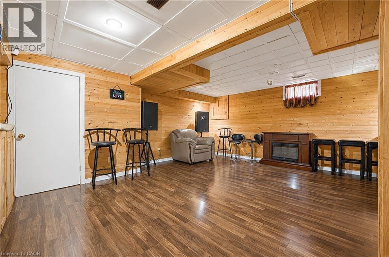
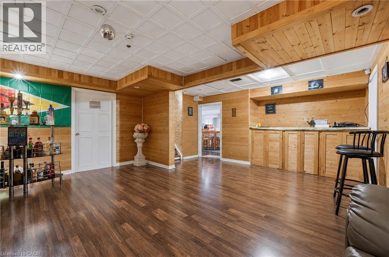
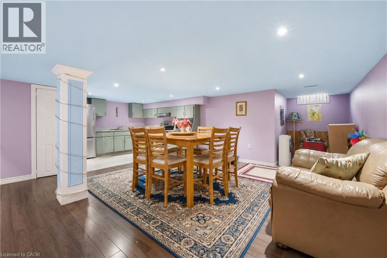
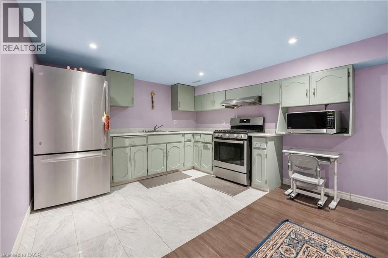
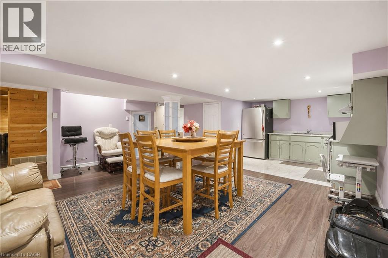
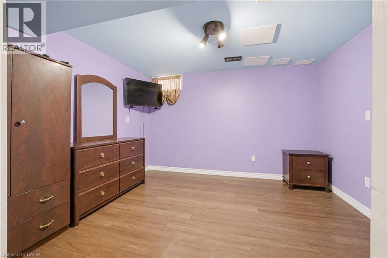
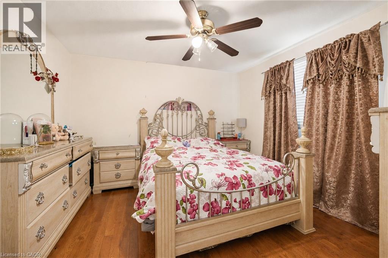
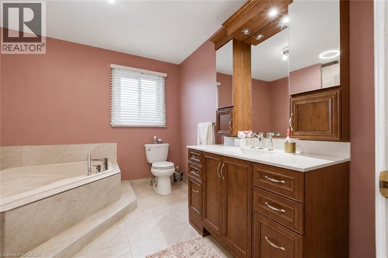
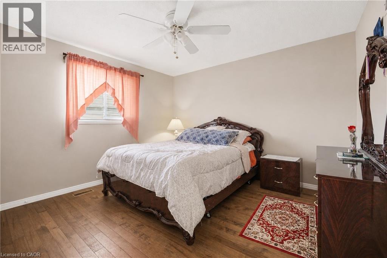
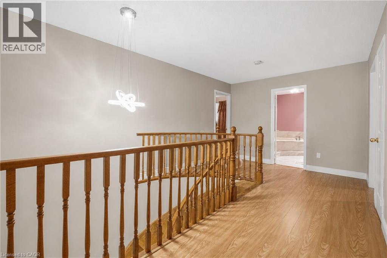
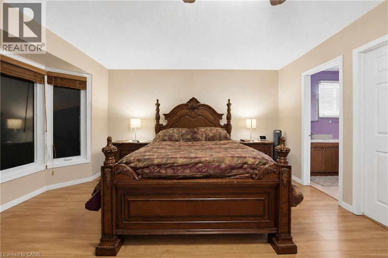
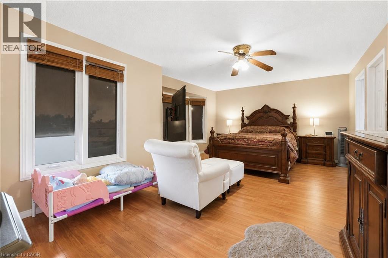
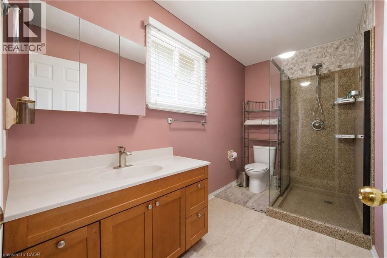
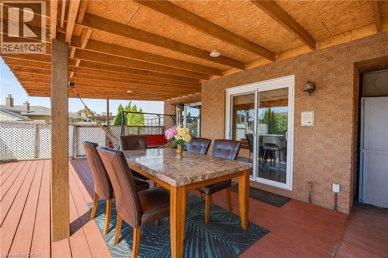
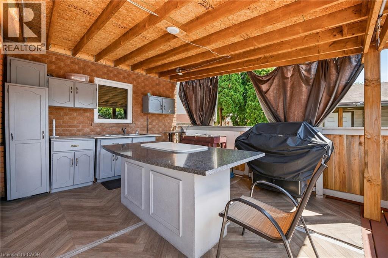
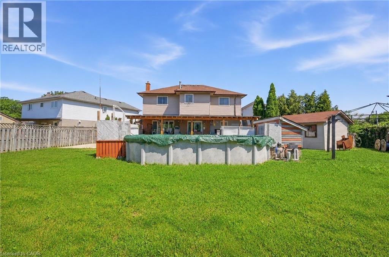
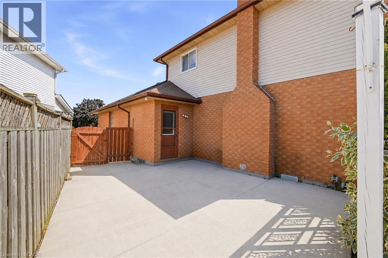
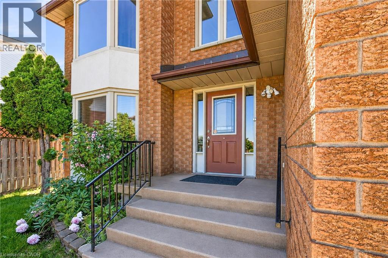
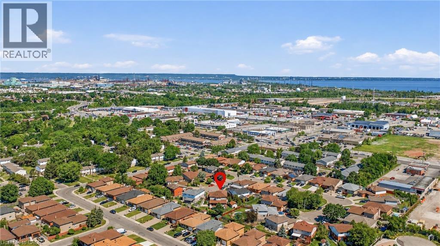
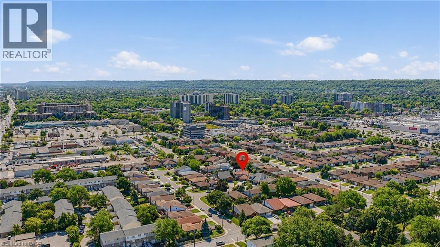
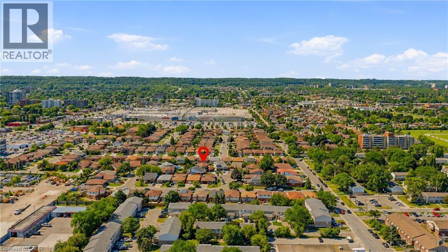
Welcome to this spectacular home tucked away on a quiet, private court — where space, comfort, and lifestyle come together from the moment you arrive! Step through the front door and be immediately greeted by stunning 24x24 porcelain tile floors that set the tone for everything this home has to offer. The main floor is designed for both everyday living and elegant entertaining, featuring hardwood floors flowing through the family room, a bright eat-in kitchen, and a formal dining room perfect for hosting family and friends. Upstairs you'll find 4 generously sized bedrooms including a stunning primary retreat complete with a walk-in closet and a private ensuite — your own personal sanctuary at the end of the day. The fully finished basement is a true showstopper — complete with its own kitchen, bedroom, recreation room, and potential for a 5th bedroom, making it the perfect in-law suite or multi-generational living space. The flexibility this lower level offers is incredibly hard to find. Step outside to your very own backyard retreat featuring an above ground pool and an impressive outdoor kitchen equipped with running water — perfect for summer entertaining and backyard gatherings all season long. Perfectly located just minutes to the QEW and Lincoln M. Alexander Parkway and close to all amenities — this home truly has it all. Nestled on a peaceful private court, this one is not to be missed! (id:43681)
房源概要
| MLS® Number | 40839865 |
| 房源类型 | 民宅 |
| 附近的便利设施 | 医院, 公园, 礼拜场所, 游乐场, 公共交通, 学校, 购物 |
| 社区特征 | 安静的区域, School Bus |
| 设备类型 | Furnace |
| 特征 | Sump Pump, 亲戚套间 |
| 总车位 | 6 |
| 泳池类型 | Above Ground Pool |
| 租赁设备类型 | Furnace |
| 结构 | 棚, Porch |
详 情
| 浴室 | 3 |
| 地上卧房 | 4 |
| 地下卧室 | 1 |
| 总卧房 | 5 |
| 家电类 | 窗帘 |
| 地下室进展 | 已装修 |
| 地下室类型 | 全完工 |
| 施工日期 | 1990 |
| 施工种类 | 独立屋 |
| 空调 | 中央空调 |
| 外墙 | 砖 |
| Fire Protection | Smoke Detectors, Alarm System |
| 壁炉 | 有 |
| Fireplace Total | 1 |
| 地基类型 | 混凝土浇筑 |
| 供暖类型 | 压力热风 |
| 储存空间 | 2 |
| 内部尺寸 | 3773 Sqft |
| 类型 | 独立屋 |
| 设备间 | 市政供水 |
车 位
| 附加车库 |
土地
| 入口类型 | Road Access, Highway Access, Highway Nearby |
| 英亩数 | 无 |
| 围栏类型 | Fence |
| 土地便利设施 | 医院, 公园, 宗教场所, 游乐场, 公共交通, 学校, 购物 |
| Landscape Features | Lawn Sprinkler |
| 污水道 | 城市污水处理系统 |
| 土地深度 | 114 Ft |
| 土地宽度 | 27 Ft |
| 规划描述 | C |
房 间
| 楼 层 | 类 型 | 长 度 | 宽 度 | 面 积 |
|---|---|---|---|---|
| 二楼 | 三件套卫生间 | Measurements not available | ||
| 二楼 | 四件套浴室 | Measurements not available | ||
| 二楼 | 卧室 | 11'9'' x 11'5'' | ||
| 二楼 | 卧室 | 11'8'' x 10'9'' | ||
| 二楼 | 卧室 | 12'9'' x 11'7'' | ||
| 二楼 | 主卧 | 21'9'' x 15'2'' | ||
| 地下室 | 娱乐室 | 24'3'' x 18'5'' | ||
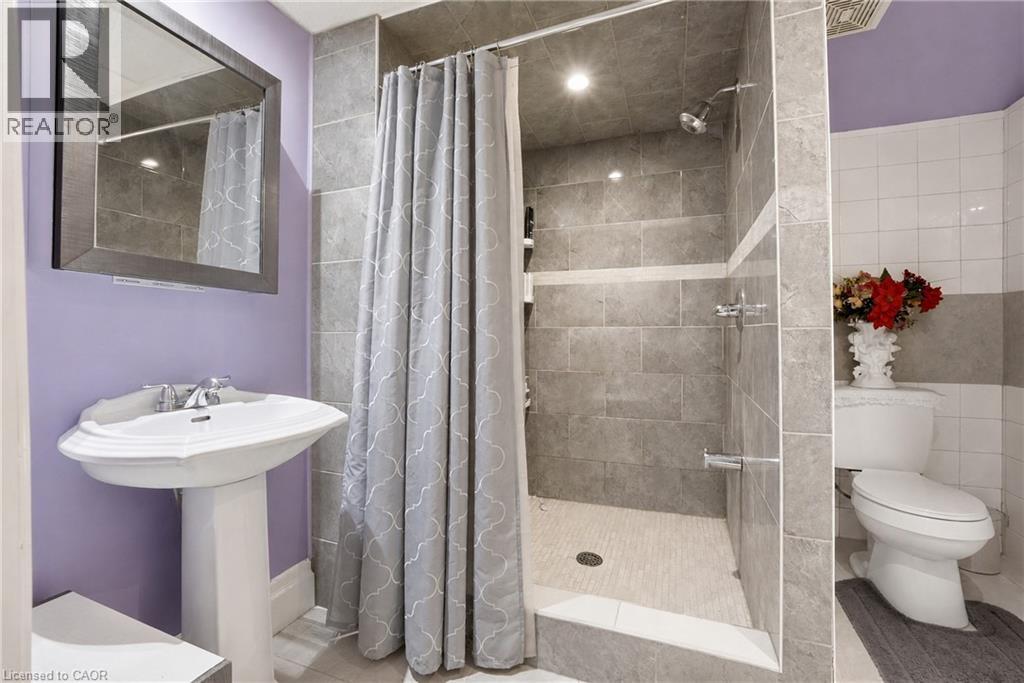
| 地下室 | 三件套卫生间 | 8'10'' x 7'9'' | ||
| 地下室 | 卧室 | 11'9'' x 10'4'' | ||
| 地下室 | 在厨房吃 | 28'6'' x 24'2'' | ||
| 一楼 | 其它 | Measurements not available | ||
| 一楼 | 家庭房 | 18'4'' x 11'10'' | ||
| 一楼 | 在厨房吃 | 20'2'' x 15'1'' | ||
| 一楼 | 餐厅 | 12'9'' x 10'9'' |
设备间
| 配电箱 | 可用 |
| 天然气 | 可用 |
| Telephone | 可用 |
https://www.realtor.ca/real-estate/29904681/15-talia-court-hamilton

The trademarks REALTOR®, REALTORS®, and the REALTOR® logo are controlled by The Canadian Real Estate Association (CREA) and identify real estate professionals who are members of CREA. The trademarks MLS®, Multiple Listing Service® and the associated logos are owned by The Canadian Real Estate Association (CREA) and identify the quality of services provided by real estate professionals who are members of CREA. The trademark DDF® is owned by The Canadian Real Estate Association (CREA) and identifies CREA's Data Distribution Facility (DDF®)
REALTORS® Association of Hamilton-Burlington
RE/MAX Escarpment Realty Inc.
July 07 2026 06:19:08
