
15 Sylvia Court Markham (Devil's Elbow), Ontario L6C 1B1

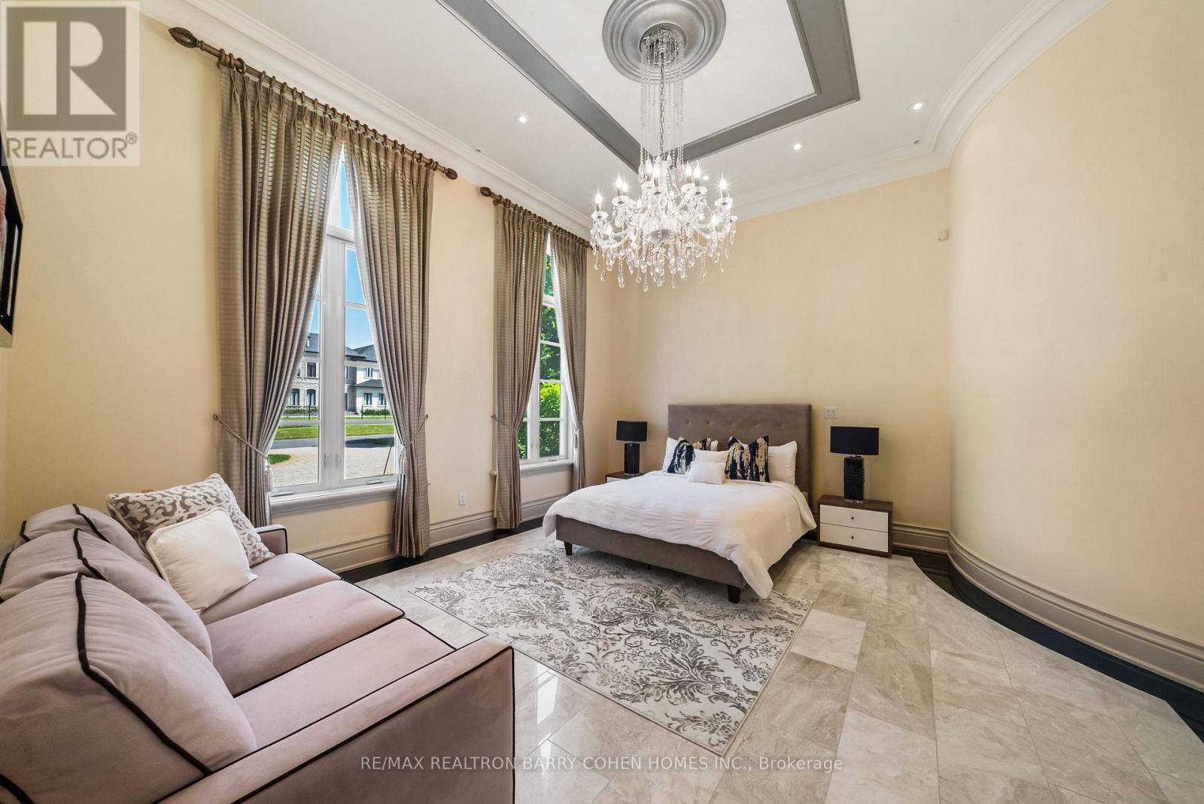
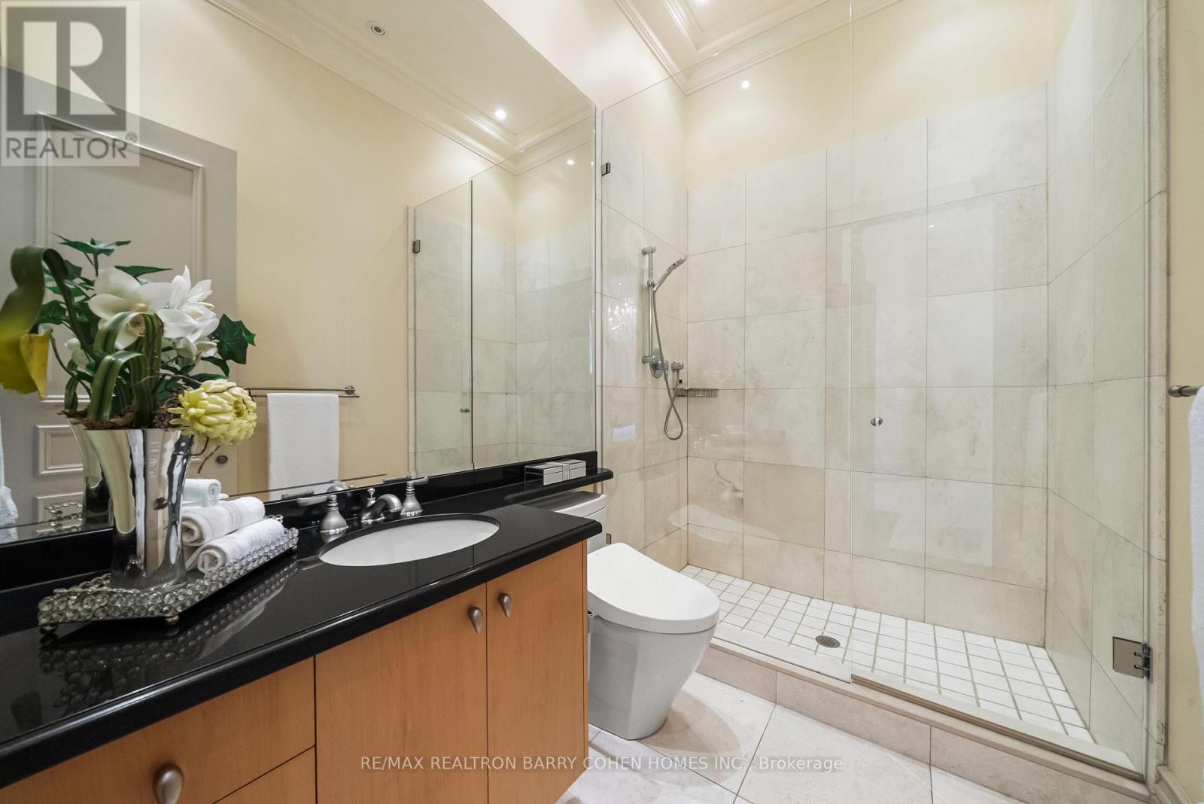
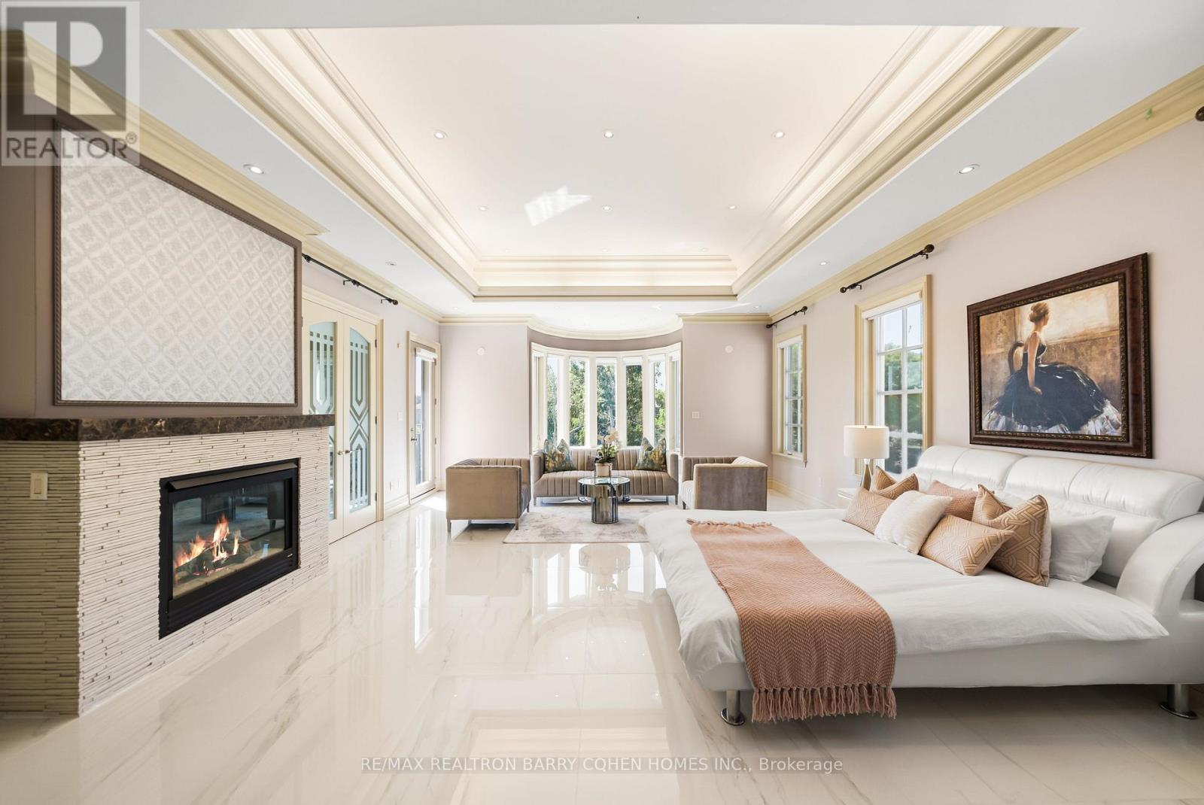
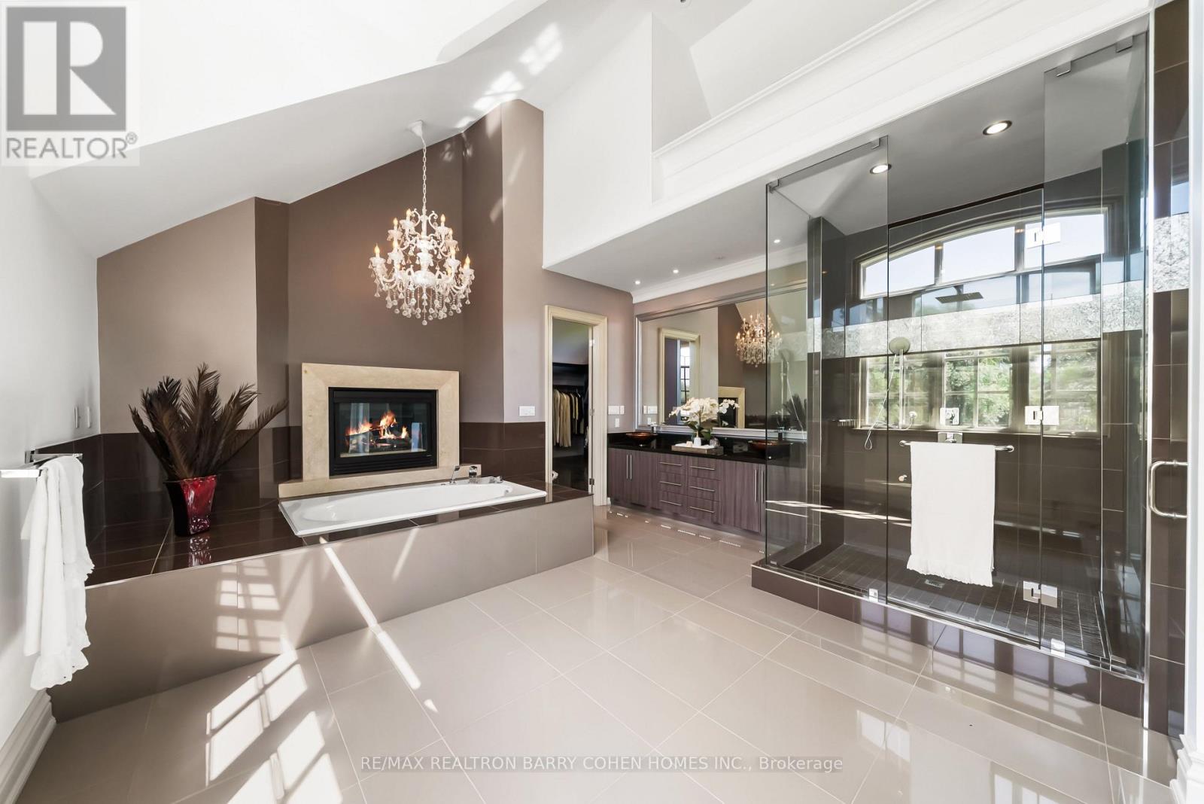

$8,800,000
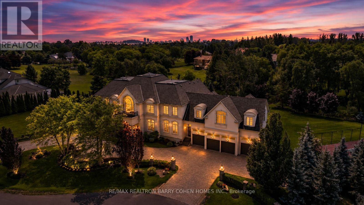
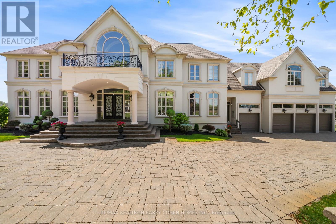
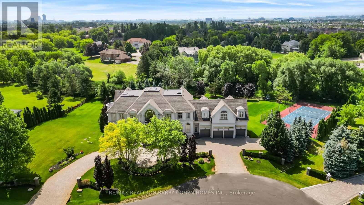
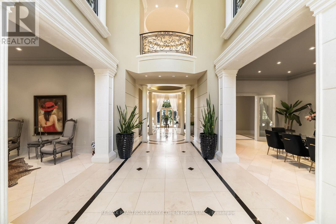
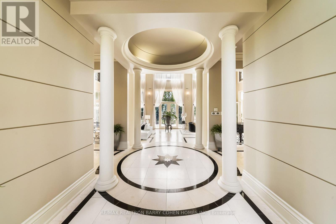
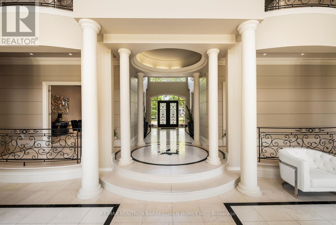
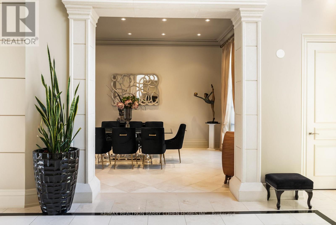
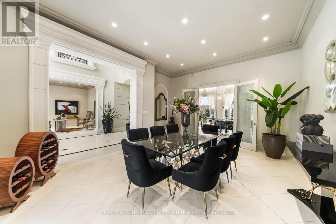
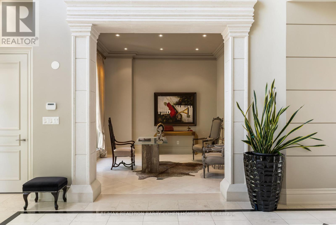
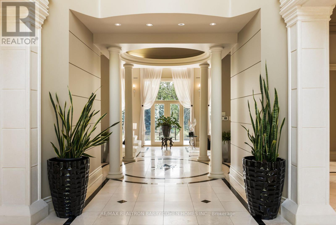
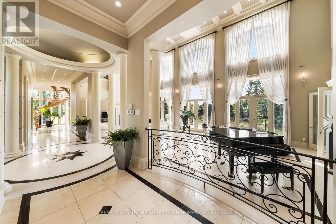
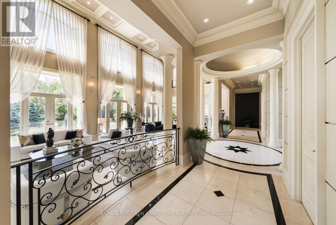
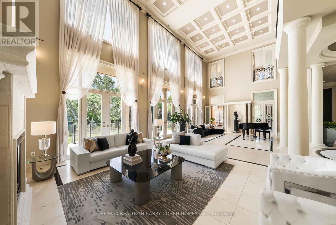
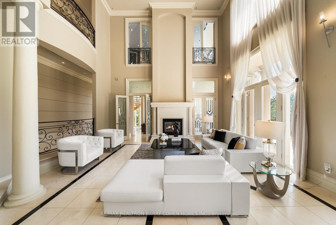
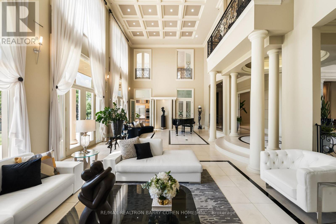
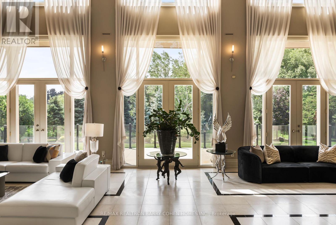
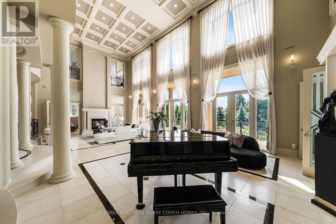
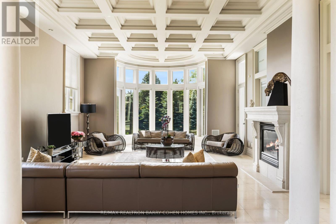
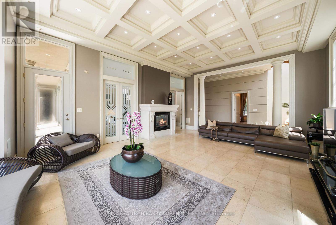
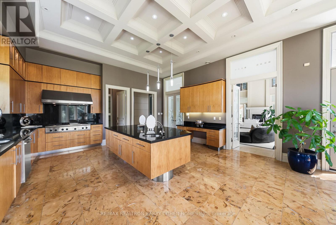
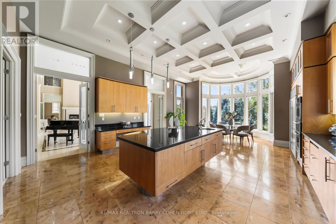
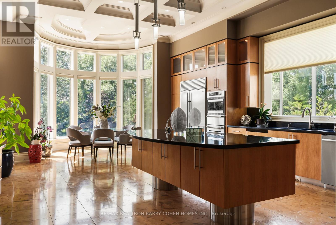
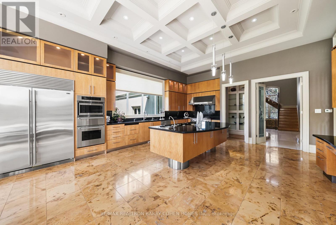
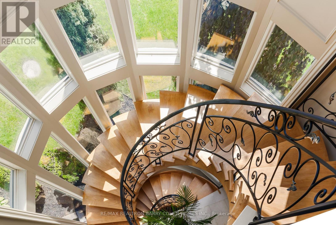
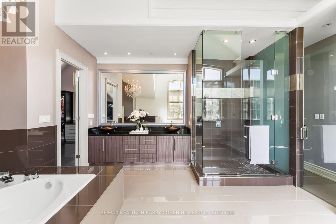
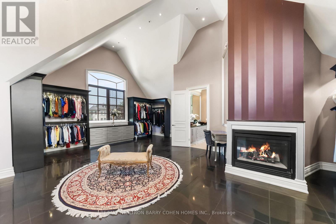
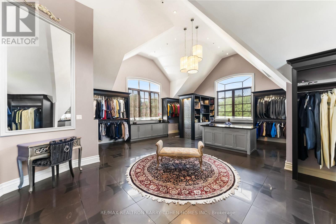
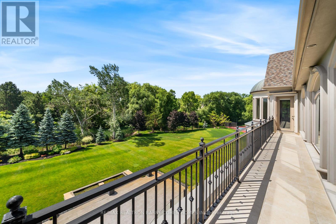
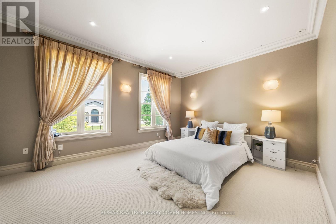
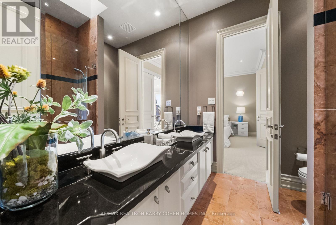
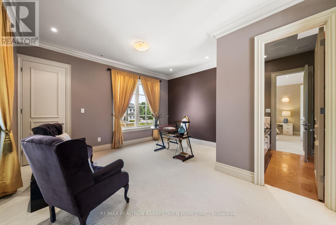
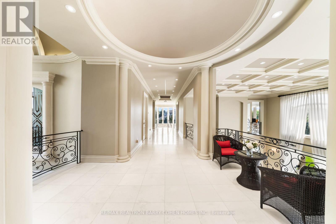
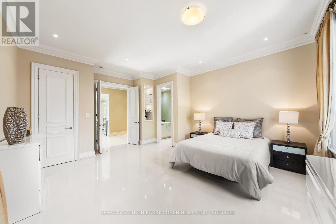
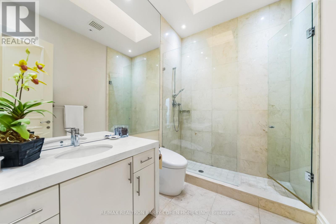
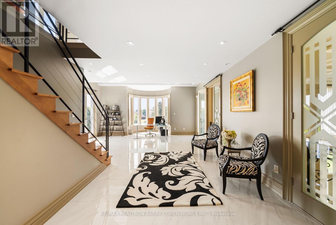
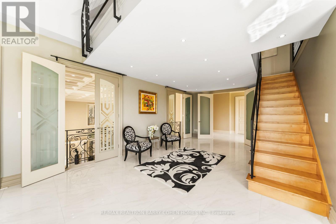
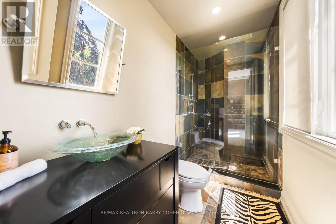
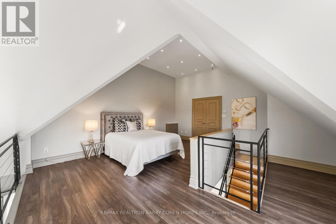
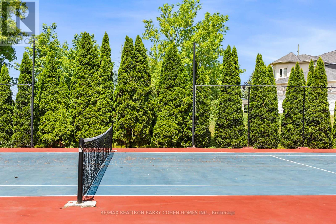
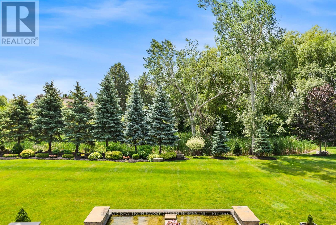
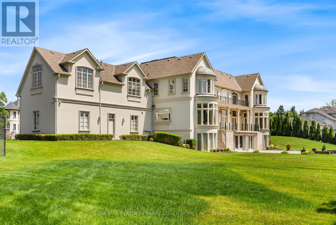
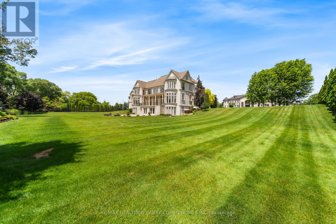
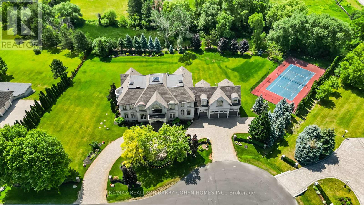
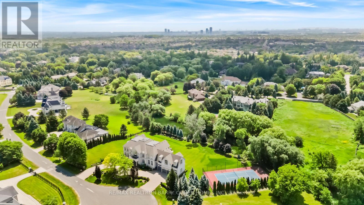
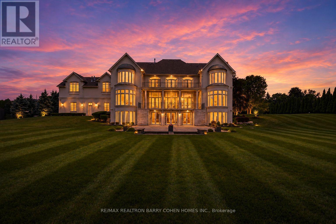
** The Grand Palazzo Cachet ** A rare opportunity to own one of Markham's most distinguished luxury residences. Set on *1.93 acres* in prestigious *Cachet Estates*, The Grand Palazzo Cachet is an extraordinary Italian Renaissance-inspired estate offering over 15,000 square feet of luxurious living space*, timeless European elegance, exceptional craftsmanship, and unparalleled privacy. A stately arrival introduces interiors of remarkable scale and sophistication, featuring soaring ceilings, exquisite architectural detailing, custom millwork, imported finishes, and *radiant heated limestone floors throughout *. Every element has been thoughtfully designed to create an atmosphere of warmth, grandeur, and refined living. The magnificent Great Room serves as the heart of the residence, seamlessly combining an elegant living room and piano salon. Bathed in natural light, multiple French doors open onto an expansive terrace framed with elegant wrought-iron detailing, creating a seamless indoor-outdoor setting ideal for sophisticated entertaining, musical evenings, and cherished family gatherings. The home offers beautifully appointed formal entertaining spaces, inviting family areas, and a gourmet kitchen designed for both everyday living and exceptional hospitality. Luxurious bedroom suites provide comfort and privacy, while the impressive primary retreat offers a spa-inspired ensuite and refined dressing areas. The expansive walk-out lower level extends the living experience with versatile spaces for recreation, entertainment, relaxation, and multi-generational living, all opening directly to the spectacular grounds. Outside, professionally landscaped gardens, mature trees, manicured lawns, elegant terraces, and a *private tennis court* create a private European-inspired retreat rarely found in the Greater Toronto Area. Ideally located in Cachet Estates, close to renowned schools, championship golf courses, dining, shopping, and major transportation. (id:43681)
房源概要
| MLS® Number | N13537014 |
| 房源类型 | 民宅 |
| 社区名字 | Devil's Elbow |
| 附近的便利设施 | 近高尔夫球场, 医院 |
| 特征 | Cul-de-sac, 树木繁茂的地区, Conservation/green Belt, Atrium/sunroom |
| 总车位 | 20 |
| View Type | View |
详 情
| 浴室 | 7 |
| 地上卧房 | 6 |
| 总卧房 | 6 |
| 家电类 | Garage Door Opener Remote(s), 烤箱 - Built-in, Central Vacuum, 洗碗机, 烘干机, Freezer, 洗衣机, Water Softener, 窗帘, 冰箱 |
| 地下室进展 | 部分完成 |
| 地下室类型 | N/a (partially Finished) |
| 施工种类 | 独立屋 |
| 空调 | Central Air Conditioning, 换气机 |
| 外墙 | 灰泥 |
| 壁炉 | 有 |
| Flooring Type | Hardwood |
| 地基类型 | 混凝土 |
| 客人卫生间(不包含洗浴) | 4 |
| 供暖方式 | 天然气 |
| 供暖类型 | 压力热风 |
| 储存空间 | 2 |
| 内部尺寸 | 5000 - 100000 Sqft |
| 类型 | 独立屋 |
| 设备间 | 市政供水 |
车 位
| 附加车库 | |
| Garage |
土地
| 英亩数 | 无 |
| 土地便利设施 | 近高尔夫球场, 医院 |
| 污水道 | Sanitary Sewer |
| 土地深度 | 306 Ft ,6 In |
| 土地宽度 | 280 Ft ,3 In |
| 不规则大小 | 280.3 X 306.5 Ft ; Rear Width 412.98'. West Depth 246.48' |
房 间
| 楼 层 | 类 型 | 长 度 | 宽 度 | 面 积 |
|---|---|---|---|---|
| 二楼 | Bedroom 4 | 5.38 m | 4.2 m | 5.38 m x 4.2 m |
| 二楼 | Bedroom 5 | 9.4 m | 5.74 m | 9.4 m x 5.74 m |
| 二楼 | 卧室 | 5.81 m | 5.54 m | 5.81 m x 5.54 m |
| 二楼 | 主卧 | 7.8 m | 5.76 m | 7.8 m x 5.76 m |
| 二楼 | 衣帽间 | 4.49 m | 4.49 m | 4.49 m x 4.49 m |
| 二楼 | 第二卧房 | 5.49 m | 4.49 m | 5.49 m x 4.49 m |
| 二楼 | 第三卧房 | 5.49 m | 4.63 m | 5.49 m x 4.63 m |
| 地下室 | 厨房 | 9.24 m | 5.36 m | 9.24 m x 5.36 m |
| 地下室 | Exercise Room | 9.24 m | 5.36 m | 9.24 m x 5.36 m |
| 地下室 | 娱乐,游戏房 | 22.68 m | 19.9 m | 22.68 m x 19.9 m |
| 一楼 | 餐厅 | 5.78 m | 4.96 m | 5.78 m x 4.96 m |
| 一楼 | Library | 4.63 m | 3.91 m | 4.63 m x 3.91 m |
| 一楼 | 大型活动室 | 12.46 m | 12.2 m | 12.46 m x 12.2 m |
| 一楼 | 家庭房 | 8.99 m | 5.81 m | 8.99 m x 5.81 m |
| 一楼 | 卧室 | 5.21 m | 4.84 m | 5.21 m x 4.84 m |
| 一楼 | 厨房 | 8.99 m | 5.82 m | 8.99 m x 5.82 m |
https://www.realtor.ca/real-estate/30004543/15-sylvia-court-markham-devils-elbow-devils-elbow

The trademarks REALTOR®, REALTORS®, and the REALTOR® logo are controlled by The Canadian Real Estate Association (CREA) and identify real estate professionals who are members of CREA. The trademarks MLS®, Multiple Listing Service® and the associated logos are owned by The Canadian Real Estate Association (CREA) and identify the quality of services provided by real estate professionals who are members of CREA. The trademark DDF® is owned by The Canadian Real Estate Association (CREA) and identifies CREA's Data Distribution Facility (DDF®)
Toronto Real Estate Board
RE/MAX Realtron Barry Cohen Homes Inc.
July 08 2026 02:34:51
