
15 Sulkara Court Toronto (Victoria Village), Ontario M4A 2G8



$2,880,000
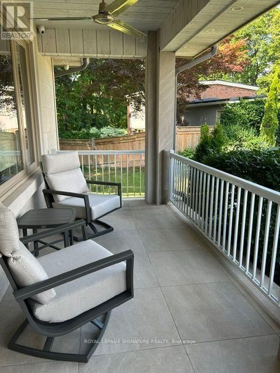
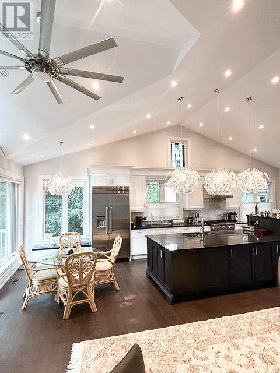
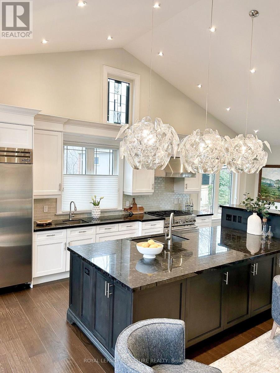
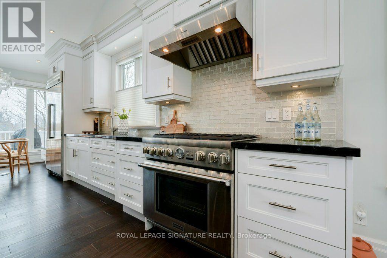
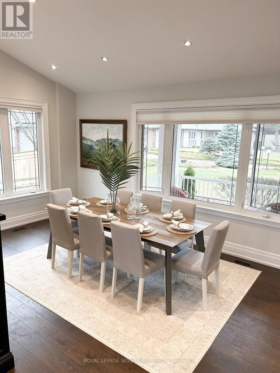
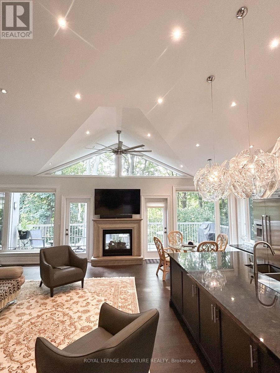
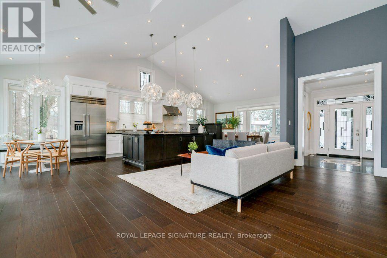
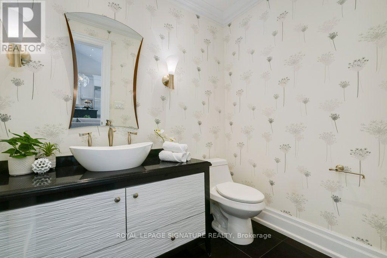
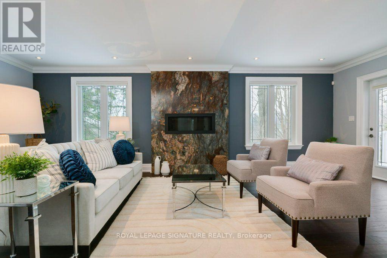
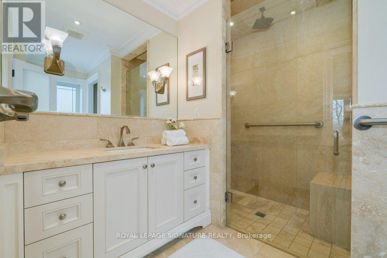
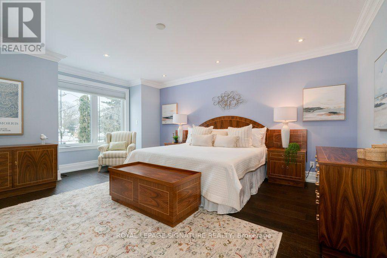
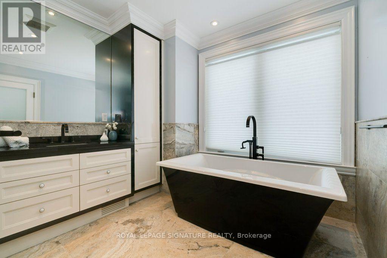
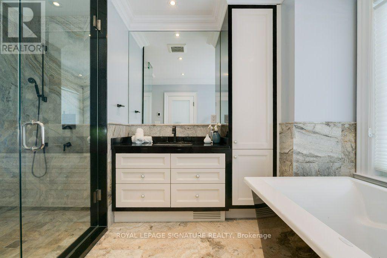
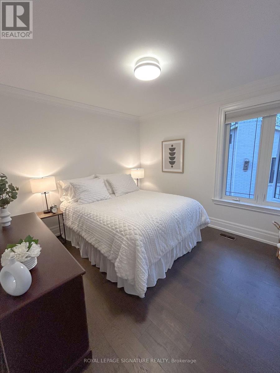
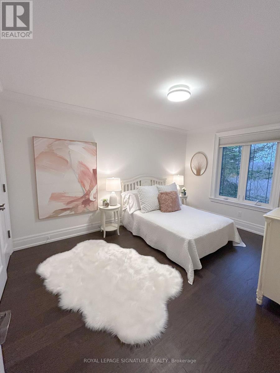
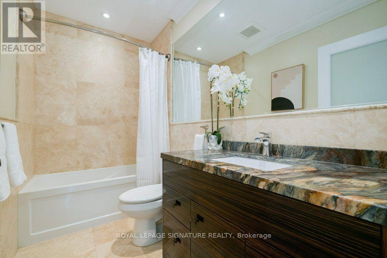
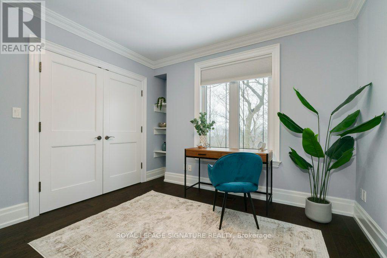
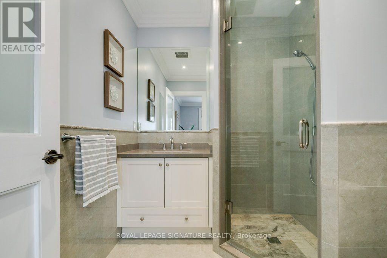
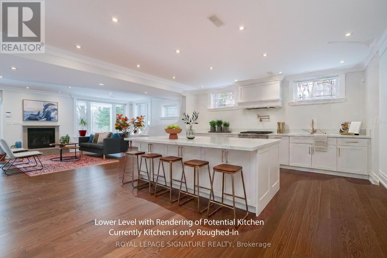
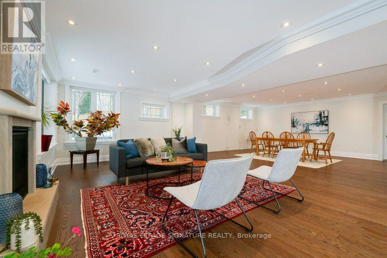
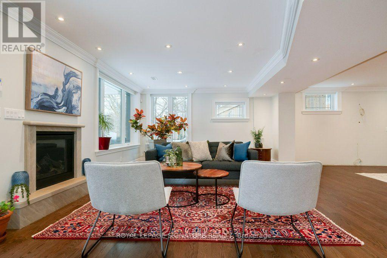
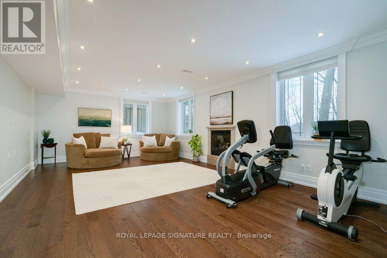
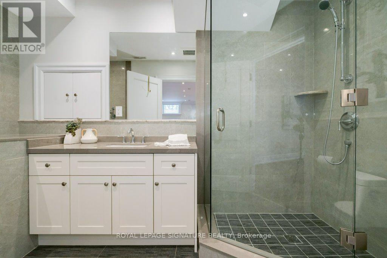
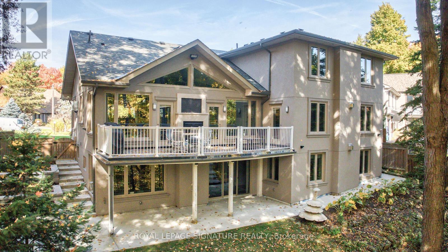
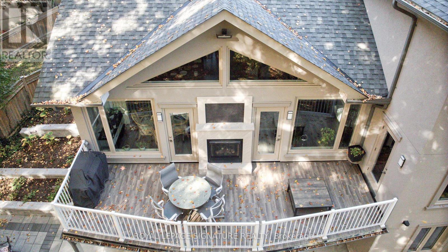
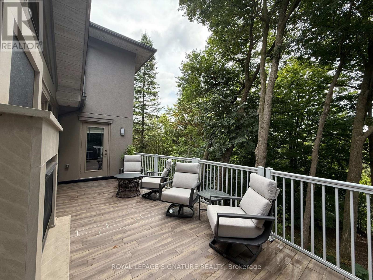
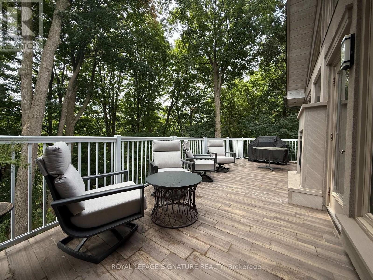
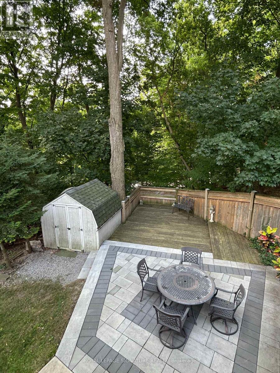
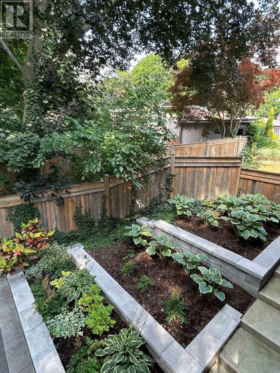
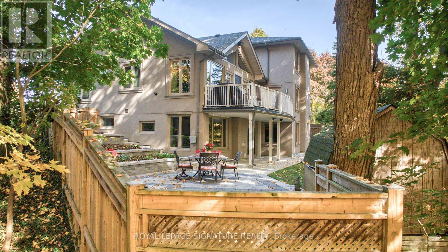
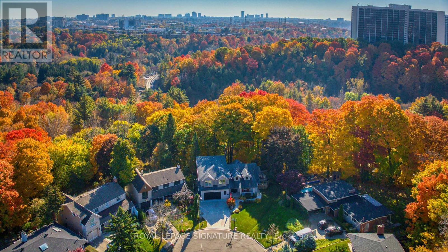
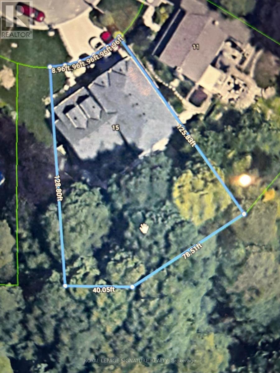
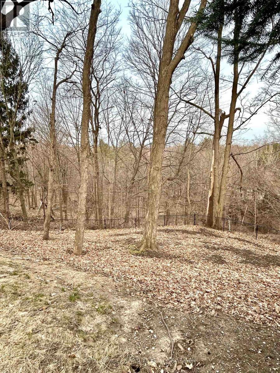
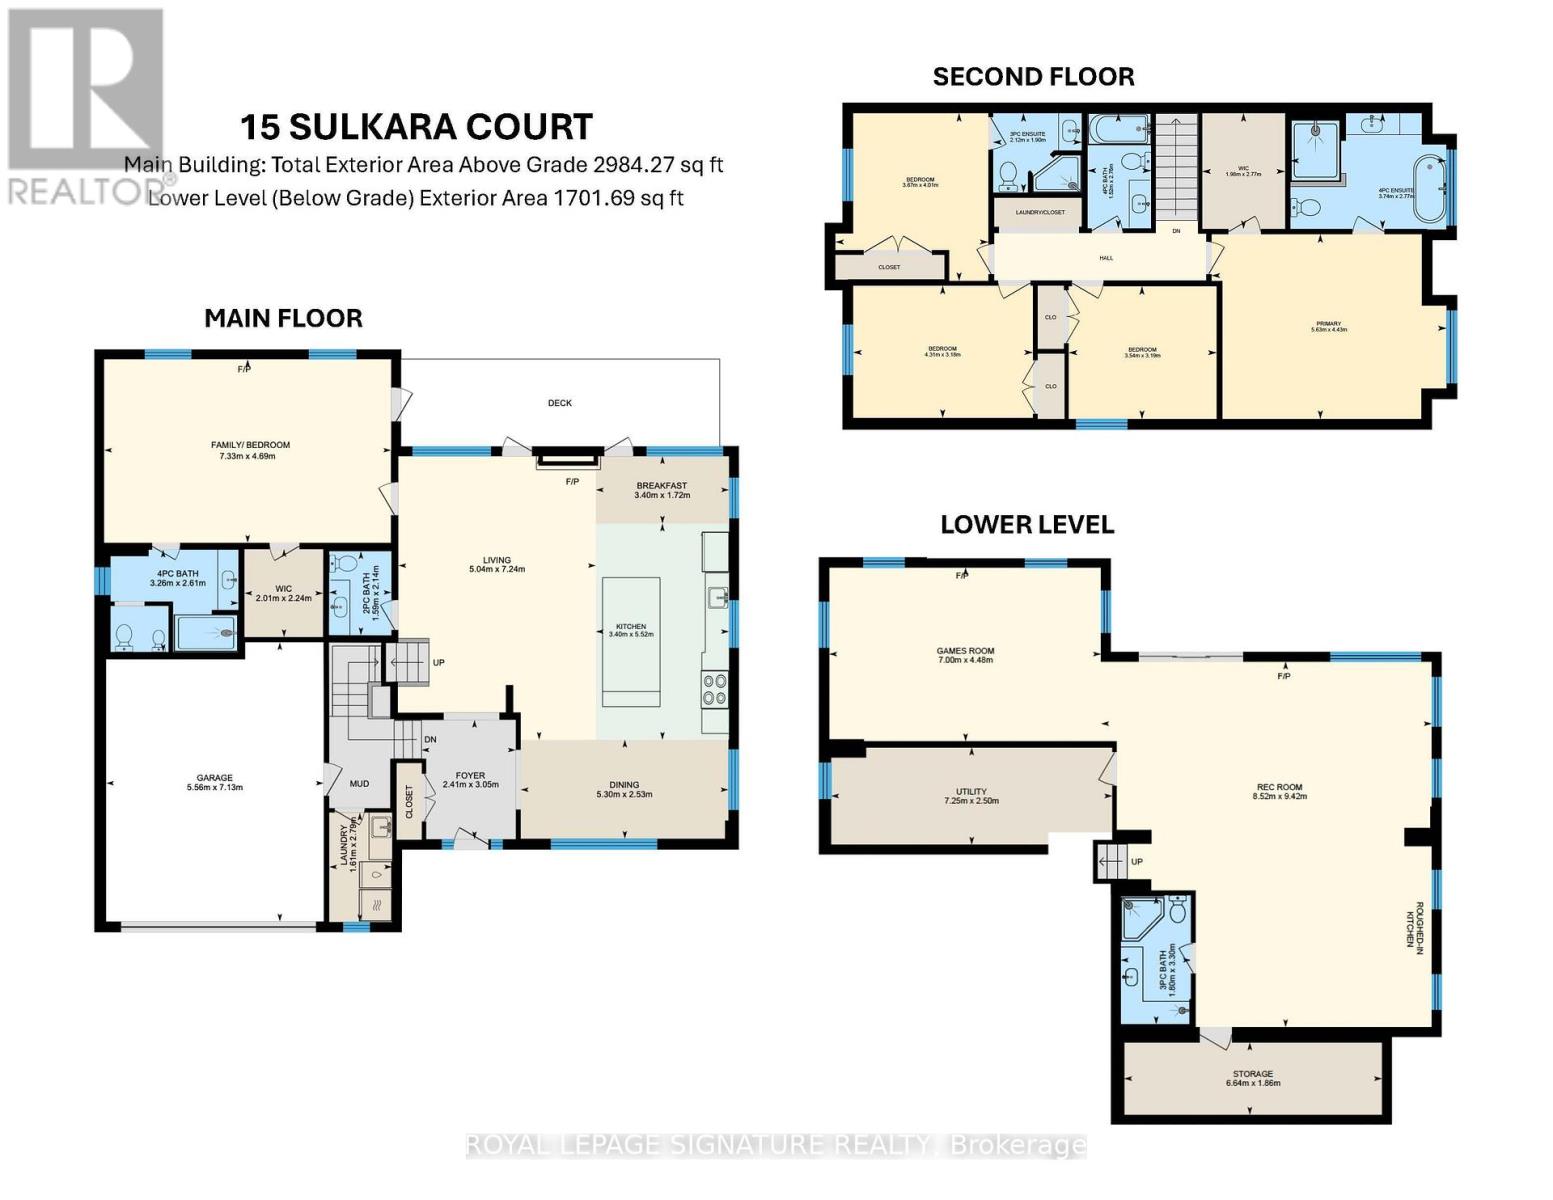
This Spectacular Home built in aprx. 2016 is on one of the largest lots in the area. (Boasting over 10,300 sf). The Inspiring Open Concept Main Floor has Soaring Cathedral Ceilings with a Wall of Windows Overlooking the Conservation Area. Aprx 4,200 sf including the Walkout Lower Level. This home will accommodate large families comfortably. The Main Floor Family room has been set up as a Primary Bedroom with a 4 pc Ens & a W/I Closet + Gas Frplc Overlooking the Ravine. The Gourmet Kitchen is brilliant with a 14 ft ceiling. Open Concept on the Main Level (Living Rm/Dining Rm/Breakfast area & Kitchen) which walks out to a large Balcony. A Two way Gas Frplc adds cozy ambience for an evening outside. The Upper Level has 4 Bedrooms + 3 Bathrooms. The Primary Bedroom on the Upper has a Walk-in Closet & 4 pc Bath. The Lower Level has a Walkout to the Patio Overlooking the Fenced Backyard & a lush Forest. The Large Rec Rm and Games Rm are rounded out with 2 Gas Fireplaces, 3 pc Bath, Storage Galore and is 'Roughed in' for a Kitchen. When outside you will find Terraced Gardens, Patio, Deck, and a Shed. This is a breathtaking property, just 15 minutes from downtown! (id:43681)
房源概要
| MLS® Number | C13611072 |
| 房源类型 | 民宅 |
| 社区名字 | Victoria Village |
| 附近的便利设施 | 公共交通, 学校 |
| 特征 | Cul-de-sac, Backs On Greenbelt, Conservation/green Belt, 无地毯 |
| 总车位 | 6 |
| 结构 | Porch, Patio(s), Deck, 棚 |
详 情
| 浴室 | 6 |
| 地上卧房 | 5 |
| 总卧房 | 5 |
| Age | 6 To 15 Years |
| 公寓设施 | Fireplace(s) |
| 家电类 | Water Heater, Central Vacuum, 洗碗机, 烘干机, 微波炉, Alarm System, Gas 炉子(s), 洗衣机, 窗帘, 冰箱 |
| 地下室进展 | 已装修 |
| 地下室功能 | Walk Out, Separate Entrance |
| 地下室类型 | N/a (finished), Full, N/a |
| Construction Status | Insulation Upgraded |
| 施工种类 | 独立屋 |
| 空调 | 中央空调 |
| 外墙 | 灰泥, 石 |
| Fire Protection | Security System |
| 壁炉 | 有 |
| Fireplace Total | 4 |
| Flooring Type | Laminate, Hardwood, Ceramic |
| 地基类型 | 水泥 |
| 客人卫生间(不包含洗浴) | 1 |
| 供暖方式 | 天然气 |
| 供暖类型 | 压力热风 |
| 储存空间 | 2 |
| 内部尺寸 | 2500 - 3000 Sqft |
| 类型 | 独立屋 |
| 设备间 | 市政供水 |
车 位
| Garage |
土地
| 英亩数 | 无 |
| 围栏类型 | Fenced Yard |
| 土地便利设施 | 公共交通, 学校 |
| Landscape Features | Landscaped |
| 污水道 | Sanitary Sewer |
| 土地深度 | 127 Ft ,1 In |
| 土地宽度 | 43 Ft ,9 In |
| 不规则大小 | 43.8 X 127.1 Ft ; Aprx 110 Ft Across The Back |
| 规划描述 | 住宅 |
房 间
| 楼 层 | 类 型 | 长 度 | 宽 度 | 面 积 |
|---|---|---|---|---|
| Lower Level | 娱乐,游戏房 | 9.42 m | 8.52 m | 9.42 m x 8.52 m |
| Lower Level | 厨房 | 9.42 m | 8.52 m | 9.42 m x 8.52 m |
| Lower Level | Games Room | 7 m | 4.48 m | 7 m x 4.48 m |
| Lower Level | 设备间 | 9.07 m | 2.51 m | 9.07 m x 2.51 m |
| Lower Level | Pantry | 6.63 m | 1.85 m | 6.63 m x 1.85 m |
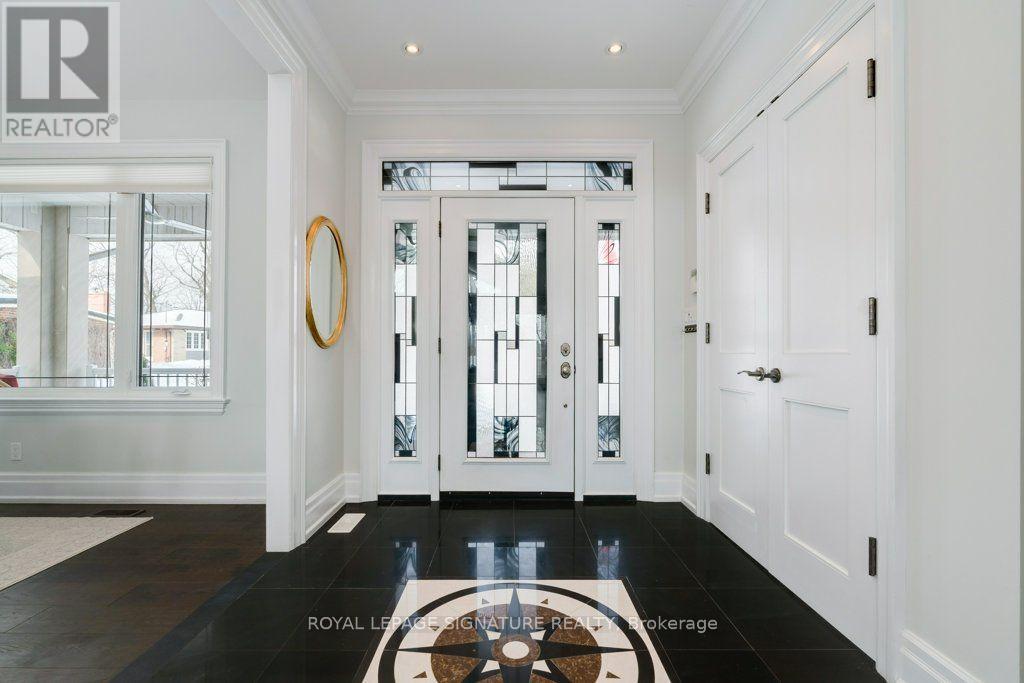
| 一楼 | 门厅 | 3.05 m | 2.41 m | 3.05 m x 2.41 m |
| 一楼 | 客厅 | 7.24 m | 5.04 m | 7.24 m x 5.04 m |
| 一楼 | 餐厅 | 5.3 m | 2.53 m | 5.3 m x 2.53 m |
| 一楼 | 厨房 | 7.24 m | 3.4 m | 7.24 m x 3.4 m |
| 一楼 | 家庭房 | 7.33 m | 4.69 m | 7.33 m x 4.69 m |
| Upper Level | 主卧 | 5.63 m | 4.43 m | 5.63 m x 4.43 m |
| Upper Level | 卧室 | 4.31 m | 3.18 m | 4.31 m x 3.18 m |
| Upper Level | 卧室 | 4.01 m | 3.67 m | 4.01 m x 3.67 m |
| Upper Level | 洗衣房 | 1.9 m | 0.9144 m | 1.9 m x 0.9144 m |
| Upper Level | 卧室 | 3.54 m | 3.19 m | 3.54 m x 3.19 m |
| 一楼 | 洗衣房 | 2.79 m | 1.61 m | 2.79 m x 1.61 m |

The trademarks REALTOR®, REALTORS®, and the REALTOR® logo are controlled by The Canadian Real Estate Association (CREA) and identify real estate professionals who are members of CREA. The trademarks MLS®, Multiple Listing Service® and the associated logos are owned by The Canadian Real Estate Association (CREA) and identify the quality of services provided by real estate professionals who are members of CREA. The trademark DDF® is owned by The Canadian Real Estate Association (CREA) and identifies CREA's Data Distribution Facility (DDF®)
Toronto Real Estate Board
Royal LePage Signature Realty
July 28 2026 02:53:32
