
15 Spur 2 Trent Lakes, Ontario K0L 1J0


$999,900
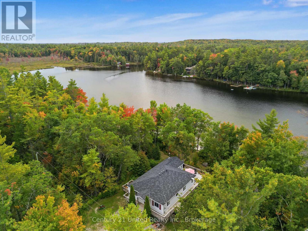
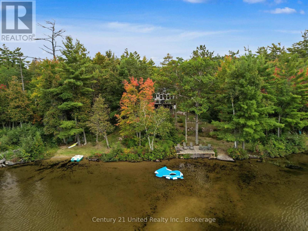
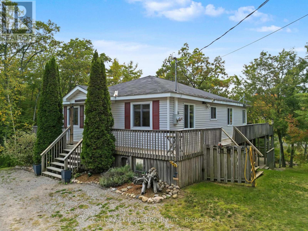
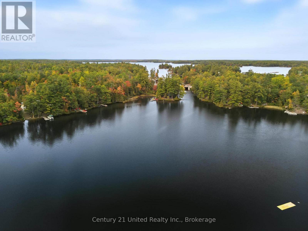
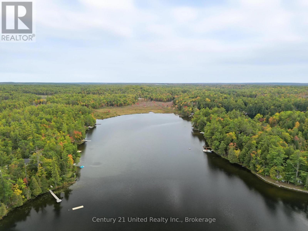
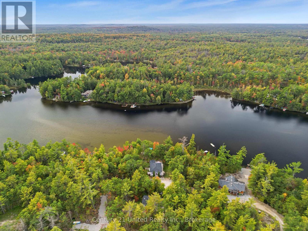
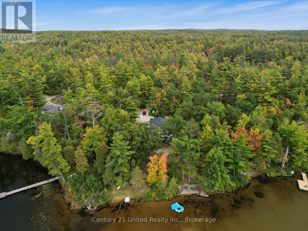
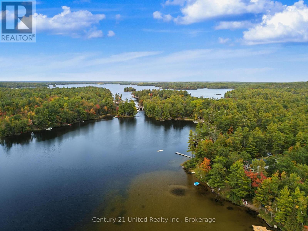
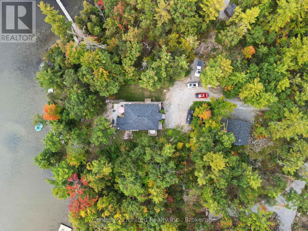
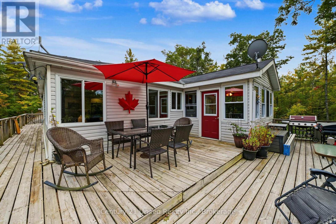
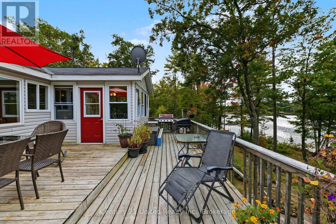
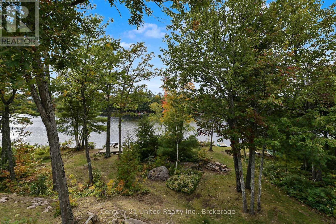
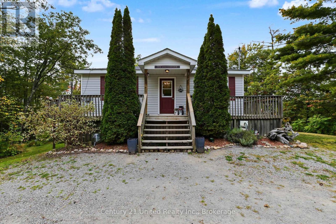
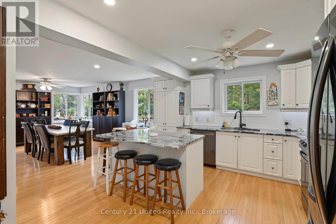
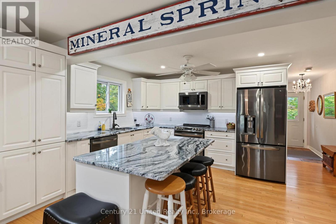
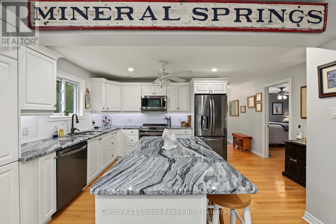
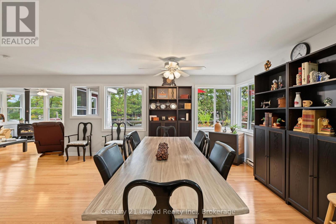
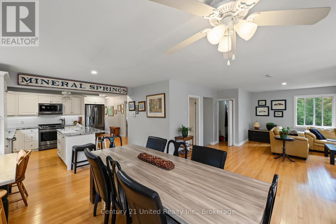
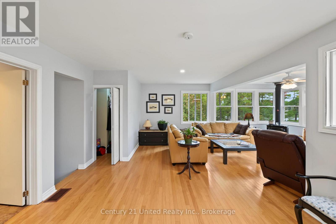
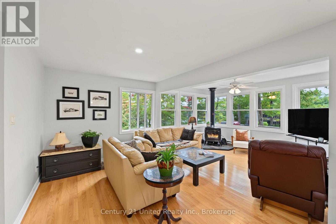
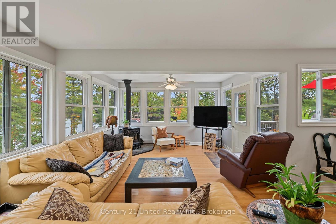
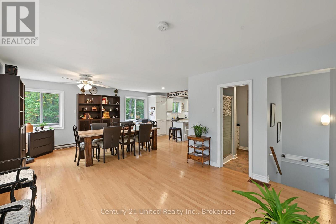
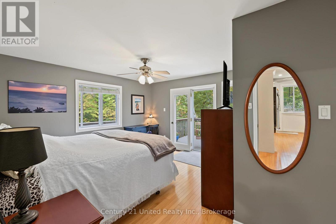
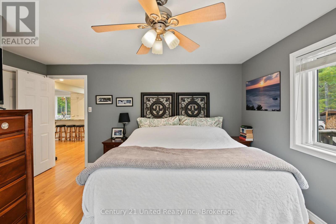
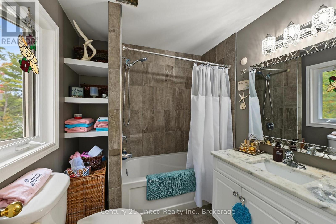
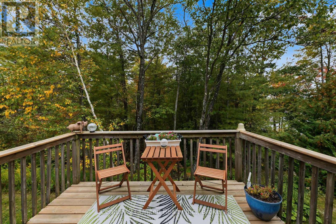
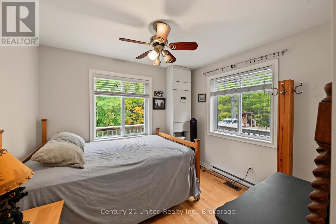
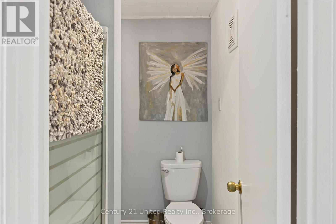
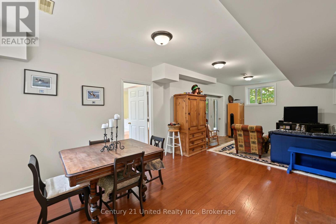
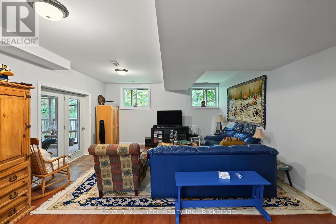
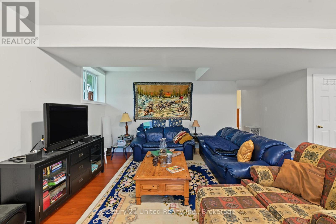
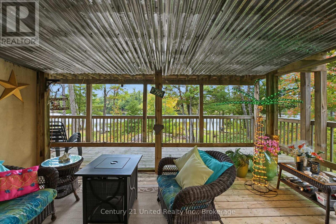
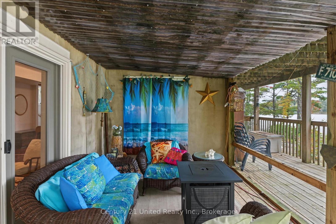
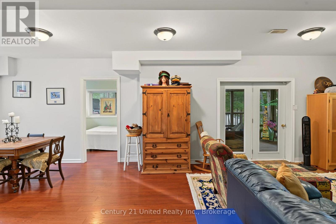
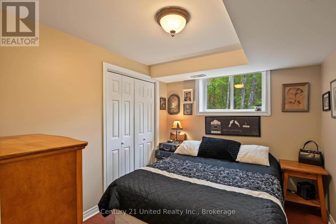
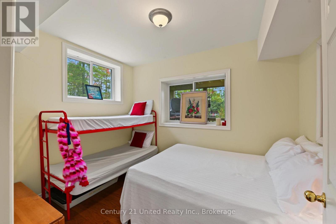
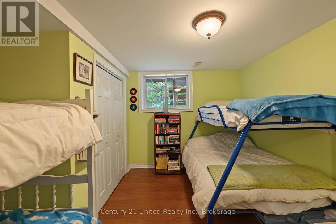
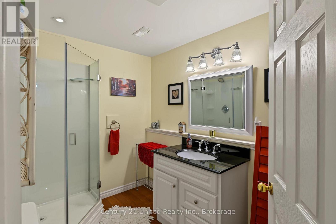
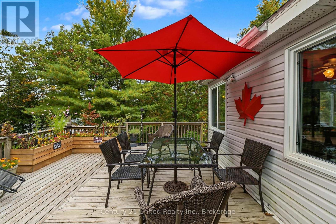
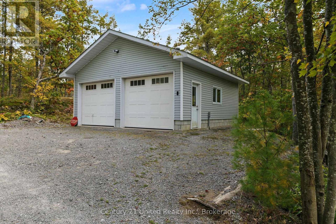
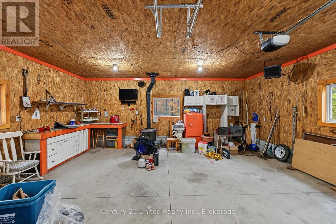
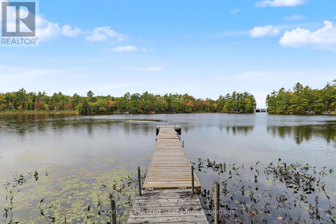
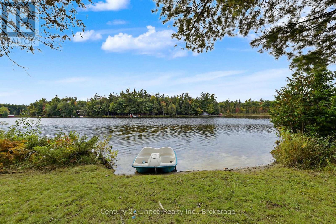
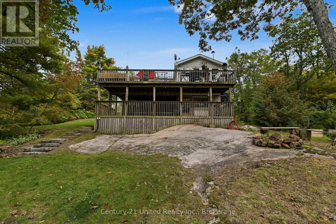
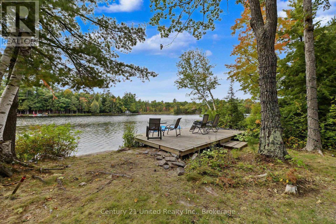
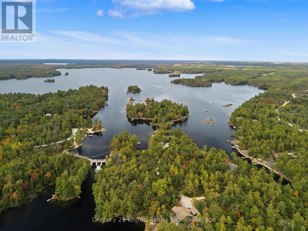
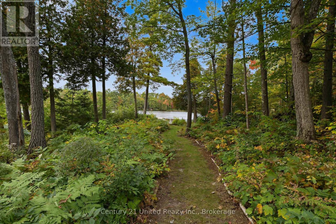
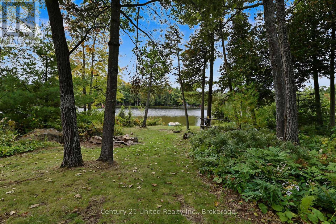
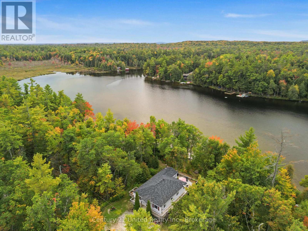
Beautiful 4 season, 5 bedroom, 3 bath home on the Mississagua river has 274 ft of waterfront and 1.5 acres. The open concept main floor has 2 bedrooms, a 4pc ensuite and a private deck, 3 pc bath, updated kitchen with granite countertops and a large living room with a napoleon wood stove and large windows with views of the river. Walkout the main floor to a large deck that provides ultimate privacy and a feeling of total relaxation. The lower-level walkout has 3 bedrooms, a 3pc bath and a large living/games area. Step outside into a screened cover porch, deck and access to the expansive waterfront. Swimming off the docks to a beautiful weed free sand bar, fishing in the evening and ending the day with a fire and smores will be family memories forever. Added features include an insulated double car garage for all your toys; a woodshed, separate storage shed and has a Generlink in case the power goes off. Roof 2020, A/C 2025. There are acres ofCrown Land with ATV and snowmobile trails. The property is only 5minutes off CR507, close proximity to Buckhorn and Bobcaygeon for all amenities and an easy drive from Toronto. (id:43681)
房源概要
| MLS® Number | X13844440 |
| 房源类型 | 民宅 |
| 社区名字 | Trent Lakes |
| 附近的便利设施 | 近高尔夫球场, 码头 |
| Communication Type | High Speed Internet |
| 社区特征 | 社区活动中心 |
| Easement | Unknown |
| 设备类型 | Propane Tank |
| 特征 | 树木繁茂的地区, Irregular Lot Size, Sloping, Level |
| 总车位 | 6 |
| 租赁设备类型 | Propane Tank |
| 结构 | Deck, Porch, Outbuilding, 棚, Dock |
| View Type | River View, Direct Water View |
| Water Front Name | Mississagua River |
| 湖景类型 | Waterfront On River |
详 情
| 浴室 | 3 |
| 地上卧房 | 2 |
| 地下卧室 | 3 |
| 总卧房 | 5 |
| Age | 51 To 99 Years |
| 家电类 | Water Heater, 洗碗机, 烘干机, Furniture, 微波炉, 炉子, 洗衣机, 冰箱 |
| 建筑风格 | Raised Bungalow |
| 地下室进展 | 已装修 |
| 地下室功能 | Walk Out |
| 地下室类型 | N/a (finished) |
| 施工种类 | 独立屋 |
| 空调 | 中央空调 |
| 外墙 | 乙烯基壁板 |
| 壁炉 | 有 |
| Fireplace Total | 1 |
| 壁炉类型 | 木头stove |
| 地基类型 | 混凝土浇筑 |
| 供暖方式 | Propane |
| 供暖类型 | 压力热风 |
| 储存空间 | 1 |
| 内部尺寸 | 1100 - 1500 Sqft |
| 类型 | 独立屋 |
| 设备间 | Drilled Well |
车 位
| Detached Garage | |
| Garage |
土地
| 入口类型 | Year-round Access, Private Docking |
| 英亩数 | 无 |
| 土地便利设施 | 近高尔夫球场, 码头 |
| Landscape Features | Landscaped |
| 污水道 | Septic System |
| 土地深度 | 337 Ft |
| 土地宽度 | 274 Ft ,10 In |
| 不规则大小 | 274.9 X 337 Ft |
| 规划描述 | Sr-pa |
房 间
| 楼 层 | 类 型 | 长 度 | 宽 度 | 面 积 |
|---|---|---|---|---|
| Lower Level | 卧室 | 3.02 m | 2.96 m | 3.02 m x 2.96 m |
| Lower Level | 卧室 | 4.34 m | 3.6 m | 4.34 m x 3.6 m |
| Lower Level | 浴室 | 3.22 m | 2.78 m | 3.22 m x 2.78 m |
| Lower Level | 设备间 | 6.43 m | 2.78 m | 6.43 m x 2.78 m |
| Lower Level | 娱乐,游戏房 | 8.92 m | 5.28 m | 8.92 m x 5.28 m |
| Lower Level | 卧室 | 4.18 m | 2.93 m | 4.18 m x 2.93 m |
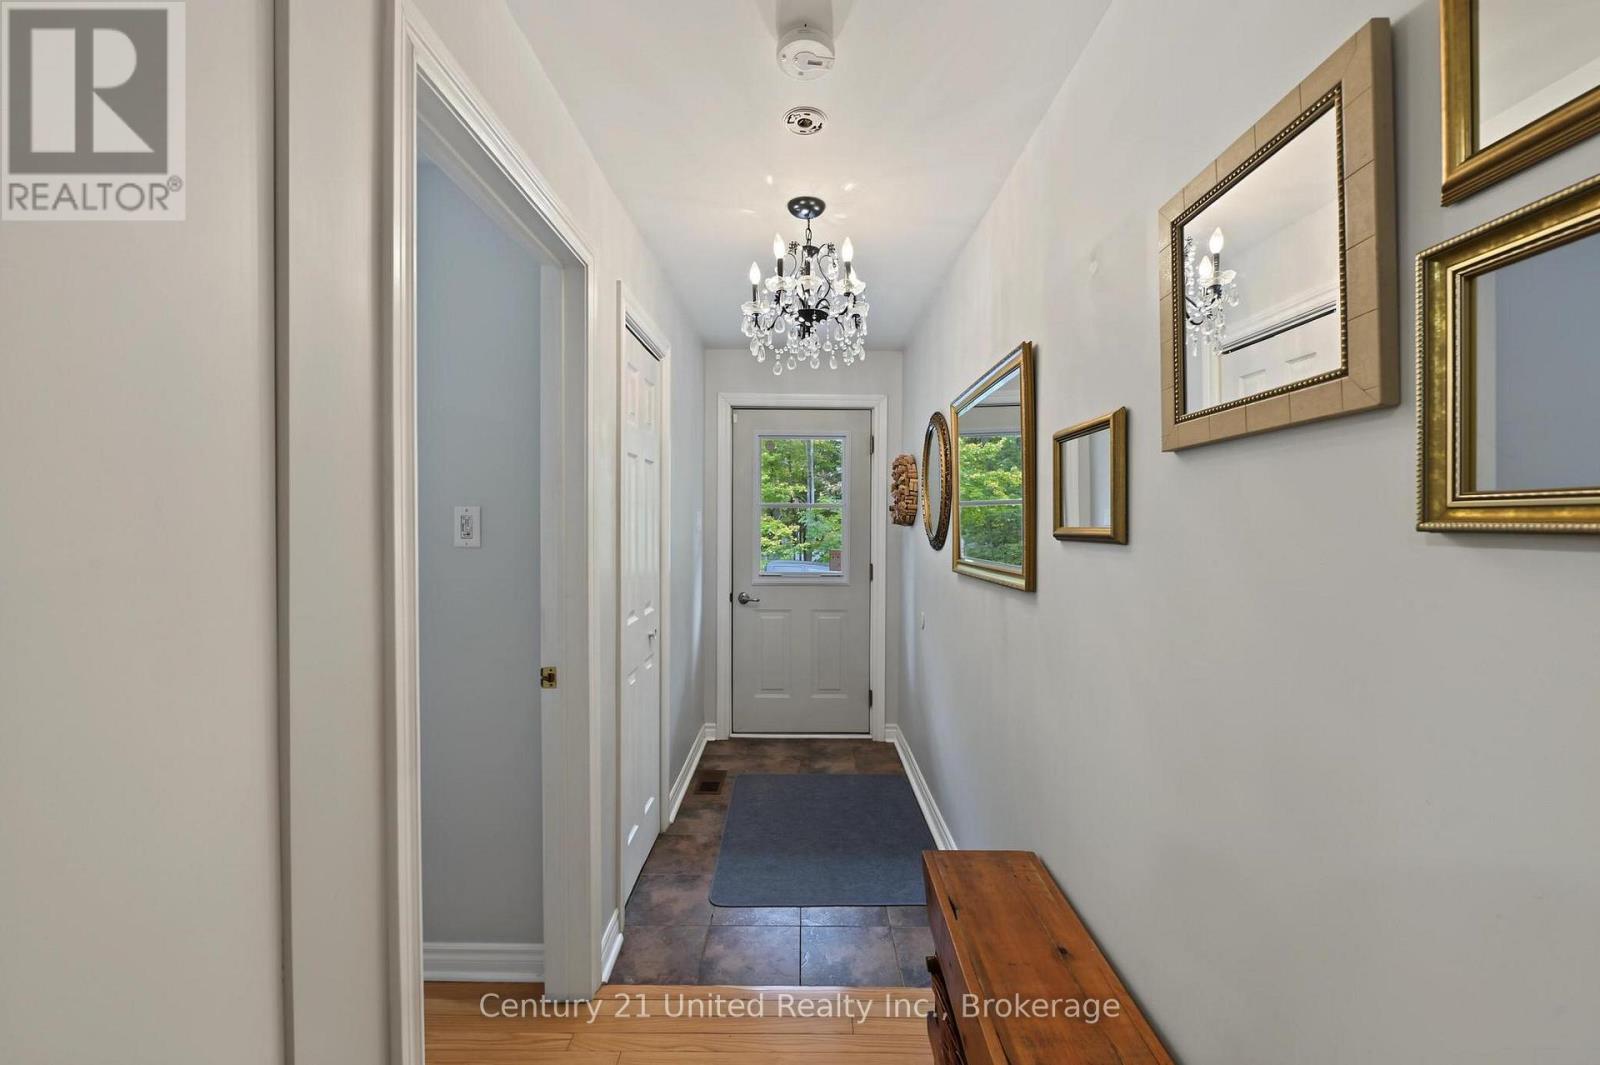
| 一楼 | 门厅 | 1.2 m | 3.08 m | 1.2 m x 3.08 m |
| 一楼 | 厨房 | 5.08 m | 4.81 m | 5.08 m x 4.81 m |
| 一楼 | 餐厅 | 4.73 m | 3.99 m | 4.73 m x 3.99 m |
| 一楼 | 客厅 | 4.18 m | 7.1 m | 4.18 m x 7.1 m |
| 一楼 | 浴室 | 1.55 m | 1.95 m | 1.55 m x 1.95 m |
| 一楼 | 主卧 | 3.74 m | 4.36 m | 3.74 m x 4.36 m |
| 一楼 | 浴室 | 1.92 m | 2.36 m | 1.92 m x 2.36 m |
| 一楼 | 卧室 | 3.77 m | 2.98 m | 3.77 m x 2.98 m |
设备间
| 配电箱 | 已安装 |
| Wireless | 可用 |
https://www.realtor.ca/real-estate/30345449/15-spur-2-trent-lakes-trent-lakes

The trademarks REALTOR®, REALTORS®, and the REALTOR® logo are controlled by The Canadian Real Estate Association (CREA) and identify real estate professionals who are members of CREA. The trademarks MLS®, Multiple Listing Service® and the associated logos are owned by The Canadian Real Estate Association (CREA) and identify the quality of services provided by real estate professionals who are members of CREA. The trademark DDF® is owned by The Canadian Real Estate Association (CREA) and identifies CREA's Data Distribution Facility (DDF®)
Durham Region Association of REALTORS®
Century 21 United Realty Inc.
October 01 2026 02:57:58
