
15 Sprucewood Crescent Clarington (Bowmanville), Ontario L1C 5C6


$799,999
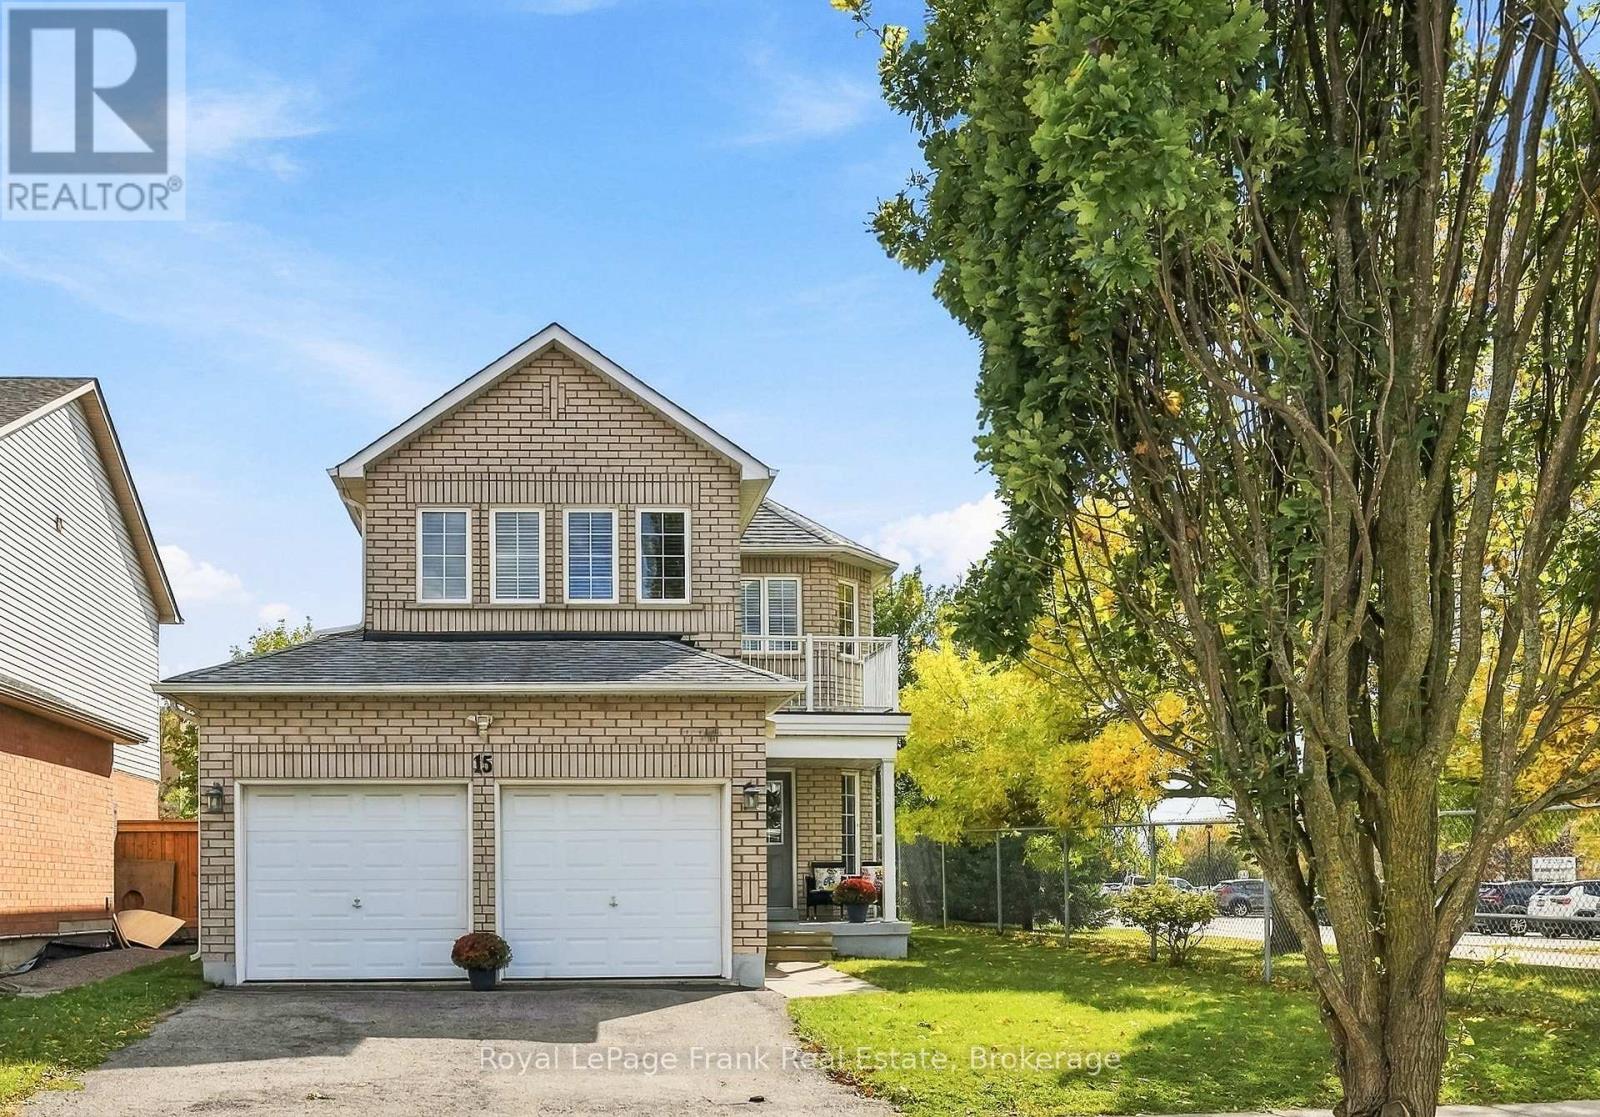
Welcome home to Bowmanville! This all-brick 3-bedroom, 2+1 bathroom home has the kind of layout that just makes everyday life easy. From the moment you walk in, the warm hardwood floors create an inviting feel, while the updated kitchen is ready for everything from busy weekday breakfasts to entertaining friends, featuring quartz countertops, stainless steel appliances and a bright breakfast area with a walkout to the backyard. Upstairs, all three bedrooms offer laminate flooring, with a spacious primary retreat featuring his & hers closets and its own private walkout to a balcony - because sometimes your bedroom should have a little something extra. The finished basement gives you even more room to spread out, with a comfortable recreation room, 2-piece bathroom and plenty of storage. And the practical stuff? It's covered too. Direct garage access from the house means no trekking through the snow with groceries, and the backyard backs onto a school, giving you a great setting for family life and everyday outdoor enjoyment. A well-cared-for home with thoughtful updates, plenty of living space and a location that makes life just a little easier. Come see why this could be the one you've been waiting for. (id:43681)
房源概要
| MLS® Number | E14007674 |
| 房源类型 | 民宅 |
| 社区名字 | Bowmanville |
| 特征 | Irregular Lot Size |
| 总车位 | 4 |
详 情
| 浴室 | 3 |
| 地上卧房 | 3 |
| 总卧房 | 3 |
| 家电类 | Garage Door Opener Remote(s), 洗碗机, 烘干机, Garage Door Opener, 微波炉, Range, 炉子, 洗衣机, 窗帘, 冰箱 |
| 地下室进展 | 已装修 |
| 地下室类型 | N/a (finished) |
| 施工种类 | 独立屋 |
| 空调 | 中央空调 |
| 外墙 | 砖 |
| Flooring Type | Hardwood, Ceramic, Laminate |
| 地基类型 | 混凝土 |
| 客人卫生间(不包含洗浴) | 2 |
| 供暖方式 | 天然气 |
| 供暖类型 | 压力热风 |
| 储存空间 | 2 |
| 内部尺寸 | 1500 - 2000 Sqft |
| 类型 | 独立屋 |
| 设备间 | 市政供水 |
车 位
| Garage |
土地
| 英亩数 | 无 |
| 污水道 | Sanitary Sewer |
| 土地深度 | 113 Ft ,6 In |
| 土地宽度 | 43 Ft ,9 In |
| 不规则大小 | 43.8 X 113.5 Ft |
房 间
| 楼 层 | 类 型 | 长 度 | 宽 度 | 面 积 |
|---|---|---|---|---|
| 地下室 | 娱乐,游戏房 | 3.05 m | 6.6 m | 3.05 m x 6.6 m |
| 一楼 | 客厅 | 3.78 m | 5.69 m | 3.78 m x 5.69 m |
| 一楼 | 厨房 | 2.64 m | 4.95 m | 2.64 m x 4.95 m |
| 一楼 | Eating Area | 1.68 m | 3.58 m | 1.68 m x 3.58 m |
| Upper Level | 主卧 | 3.96 m | 4.78 m | 3.96 m x 4.78 m |
| Upper Level | 第二卧房 | 3.07 m | 3.91 m | 3.07 m x 3.91 m |
| Upper Level | 第三卧房 | 3.02 m | 3.86 m | 3.02 m x 3.86 m |

The trademarks REALTOR®, REALTORS®, and the REALTOR® logo are controlled by The Canadian Real Estate Association (CREA) and identify real estate professionals who are members of CREA. The trademarks MLS®, Multiple Listing Service® and the associated logos are owned by The Canadian Real Estate Association (CREA) and identify the quality of services provided by real estate professionals who are members of CREA. The trademark DDF® is owned by The Canadian Real Estate Association (CREA) and identifies CREA's Data Distribution Facility (DDF®)
Durham Region Association of REALTORS®
Royal LePage Frank Real Estate
October 19 2026 04:18:59
