
15 Spruce Gardens Belleville (Belleville Ward), Ontario K8N 5W3


$639,900
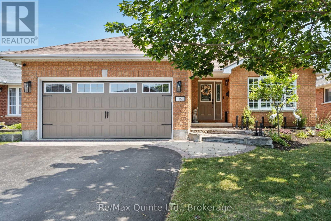
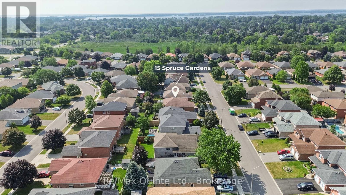
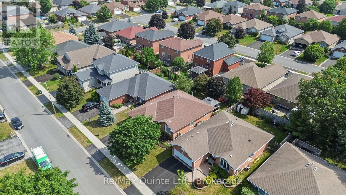
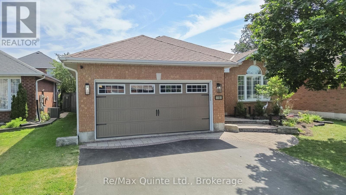
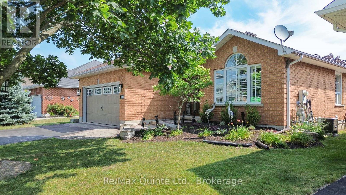
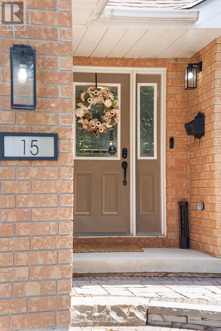
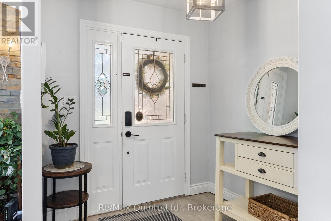
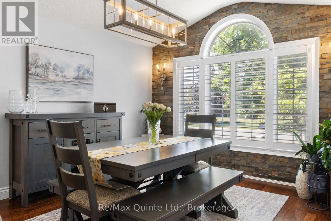
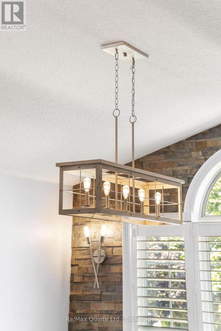
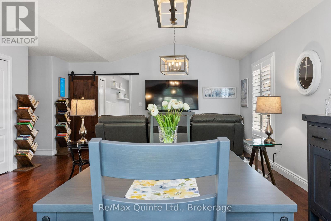
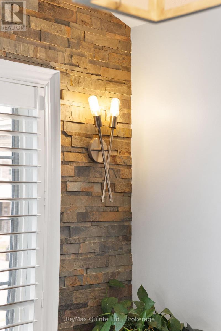
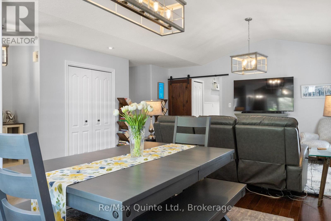
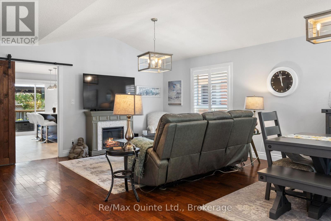
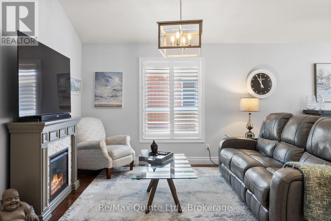
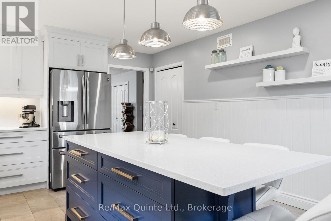
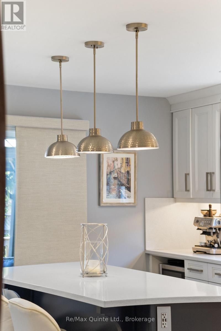
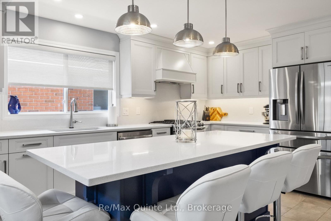
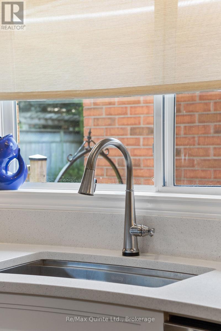
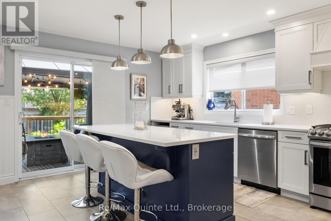
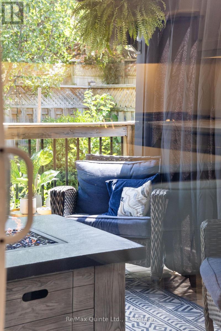
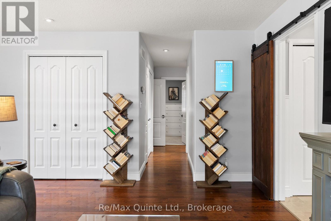
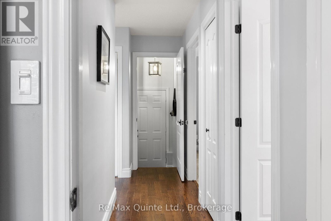
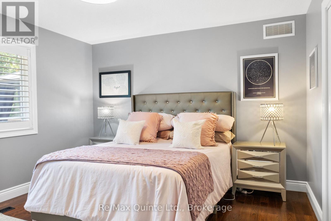
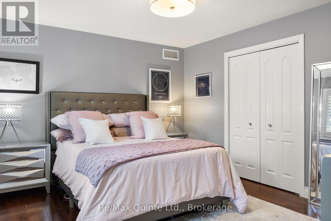
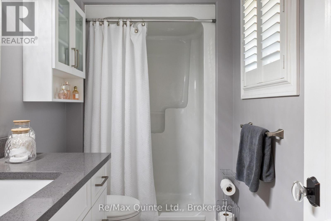
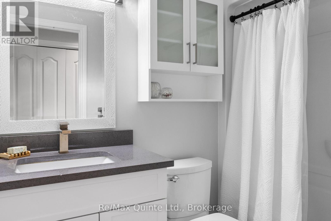
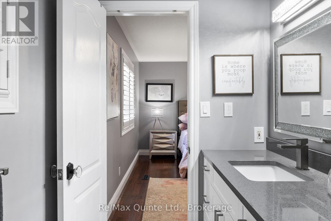
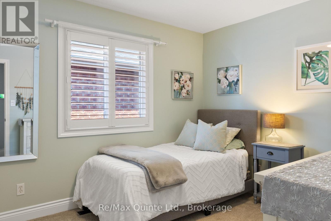
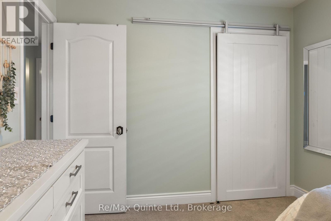
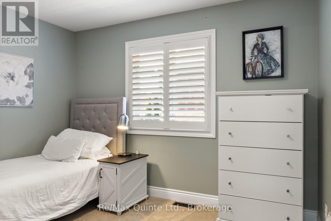
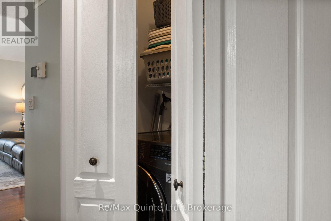
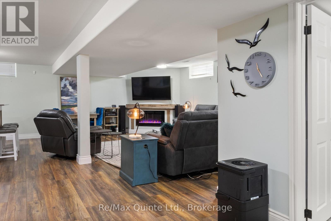
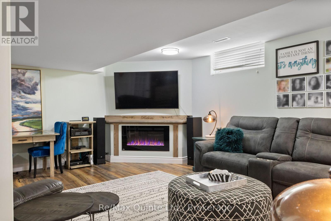
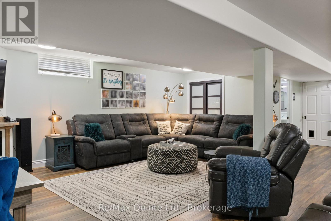
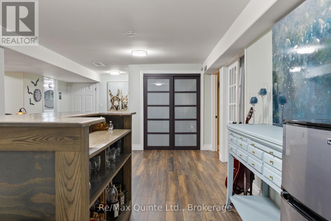
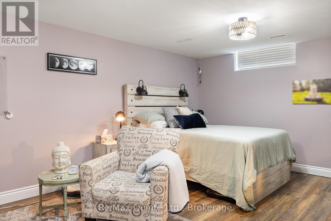
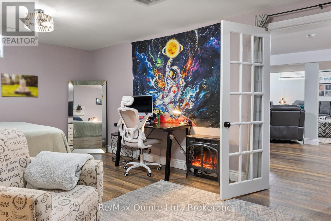
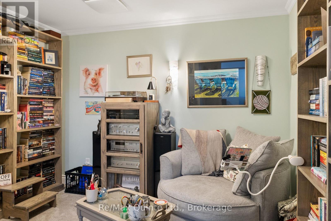
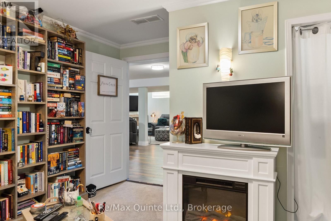
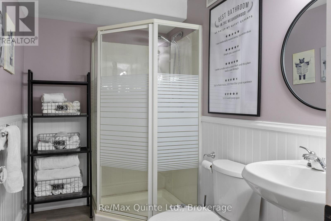
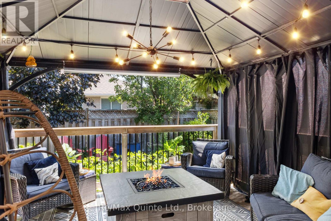
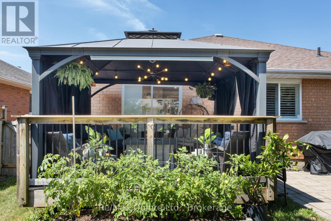
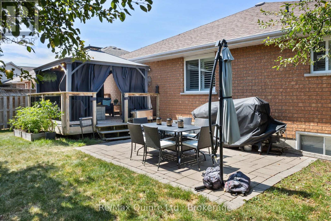
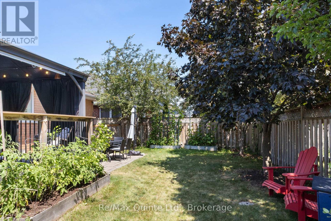
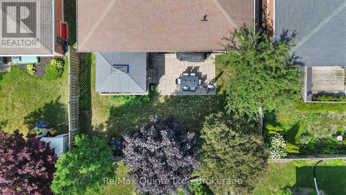
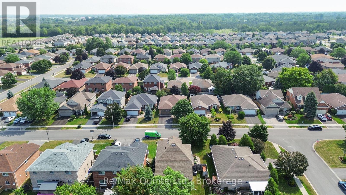
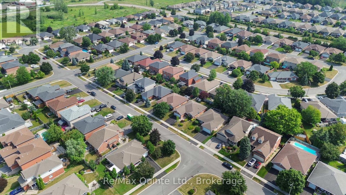
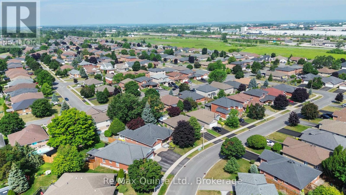
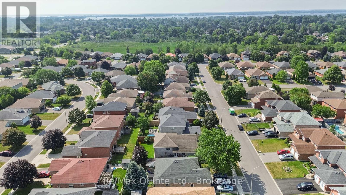
Pride of ownership is evident throughout this beautifully maintained home in Belleville's desirable Stanley Park neighbourhood. Thoughtfully updated inside and out, the property features landscaped and hardscaped front and rear yards, a renovated kitchen and bathrooms, and the confidence of numerous major mechanical upgrades. Step inside to an inviting open-concept living and dining area highlighted by vaulted ceilings and a stone feature wall. The fully renovated kitchen is designed for both everyday living and entertaining, offering a large centre island, continuous quartz backsplash, abundant cabinetry, and a walkout to the private rear deck overlooking the fully fenced, treed backyard with interlock patio. The main floor also features convenient laundry, three bedrooms, and two renovated bathrooms, including a primary bedroom with a private ensuite. The finished lower level provides exceptional flexibility with a spacious rec room featuring an electric fireplace, a fourth bedroom, an additional office or den, a full bathroom, and secondary laundry hookups, creating excellent in-law suite potential. Completing the home is a fully insulated and drywalled garage with a new garage door, along with updated furnace and central air conditioning (2023). Offering outstanding cosmetic appeal and the peace of mind that comes with significant recent improvements, this is a move-in ready family home in one of Belleville's most sought-after neighbourhoods. (id:43681)
房源概要
| MLS® Number | X13588280 |
| 房源类型 | 民宅 |
| 社区名字 | Belleville Ward |
| 附近的便利设施 | 医院, 码头, 公共交通 |
| 社区特征 | 社区活动中心, School Bus |
| 设备类型 | 热水器, 热水器 - Tankless, Water Softener |
| 特征 | Flat Site |
| 总车位 | 4 |
| 租赁设备类型 | 热水器, 热水器 - Tankless, Water Softener |
| 结构 | Deck, Porch |
详 情
| 浴室 | 3 |
| 地上卧房 | 3 |
| 地下卧室 | 1 |
| 总卧房 | 4 |
| Age | 16 To 30 Years |
| 公寓设施 | Fireplace(s) |
| 家电类 | Garage Door Opener Remote(s), Water Heater - Tankless, Water Softener, 洗碗机, 烘干机, 炉子, 洗衣机, 窗帘, 冰箱 |
| 建筑风格 | 平房 |
| 地下室进展 | 已装修 |
| 地下室类型 | 全完工 |
| 施工种类 | 独立屋 |
| 空调 | 中央空调 |
| 外墙 | 砖 |
| Fire Protection | Smoke Detectors |
| 壁炉 | 有 |
| Fireplace Total | 1 |
| 地基类型 | 混凝土 |
| 供暖方式 | 天然气 |
| 供暖类型 | 压力热风 |
| 储存空间 | 1 |
| 内部尺寸 | 1100 - 1500 Sqft |
| 类型 | 独立屋 |
| 设备间 | 市政供水 |
车 位
| 附加车库 | |
| Garage |
土地
| 英亩数 | 无 |
| 围栏类型 | Fenced Yard |
| 土地便利设施 | 医院, 码头, 公共交通 |
| Landscape Features | Landscaped |
| 污水道 | Sanitary Sewer |
| 土地深度 | 106 Ft ,7 In |
| 土地宽度 | 49 Ft ,2 In |
| 不规则大小 | 49.2 X 106.6 Ft |
房 间
| 楼 层 | 类 型 | 长 度 | 宽 度 | 面 积 |
|---|---|---|---|---|
| 地下室 | 其它 | 2.58 m | 3.33 m | 2.58 m x 3.33 m |
| 地下室 | Bedroom 4 | 3.94 m | 5.72 m | 3.94 m x 5.72 m |
| 地下室 | Study | 3.94 m | 3.3 m | 3.94 m x 3.3 m |
| 地下室 | 浴室 | 2.62 m | 1.65 m | 2.62 m x 1.65 m |
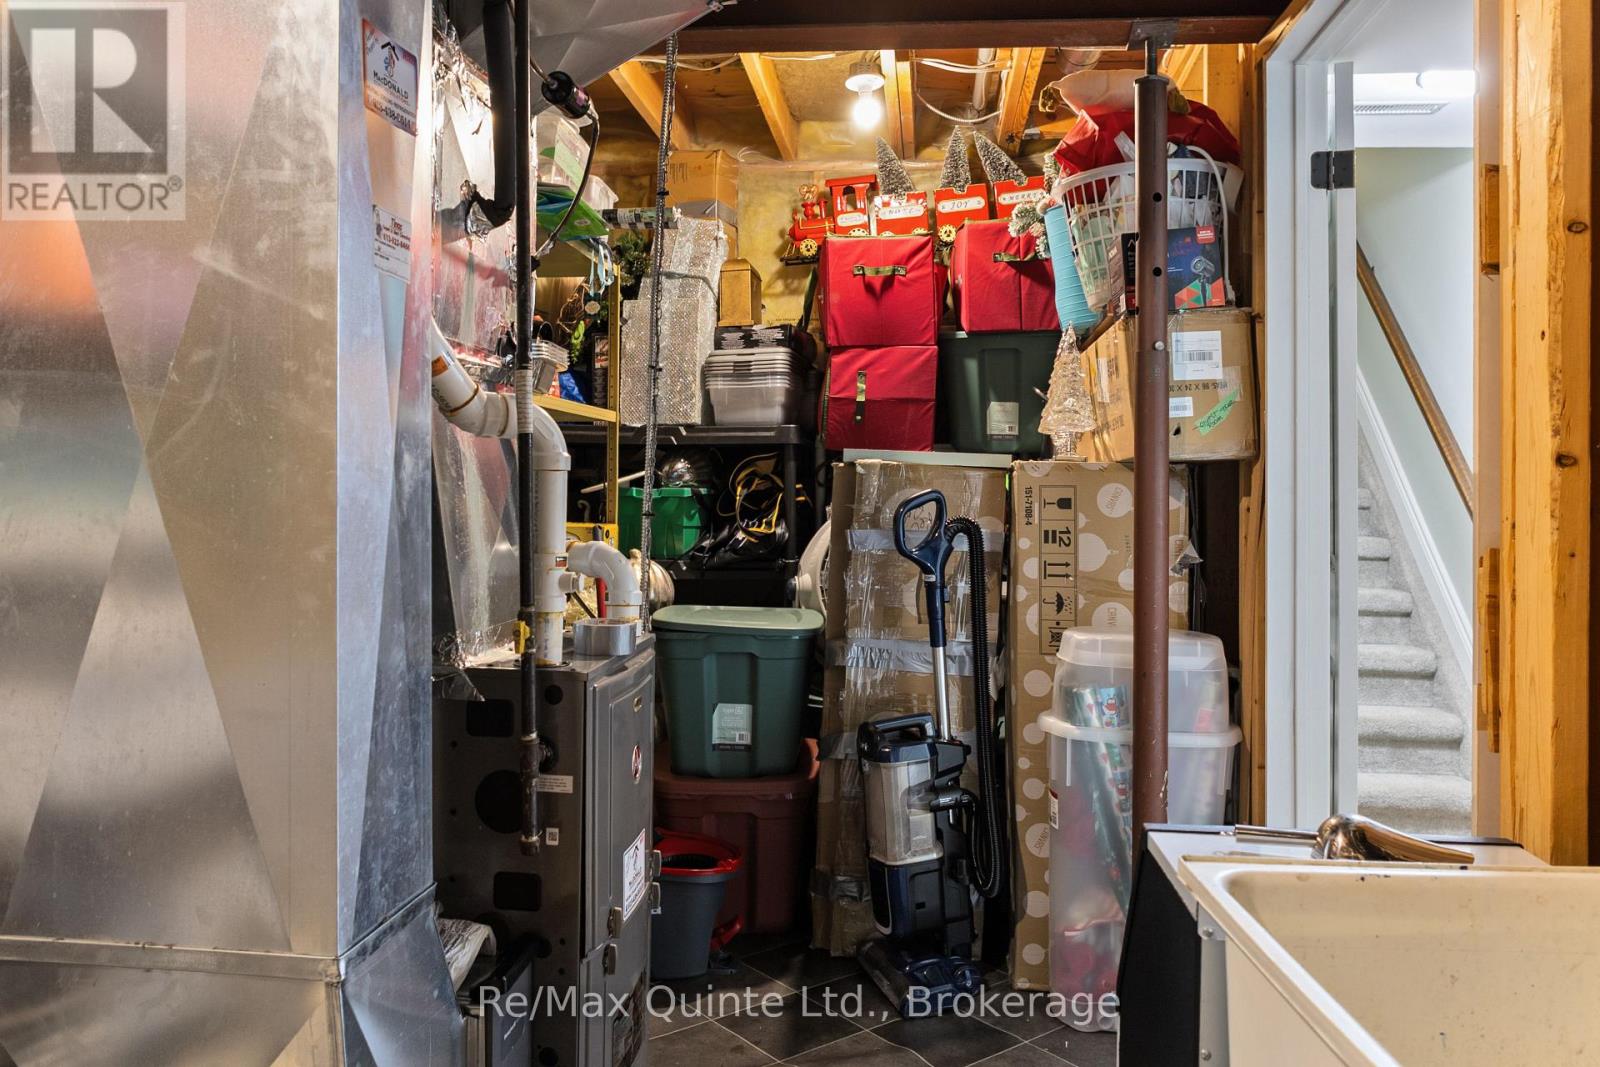
| 地下室 | 设备间 | 5.64 m | 3.31 m | 5.64 m x 3.31 m |
| 地下室 | 家庭房 | 7.42 m | 9.17 m | 7.42 m x 9.17 m |
| 一楼 | 门厅 | 2.11 m | 1.96 m | 2.11 m x 1.96 m |
| 一楼 | 客厅 | 4.85 m | 3.34 m | 4.85 m x 3.34 m |
| 一楼 | 餐厅 | 3.61 m | 2.98 m | 3.61 m x 2.98 m |
| 一楼 | 厨房 | 4.14 m | 5.06 m | 4.14 m x 5.06 m |
| 一楼 | 主卧 | 4.29 m | 3.76 m | 4.29 m x 3.76 m |
| 一楼 | 浴室 | 2.9 m | 1.55 m | 2.9 m x 1.55 m |
| 一楼 | 第二卧房 | 2.9 m | 3.4 m | 2.9 m x 3.4 m |
| 一楼 | 第三卧房 | 2.9 m | 3.4 m | 2.9 m x 3.4 m |
| 一楼 | 浴室 | 2.39 m | 1.47 m | 2.39 m x 1.47 m |

The trademarks REALTOR®, REALTORS®, and the REALTOR® logo are controlled by The Canadian Real Estate Association (CREA) and identify real estate professionals who are members of CREA. The trademarks MLS®, Multiple Listing Service® and the associated logos are owned by The Canadian Real Estate Association (CREA) and identify the quality of services provided by real estate professionals who are members of CREA. The trademark DDF® is owned by The Canadian Real Estate Association (CREA) and identifies CREA's Data Distribution Facility (DDF®)
Durham Region Association of REALTORS®
RE/MAX Quinte Ltd.
July 21 2026 04:30:51
