
15 Scottdale Drive Oro-Medonte, Ontario L0L 1T0


$1,299,000
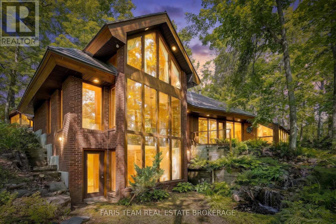
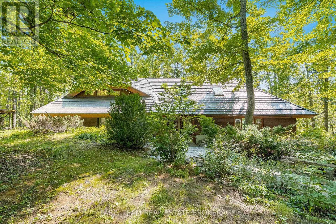
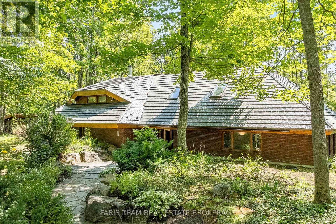
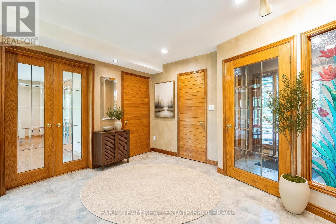
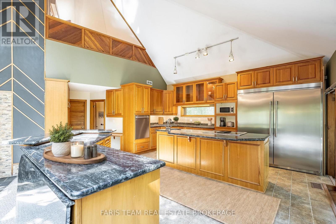
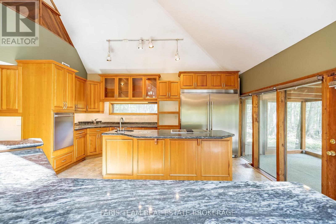
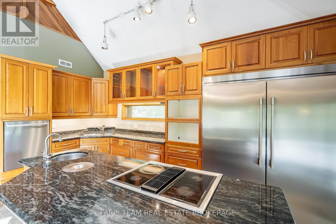
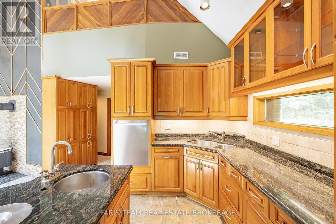
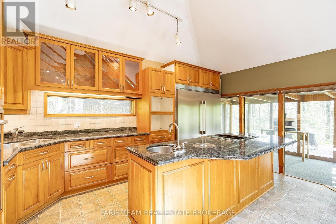
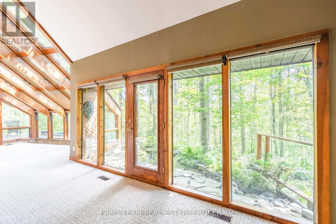
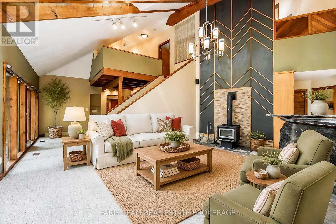
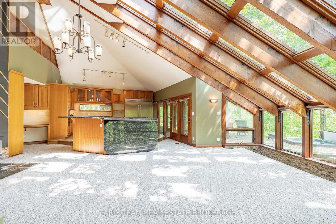
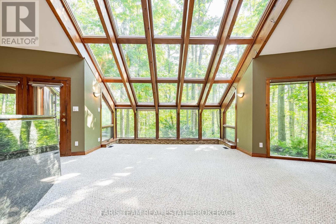
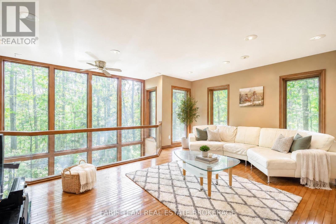
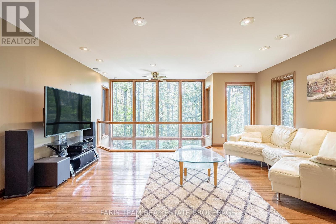
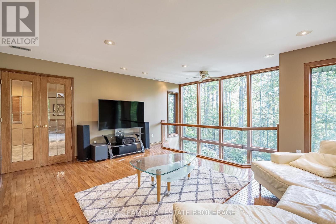
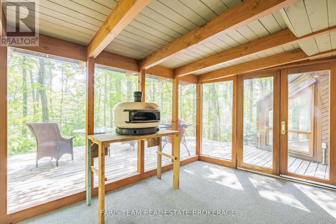
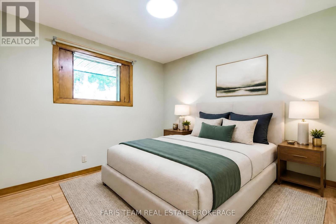
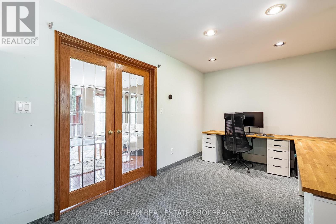
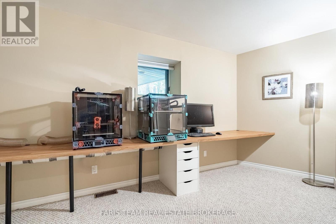
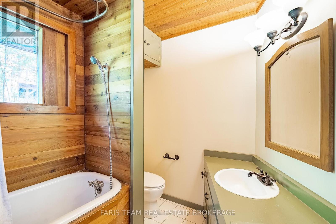
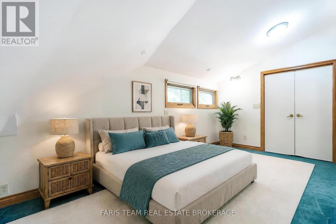
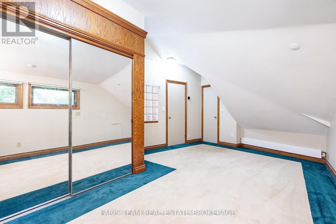
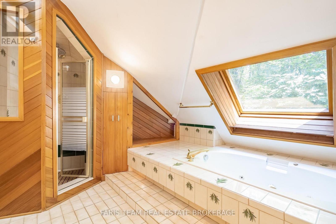
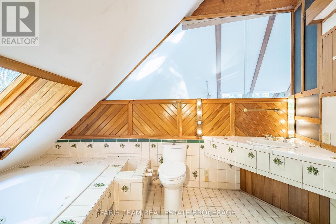
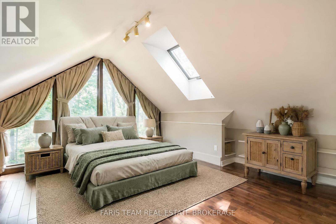
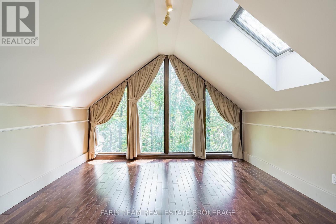
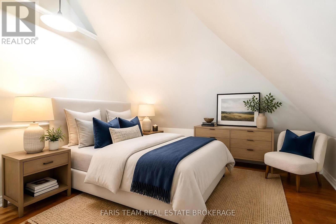
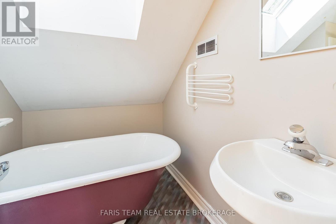
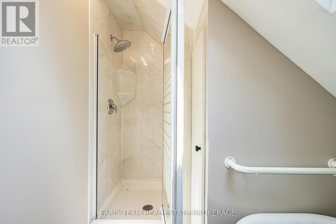
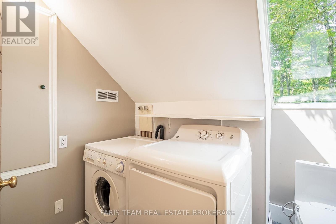
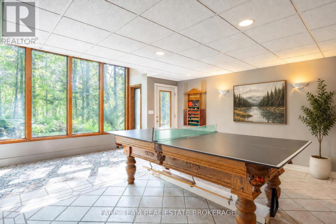
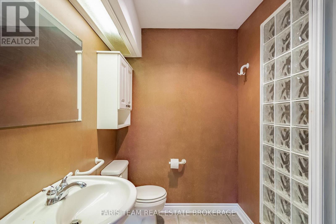
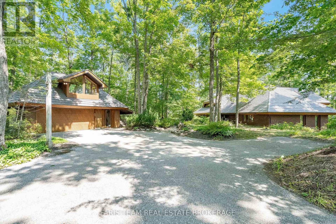
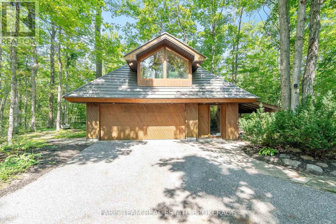
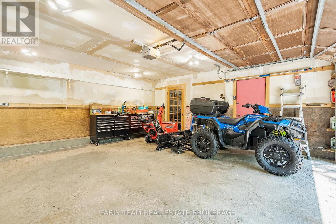
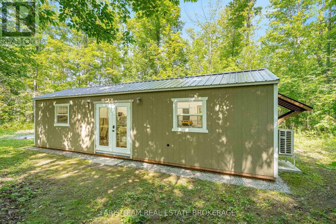
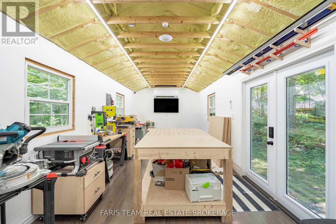
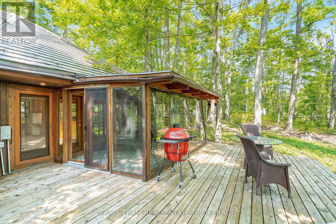
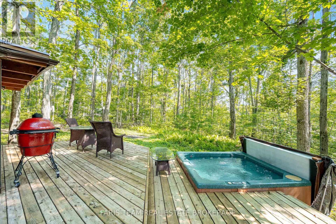
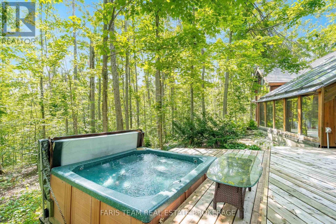
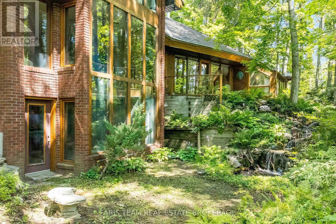
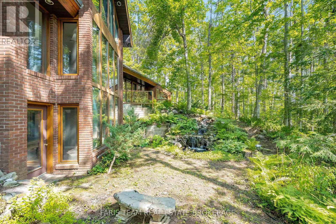
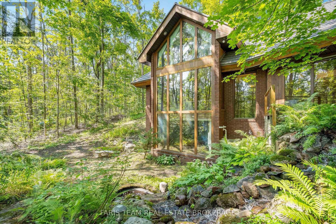
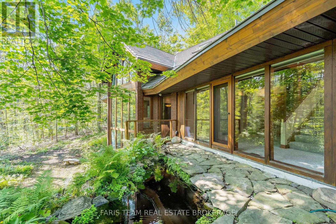
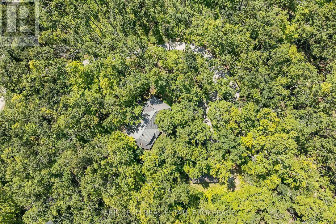
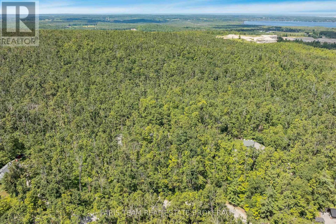
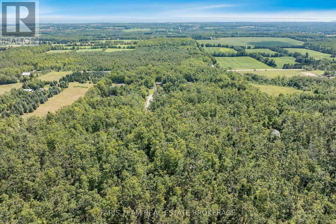
Top 5 Reasons You Will Love This Home: 1) Step inside this truly one-of-a-kind contemporary home in the sought-after Rugby Estates community, where a thoughtfully designed passive solar layout is complemented by a spectacular living room with floor-to-ceiling windows showcasing the surrounding natural beauty, a beautifully appointed kitchen featuring stainless-steel appliances and granite countertops, and a welcoming family room perfect for gathering with loved ones 2) Offering over 4,000 square feet of living space, this impressive residence provides exceptional room for growing or multi-generational families with six generously sized bedrooms, four-and-a-half bathrooms, and an inviting sunroom that creates a peaceful space to relax and take in the picturesque surroundings 3) Escape to your own private woodland retreat on over two acres of beautifully forested property, where mature trees create an incredible sense of seclusion and the backyard connects directly to the Ganaraska Trail system, inviting you to enjoy hiking, cycling, and endless outdoor adventures throughout the seasons 4) Discover incredible versatility beyond the main residence with a detached double-car garage featuring approximately 500 square feet of additional upper level space, complemented by a separate 420-square-foot multi-purpose building complete with hardwood flooring, power, heating, and air conditioning, providing exceptional opportunities for hobbies, creative pursuits, a home office, or workshop 5)Experience peaceful country living and everyday convenience, ideally situated approximately five minutes from Lake Simcoe and Bass Lake, 10 minutes from Couchiching, nine minutes from Orillia's shopping and amenities, including Costco and Home Depot, and just 20 minutes from Barrie. 3,341 above grade sq.ft. plus a finished lower level. *Please note some images have been virtually staged to show the potential of the home. (id:43681)
房源概要
| MLS® Number | S13866050 |
| 房源类型 | 民宅 |
| 社区名字 | Rural Oro-Medonte |
| 特征 | Irregular Lot Size |
| 总车位 | 22 |
| 结构 | Workshop |
详 情
| 浴室 | 5 |
| 地上卧房 | 6 |
| 总卧房 | 6 |
| Age | 31 To 50 Years |
| 公寓设施 | Fireplace(s) |
| 家电类 | 洗碗机, 烘干机, Freezer, 炉子, Water Heater, 洗衣机, 冰箱 |
| 地下室进展 | 已装修 |
| 地下室功能 | Walk Out |
| 地下室类型 | Full, N/a (finished) |
| 施工种类 | 独立屋 |
| 空调 | 没有 |
| 外墙 | 砖 |
| 壁炉 | 有 |
| Fireplace Total | 1 |
| Flooring Type | Vinyl, Hardwood, Tile |
| 地基类型 | 混凝土浇筑 |
| 客人卫生间(不包含洗浴) | 1 |
| 供暖方式 | Propane |
| 供暖类型 | Other |
| 储存空间 | 2 |
| 内部尺寸 | 3000 - 3500 Sqft |
| 类型 | 独立屋 |
| 设备间 | Drilled Well |
车 位
| Detached Garage | |
| Garage |
土地
| 英亩数 | 有 |
| 污水道 | Septic System |
| 土地深度 | 412 Ft ,6 In |
| 土地宽度 | 219 Ft ,10 In |
| 不规则大小 | 219.9 X 412.5 Ft |
| 规划描述 | Re |
房 间
| 楼 层 | 类 型 | 长 度 | 宽 度 | 面 积 |
|---|---|---|---|---|
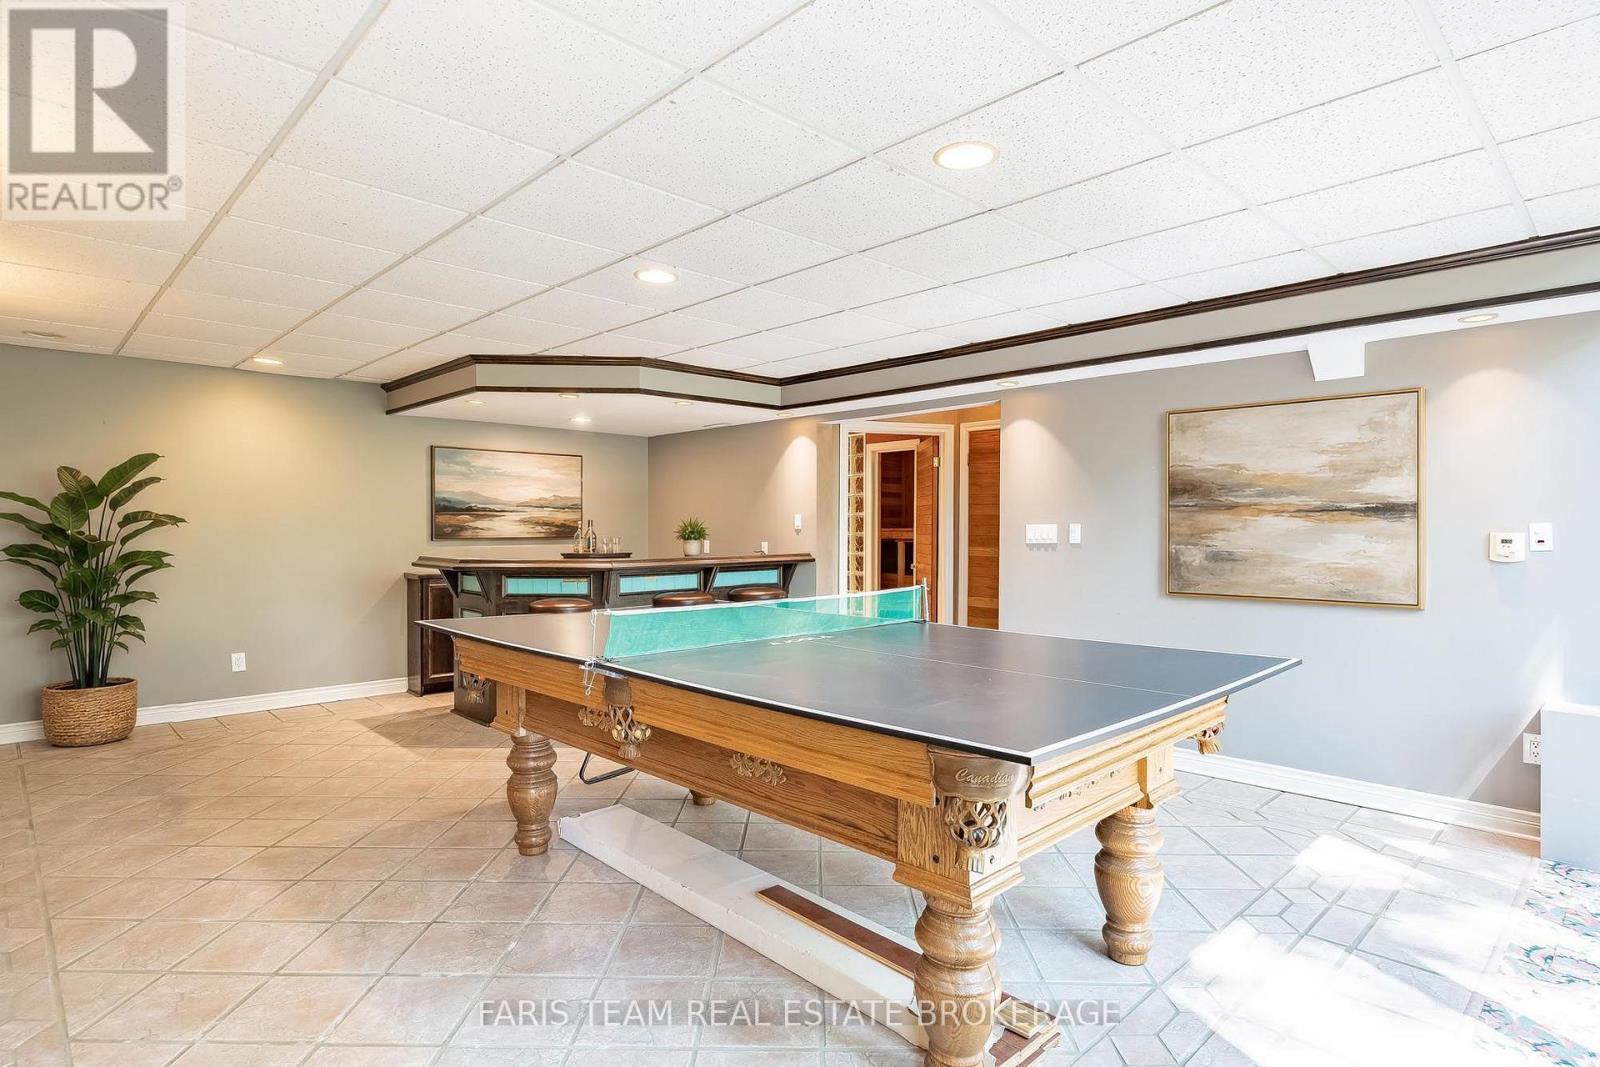
| Lower Level | 娱乐,游戏房 | 8.28 m | 5.08 m | 8.28 m x 5.08 m |
| 一楼 | 厨房 | 5.12 m | 4.54 m | 5.12 m x 4.54 m |
| 一楼 | 餐厅 | 4.23 m | 2.57 m | 4.23 m x 2.57 m |
| 一楼 | 客厅 | 8.73 m | 7.08 m | 8.73 m x 7.08 m |
| 一楼 | 家庭房 | 5.14 m | 4.42 m | 5.14 m x 4.42 m |
| 一楼 | Sunroom | 3.7 m | 2.98 m | 3.7 m x 2.98 m |
| 一楼 | 卧室 | 5.13 m | 2.72 m | 5.13 m x 2.72 m |
| 一楼 | 卧室 | 4.64 m | 2.67 m | 4.64 m x 2.67 m |
| 一楼 | 卧室 | 3.37 m | 3.02 m | 3.37 m x 3.02 m |
| Upper Level | 卧室 | 3.93 m | 2.15 m | 3.93 m x 2.15 m |
| Upper Level | 主卧 | 5.47 m | 3.9 m | 5.47 m x 3.9 m |
| Upper Level | 卧室 | 4.34 m | 2.94 m | 4.34 m x 2.94 m |
https://www.realtor.ca/real-estate/30369219/15-scottdale-drive-oro-medonte-rural-oro-medonte

The trademarks REALTOR®, REALTORS®, and the REALTOR® logo are controlled by The Canadian Real Estate Association (CREA) and identify real estate professionals who are members of CREA. The trademarks MLS®, Multiple Listing Service® and the associated logos are owned by The Canadian Real Estate Association (CREA) and identify the quality of services provided by real estate professionals who are members of CREA. The trademark DDF® is owned by The Canadian Real Estate Association (CREA) and identifies CREA's Data Distribution Facility (DDF®)
Toronto Real Estate Board
Faris Team Real Estate Brokerage
October 16 2026 07:35:00
