
15 Saunders Street Collingwood, Ontario L9Y 0G2



$1,499,000
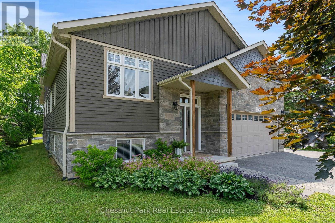
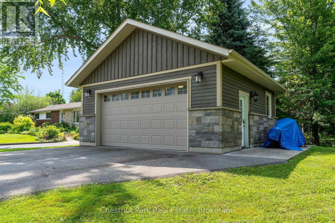
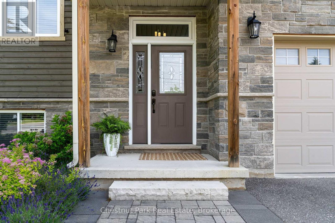
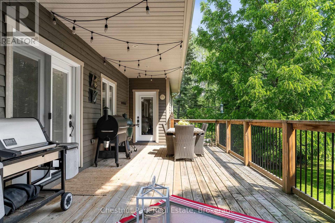
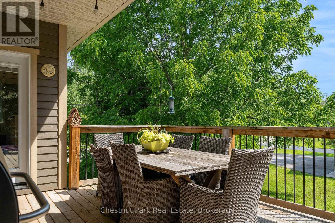
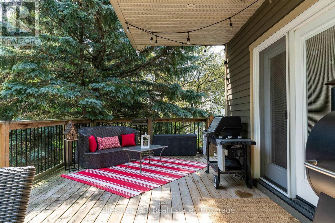
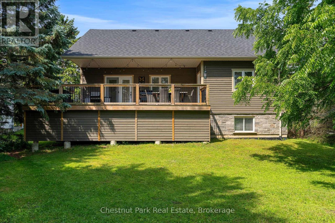
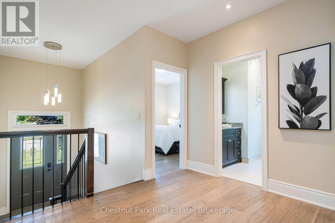
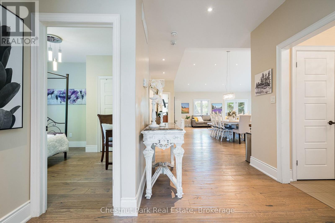
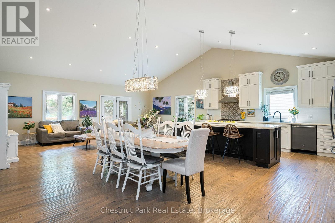
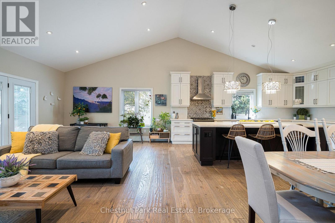
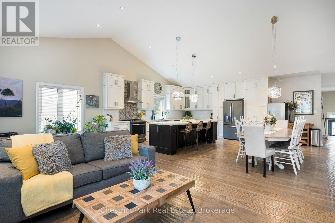
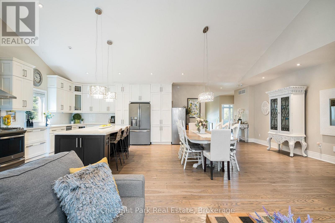
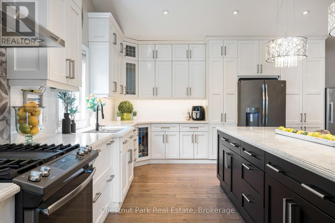
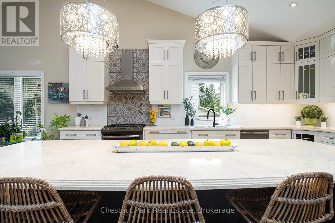
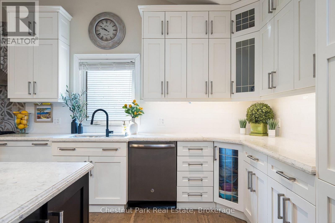
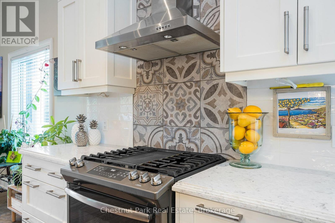
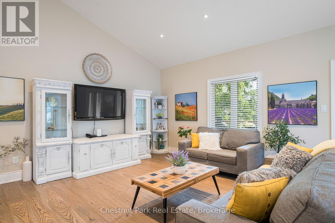
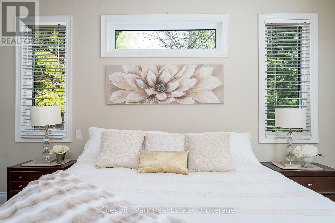
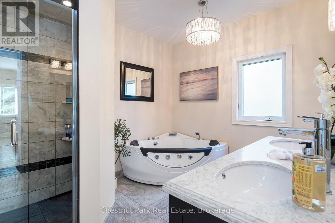
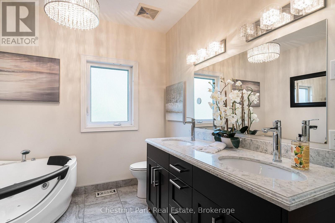
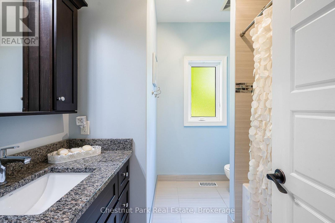
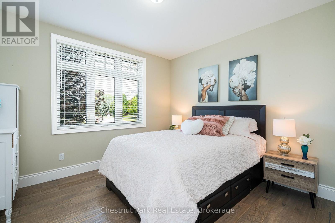
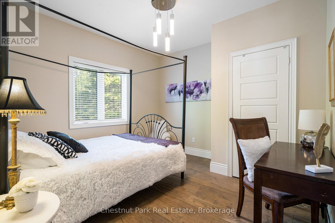
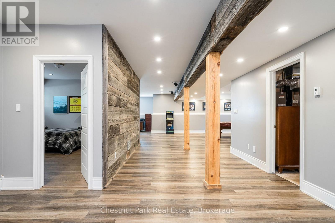
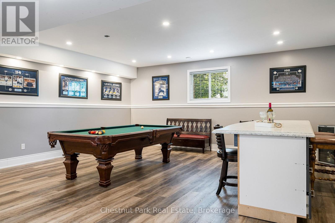
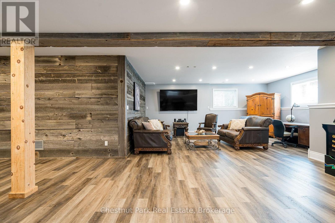
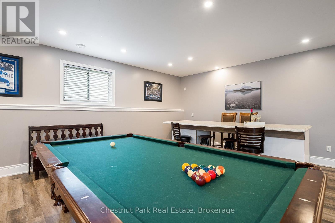
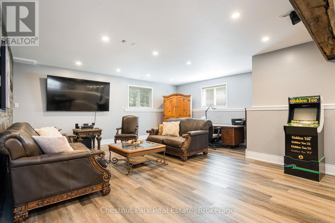
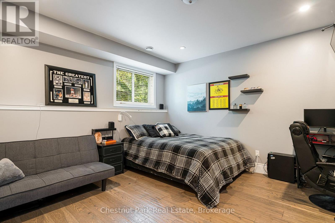
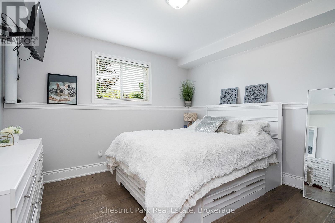
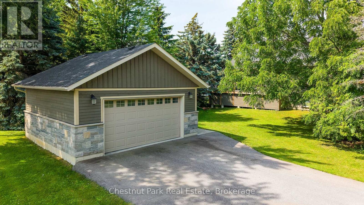
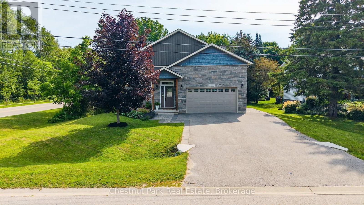
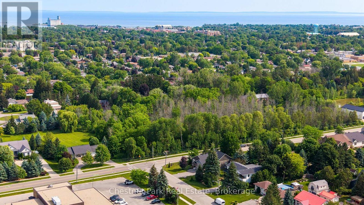
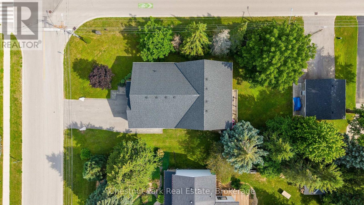
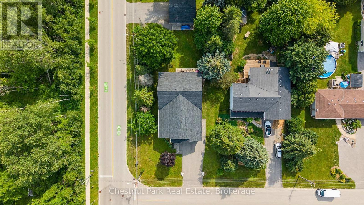
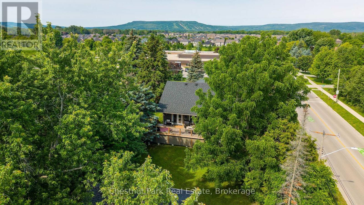
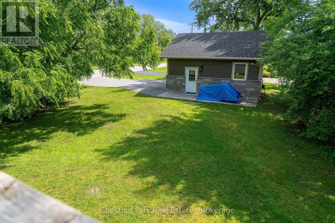
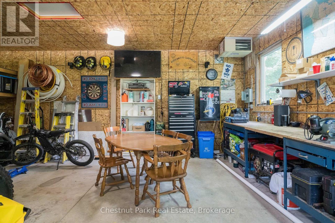
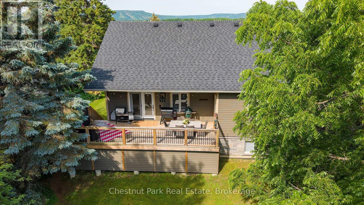
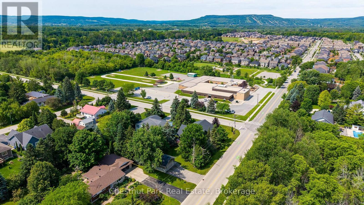
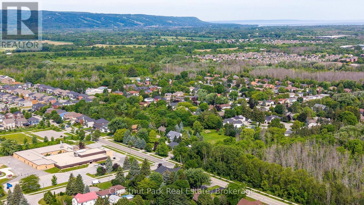
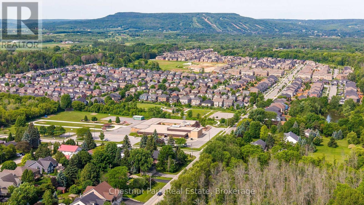
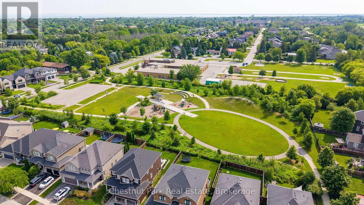
Welcome to this exceptional raised bungalow offering nearly 4,000 total sq. ft. of beautifully designed living space, perfectly suited for growing families and those who love to entertain. Set on an impressive oversized 83' x 188' lot, this property offers plenty of outdoor space for children to play, entertaining, gardening, or simply enjoying the privacy and room to spread out. Featuring five spacious bedrooms and an open-concept living, dining, and kitchen area with soaring vaulted ceilings, this home offers an inviting atmosphere filled with natural light and room for everyone to gather. The thoughtfully designed layout takes full advantage of the home's elevated setting, with a walkout from the main living area to an oversized rear deck-an ideal space for outdoor dining, summer barbecues, or simply relaxing while enjoying the peaceful surroundings. Storage and hobby space are second to none. In addition to the attached 1.5 -car garage, the property features an impressive detached double garage complete with a workshop, providing abundant room for vehicles, boats, snowmobiles, Sea-Doos, bicycles, skis, golf clubs, and all your four-season recreational gear. Located in one of the area's most desirable family neighbourhoods, this home offers an unbeatable location with the Catholic elementary school directly across the street, a public elementary school and two secondary schools all within walking distance. The neighbouring community park provides a wonderful place for children to play, while families will appreciate the safe, welcoming atmosphere of the neighbourhood. Whether you're looking for room to raise a family, host extended family and friends, or simply enjoy an active lifestyle, this property offers it all. Just minutes from Blue Mountain Village and skiing, golf, hiking, cycling, Georgian Bay beaches and marinas, this is your opportunity to enjoy the very best of four-season living. (id:43681)
房源概要
| MLS® Number | S13520864 |
| 房源类型 | 民宅 |
| 社区名字 | Collingwood |
| 附近的便利设施 | 近高尔夫球场, 医院, 公园, 公共交通, 学校 |
| 特征 | 树木繁茂的地区, Level, Sump Pump |
| 总车位 | 11 |
| 结构 | Deck |
详 情
| 浴室 | 4 |
| 地上卧房 | 3 |
| 地下卧室 | 2 |
| 总卧房 | 5 |
| Age | 6 To 15 Years |
| 家电类 | Garage Door Opener Remote(s), Central Vacuum, Water Meter |
| 建筑风格 | Raised Bungalow |
| 地下室进展 | 已装修 |
| 地下室功能 | Walk-up |
| 地下室类型 | Full, N/a (finished), N/a |
| 施工种类 | 独立屋 |
| 空调 | 中央空调 |
| 外墙 | 石, Cedar Siding |
| Fire Protection | Smoke Detectors |
| Flooring Type | Tile, 木头 |
| 地基类型 | 混凝土浇筑 |
| 客人卫生间(不包含洗浴) | 1 |
| 供暖方式 | 天然气 |
| 供暖类型 | Forced Air, 地暖 |
| 储存空间 | 1 |
| 内部尺寸 | 2000 - 2500 Sqft |
| 类型 | 独立屋 |
| 设备间 | 市政供水 |
车 位
| 附加车库 | |
| Garage | |
| 入内式车位 |
土地
| 英亩数 | 无 |
| 土地便利设施 | 近高尔夫球场, 医院, 公园, 公共交通, 学校 |
| Landscape Features | Landscaped |
| 污水道 | Sanitary Sewer |
| 土地深度 | 188 Ft ,2 In |
| 土地宽度 | 84 Ft |
| 不规则大小 | 84 X 188.2 Ft ; 83.98' X 188.21' X 83.89' X 188.28' |
| 规划描述 | R2-13 |
房 间
| 楼 层 | 类 型 | 长 度 | 宽 度 | 面 积 |
|---|---|---|---|---|
| 地下室 | 卧室 | 3.68 m | 4 m | 3.68 m x 4 m |
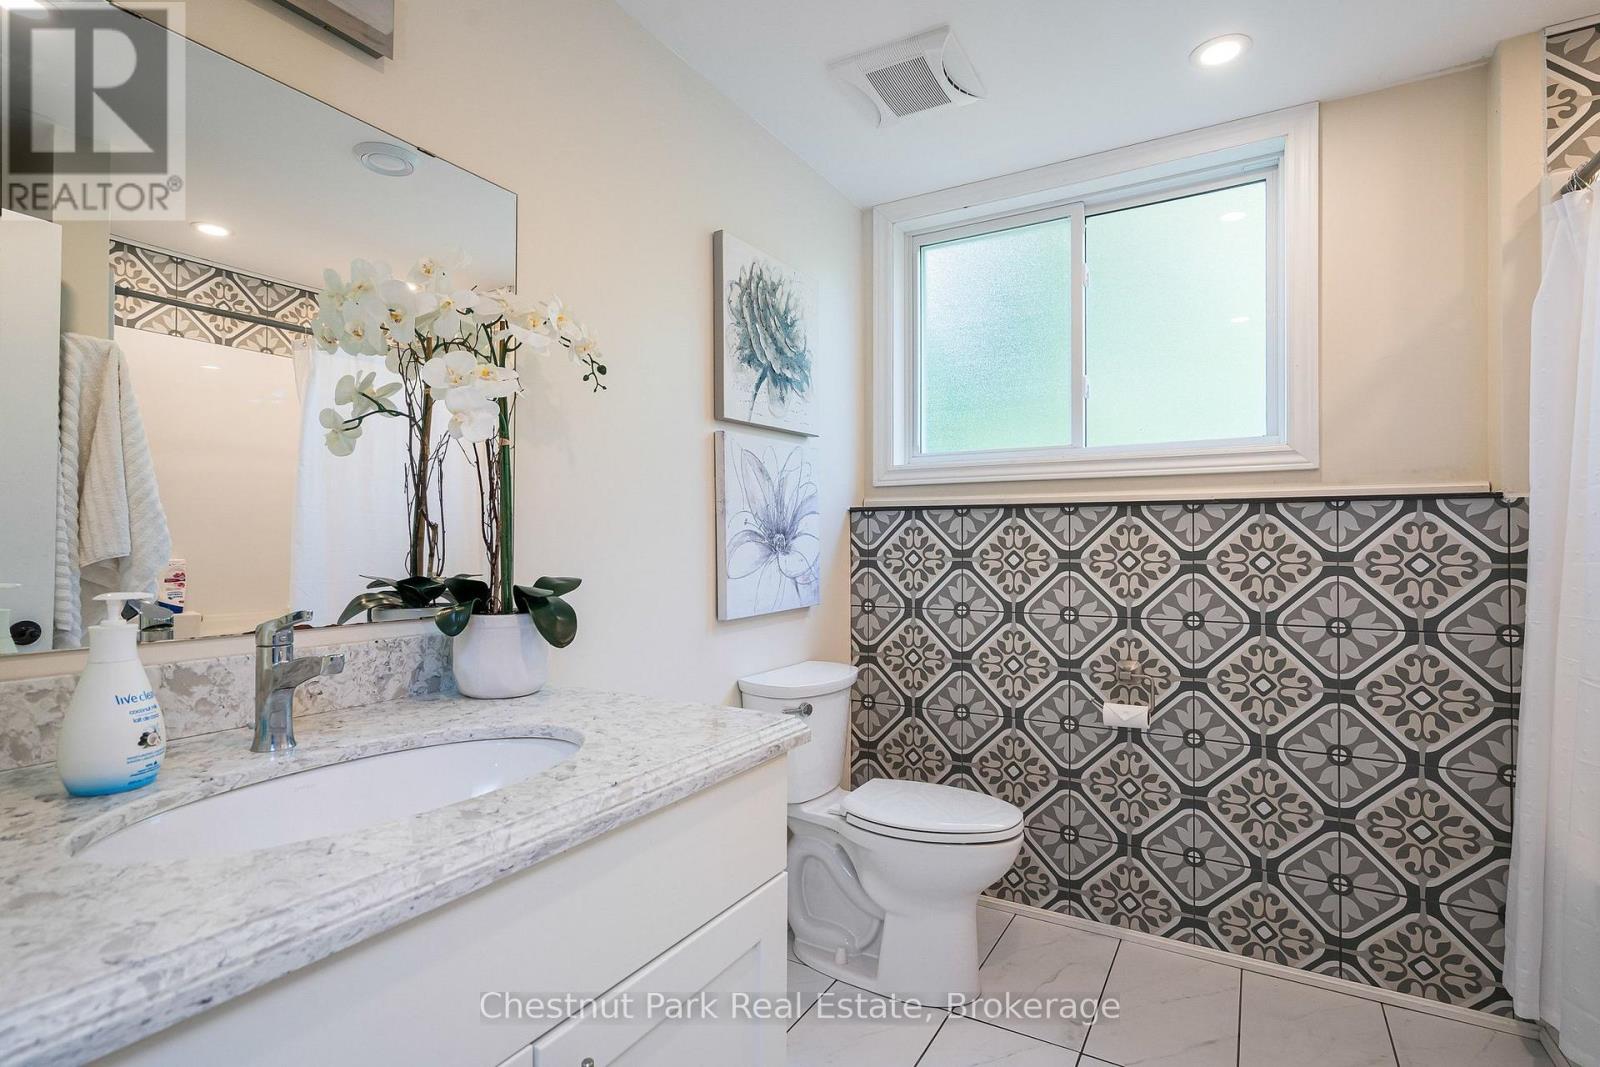
| 地下室 | 浴室 | 2.57 m | 2.66 m | 2.57 m x 2.66 m |
| 地下室 | 卧室 | 4.15 m | 4.05 m | 4.15 m x 4.05 m |
| 地下室 | 娱乐,游戏房 | 11.95 m | 8.08 m | 11.95 m x 8.08 m |
| 一楼 | 门厅 | 2.12 m | 2.02 m | 2.12 m x 2.02 m |
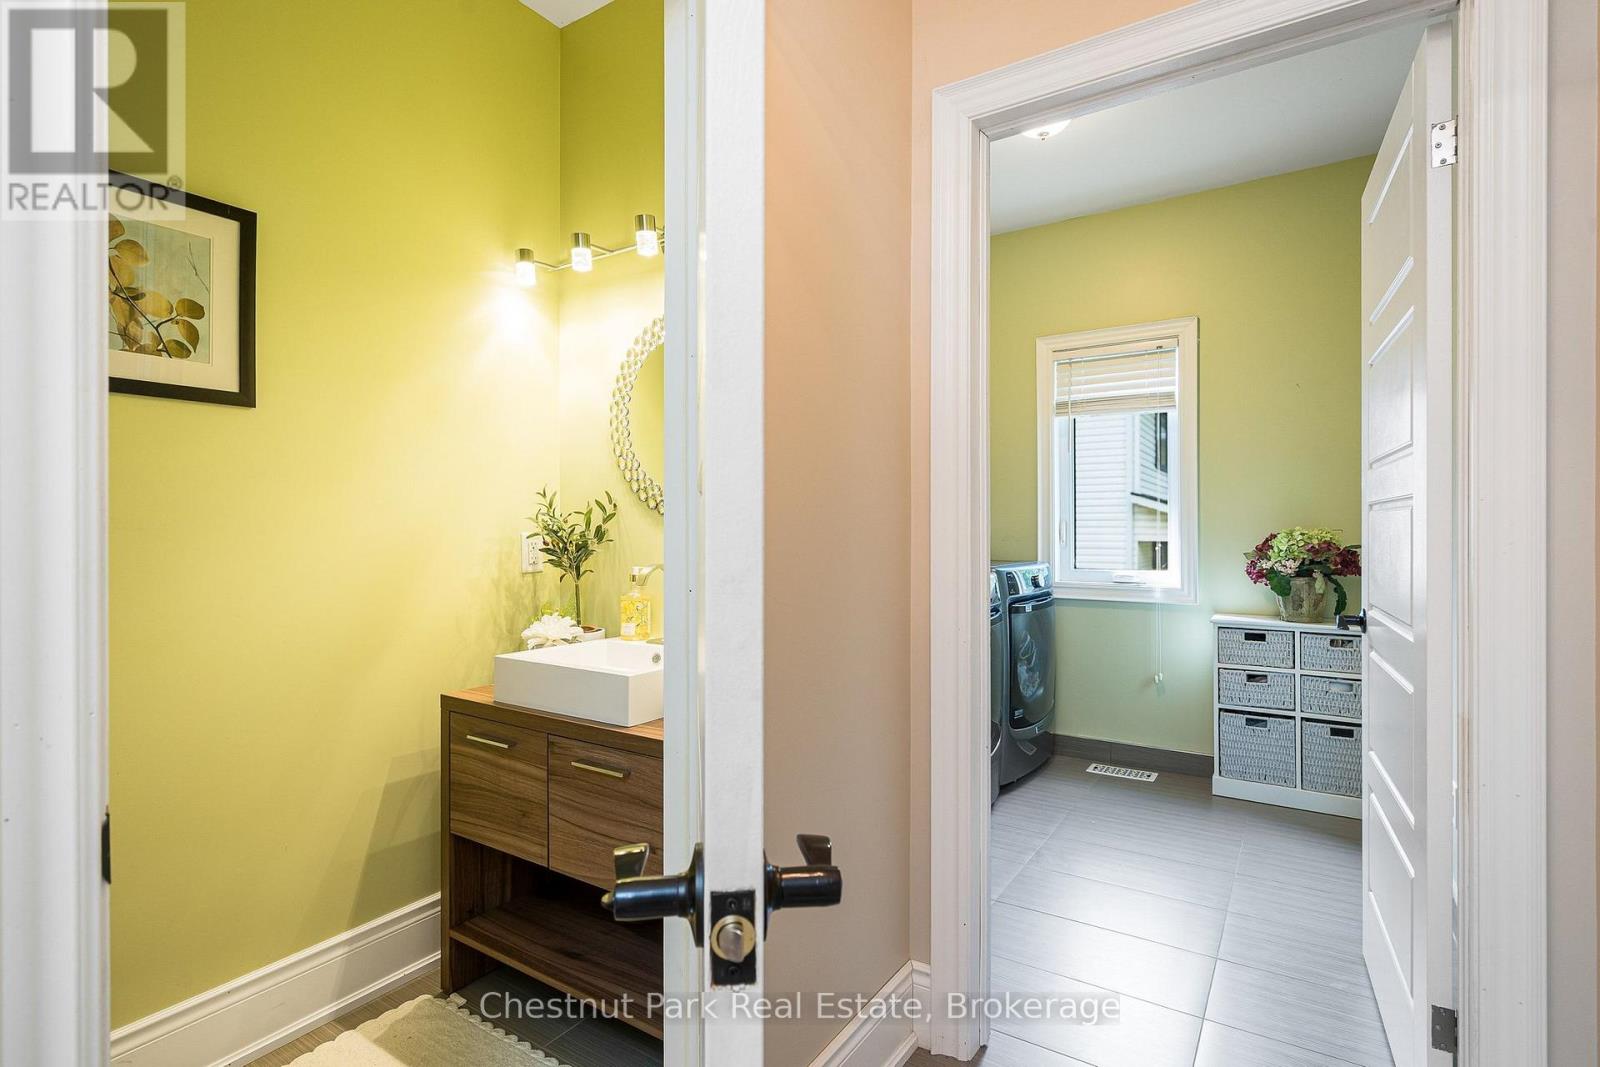
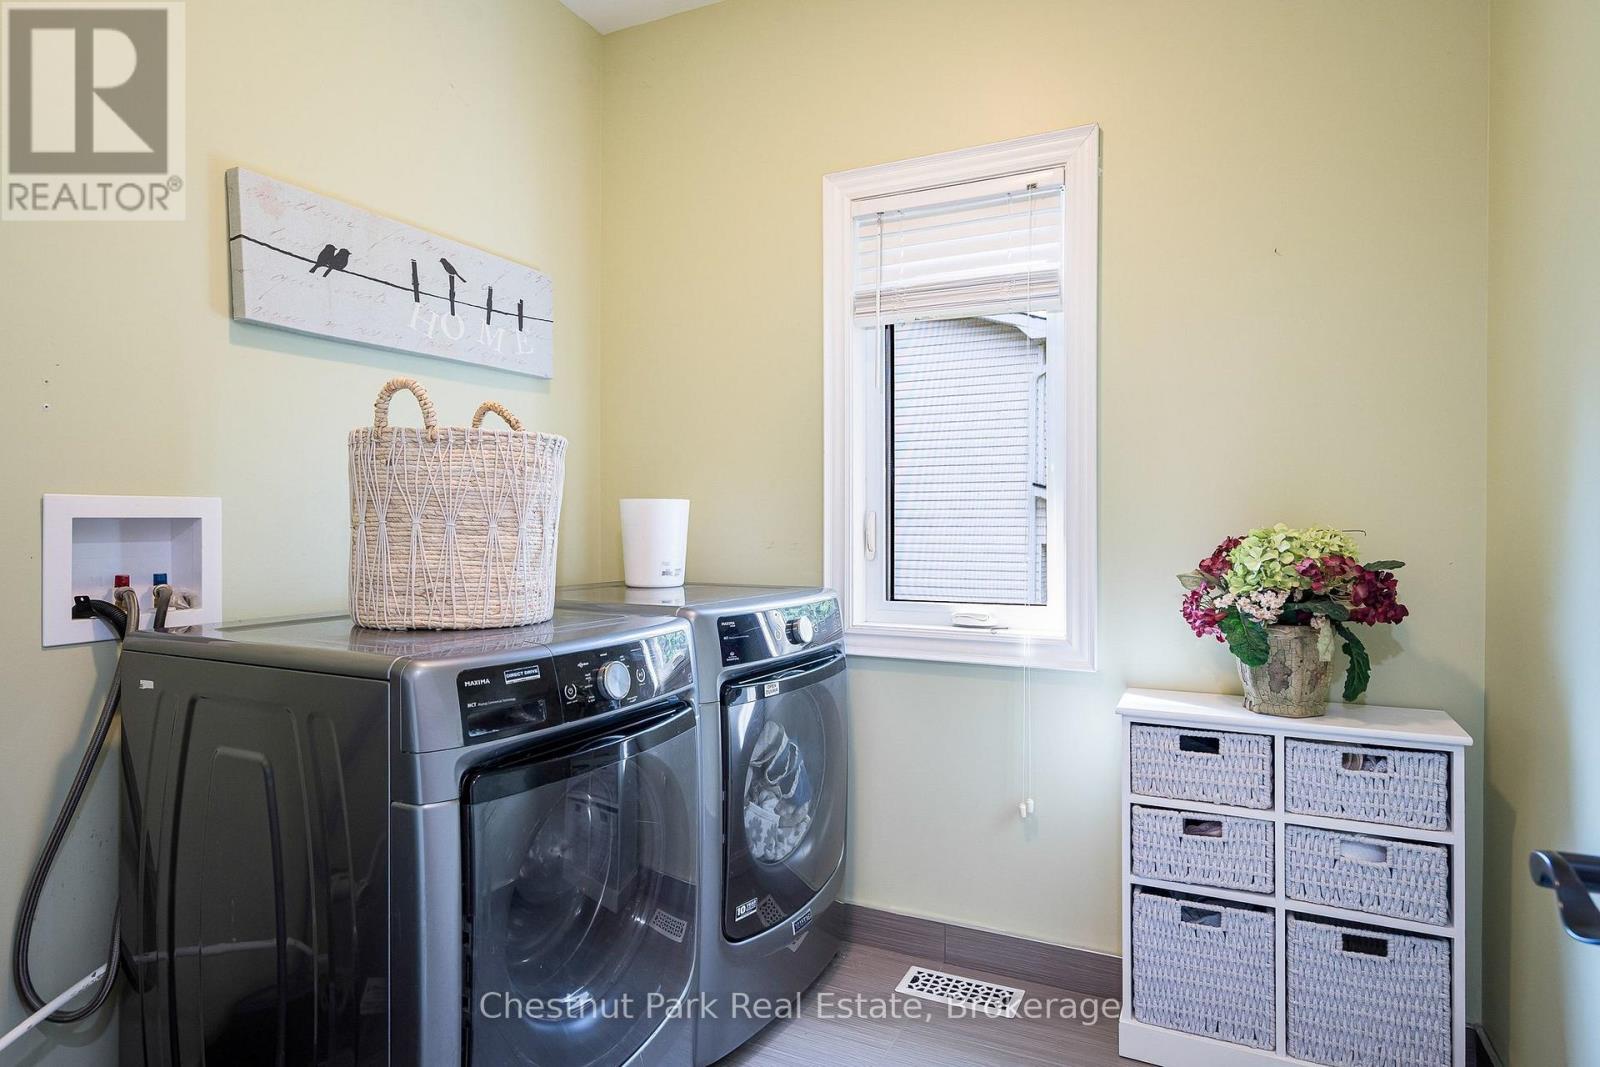
| 一楼 | 洗衣房 | 2.26 m | 2.35 m | 2.26 m x 2.35 m |
| 一楼 | 大型活动室 | 4.55 m | 7.48 m | 4.55 m x 7.48 m |
| 一楼 | 厨房 | 3.64 m | 5.07 m | 3.64 m x 5.07 m |
| 一楼 | 餐厅 | 4.91 m | 6.69 m | 4.91 m x 6.69 m |
| 一楼 | 卧室 | 3.78 m | 3.63 m | 3.78 m x 3.63 m |
| 一楼 | 浴室 | 2.41 m | 2.68 m | 2.41 m x 2.68 m |
| 一楼 | 卧室 | 3.74 m | 3.59 m | 3.74 m x 3.59 m |
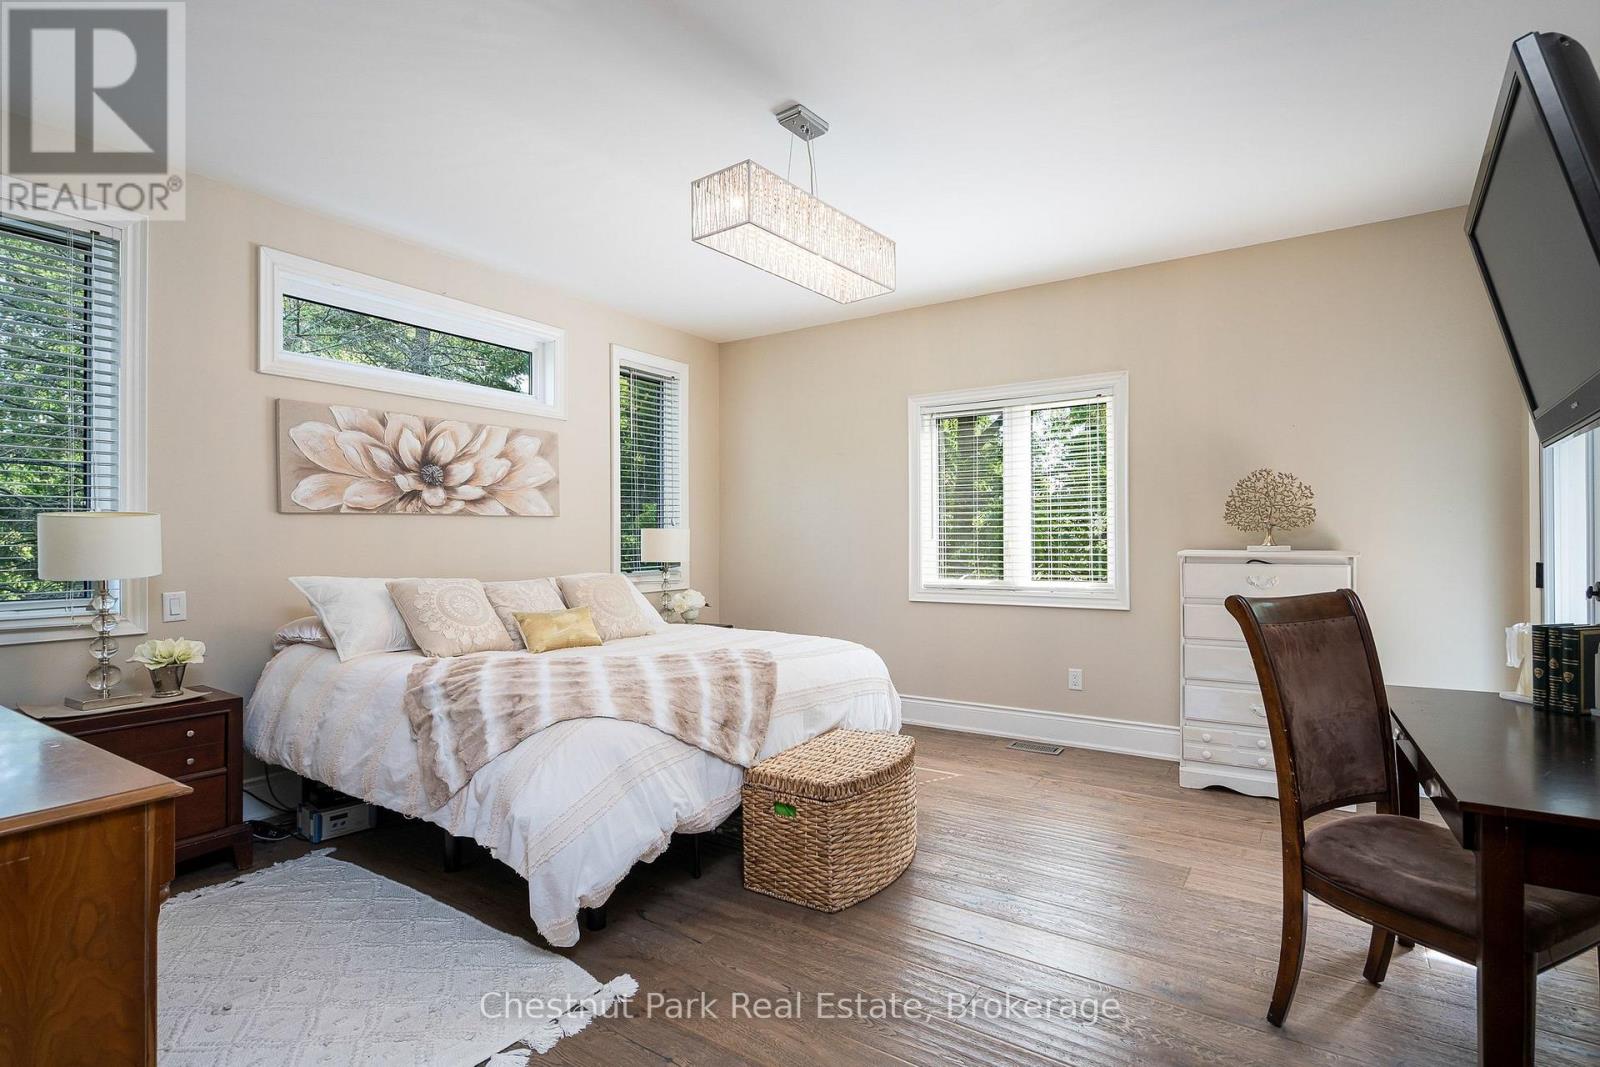
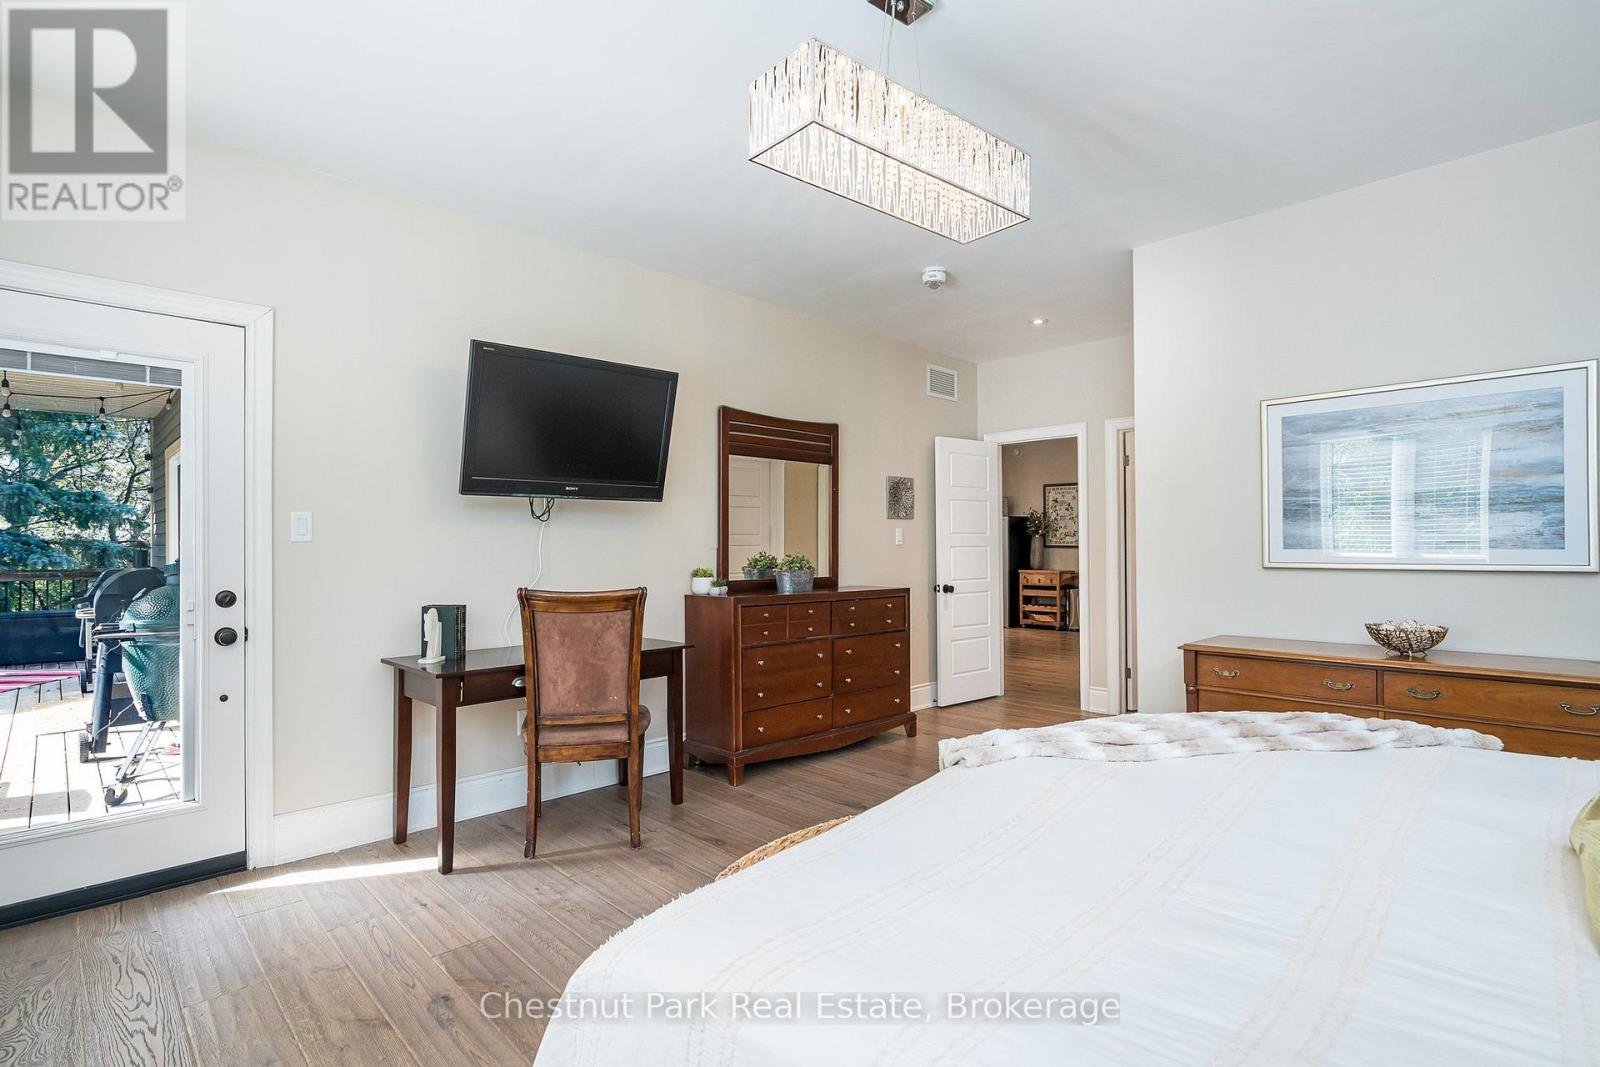
| 一楼 | 主卧 | 6.13 m | 4.58 m | 6.13 m x 4.58 m |
| 一楼 | 浴室 | 3.51 m | 2.9 m | 3.51 m x 2.9 m |
| 一楼 | 浴室 | 2.05 m | 1.12 m | 2.05 m x 1.12 m |
设备间
| 有线电视 | 已安装 |
| 配电箱 | 已安装 |
| 污水道 | 已安装 |
https://www.realtor.ca/real-estate/29987363/15-saunders-street-collingwood-collingwood

The trademarks REALTOR®, REALTORS®, and the REALTOR® logo are controlled by The Canadian Real Estate Association (CREA) and identify real estate professionals who are members of CREA. The trademarks MLS®, Multiple Listing Service® and the associated logos are owned by The Canadian Real Estate Association (CREA) and identify the quality of services provided by real estate professionals who are members of CREA. The trademark DDF® is owned by The Canadian Real Estate Association (CREA) and identifies CREA's Data Distribution Facility (DDF®)
Muskoka Haliburton Orillia – The Lakelands Association of REALTORS®
Chestnut Park Real Estate
August 22 2026 05:27:44
