
15 Ravenscroft Road Ajax (Central West), Ontario L1T 1V7


$899,900
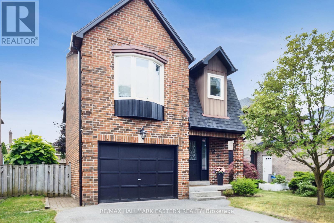
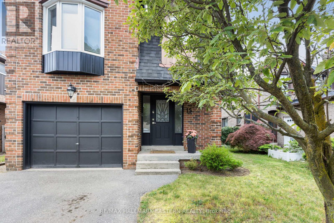
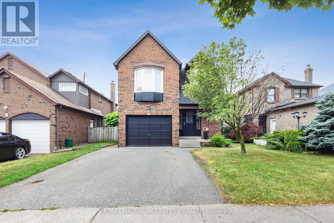
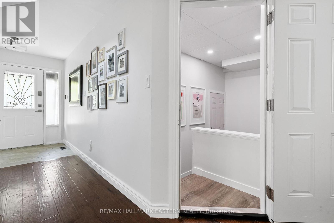
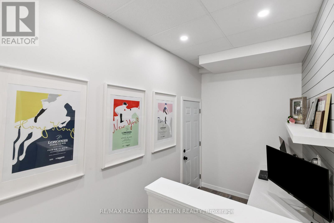
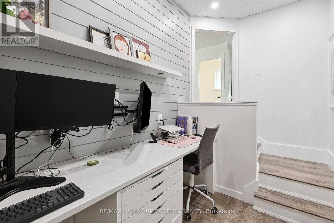
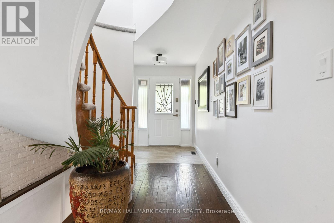
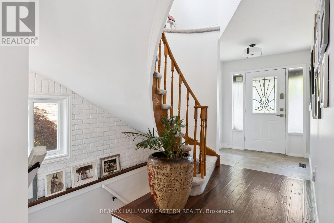
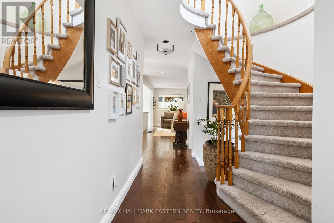
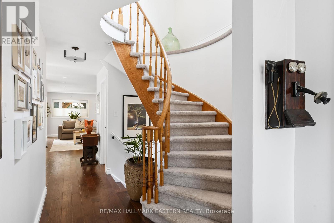
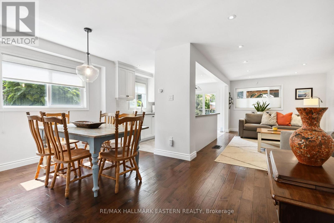
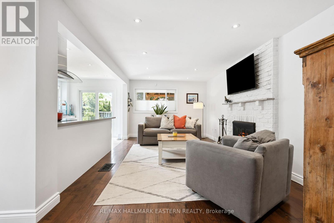
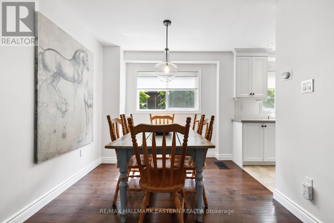
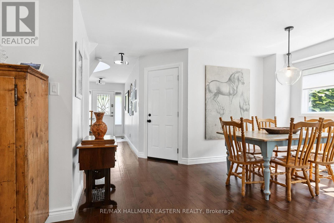
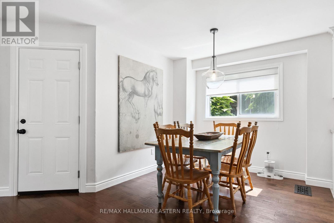
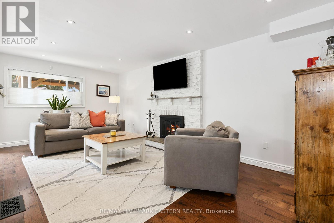
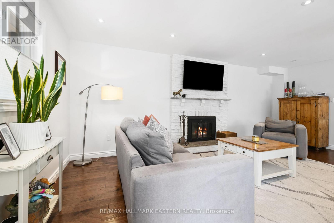
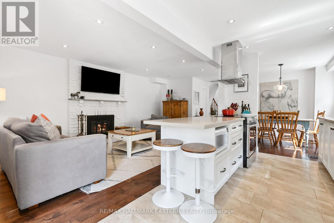
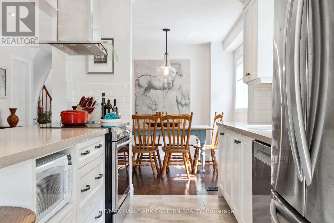
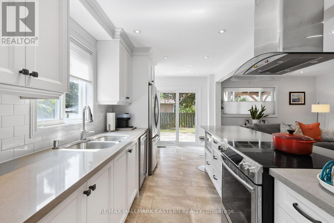
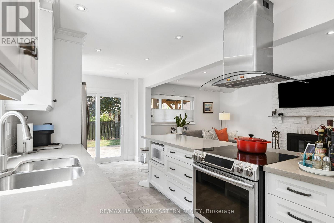
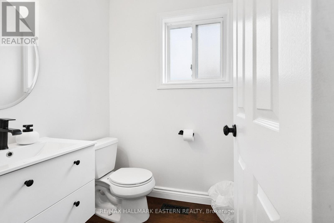
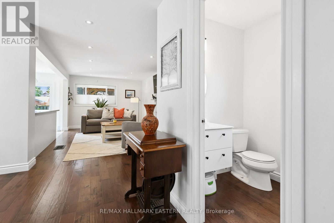
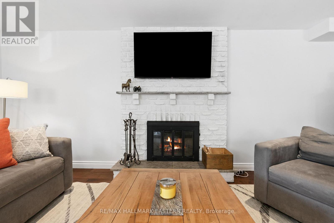
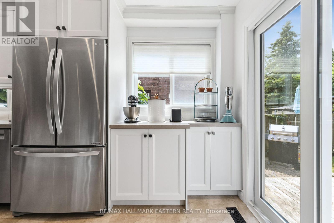
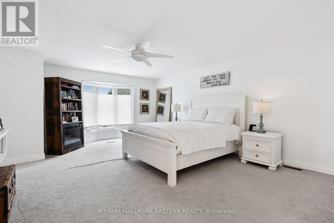
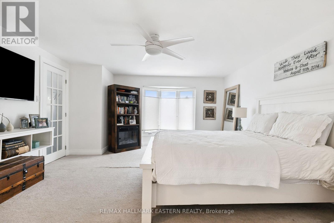
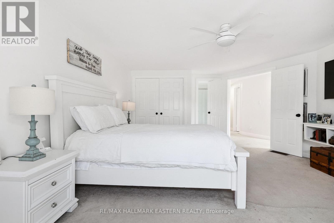
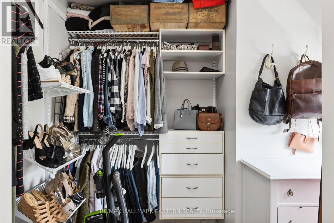
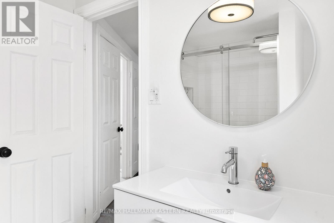
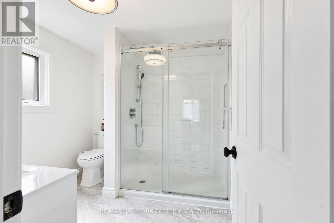
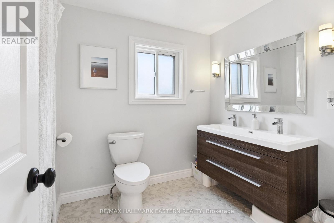
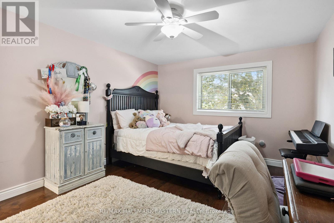
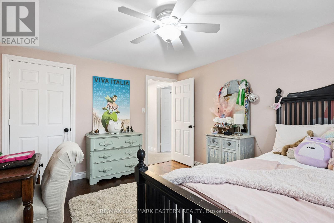
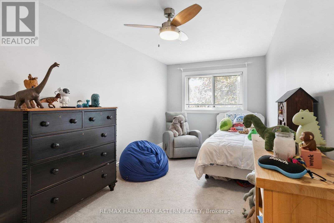
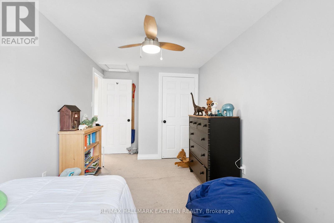
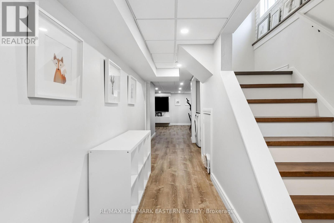
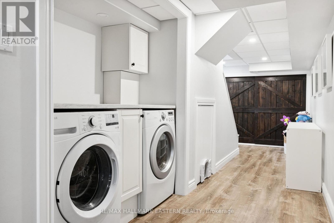
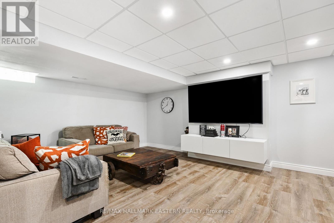
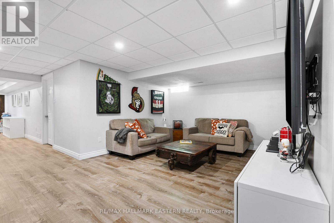
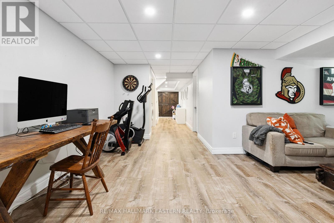
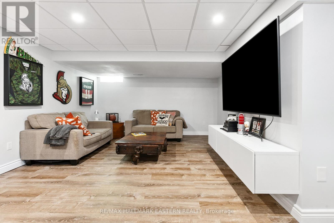
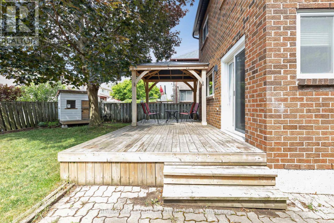
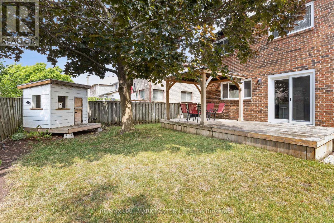
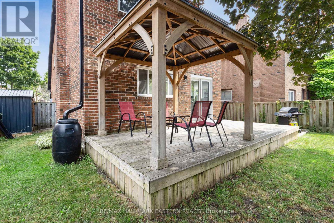
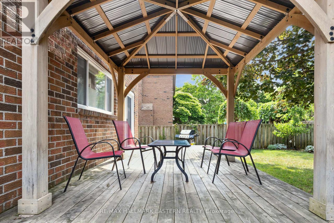
Welcome to 15 Ravenscroft Road in one of Ajax's most desirable family-friendly neighbourhoods! Pride of ownership is evident throughout this beautifully maintained home, offering over 2,000 sq. ft. of finished living space designed for comfortable family living. With 3 spacious bedrooms, 3 bathrooms, including a private primary ensuite, this home combines functionality with timeless style. The bright and inviting main floor features an open-concept layout that's perfect for everyday living and entertaining. Gather around the cozy natural wood-burning fireplace or enjoy the flexibility of the main-floor office, which could easily be converted into a mudroom or additional storage space to suit your family's needs. The fully finished basement adds even more living space with a large recreation room, offering endless possibilities for a family room, games area, home gym, or playroom. Thoughtfully updated over the years, the home features several newer windows and doors and has been tastefully decorated throughout, making it truly move-in ready. Ideally located close to excellent schools, public transit, places of worship, parks, shopping, restaurants, and all the amenities Ajax has to offer, this home delivers the perfect balance of convenience and community. Whether you're purchasing your first family home or looking for more space, 15 Ravenscroft Road offers the comfort, location, and lifestyle you've been searching for. Book your private showing today! (id:43681)
房源概要
| MLS® Number | E13571952 |
| 房源类型 | 民宅 |
| 社区名字 | Central West |
| 附近的便利设施 | 公园, 礼拜场所, 公共交通, 学校 |
| 设备类型 | 热水器 |
| 总车位 | 3 |
| 租赁设备类型 | 热水器 |
| 结构 | Deck, Porch |
详 情
| 浴室 | 3 |
| 地上卧房 | 3 |
| 总卧房 | 3 |
| Age | 31 To 50 Years |
| 家电类 | 洗碗机, 烘干机, 炉子, 洗衣机, 冰箱 |
| 地下室进展 | 已装修 |
| 地下室类型 | 全完工 |
| 施工种类 | 独立屋 |
| 空调 | 中央空调 |
| 外墙 | 砖 |
| 壁炉 | 有 |
| 壁炉类型 | 木头stove |
| 地基类型 | 混凝土浇筑 |
| 客人卫生间(不包含洗浴) | 1 |
| 供暖方式 | 天然气 |
| 供暖类型 | 压力热风 |
| 储存空间 | 2 |
| 内部尺寸 | 1500 - 2000 Sqft |
| 类型 | 独立屋 |
| 设备间 | 市政供水 |
车 位
| 附加车库 | |
| Garage |
土地
| 英亩数 | 无 |
| 土地便利设施 | 公园, 宗教场所, 公共交通, 学校 |
| Landscape Features | Landscaped |
| 污水道 | Septic System |
| 土地深度 | 101 Ft |
| 土地宽度 | 39 Ft |
| 不规则大小 | 39 X 101 Ft |
房 间
| 楼 层 | 类 型 | 长 度 | 宽 度 | 面 积 |
|---|---|---|---|---|
| 二楼 | 主卧 | 6.38 m | 4.41 m | 6.38 m x 4.41 m |
| 二楼 | 第二卧房 | 5.26 m | 2.52 m | 5.26 m x 2.52 m |
| 二楼 | 第三卧房 | 4.17 m | 3.38 m | 4.17 m x 3.38 m |
| 二楼 | 浴室 | 2.39 m | 2.52 m | 2.39 m x 2.52 m |
| 二楼 | 浴室 | 2.92 m | 2.26 m | 2.92 m x 2.26 m |
| Lower Level | 设备间 | 3.32 m | 3.21 m | 3.32 m x 3.21 m |
| Lower Level | 娱乐,游戏房 | 5.42 m | 5.8 m | 5.42 m x 5.8 m |
| 一楼 | 厨房 | 5.04 m | 2.52 m | 5.04 m x 2.52 m |
| 一楼 | 餐厅 | 2.73 m | 2.61 m | 2.73 m x 2.61 m |
| 一楼 | 客厅 | 6.31 m | 3.42 m | 6.31 m x 3.42 m |
| 一楼 | Office | 1.91 m | 3.59 m | 1.91 m x 3.59 m |
| 一楼 | 浴室 | 1.55 m | 1.5 m | 1.55 m x 1.5 m |
https://www.realtor.ca/real-estate/30042126/15-ravenscroft-road-ajax-central-west-central-west

The trademarks REALTOR®, REALTORS®, and the REALTOR® logo are controlled by The Canadian Real Estate Association (CREA) and identify real estate professionals who are members of CREA. The trademarks MLS®, Multiple Listing Service® and the associated logos are owned by The Canadian Real Estate Association (CREA) and identify the quality of services provided by real estate professionals who are members of CREA. The trademark DDF® is owned by The Canadian Real Estate Association (CREA) and identifies CREA's Data Distribution Facility (DDF®)
Durham Region Association of REALTORS®
RE/MAX Hallmark Eastern Realty
July 16 2026 07:19:14
