
15 Provost Trail Brampton (Bram West), Ontario L6Y 6E7


$1,425,000
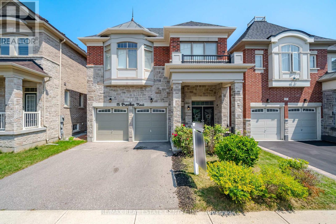
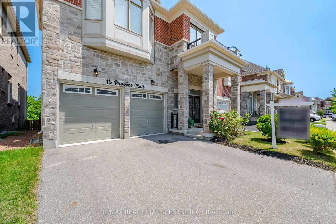
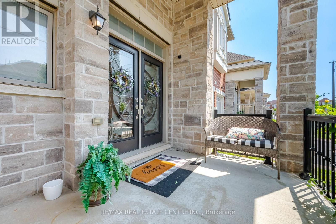
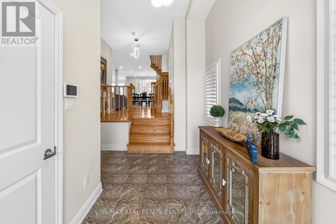
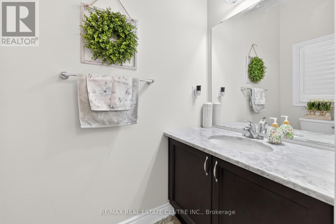
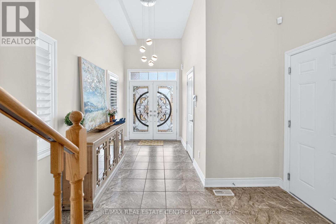
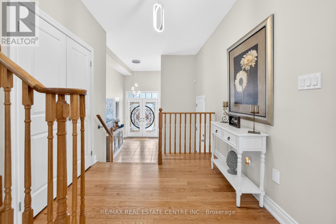
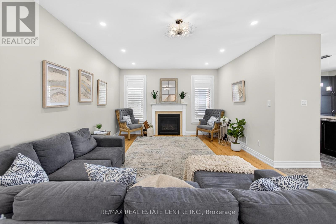
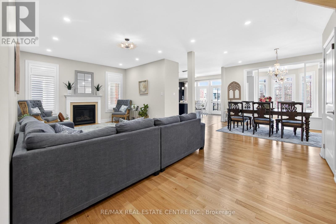
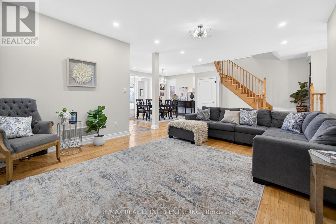
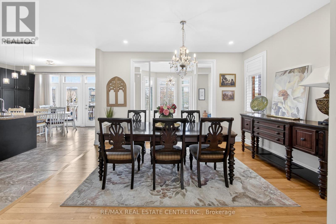
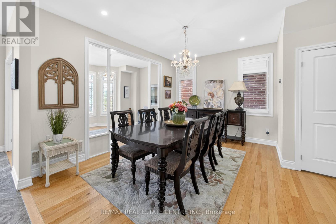
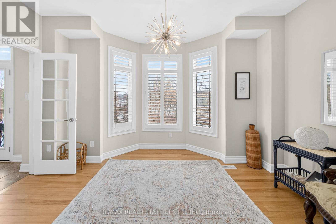
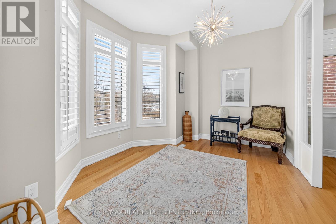
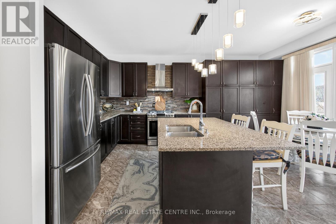
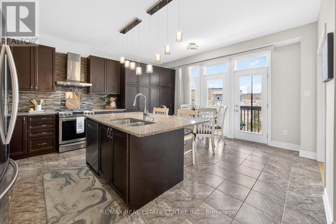
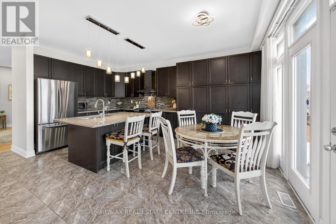
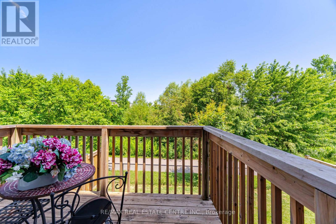
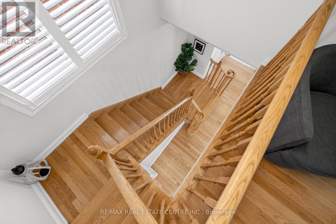
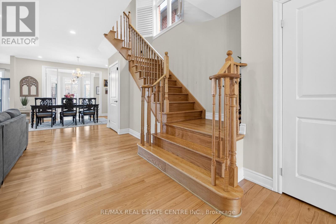
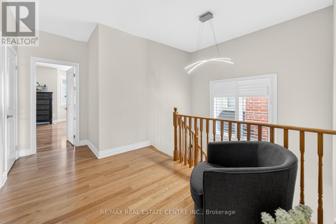
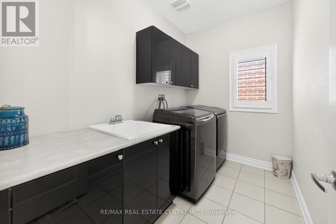
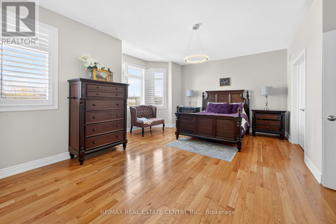
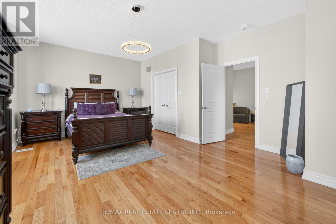
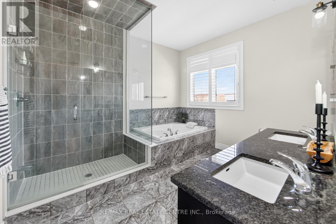
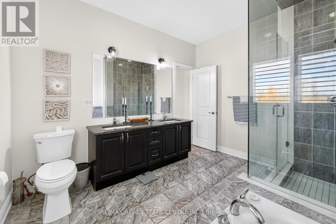
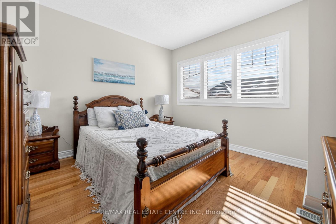
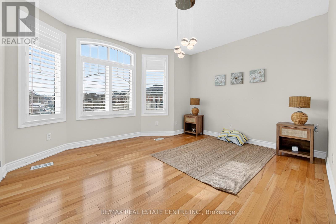
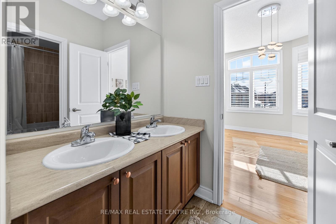
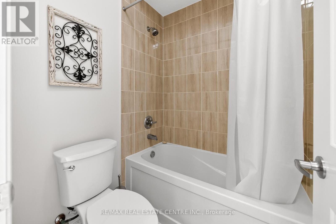
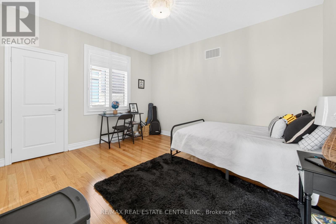
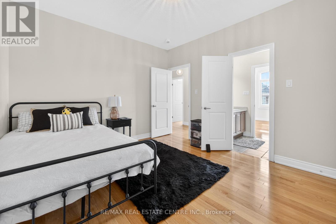
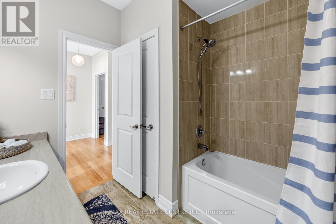
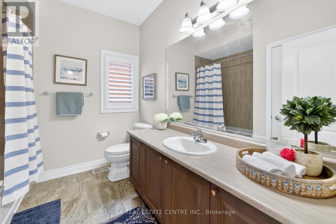
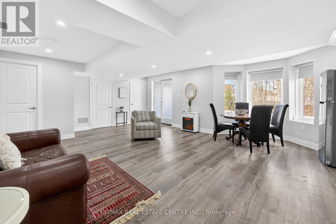
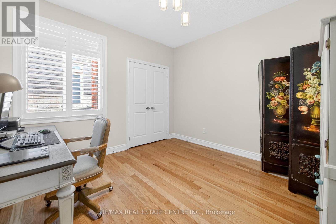
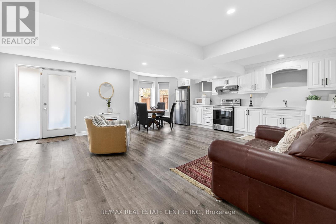
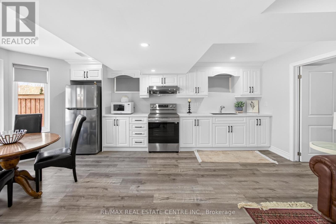
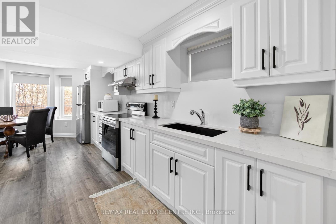
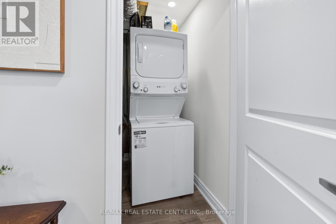
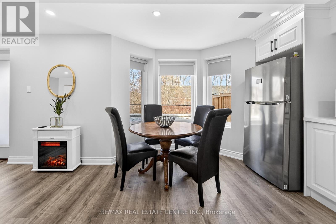
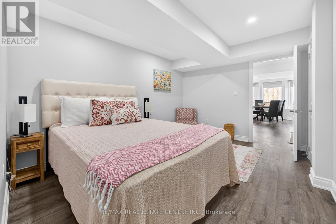
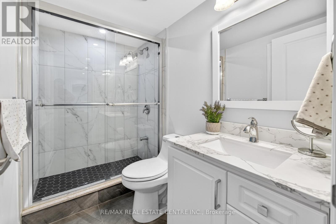
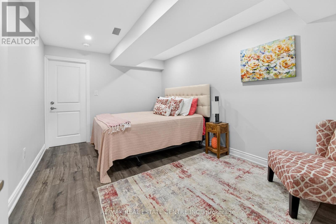
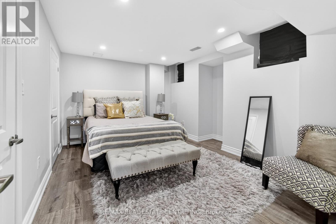
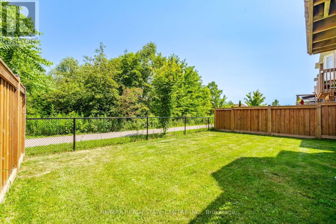
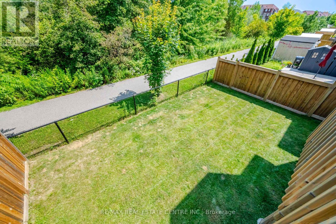
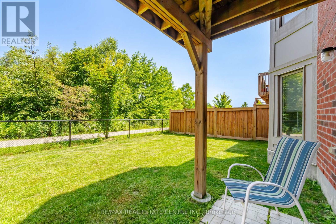
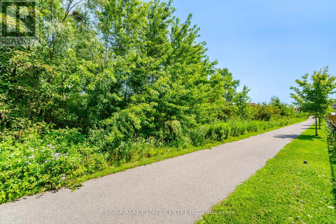
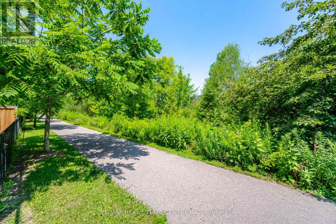
Welcome to this exceptional executive residence offering approximately 4,700 sq. ft. of beautifully finished living space, perfectly combining luxury, functionality, and income potential.From the moment you step inside, you'll be impressed by the elegant finishes, rich hardwood flooring throughout open-concept layout that is ideal for both everyday family living and grand entertaining.The main and upper levels feature 5 generously sized bedrooms, including a luxurious primary retreat complete with a spa-inspired 5-piece ensuite and a spacious walk-in closet. The second-floor laundry room adds everyday convenience, while the expansive living and dining areas provide the perfect setting for family gatherings and entertaining guests.At the heart of the home is a spectacular executive chef's kitchen, showcasing premium finishes, abundant cabinetry, a spacious centre island, and an oversized walk-in pantry, seamlessly flowing into the family room and dining area to create an inviting space for entertaining. legal walk-out basement apartment, offering approximately 1,600 sq. ft. of beautifully finished living space. Complete with 2 spacious bedrooms, a modern kitchen featuring high-end stainless steel appliances, stylish vinyl flooring throughout, a separate laundry area, and its own private entrance, this space is ideal for extended family, generating rental income, or as a potential Airbnb opportunity.Nestled on a premium ravine lot with no rear neighbours, the backyard offers exceptional privacy, tranquil green views, and direct access to a scenic walking trailcreating a peaceful retreat right at your doorstep.Ideally situated in the highly sought-after Brampton West community near Mississauga Road and Financial Drive, and bordering Mississauga, this prime location provides quick access to Highways 407 and 401, top-rated schools, parks, shopping, restaurants, public transit, and every essential amenity. A rare opportunity that truly checks every box is priced to sell. (id:43681)
房源概要
| MLS® Number | W14030296 |
| 房源类型 | 民宅 |
| 社区名字 | Bram West |
| 特征 | 无地毯, 亲戚套间 |
| 总车位 | 5 |
详 情
| 浴室 | 5 |
| 地上卧房 | 5 |
| 地下卧室 | 2 |
| 总卧房 | 7 |
| Age | 6 To 15 Years |
| 公寓设施 | Fireplace(s) |
| 家电类 | 烤箱 - Built-in, All, 烘干机, Gas 炉子(s), 洗衣机, 窗帘, 冰箱 |
| 地下室进展 | 已装修 |
| 地下室功能 | Walk Out, Apartment In Basement |
| 地下室类型 | N/a (finished), N/a |
| 施工种类 | 独立屋 |
| 空调 | 中央空调 |
| 外墙 | 石, 砖 |
| 壁炉 | 有 |
| Fireplace Total | 1 |
| Flooring Type | Ceramic, Hardwood, Vinyl |
| 地基类型 | Unknown |
| 客人卫生间(不包含洗浴) | 1 |
| 供暖方式 | 天然气 |
| 供暖类型 | 压力热风 |
| 储存空间 | 2 |
| 内部尺寸 | 3000 - 3500 Sqft |
| 类型 | 独立屋 |
| 设备间 | 市政供水 |
车 位
| 附加车库 | |
| Garage |
土地
| 英亩数 | 无 |
| 污水道 | Sanitary Sewer |
| 土地深度 | 98 Ft ,6 In |
| 土地宽度 | 37 Ft ,6 In |
| 不规则大小 | 37.5 X 98.5 Ft |
房 间
| 楼 层 | 类 型 | 长 度 | 宽 度 | 面 积 |
|---|---|---|---|---|
| Lower Level | 客厅 | 10.5 m | 4.5 m | 10.5 m x 4.5 m |
| Lower Level | 卧室 | 4 m | 3.35 m | 4 m x 3.35 m |
| Lower Level | 卧室 | 3.7 m | 3.35 m | 3.7 m x 3.35 m |
| Lower Level | 厨房 | 10.05 m | 3.65 m | 10.05 m x 3.65 m |
| 一楼 | 门厅 | 3.15 m | 3.8 m | 3.15 m x 3.8 m |
| 一楼 | 客厅 | 6.58 m | 4.1 m | 6.58 m x 4.1 m |
| 一楼 | 家庭房 | 4.29 m | 3.37 m | 4.29 m x 3.37 m |
| 一楼 | 餐厅 | 4.29 m | 3.27 m | 4.29 m x 3.27 m |
| 一楼 | 厨房 | 4.7 m | 3.17 m | 4.7 m x 3.17 m |
| 一楼 | Eating Area | 4.7 m | 3.05 m | 4.7 m x 3.05 m |
| Upper Level | Bedroom 5 | 3.7 m | 3.9 m | 3.7 m x 3.9 m |
| Upper Level | 主卧 | 5.8 m | 3.7 m | 5.8 m x 3.7 m |
| Upper Level | 第二卧房 | 4 m | 3.7 m | 4 m x 3.7 m |
| Upper Level | 第三卧房 | 4 m | 3.5 m | 4 m x 3.5 m |
| Upper Level | Bedroom 4 | 4.45 m | 3.05 m | 4.45 m x 3.05 m |
https://www.realtor.ca/real-estate/30398854/15-provost-trail-brampton-bram-west-bram-west

The trademarks REALTOR®, REALTORS®, and the REALTOR® logo are controlled by The Canadian Real Estate Association (CREA) and identify real estate professionals who are members of CREA. The trademarks MLS®, Multiple Listing Service® and the associated logos are owned by The Canadian Real Estate Association (CREA) and identify the quality of services provided by real estate professionals who are members of CREA. The trademark DDF® is owned by The Canadian Real Estate Association (CREA) and identifies CREA's Data Distribution Facility (DDF®)
Toronto Real Estate Board
RE/MAX Real Estate Centre Inc.
November 03 2026 12:29:50
