
15 Polo Place Toronto (Rouge), Ontario M1B 4T8


$1,499,999
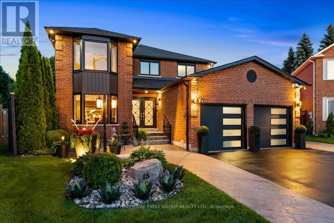
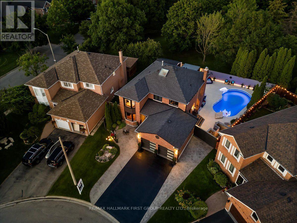
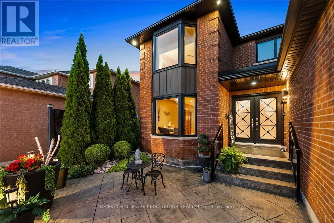
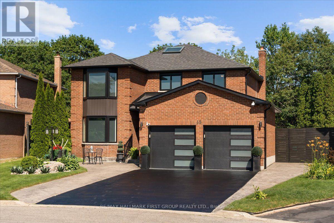
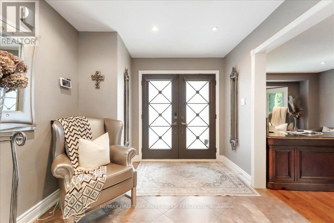
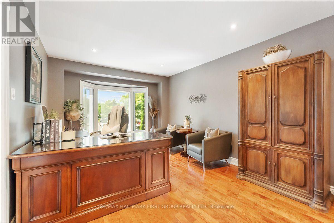
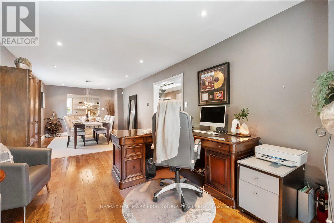
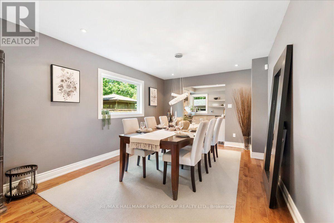
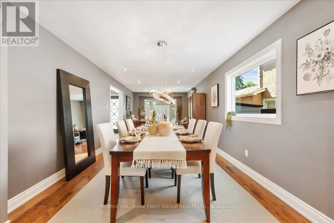
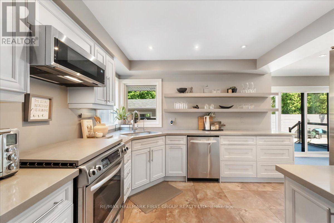
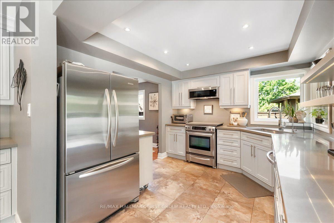
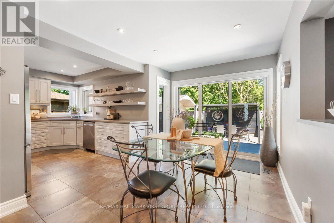
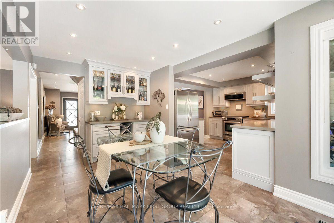
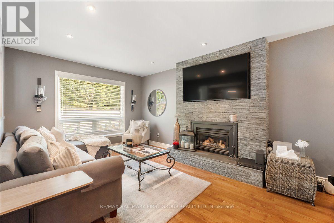
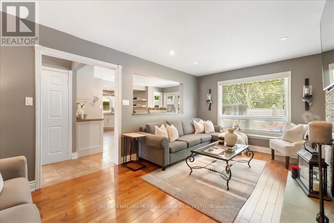
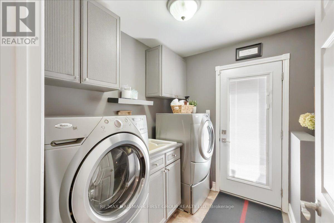
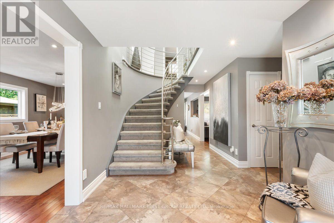
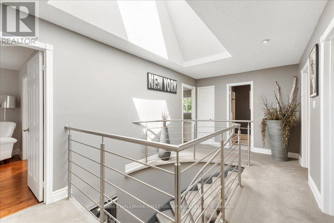
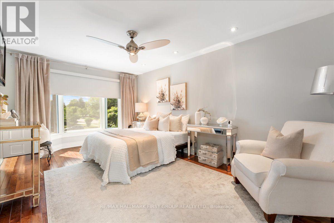
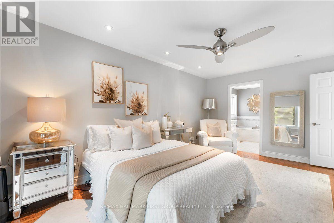
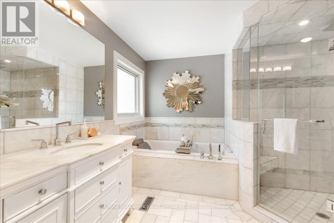
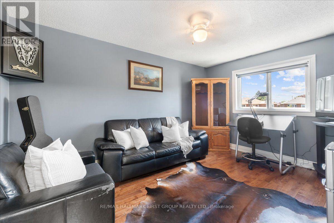
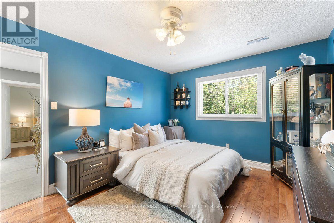
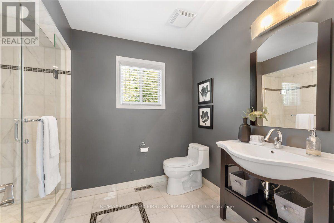
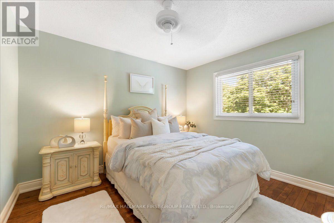
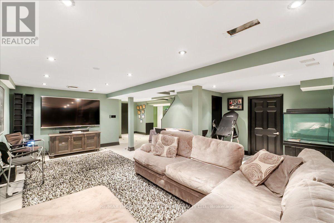
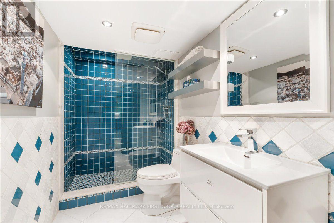
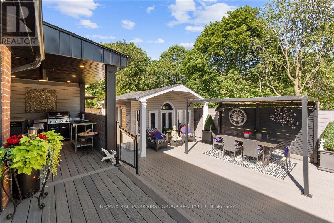
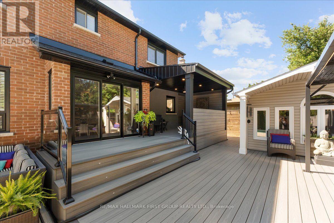
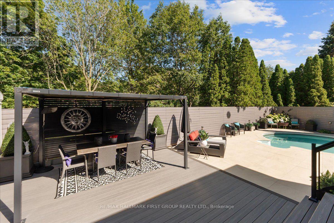
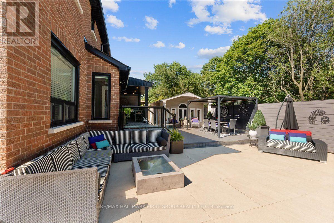
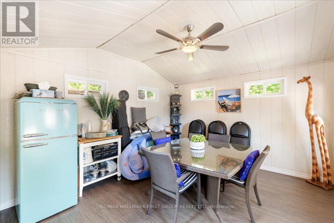
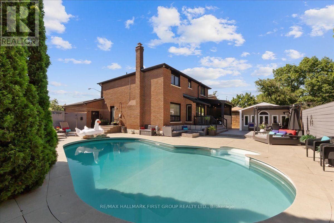
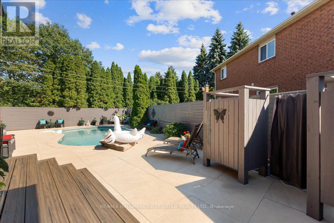
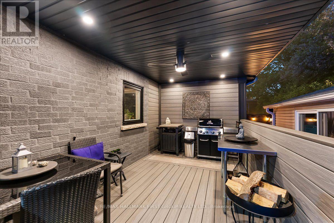
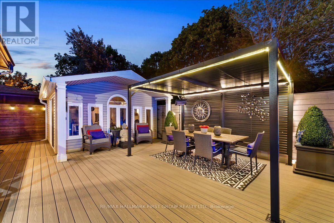
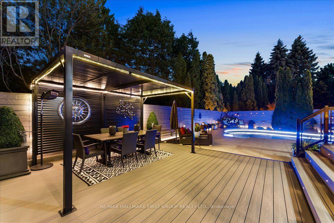
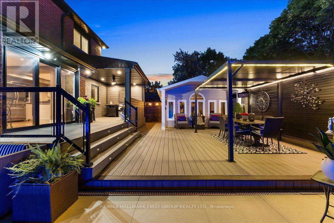
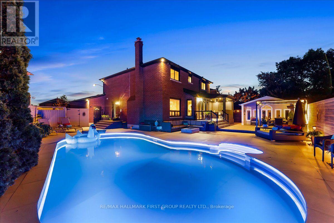
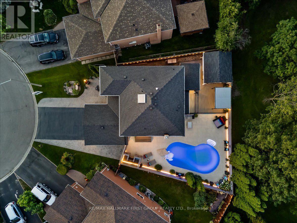
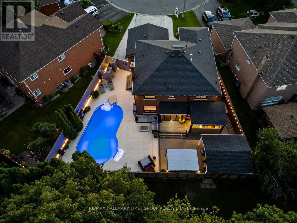
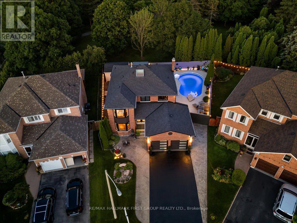
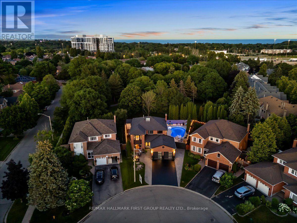
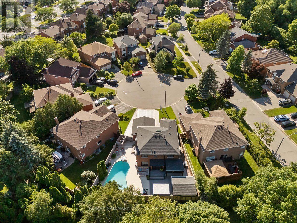
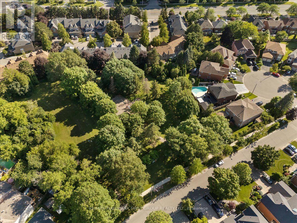
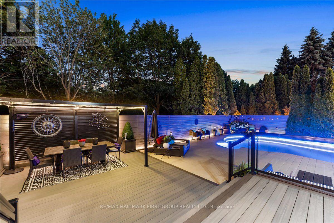
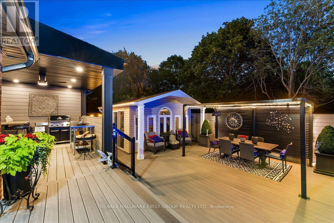
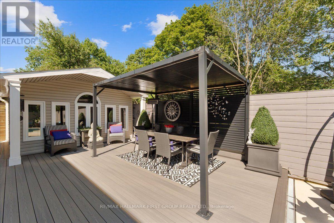
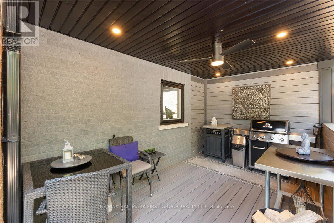
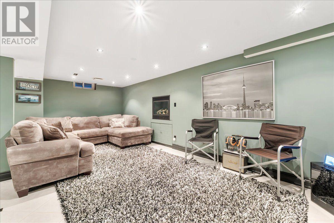
Tucked away on a quiet court in a sought-after Rouge neighbourhood, this beautifully maintained 4-bedroom, 4-bathroom detached home offers the space, privacy, and backyard lifestyle today's families are searching for. Backing onto no rear neighbours, enjoy your own private retreat featuring a saltwater pool, two-tier composite deck, pergola, covered outdoor cooking area, porcelain pavers, outdoor shower and change room, stamped concrete, irrigation system, and plenty of space to relax or entertain. Inside, the thoughtfully redesigned layout combines modern style with everyday functionality. The renovated kitchen features sleek finishes, a Moen sensor faucet, and opens seamlessly to the main living spaces, creating an ideal setting for family life and entertaining. Hardwood and porcelain flooring run throughout the main living areas, while the striking stainless steel staircase adds a contemporary focal point. Main floor laundry offers added convenience, and the finished basement provides valuable additional living space for a recreation room, home gym, media room, or guest accommodations.Quality upgrades throughout include Magic Windows with built-in screens and blinds across most of the home, renovated bathrooms with premium fixtures, a newer roof and skylight, updated fencing, and countless thoughtful improvements that reflect true pride of ownership. The home has been extensively renovated over the years and offers a clean, modern aesthetic that is completely move-in ready.Located close to parks, schools, shopping, restaurants, public transit, and major highways, this home combines a peaceful court setting with convenient access to everything Scarborough has to offer. (id:43681)
Open House
现在这个房屋大家可以去Open House参观了!
2:00 pm
结束于:4:00 pm
12:00 pm
结束于:2:00 pm
房源概要
| MLS® Number | E13539386 |
| 房源类型 | 民宅 |
| 社区名字 | Rouge E11 |
| 设备类型 | Air Conditioner, Furnace |
| 特征 | 无地毯 |
| 总车位 | 6 |
| 泳池类型 | Inground Pool |
| 租赁设备类型 | Air Conditioner, Furnace |
详 情
| 浴室 | 4 |
| 地上卧房 | 4 |
| 总卧房 | 4 |
| 公寓设施 | Fireplace(s) |
| 家电类 | 洗碗机, 烘干机, 微波炉, 炉子, 洗衣机, 冰箱 |
| 地下室进展 | 已装修 |
| 地下室类型 | N/a (finished) |
| 施工种类 | 独立屋 |
| 空调 | 中央空调 |
| 外墙 | 砖 |
| 壁炉 | 有 |
| Flooring Type | Hardwood, Porcelain Tile |
| 地基类型 | 混凝土浇筑 |
| 客人卫生间(不包含洗浴) | 1 |
| 供暖方式 | 天然气 |
| 供暖类型 | 压力热风 |
| 储存空间 | 2 |
| 内部尺寸 | 2000 - 2500 Sqft |
| 类型 | 独立屋 |
| 设备间 | 市政供水 |
车 位
| 附加车库 | |
| Garage |
土地
| 英亩数 | 无 |
| 污水道 | Sanitary Sewer |
| 土地深度 | 106 Ft ,1 In |
| 土地宽度 | 41 Ft ,7 In |
| 不规则大小 | 41.6 X 106.1 Ft |
房 间
| 楼 层 | 类 型 | 长 度 | 宽 度 | 面 积 |
|---|---|---|---|---|
| 二楼 | 主卧 | 3.35 m | 5.54 m | 3.35 m x 5.54 m |
| 二楼 | 第二卧房 | 3.32 m | 4.44 m | 3.32 m x 4.44 m |
| 二楼 | 第三卧房 | 3.35 m | 3.58 m | 3.35 m x 3.58 m |
| 二楼 | Bedroom 4 | 3.32 m | 3.95 m | 3.32 m x 3.95 m |
| 地下室 | 娱乐,游戏房 | 6.22 m | 10.29 m | 6.22 m x 10.29 m |
| 一楼 | 客厅 | 3.35 m | 5.27 m | 3.35 m x 5.27 m |
| 一楼 | 餐厅 | 3.35 m | 3.87 m | 3.35 m x 3.87 m |
| 一楼 | 厨房 | 3.45 m | 3.04 m | 3.45 m x 3.04 m |
| 一楼 | Eating Area | 2.81 m | 4.85 m | 2.81 m x 4.85 m |
| 一楼 | 家庭房 | 3.32 m | 5.55 m | 3.32 m x 5.55 m |
https://www.realtor.ca/real-estate/30006992/15-polo-place-toronto-rouge-rouge-e11

The trademarks REALTOR®, REALTORS®, and the REALTOR® logo are controlled by The Canadian Real Estate Association (CREA) and identify real estate professionals who are members of CREA. The trademarks MLS®, Multiple Listing Service® and the associated logos are owned by The Canadian Real Estate Association (CREA) and identify the quality of services provided by real estate professionals who are members of CREA. The trademark DDF® is owned by The Canadian Real Estate Association (CREA) and identifies CREA's Data Distribution Facility (DDF®)
Toronto Real Estate Board
RE/MAX Hallmark First Group Realty Ltd.
July 15 2026 03:31:46
