
15 Pine Ridge Lane Brampton (Brampton East), Ontario L6W 1G6


$1,499,900
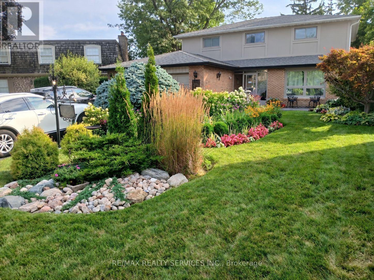
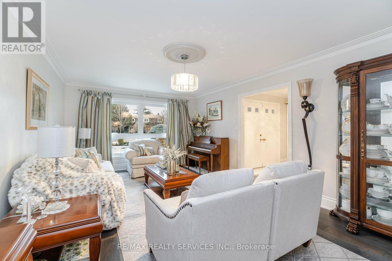
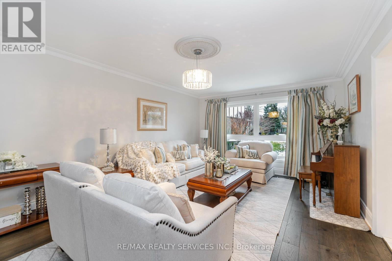
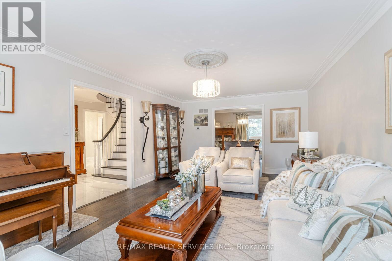
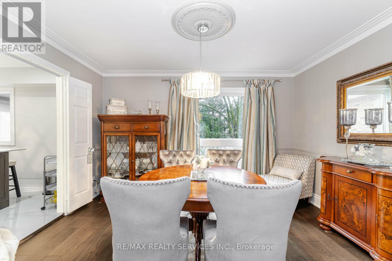
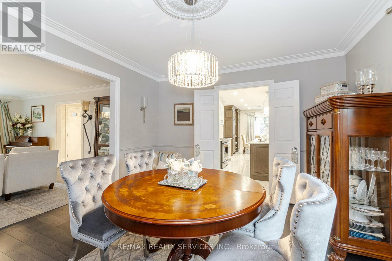
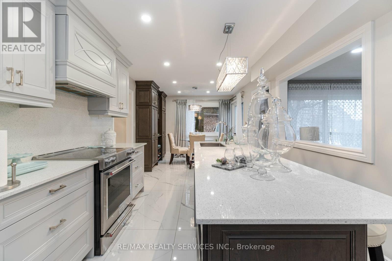
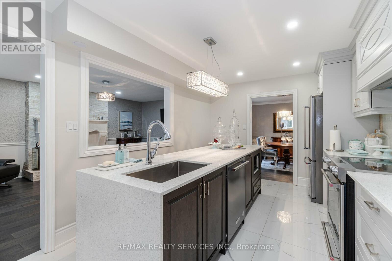
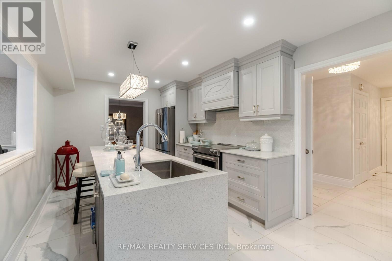
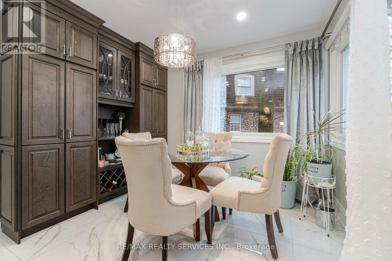
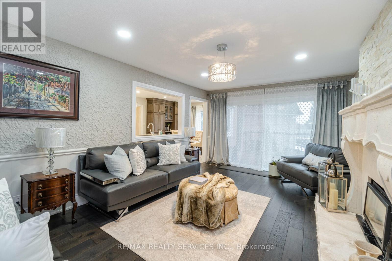
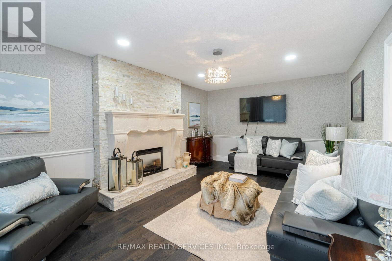
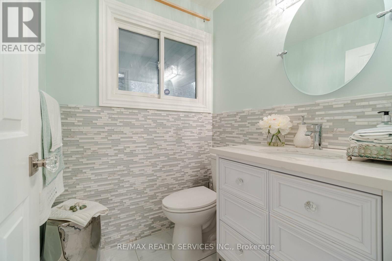
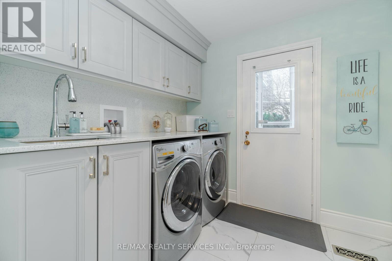
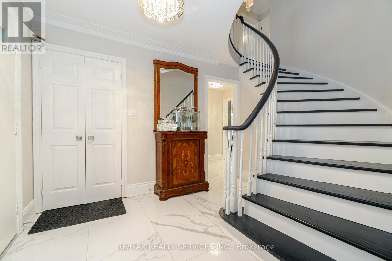
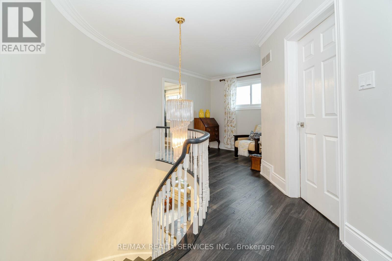
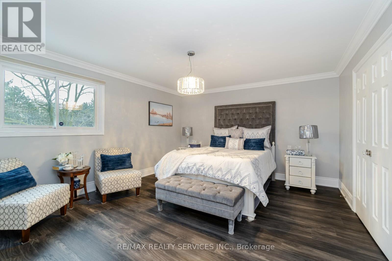
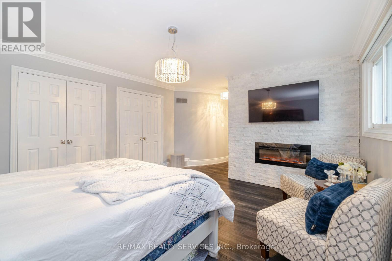
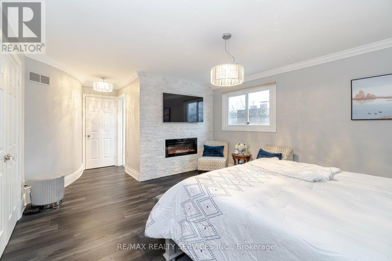
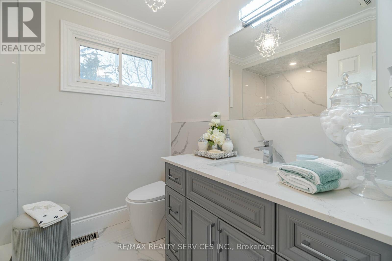
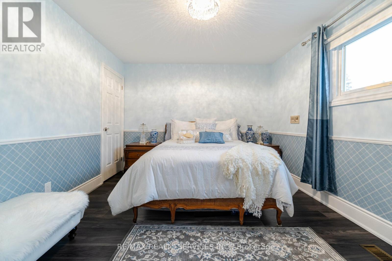
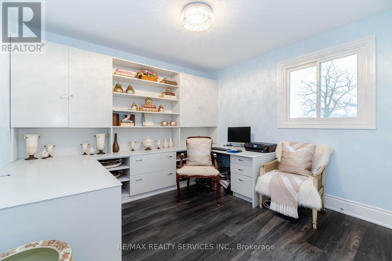
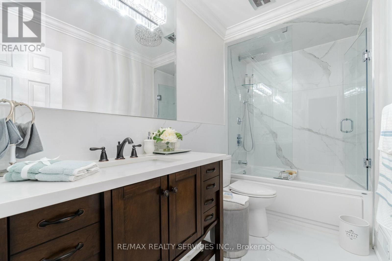
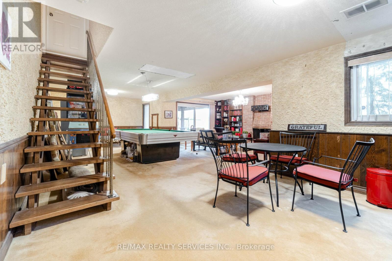
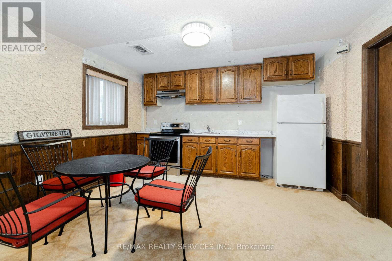
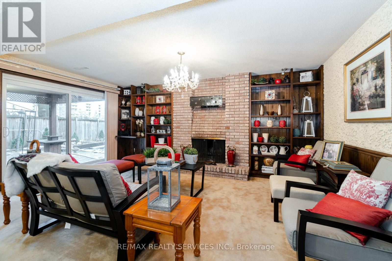
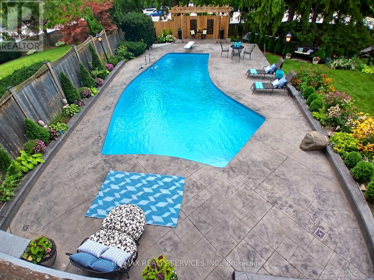
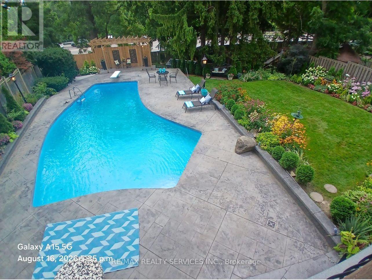
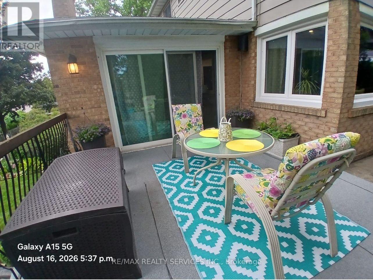
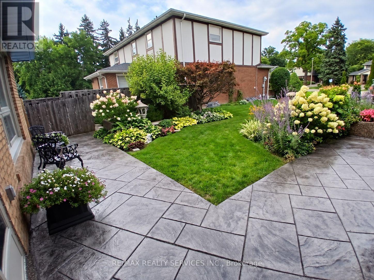
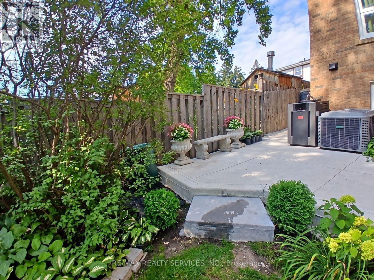
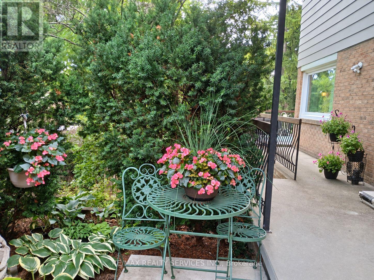
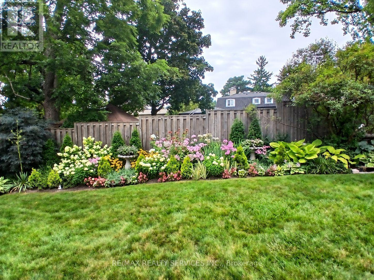
Stunning home located in the sought after Peel Village community. This beautiful 4 bedroom home sits on a large premium court lot with no neighbours behind, offering exceptional privacy and a true backyard retreat with inground pool. Featuring impeccable finishes throughout, the main level showcases elegant ceramic flooring, modern hardwood floors and modern upgrades that reflects true pride of ownership. The custom Selba kitchen is a true highlight with quality craftmanship, stylish cabinetry and premium finishes. The spacious layout offers generous principle rooms and fully finished walk-out basement providing additional living space for extended family, or recreation or in-law suite set up. Step outside to your private oasis complete with stunning inground pool, expansive concrete patio and privacy fencing - perfect for summer gatherings and relaxing evenings. The professionally landscaped grounds enhance the curb appeal and create a beautiful setting both front and back. This home is close to schools, parks, shopping and major commuting routes. Great opportunity in Peel Village. (id:43681)
房源概要
| MLS® Number | W14115064 |
| 房源类型 | 民宅 |
| 社区名字 | Brampton East |
| 附近的便利设施 | 医院, 公园, 公共交通, 学校, 礼拜场所 |
| 设备类型 | 热水器 |
| 总车位 | 6 |
| 泳池类型 | Inground Pool |
| 租赁设备类型 | 热水器 |
详 情
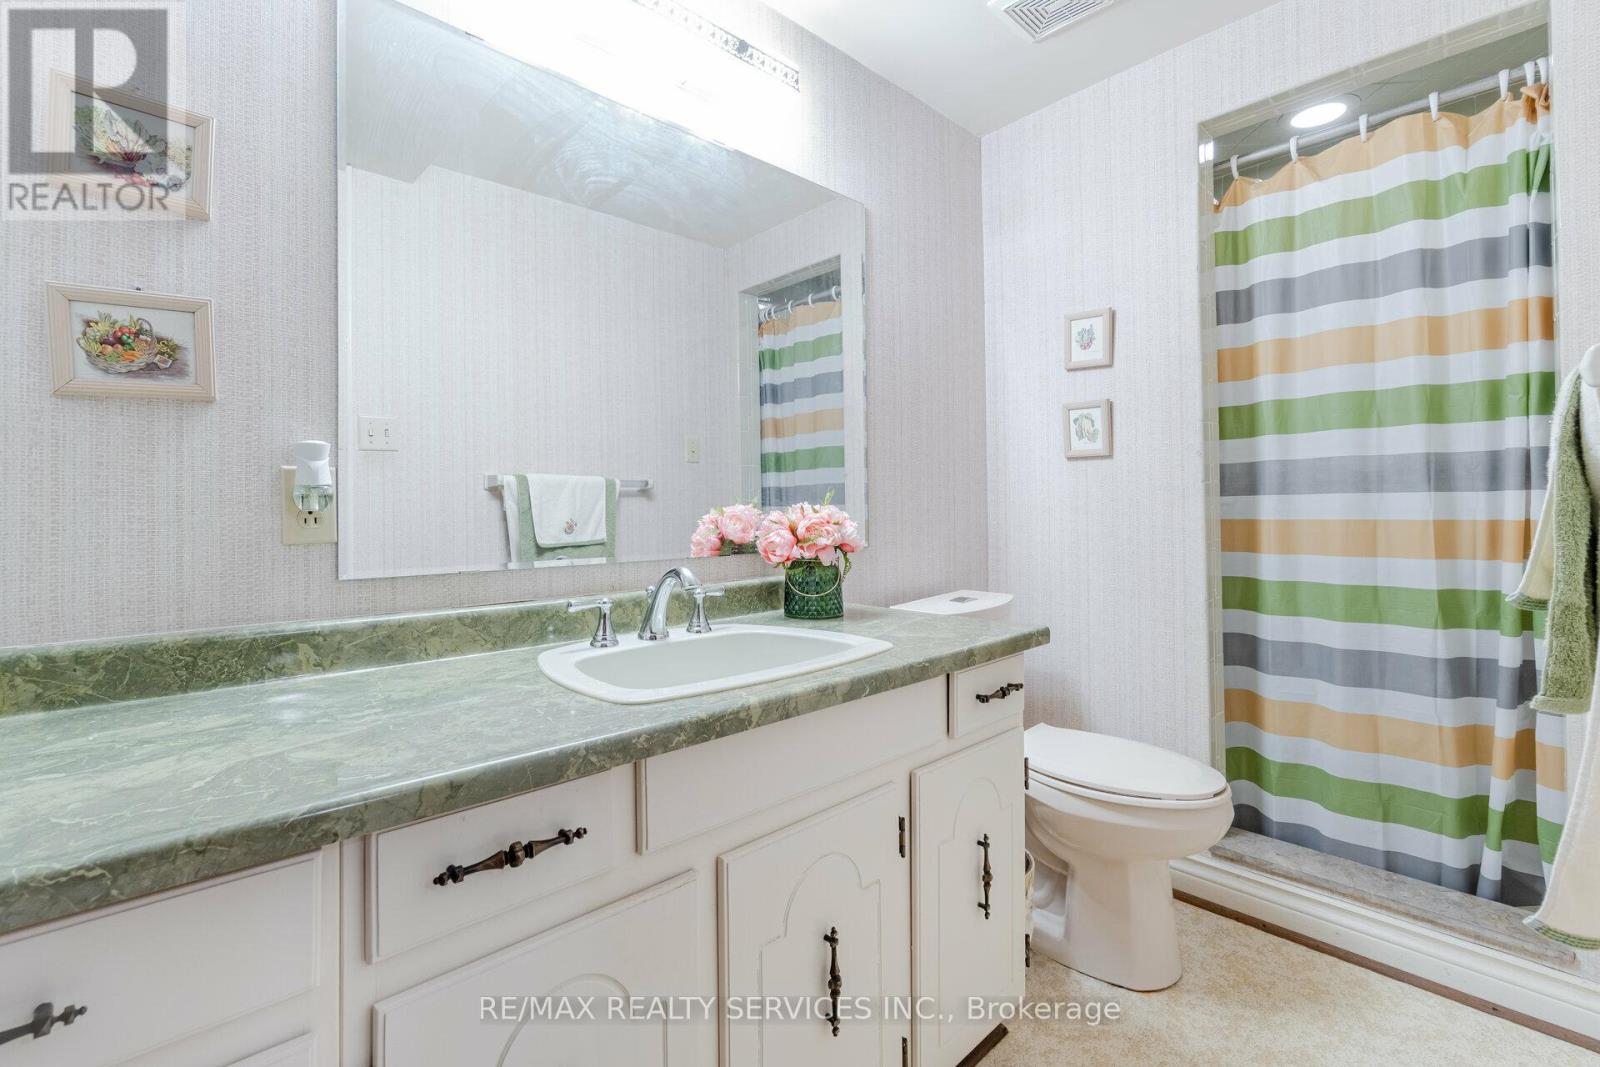
| 浴室 | 4 |
| 地上卧房 | 4 |
| 地下卧室 | 1 |
| 总卧房 | 5 |
| 家电类 | 洗碗机, 烘干机, Alarm System, 炉子, 洗衣机, 窗帘, 冰箱 |
| 地下室进展 | 已装修 |
| 地下室功能 | Apartment In Basement, Walk Out |
| 地下室类型 | N/a, N/a (finished) |
| 施工种类 | 独立屋 |
| 空调 | 中央空调 |
| 外墙 | 砖, 木头 |
| 壁炉 | 有 |
| Flooring Type | Hardwood, Carpeted, Ceramic, Laminate |
| 地基类型 | 混凝土 |
| 客人卫生间(不包含洗浴) | 1 |
| 供暖方式 | 天然气 |
| 供暖类型 | 压力热风 |
| 储存空间 | 2 |
| 内部尺寸 | 2000 - 2500 Sqft |
| 类型 | 独立屋 |
车 位
| 附加车库 | |
| Garage |
土地
| 英亩数 | 无 |
| 土地便利设施 | 医院, 公园, 公共交通, 学校, 宗教场所 |
| 污水道 | Sanitary Sewer |
| 土地深度 | 224 Ft |
| 土地宽度 | 77 Ft |
| 不规则大小 | 77 X 224 Ft |
房 间
| 楼 层 | 类 型 | 长 度 | 宽 度 | 面 积 |
|---|---|---|---|---|
| 二楼 | 主卧 | 6.5 m | 4.1 m | 6.5 m x 4.1 m |
| 二楼 | 第二卧房 | 4.04 m | 3.33 m | 4.04 m x 3.33 m |
| 二楼 | 第三卧房 | 3.78 m | 3.22 m | 3.78 m x 3.22 m |
| 二楼 | Bedroom 4 | 3.34 m | 3.06 m | 3.34 m x 3.06 m |
| 地下室 | 娱乐,游戏房 | 7.59 m | 7.78 m | 7.59 m x 7.78 m |
| 地下室 | 厨房 | 3.18 m | 4.02 m | 3.18 m x 4.02 m |
| 一楼 | 客厅 | 6.16 m | 3.96 m | 6.16 m x 3.96 m |
| 一楼 | 餐厅 | 3.96 m | 3.38 m | 3.96 m x 3.38 m |
| 一楼 | 家庭房 | 5.63 m | 3.66 m | 5.63 m x 3.66 m |
| 一楼 | 厨房 | 7.04 m | 3.08 m | 7.04 m x 3.08 m |
| 一楼 | Eating Area | 7.04 m | 3.08 m | 7.04 m x 3.08 m |
| 一楼 | 洗衣房 | 2.38 m | 2.32 m | 2.38 m x 2.32 m |
https://www.realtor.ca/real-estate/30442042/15-pine-ridge-lane-brampton-brampton-east-brampton-east

The trademarks REALTOR®, REALTORS®, and the REALTOR® logo are controlled by The Canadian Real Estate Association (CREA) and identify real estate professionals who are members of CREA. The trademarks MLS®, Multiple Listing Service® and the associated logos are owned by The Canadian Real Estate Association (CREA) and identify the quality of services provided by real estate professionals who are members of CREA. The trademark DDF® is owned by The Canadian Real Estate Association (CREA) and identifies CREA's Data Distribution Facility (DDF®)
Toronto Real Estate Board
RE/MAX Realty Services Inc.
October 29 2026 02:06:35
