
15 Percy Rye Avenue Markham (Angus Glen), Ontario L6C 3K1


$1,520,000
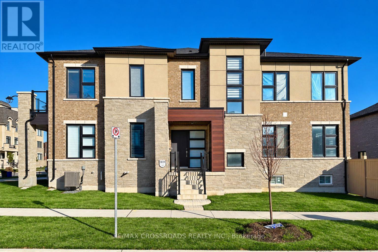
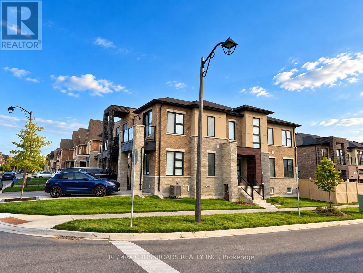
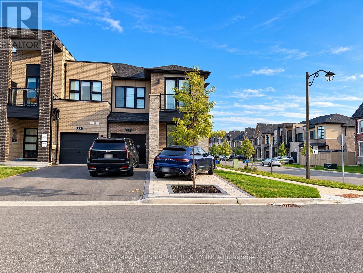
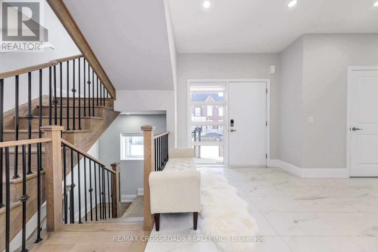
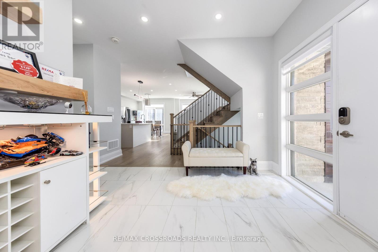
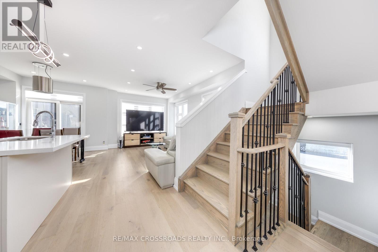
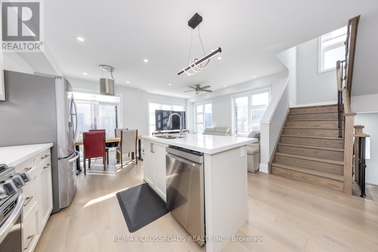
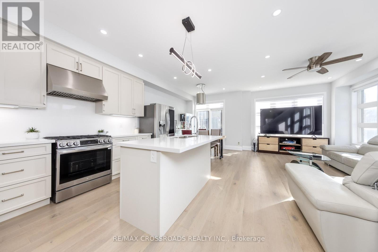
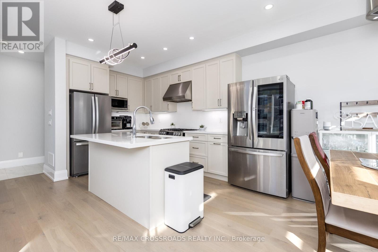
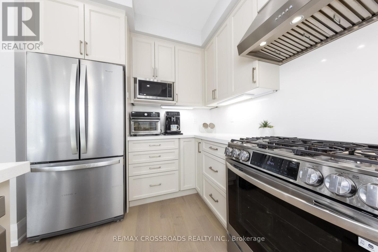
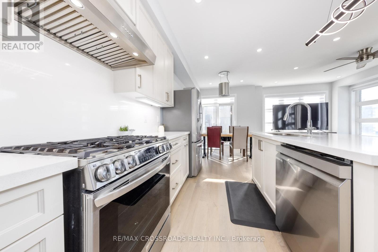
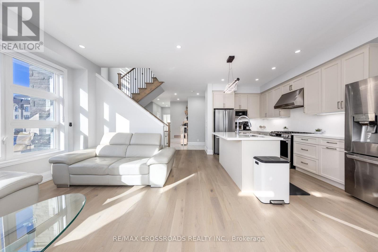
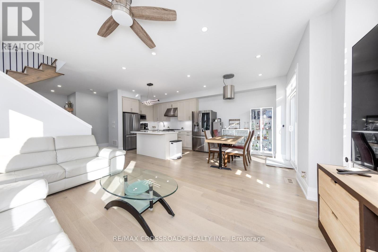
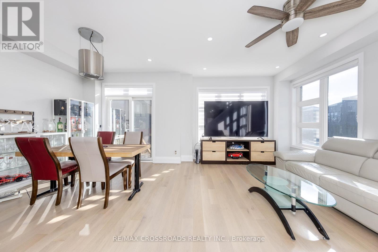
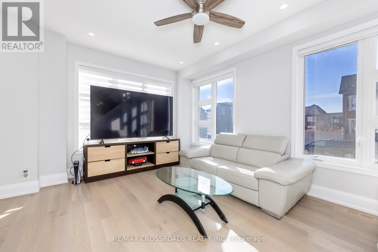
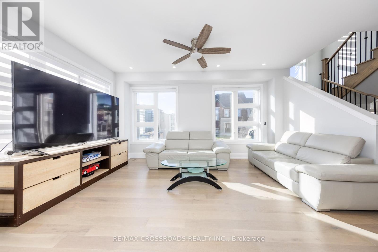
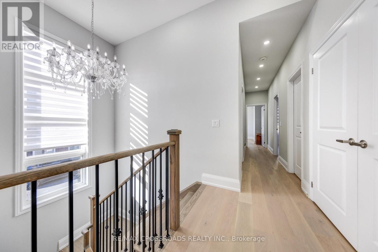
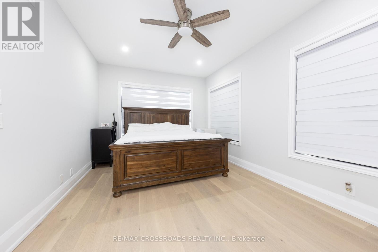
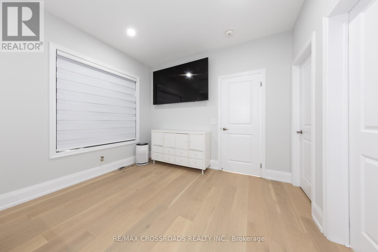
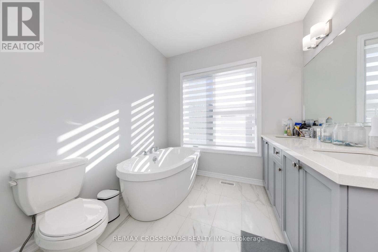
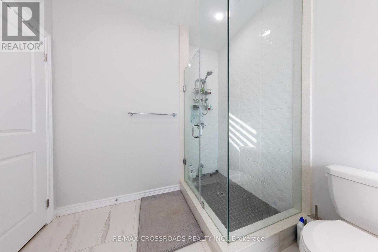
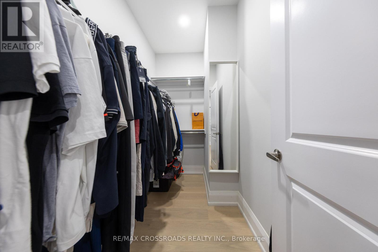
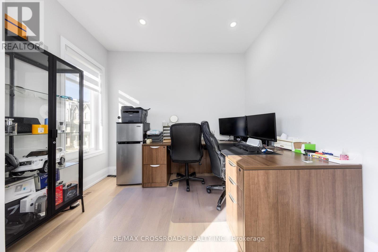
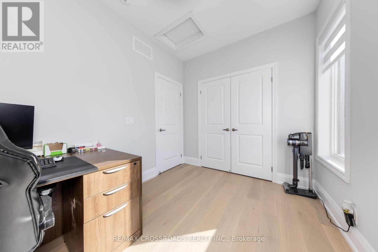
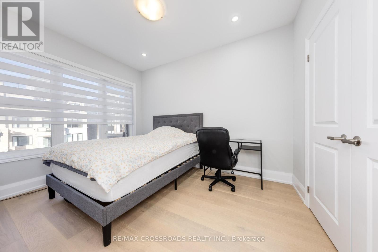
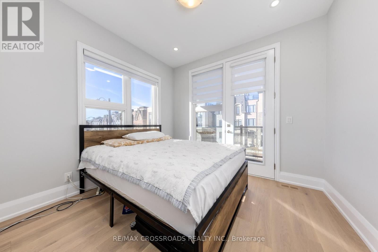
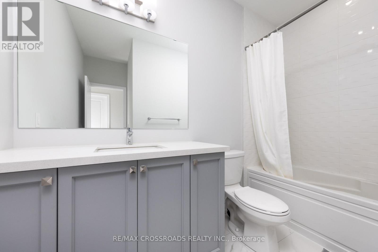
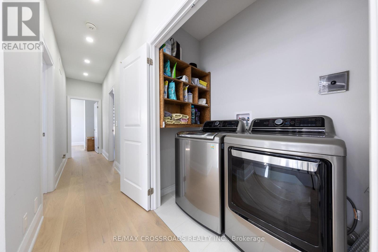
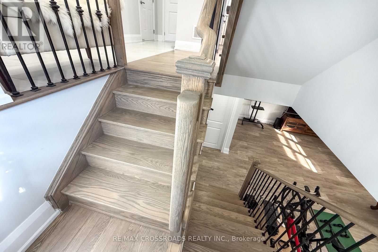
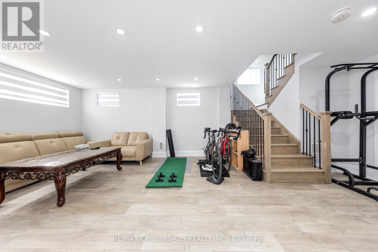
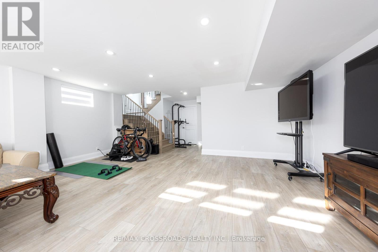
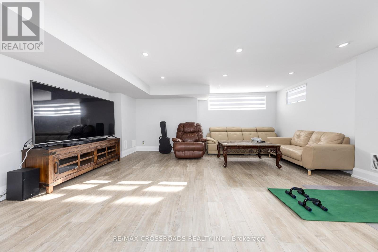
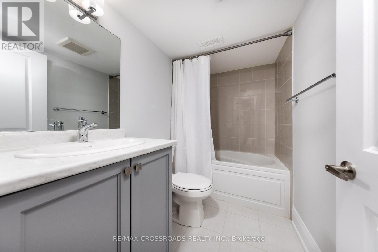
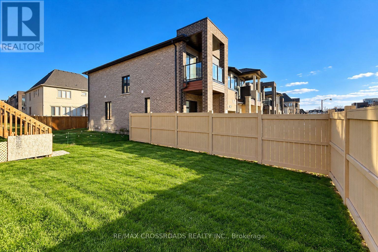
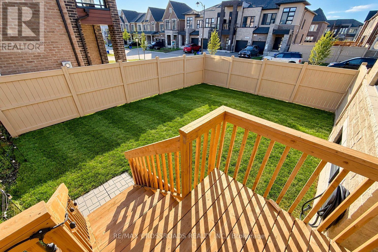
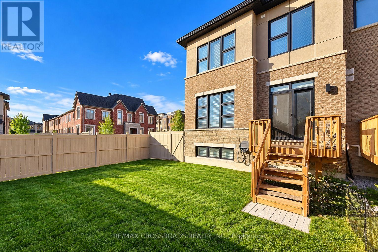
Welcome to this immaculate Freehold Corner Townhome in the prestigious Union Village community by Minto at Angus Glen! Featuring over $100,000 in thoughtfully selected upgrades, this exceptional home offers the perfect blend of modern luxury, comfort, and functionality. The bright and spacious main floor is enhanced by an abundance of natural light, creating an inviting atmosphere throughout. At the heart of the home, the chef-inspired kitchen showcases an expansive centre island, extended cabinetry, upgraded fixtures, and generous workspace-ideal for everyday living and entertaining. Upstairs, enjoy the added convenience of an upgraded laundry room. LED pot lights and custom designer light fixtures provide a sophisticated contemporary touch throughout the home. Beautifully finished and truly move-in ready, this stunning corner townhome offers elegant living in one of Markham's most sought-after communities. A rare opportunity you won't want to miss! (id:43681)
房源概要
| MLS® Number | N13794518 |
| 房源类型 | 民宅 |
| 社区名字 | Angus Glen |
| 设备类型 | 热水器 |
| 总车位 | 4 |
| 租赁设备类型 | 热水器 |
详 情
| 浴室 | 4 |
| 地上卧房 | 4 |
| 地下卧室 | 1 |
| 总卧房 | 5 |
| Age | 0 To 5 Years |
| 家电类 | 洗碗机, 烘干机, Hood 电扇, 炉子, 洗衣机, 窗帘, 冰箱 |
| 地下室进展 | 部分完成 |
| 地下室类型 | N/a (partially Finished) |
| 施工种类 | 附加的 |
| 空调 | 中央空调 |
| 外墙 | 砖 |
| Flooring Type | Hardwood |
| 地基类型 | 混凝土 |
| 客人卫生间(不包含洗浴) | 1 |
| 供暖方式 | 天然气 |
| 供暖类型 | 压力热风 |
| 储存空间 | 2 |
| 内部尺寸 | 2000 - 2500 Sqft |
| 类型 | 联排别墅 |
| 设备间 | 市政供水 |
车 位
| 附加车库 | |
| Garage |
土地
| 英亩数 | 无 |
| 污水道 | Sanitary Sewer |
| 土地深度 | 100 Ft ,8 In |
| 土地宽度 | 30 Ft ,10 In |
| 不规则大小 | 30.9 X 100.7 Ft |
房 间
| 楼 层 | 类 型 | 长 度 | 宽 度 | 面 积 |
|---|---|---|---|---|
| 二楼 | 浴室 | 270 m | 307 m | 270 m x 307 m |
| 二楼 | 主卧 | 5.08 m | 3.35 m | 5.08 m x 3.35 m |
| 二楼 | 第二卧房 | 3.12 m | 3.12 m | 3.12 m x 3.12 m |
| 二楼 | 第三卧房 | 2.74 m | 3.71 m | 2.74 m x 3.71 m |
| 二楼 | Bedroom 4 | 3.05 m | 3.73 m | 3.05 m x 3.73 m |
| 二楼 | 洗衣房 | 196 m | 101 m | 196 m x 101 m |
| Lower Level | 娱乐,游戏房 | 5.97 m | 7.16 m | 5.97 m x 7.16 m |
| Lower Level | 浴室 | Measurements not available | ||
| 一楼 | 厨房 | 3.35 m | 2.44 m | 3.35 m x 2.44 m |
| 一楼 | Eating Area | 3.4 m | 2.44 m | 3.4 m x 2.44 m |
| 一楼 | 客厅 | 5.03 m | 3.66 m | 5.03 m x 3.66 m |
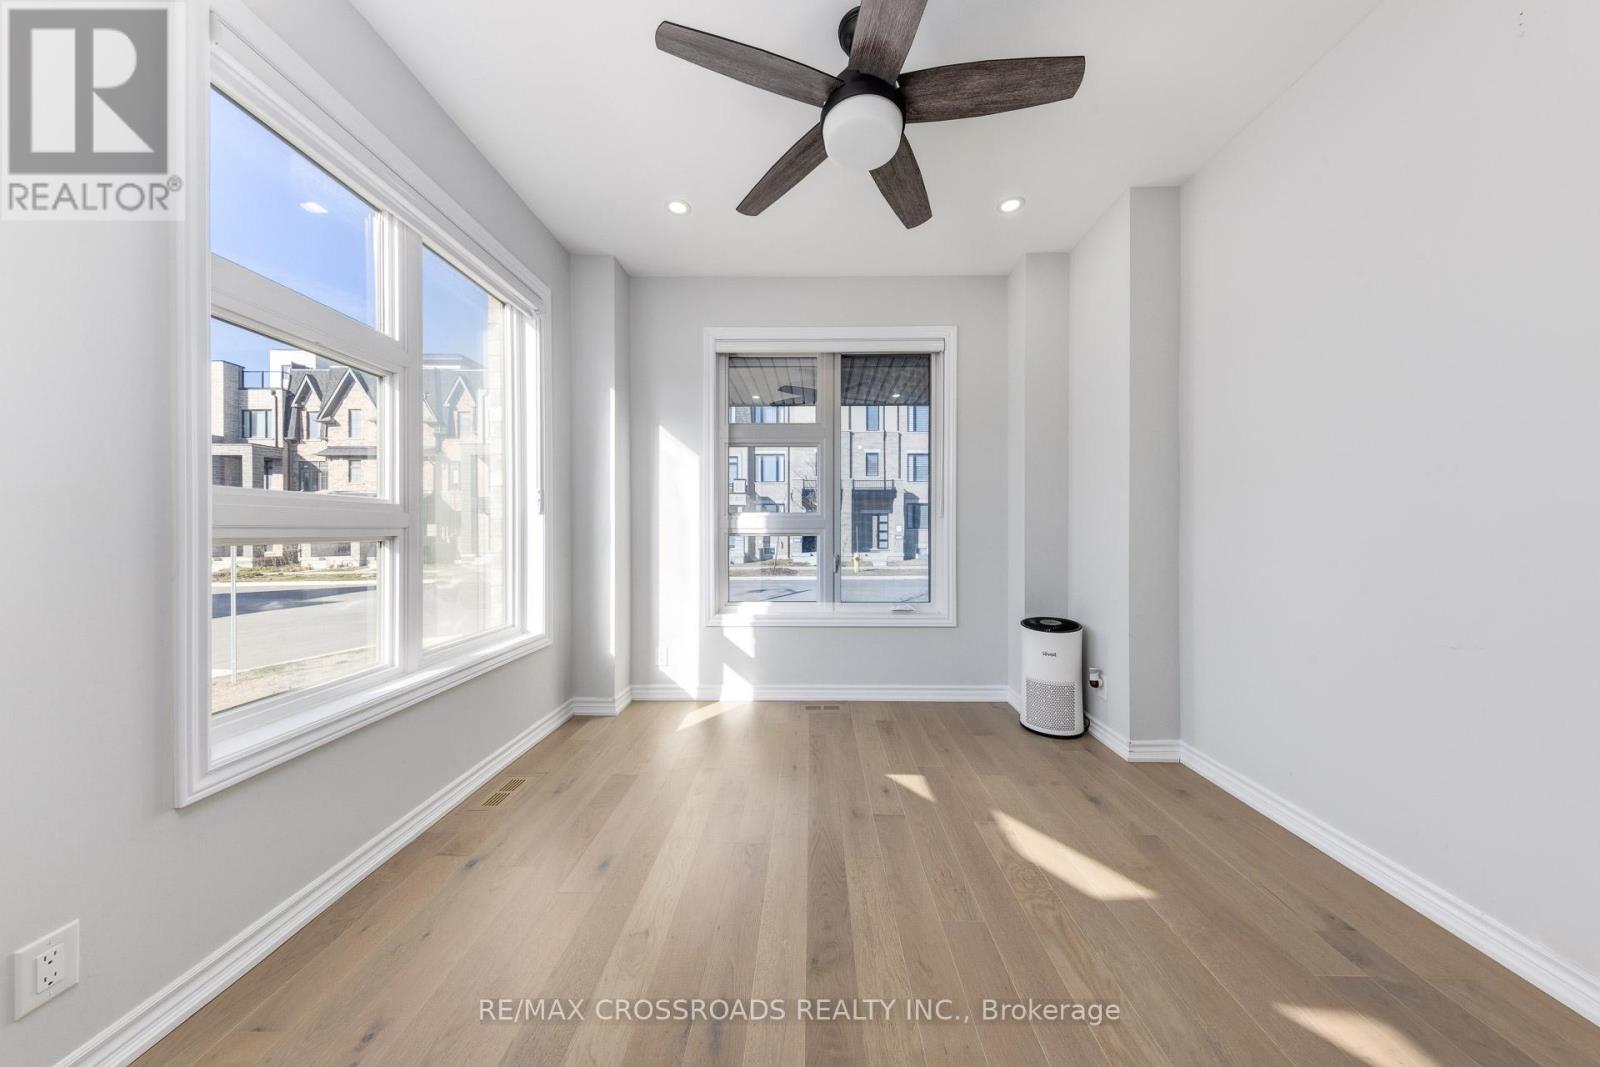
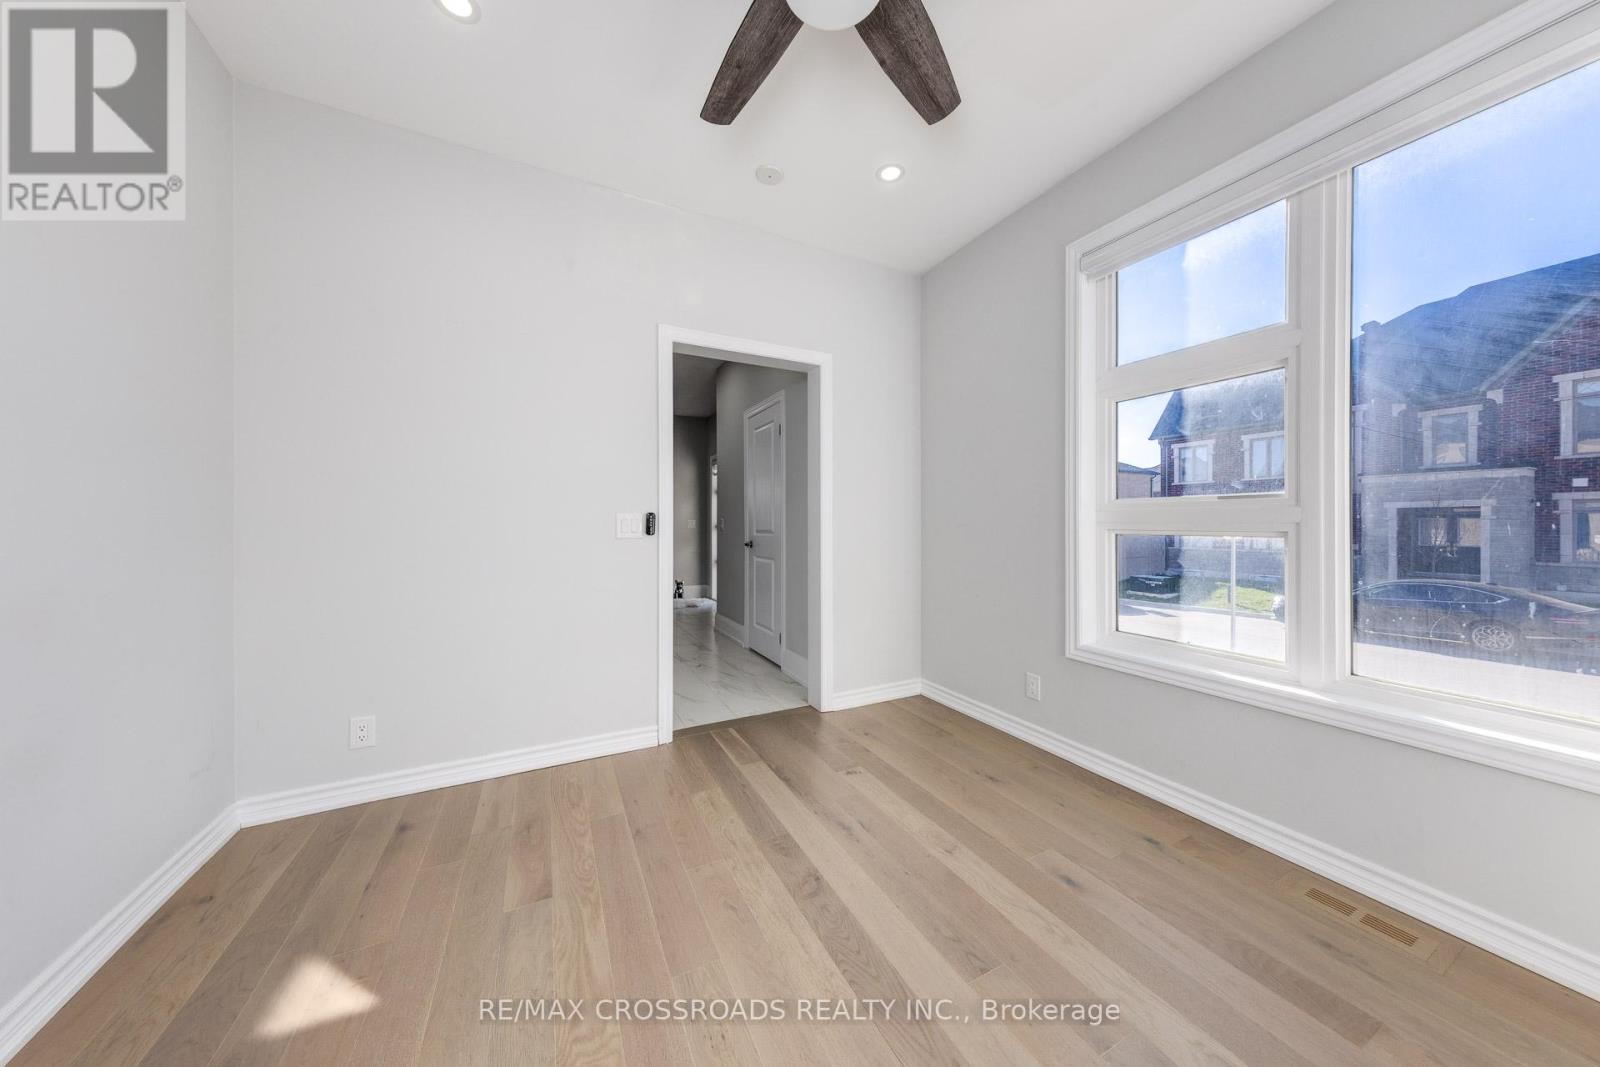
| 一楼 | 衣帽间 | 3.2 m | 3.2 m | 3.2 m x 3.2 m |
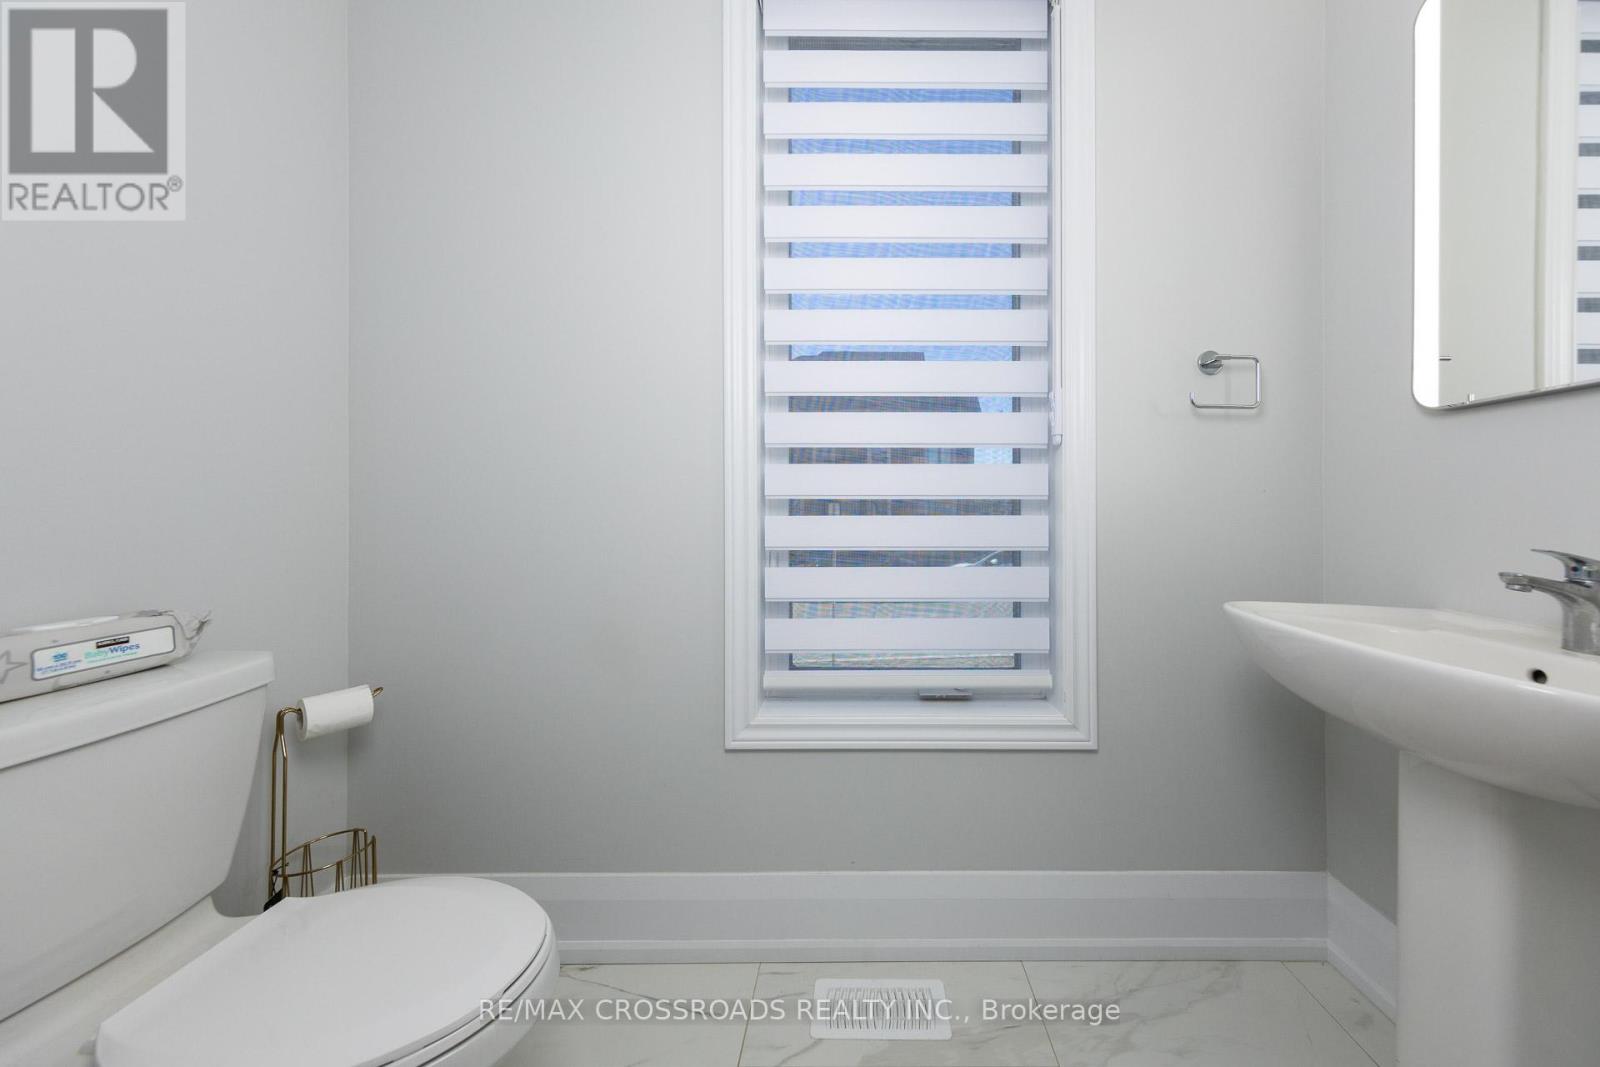
| 一楼 | Partial Bathroom | 2.35 m | 1.04 m | 2.35 m x 1.04 m |
https://www.realtor.ca/real-estate/30290549/15-percy-rye-avenue-markham-angus-glen-angus-glen

The trademarks REALTOR®, REALTORS®, and the REALTOR® logo are controlled by The Canadian Real Estate Association (CREA) and identify real estate professionals who are members of CREA. The trademarks MLS®, Multiple Listing Service® and the associated logos are owned by The Canadian Real Estate Association (CREA) and identify the quality of services provided by real estate professionals who are members of CREA. The trademark DDF® is owned by The Canadian Real Estate Association (CREA) and identifies CREA's Data Distribution Facility (DDF®)
Toronto Real Estate Board
RE/MAX Crossroads Realty Inc.
September 17 2026 12:57:25
