
15 Ozoner Crescent Vaughan (Vellore Village), Ontario L4H 0E2


$1,549,900
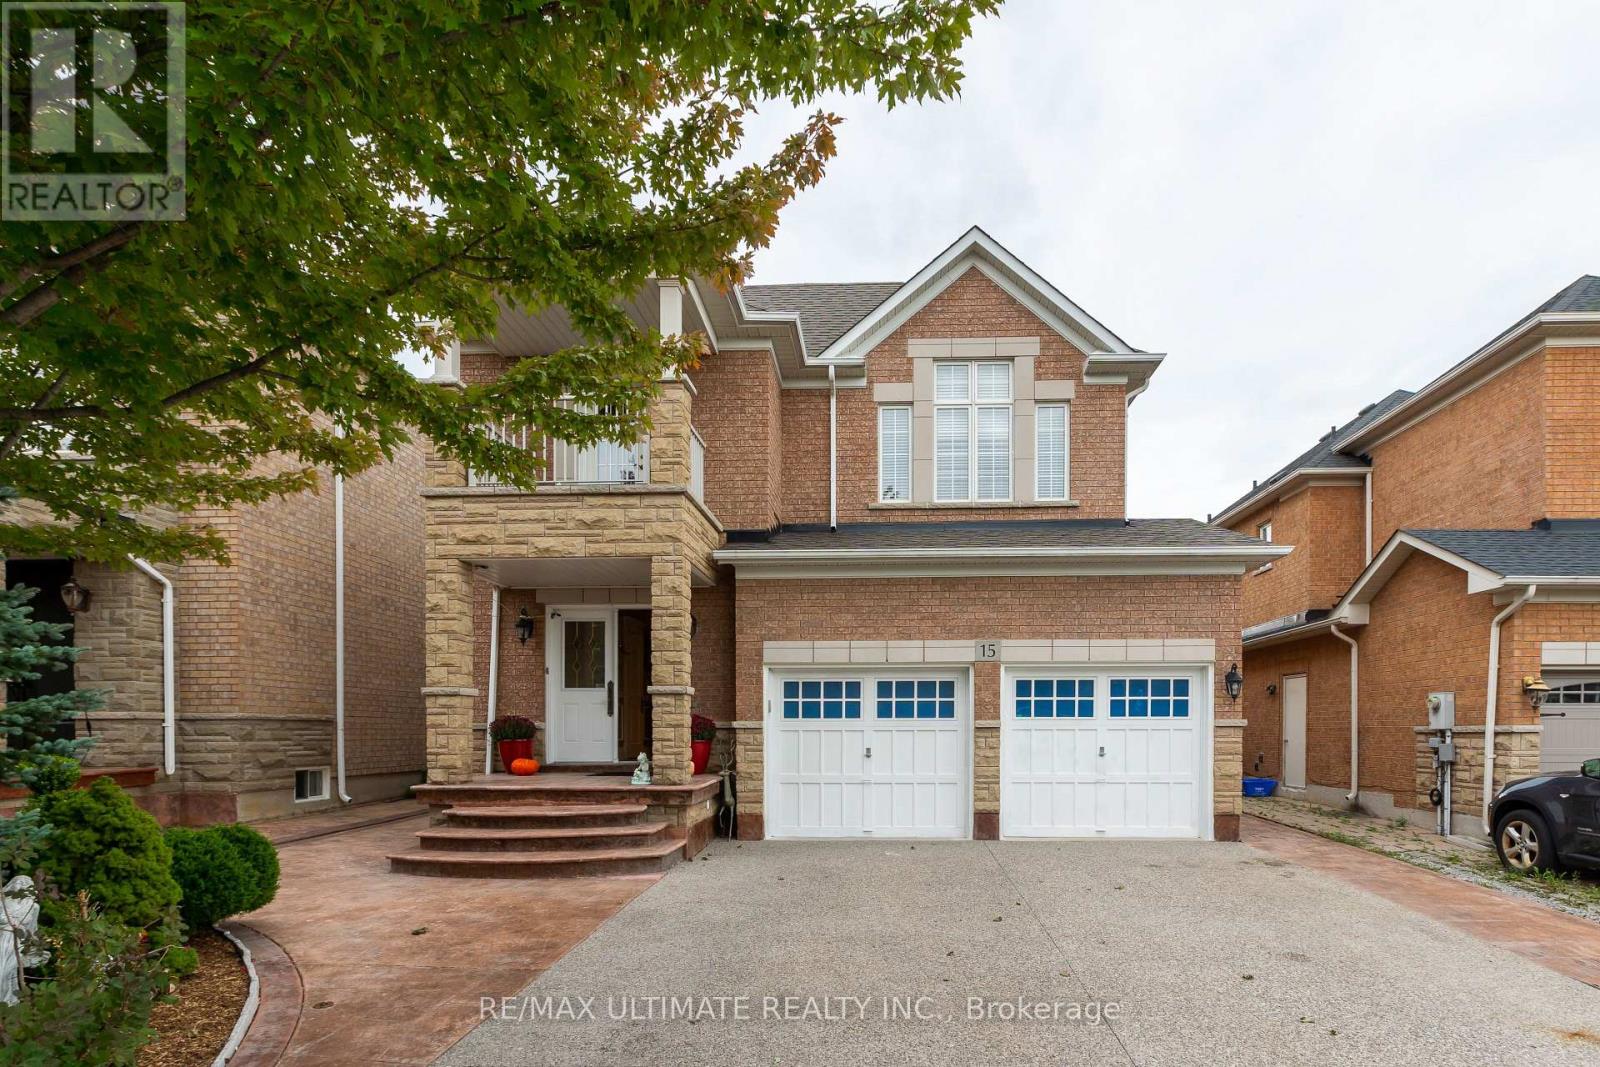
Stunning and spacious executive home offering over 2,500 sq ft of beautifully finished living space. Featuring 9 ft ceilings, elegant crown moulding, wainscoting, and a large welcoming foyer with a double closet, this property delivers comfort, style, and exceptional craftsmanship throughout. The inviting family room is centered around a cozy fireplace - perfect for relaxing evenings. The expansive living/dining area is designed with entertaining in mind, providing generous space for gatherings and special occasions. The well-appointed kitchen showcases a breakfast bar with granite counters, high-end stainless steel appliances, and a custom natural-stone ceramic backsplash. The adjoining dining area offers a seamless walkout to a beautifully designed backyard with stamped concrete, mature privacy, and ample space to entertain.A striking circular oak staircase leads to the second floor, where you'll find an impressive primary suite complete with a walk-in closet and a luxurious ensuite featuring a corner soaker tub and separate shower. Two additional large bedrooms share a Jack-and-Jill bathroom with a separate stall. The fourth bedroom boasts cathedral ceilings, hardwood floors, crown moulding, wainscoting, and refined wood finishes.The home also includes a separate entrance to a large basement with a rough-in for a future bathroom - offering excellent potential for customization. A double garage with direct access from the foyer and a convenient main-floor laundry room enhance everyday functionality.Situated in one of Woodbridge's most sought-after communities, this luxury home delivers upscale living at its finest. Close to major amenities, highways, and public transportation.A must-see property. (id:43681)
房源概要
| MLS® Number | N13792672 |
| 房源类型 | 民宅 |
| 社区名字 | Vellore Village |
| 设备类型 | 热水器 |
| 特征 | 无地毯 |
| 总车位 | 5 |
| 租赁设备类型 | 热水器 |
详 情
| 浴室 | 4 |
| 地上卧房 | 4 |
| 总卧房 | 4 |
| Age | 16 To 30 Years |
| 公寓设施 | Fireplace(s) |
| 家电类 | Garage Door Opener Remote(s), Central Vacuum, 洗碗机, 烘干机, 微波炉, Range, 炉子, 洗衣机, 窗帘, 冰箱 |
| 地下室进展 | 已完成 |
| 地下室功能 | Separate Entrance |
| 地下室类型 | N/a, N/a (unfinished) |
| 施工种类 | 独立屋 |
| 空调 | Central Air Conditioning, 换气机 |
| 外墙 | 砖, 石 |
| 壁炉 | 有 |
| Flooring Type | Hardwood, 混凝土, Ceramic |
| 地基类型 | 混凝土 |
| 客人卫生间(不包含洗浴) | 1 |
| 供暖方式 | 天然气 |
| 供暖类型 | 压力热风 |
| 储存空间 | 2 |
| 内部尺寸 | 2500 - 3000 Sqft |
| 类型 | 独立屋 |
| 设备间 | 市政供水 |
车 位
| 附加车库 | |
| Garage |
土地
| 英亩数 | 无 |
| 污水道 | Sanitary Sewer |
| 土地深度 | 105 Ft |
| 土地宽度 | 40 Ft |
| 不规则大小 | 40 X 105 Ft |
房 间
| 楼 层 | 类 型 | 长 度 | 宽 度 | 面 积 |
|---|---|---|---|---|
| 二楼 | Bedroom 4 | 3.35 m | 3.47 m | 3.35 m x 3.47 m |
| 二楼 | 主卧 | 4.46 m | 5.07 m | 4.46 m x 5.07 m |
| 二楼 | 第二卧房 | 3.71 m | 4.72 m | 3.71 m x 4.72 m |
| 二楼 | 第三卧房 | 3.66 m | 4.64 m | 3.66 m x 4.64 m |
| 地下室 | 其它 | 15.19 m | 8.24 m | 15.19 m x 8.24 m |
| 一楼 | 客厅 | 3.62 m | 3.6 m | 3.62 m x 3.6 m |
| 一楼 | 餐厅 | 3.7 m | 3.06 m | 3.7 m x 3.06 m |
| 一楼 | 家庭房 | 3.61 m | 5.01 m | 3.61 m x 5.01 m |
| 一楼 | 厨房 | 3.85 m | 3.06 m | 3.85 m x 3.06 m |
| 一楼 | Eating Area | 3.85 m | 3.06 m | 3.85 m x 3.06 m |
| 一楼 | 门厅 | 4.08 m | 3.2 m | 4.08 m x 3.2 m |
| 一楼 | 洗衣房 | 1.82 m | 3.01 m | 1.82 m x 3.01 m |

The trademarks REALTOR®, REALTORS®, and the REALTOR® logo are controlled by The Canadian Real Estate Association (CREA) and identify real estate professionals who are members of CREA. The trademarks MLS®, Multiple Listing Service® and the associated logos are owned by The Canadian Real Estate Association (CREA) and identify the quality of services provided by real estate professionals who are members of CREA. The trademark DDF® is owned by The Canadian Real Estate Association (CREA) and identifies CREA's Data Distribution Facility (DDF®)
Toronto Real Estate Board
RE/MAX Ultimate Realty Inc.
September 16 2026 07:26:43
