
15 Oxford Street Toronto (Kensington-Chinatown), Ontario M5T 1N8




$1,099,900
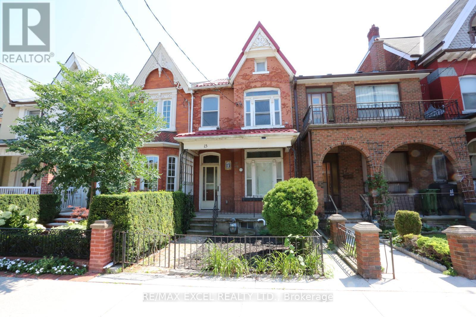
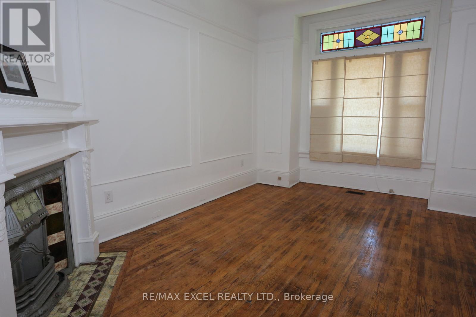
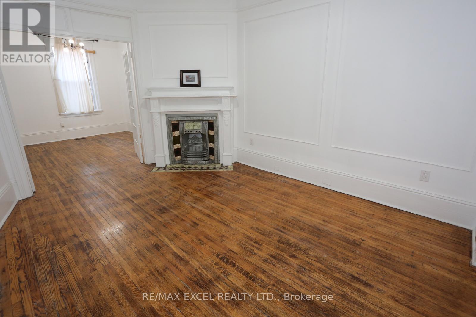
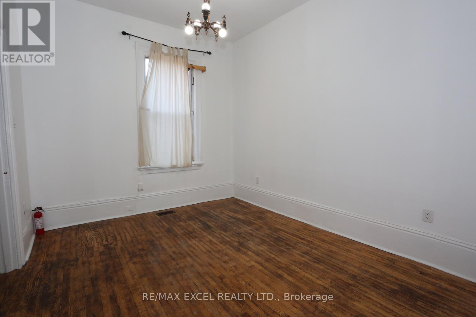
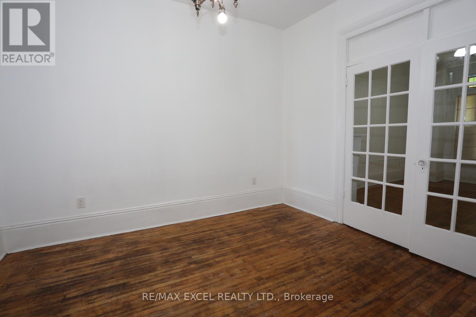
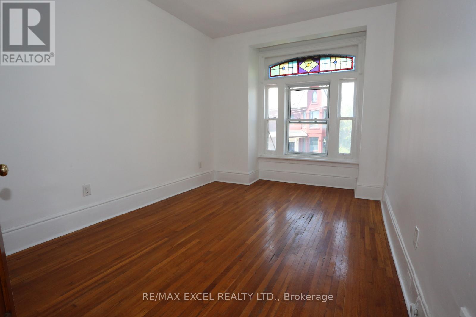
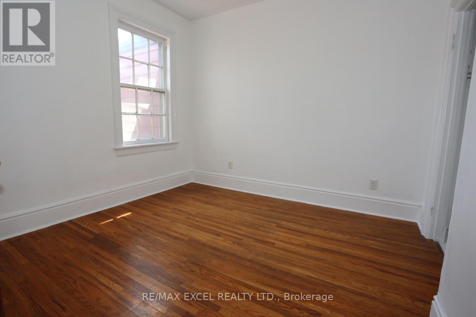
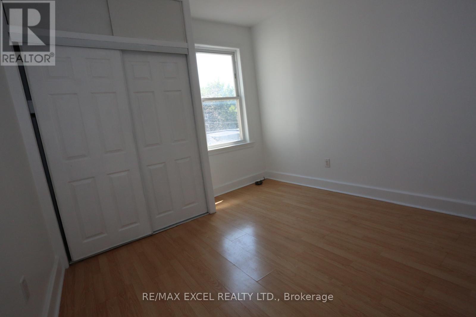
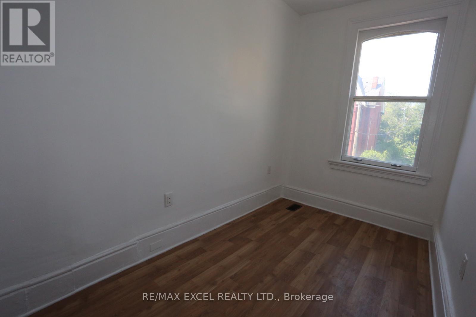
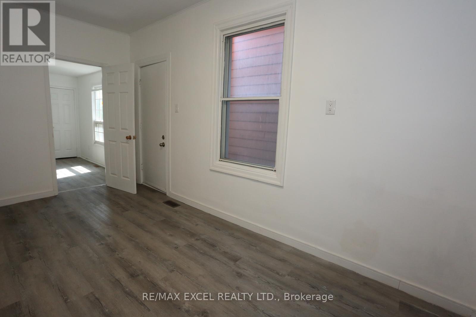
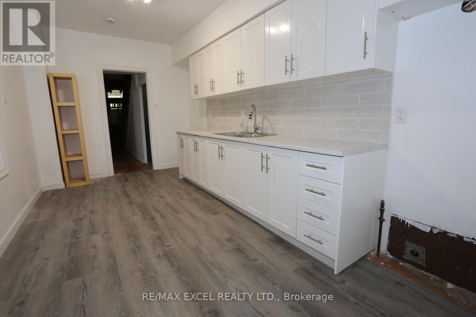
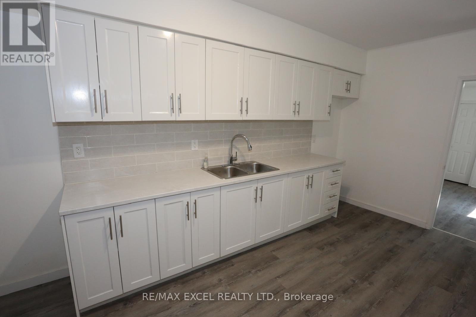
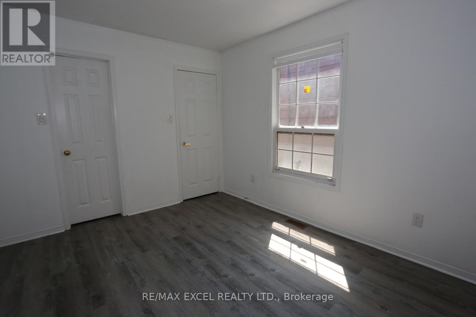
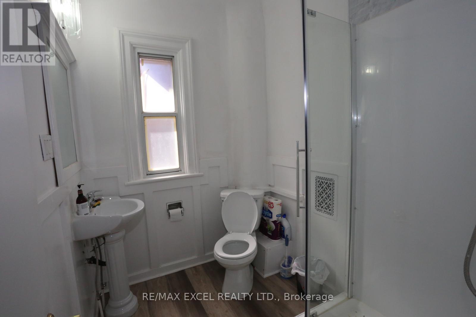
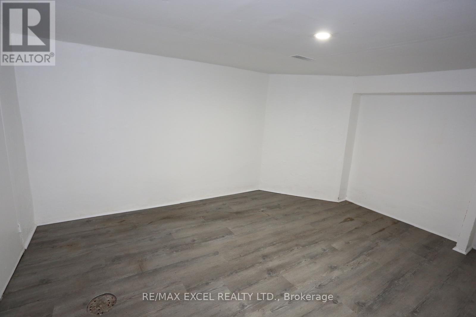
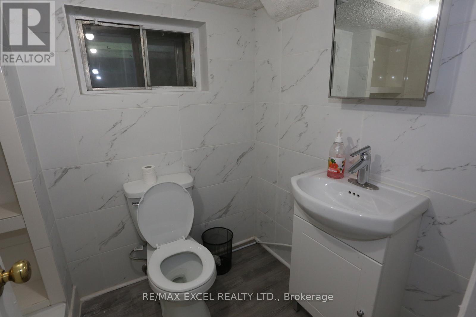
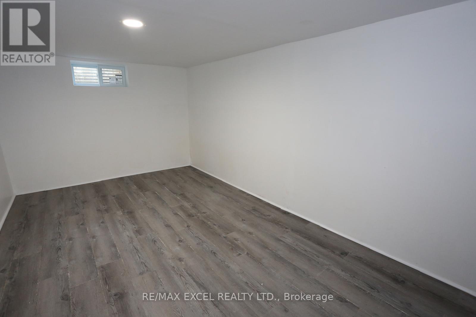
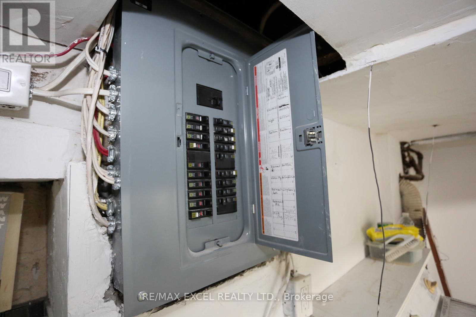
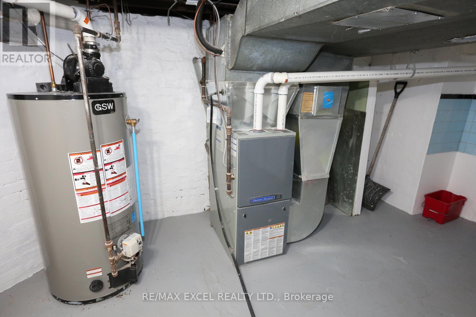
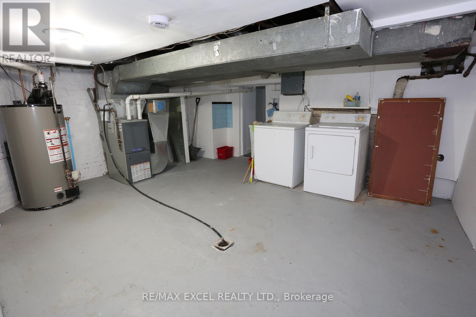
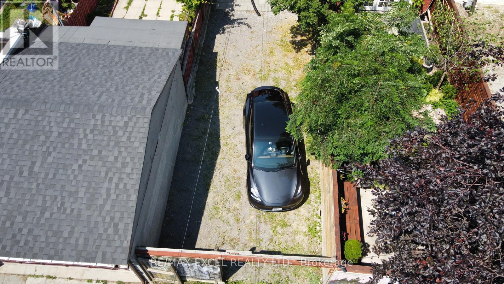
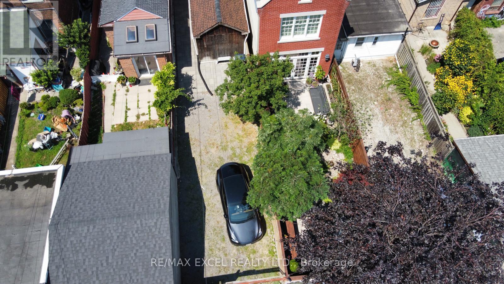
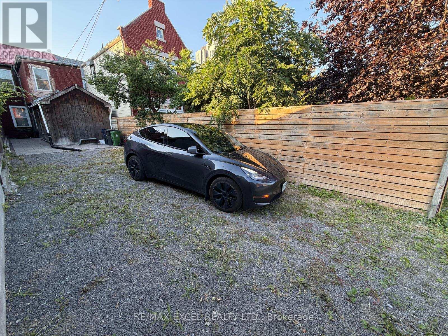
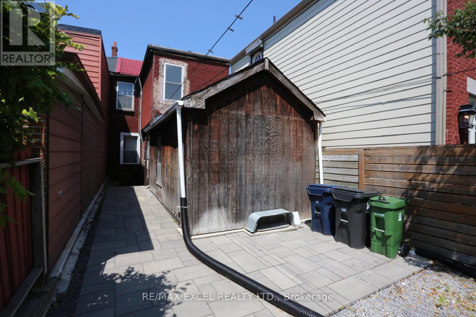
Great Potential unspoiled home located in Prime Toronto location: Situated in the unique, artful and vintage community of Kensington Market and steps to the world famous Chinatown, this house is an unspoiled example of a "Victorian Gothic Revival Rowhouse". The elegance of the architecture firmly secures this property's everlasting appeal. This Home is on a beautiful rectangular lot with almost 17ft of frontage and 126ft deep which allows for a four car parking behind the fenced yard in the laneway. Many updates have been done on the home such as gas furnace/AC/Owned HWT, Metal roof (18)/Shingle Roof (26), Kitchen & Washroom (23), Laminate flooring (23), electrical panel is now fuses. Formal LR/DR with higher ceilings and fireplace on main level. The home has 5 bedrooms on the main/2nd level plus an additional recreation room and 6th bedroom in lower level. The walk up entrance from the lower level to the yard has been closed off (exit from the 6th bedroom). There is also a potential for a garden suite in the large lot (buyer to confirm). This is a great home for investors or personal use!! Great location possesses a 99 Walk Score (walker's paradise): Walk to Chinatown, Little Italy, U of T, OCAD, TTC, ROM, AGO and much more!! This property is part of the Kensington Market Heritage Conservation District Plan dated February 2025 as the district plan for Kensington Market Heritage Conversation Distict. (id:43681)
房源概要
| MLS® Number | C13640802 |
| 房源类型 | 民宅 |
| 社区名字 | Kensington-Chinatown |
| 附近的便利设施 | 医院, 公园, 礼拜场所, 公共交通, 学校 |
| 特征 | Lane, Paved Yard |
| 总车位 | 4 |
| 结构 | Porch |
详 情
| 浴室 | 2 |
| 地上卧房 | 5 |
| 地下卧室 | 1 |
| 总卧房 | 6 |
| Age | 100+ Years |
| 公寓设施 | Fireplace(s) |
| 家电类 | 烘干机, Water Heater, 洗衣机 |
| 地下室进展 | 已装修 |
| 地下室功能 | Apartment In Basement, Walk Out, Separate Entrance, Walk-up |
| 地下室类型 | N/a, N/a (finished), N/a, N/a |
| 施工种类 | 附加的 |
| 空调 | 中央空调 |
| 外墙 | 砖 |
| 壁炉 | 有 |
| Fireplace Total | 1 |
| Flooring Type | Hardwood, 混凝土, Laminate |
| 地基类型 | 砖 |
| 供暖方式 | Other |
| 供暖类型 | 压力热风 |
| 储存空间 | 2 |
| 内部尺寸 | 1500 - 2000 Sqft |
| 类型 | 联排别墅 |
| 设备间 | 市政供水 |
车 位
| 没有车库 | |
| Tandem |
土地
| 英亩数 | 无 |
| 围栏类型 | Fenced Yard |
| 土地便利设施 | 医院, 公园, 宗教场所, 公共交通, 学校 |
| 污水道 | Sanitary Sewer |
| 土地深度 | 126 Ft ,7 In |
| 土地宽度 | 17 Ft |
| 不规则大小 | 17 X 126.6 Ft |
| 规划描述 | R/f4; D L 84 |
房 间
| 楼 层 | 类 型 | 长 度 | 宽 度 | 面 积 |
|---|---|---|---|---|
| Lower Level | 洗衣房 | 5.16 m | 3.77 m | 5.16 m x 3.77 m |
| Lower Level | 卧室 | 3.21 m | 3.99 m | 3.21 m x 3.99 m |
| Lower Level | 娱乐,游戏房 | 4.84 m | 2.97 m | 4.84 m x 2.97 m |
| 一楼 | 客厅 | 3.37 m | 4.96 m | 3.37 m x 4.96 m |
| 一楼 | 餐厅 | 3.11 m | 3.79 m | 3.11 m x 3.79 m |
| 一楼 | Bedroom 5 | 3.11 m | 3.86 m | 3.11 m x 3.86 m |
| 一楼 | 厨房 | 2.82 m | 5.11 m | 2.82 m x 5.11 m |
| Upper Level | 主卧 | 3.14 m | 3.37 m | 3.14 m x 3.37 m |
| Upper Level | 第二卧房 | 3.12 m | 3.18 m | 3.12 m x 3.18 m |
| Upper Level | 第三卧房 | 2.94 m | 4.22 m | 2.94 m x 4.22 m |
| Upper Level | Bedroom 4 | 1.95 m | 3.33 m | 1.95 m x 3.33 m |

The trademarks REALTOR®, REALTORS®, and the REALTOR® logo are controlled by The Canadian Real Estate Association (CREA) and identify real estate professionals who are members of CREA. The trademarks MLS®, Multiple Listing Service® and the associated logos are owned by The Canadian Real Estate Association (CREA) and identify the quality of services provided by real estate professionals who are members of CREA. The trademark DDF® is owned by The Canadian Real Estate Association (CREA) and identifies CREA's Data Distribution Facility (DDF®)
Toronto Real Estate Board
RE/MAX Excel Realty Ltd.
September 20 2026 04:23:30
