
15 Orchard Crescent Brighton, Ontario K0K 1H0


$794,900
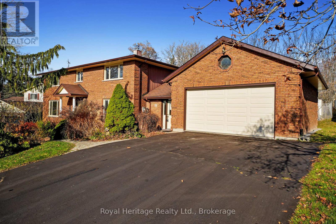
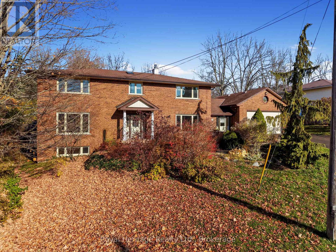
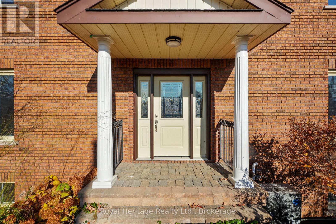
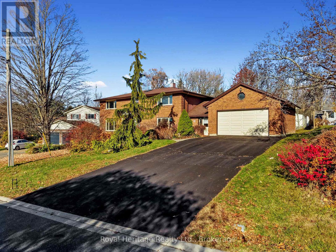
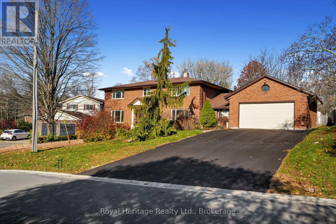
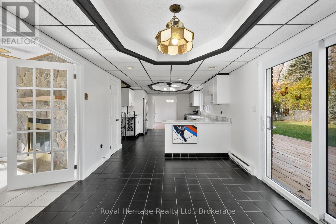
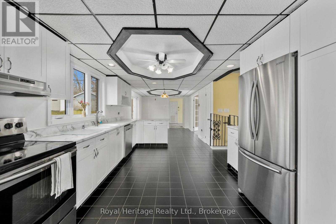
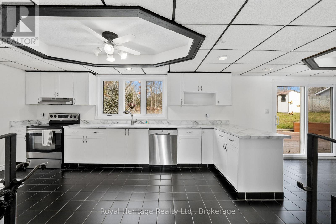
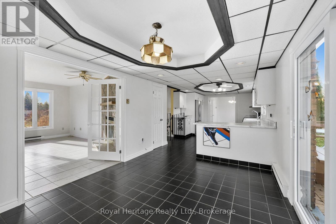
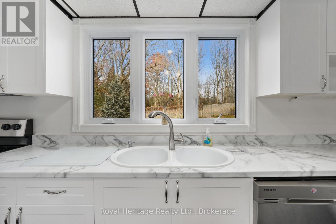
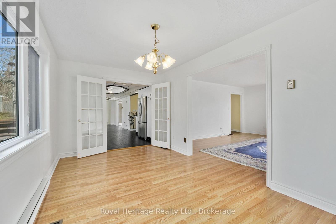
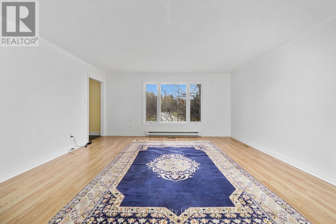
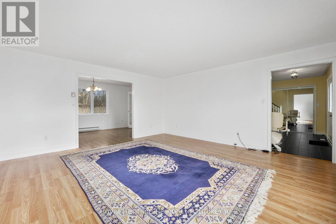
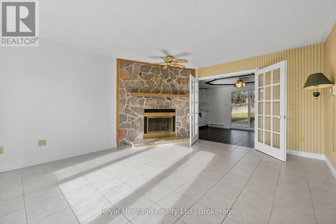
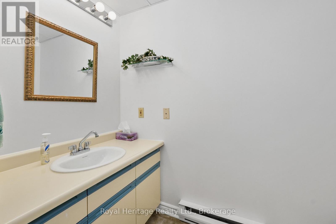
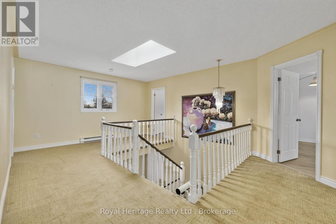
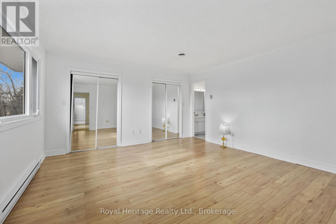
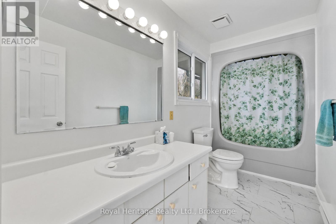
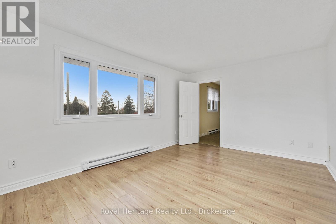
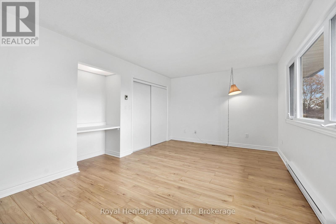
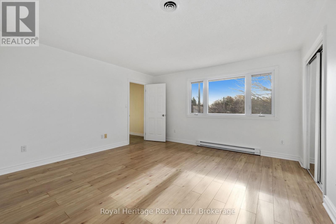
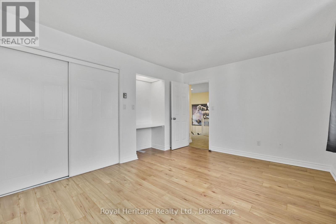
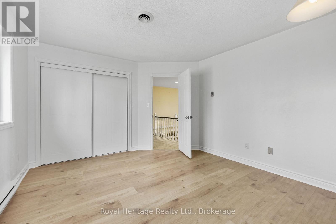
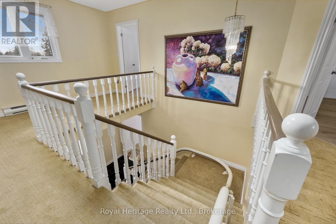
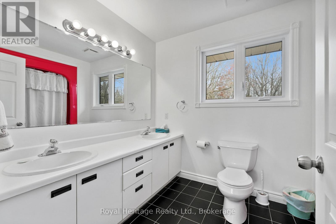
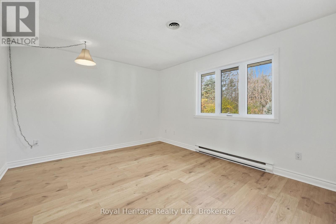
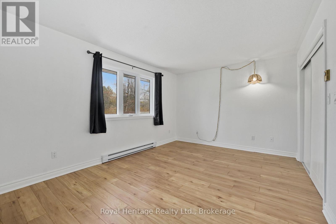
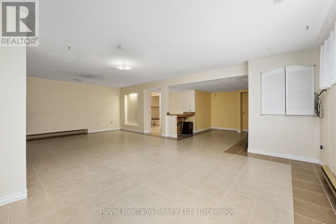
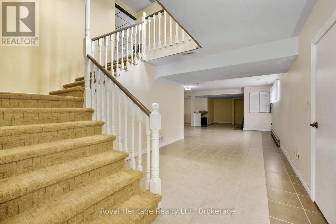
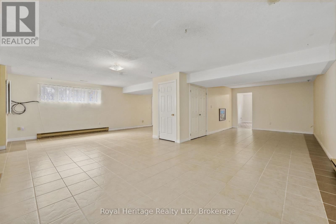
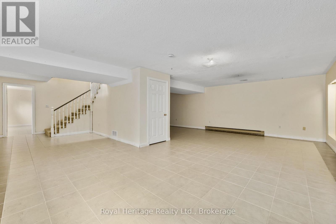
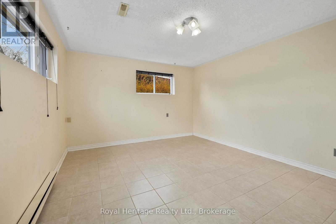
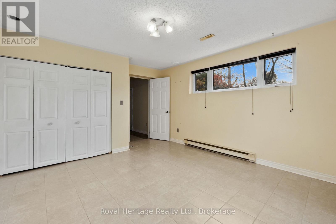
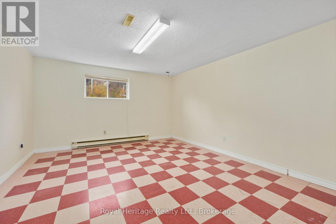
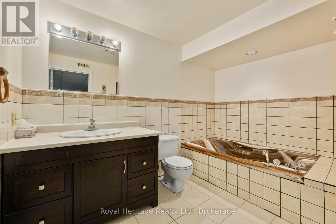
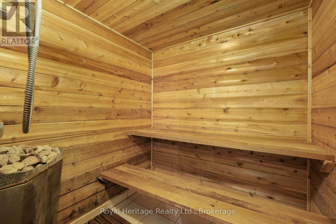
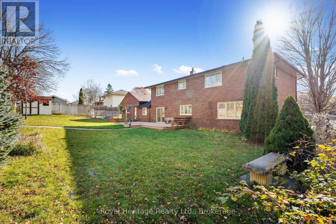
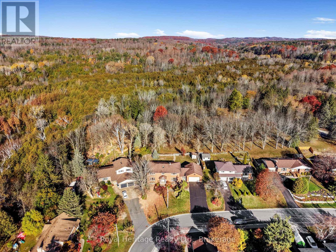
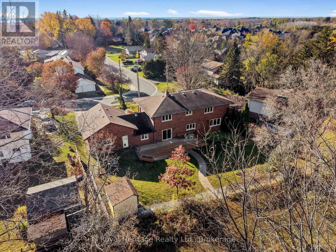
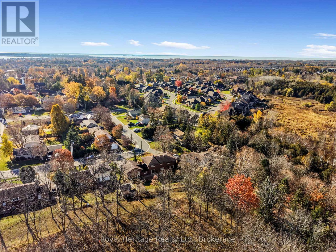
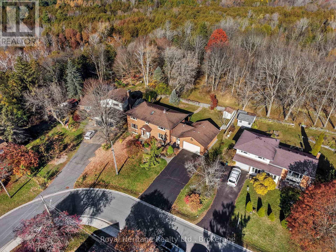
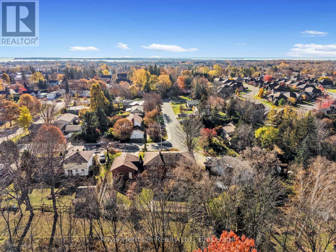
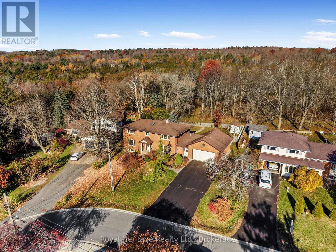
A perfect combination of town and country living in beautiful Brighton. Large family home with 4+2 bedrooms, main floor family room and laundry, and backs onto Proctor Park Conservation Area. Four spacious bedrooms upstairs, primary with 4pc ensuite, two with built-in lighted vanities and easily maintained tile and wood floors throughout. Two bedrooms in basement of a huge rec room that easily could be divided into three or more rooms. Bathroom has a jetted soaker tub and sauna. Landscaped front yard and backyard gate leads to trails, Proctor House Museum and the Brighton Barn Theatre. Walking distance to downtown, shopping, and a short drive to Presqu'ile Provincial Park. (id:43681)
房源概要
| MLS® Number | X14145894 |
| 房源类型 | 民宅 |
| 社区名字 | Brighton |
| 附近的便利设施 | Beach, 礼拜场所 |
| 设备类型 | 热水器 |
| 特征 | Hillside, Irregular Lot Size, Backs On Greenbelt, Conservation/green Belt, Sauna |
| 总车位 | 8 |
| 租赁设备类型 | 热水器 |
| 结构 | Deck, Porch, 棚 |
| View Type | City View |
详 情
| 浴室 | 4 |
| 地上卧房 | 4 |
| 地下卧室 | 2 |
| 总卧房 | 6 |
| Age | 31 To 50 Years |
| 公寓设施 | Fireplace(s) |
| 家电类 | Garage Door Opener Remote(s), Central Vacuum, Water Heater, Water Meter, 洗碗机, 烘干机, 炉子, 洗衣机, 冰箱 |
| 地下室进展 | 已装修 |
| 地下室类型 | 全完工 |
| 施工种类 | 独立屋 |
| 空调 | 中央空调 |
| 外墙 | 砖 |
| Fire Protection | Smoke Detectors |
| 壁炉 | 有 |
| Fireplace Total | 1 |
| Flooring Type | Tile, 木头 |
| 地基类型 | 水泥 |
| 客人卫生间(不包含洗浴) | 1 |
| 供暖方式 | 电, Natural Gas |
| 供暖类型 | Baseboard Heaters, Forced Air |
| 储存空间 | 2 |
| 内部尺寸 | 2500 - 3000 Sqft |
| 类型 | 独立屋 |
| 设备间 | 市政供水 |
车 位
| 附加车库 | |
| Garage |
土地
| 英亩数 | 无 |
| 围栏类型 | Fenced Yard |
| 土地便利设施 | Beach, 宗教场所 |
| 污水道 | Sanitary Sewer |
| 土地深度 | 115 Ft ,1 In |
| 土地宽度 | 101 Ft ,2 In |
| 不规则大小 | 101.2 X 115.1 Ft ; 36.16x115.06x113.98x102.17x9.29x9.29 Etc |
| 规划描述 | R-1 |
房 间
| 楼 层 | 类 型 | 长 度 | 宽 度 | 面 积 |
|---|---|---|---|---|
| 二楼 | 主卧 | 4.11 m | 4.47 m | 4.11 m x 4.47 m |
| 二楼 | 卧室 | 4.18 m | 3.42 m | 4.18 m x 3.42 m |
| 二楼 | 卧室 | 4.85 m | 3.97 m | 4.85 m x 3.97 m |
| 二楼 | 卧室 | 4.46 m | 3.93 m | 4.46 m x 3.93 m |
| 二楼 | 浴室 | 3.04 m | 2.14 m | 3.04 m x 2.14 m |
| 地下室 | 卧室 | 4.83 m | 3.89 m | 4.83 m x 3.89 m |
| 地下室 | 卧室 | 4.82 m | 4.02 m | 4.82 m x 4.02 m |
| 地下室 | 娱乐,游戏房 | 12.83 m | 8.01 m | 12.83 m x 8.01 m |
| 地下室 | 浴室 | 3.4 m | 2.08 m | 3.4 m x 2.08 m |
| 一楼 | 厨房 | 9.22 m | 6.75 m | 9.22 m x 6.75 m |
| 一楼 | 餐厅 | 4.82 m | 2.74 m | 4.82 m x 2.74 m |
| 一楼 | 客厅 | 4.83 m | 5.16 m | 4.83 m x 5.16 m |
| 一楼 | 家庭房 | 4.13 m | 4.76 m | 4.13 m x 4.76 m |
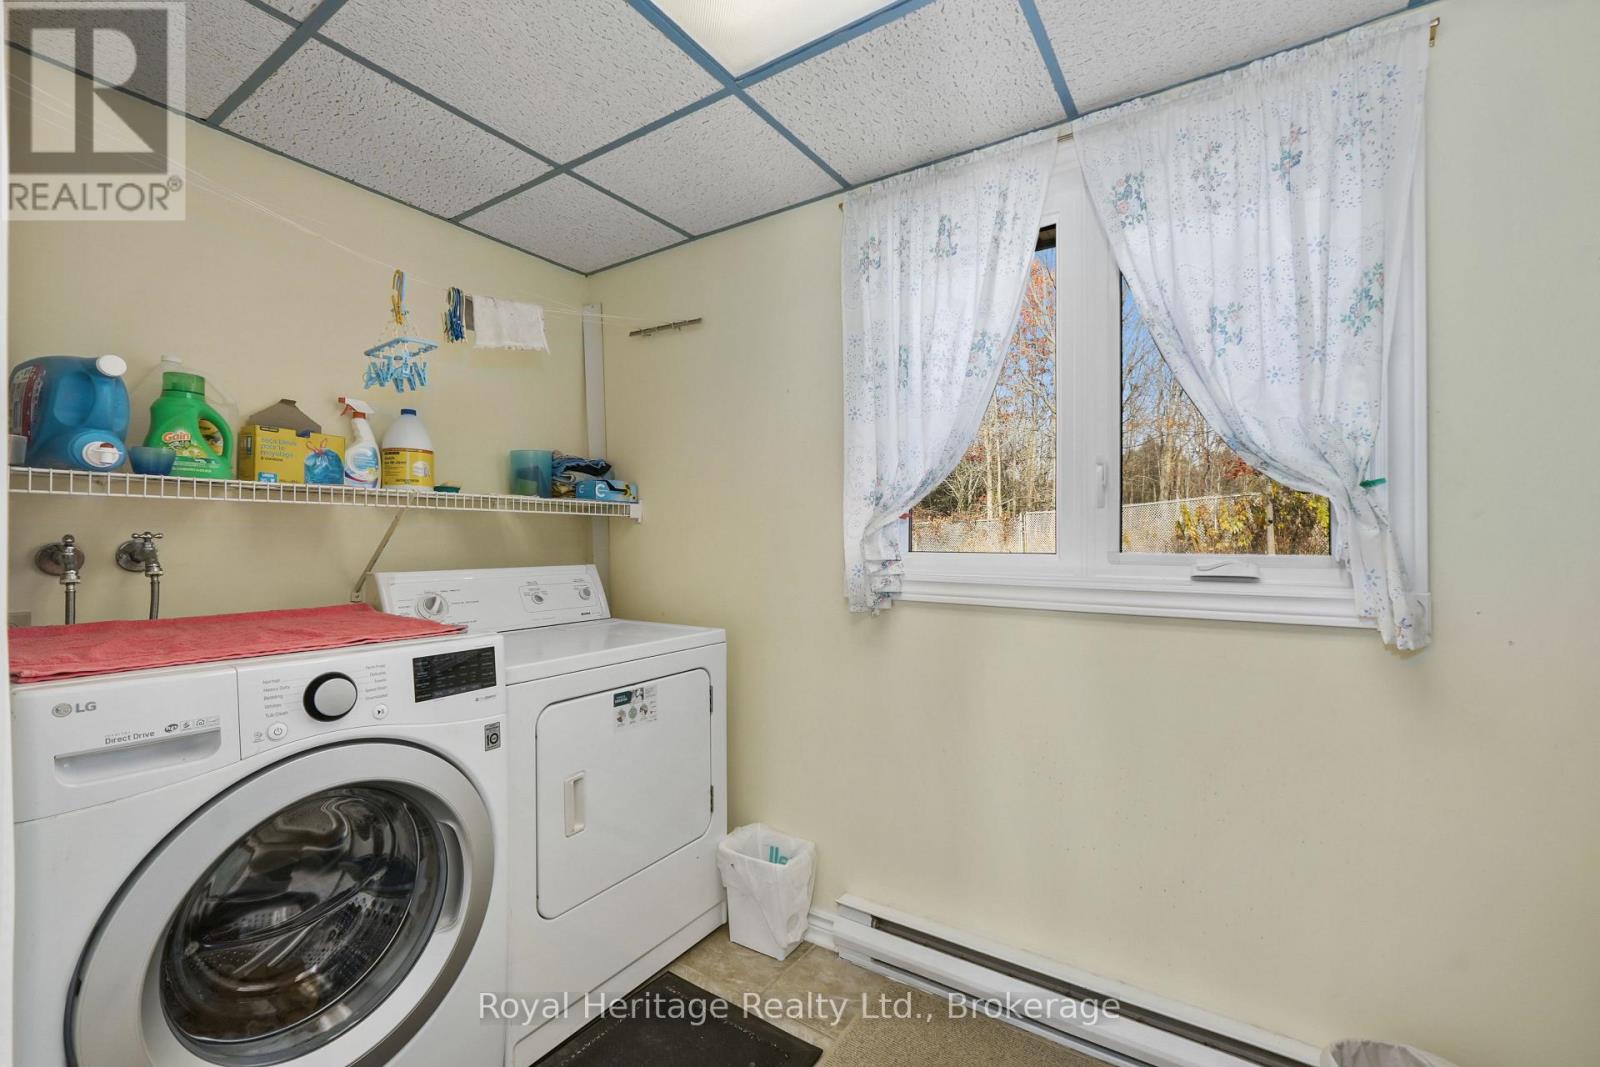
| 一楼 | 洗衣房 | 3.51 m | 1.66 m | 3.51 m x 1.66 m |
| 一楼 | Partial Bathroom | 1.19 m | 2.15 m | 1.19 m x 2.15 m |
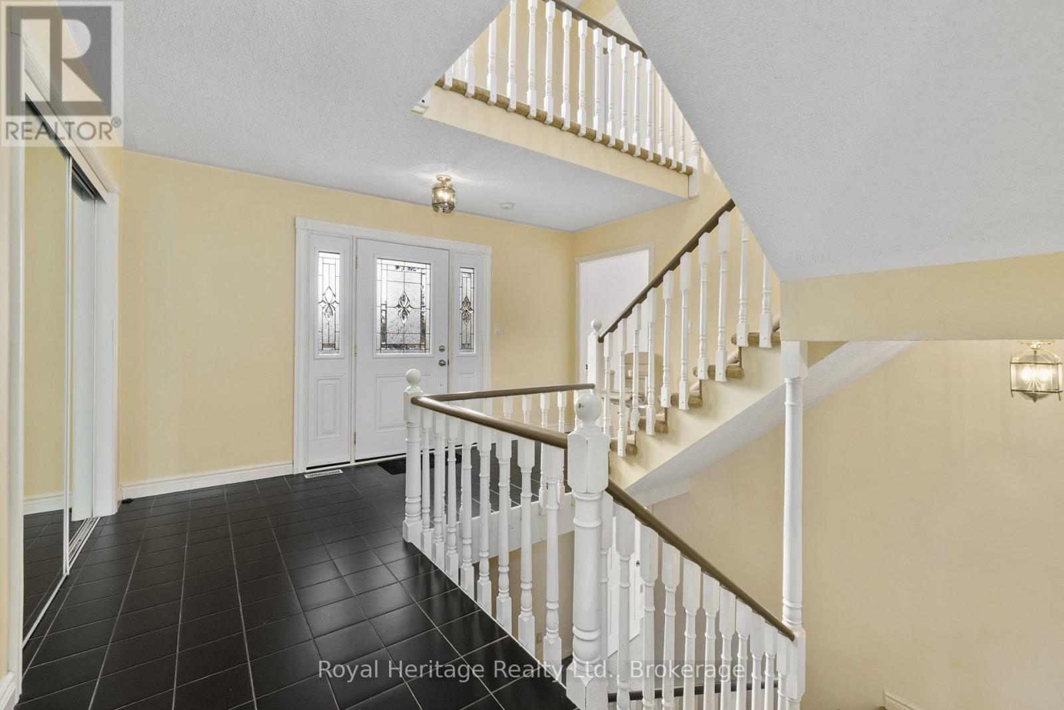
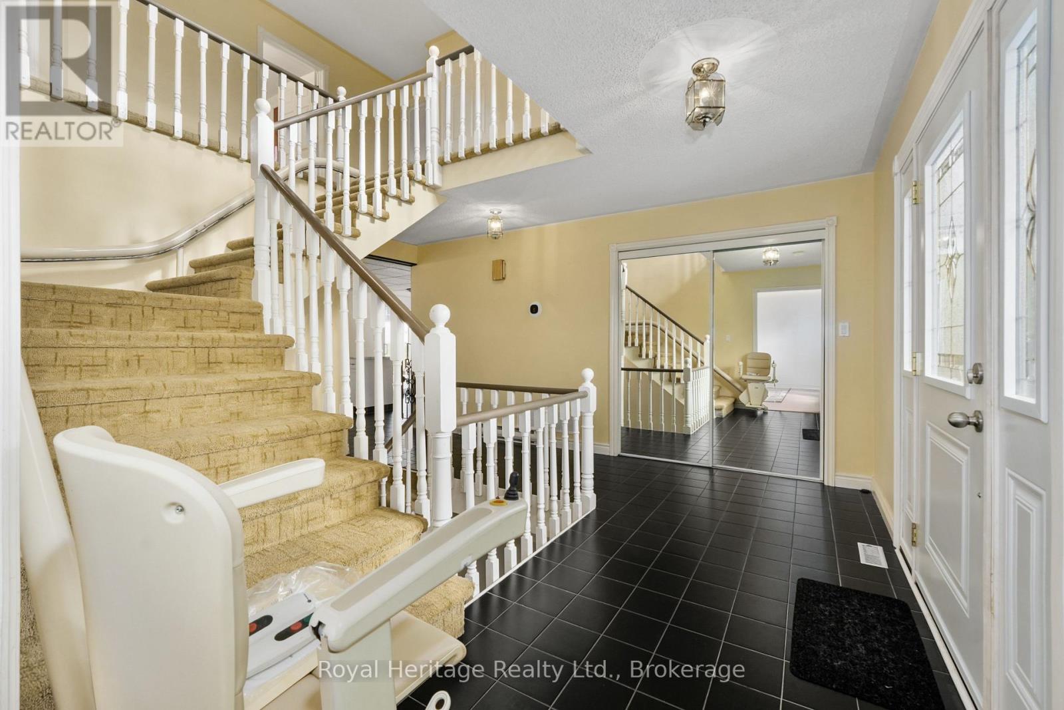
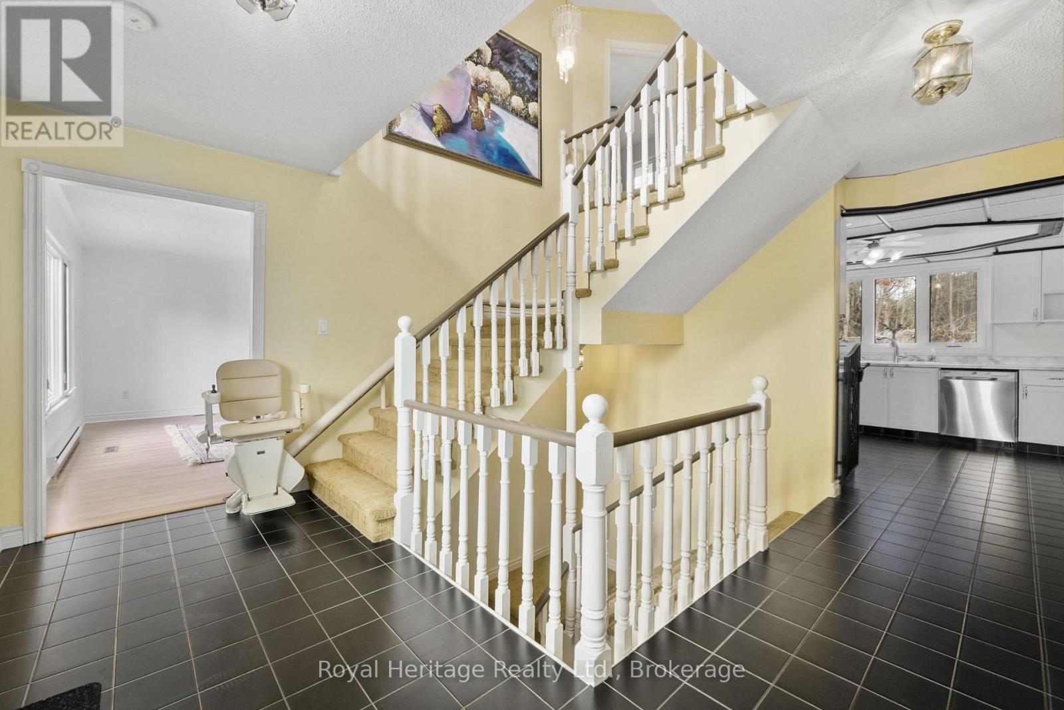
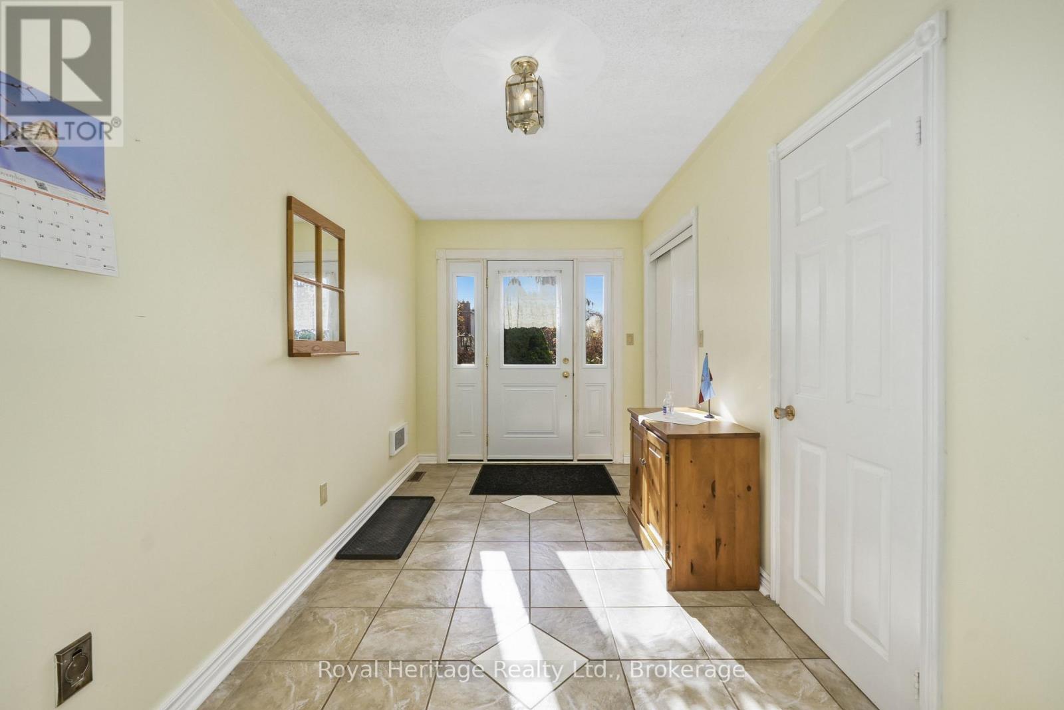
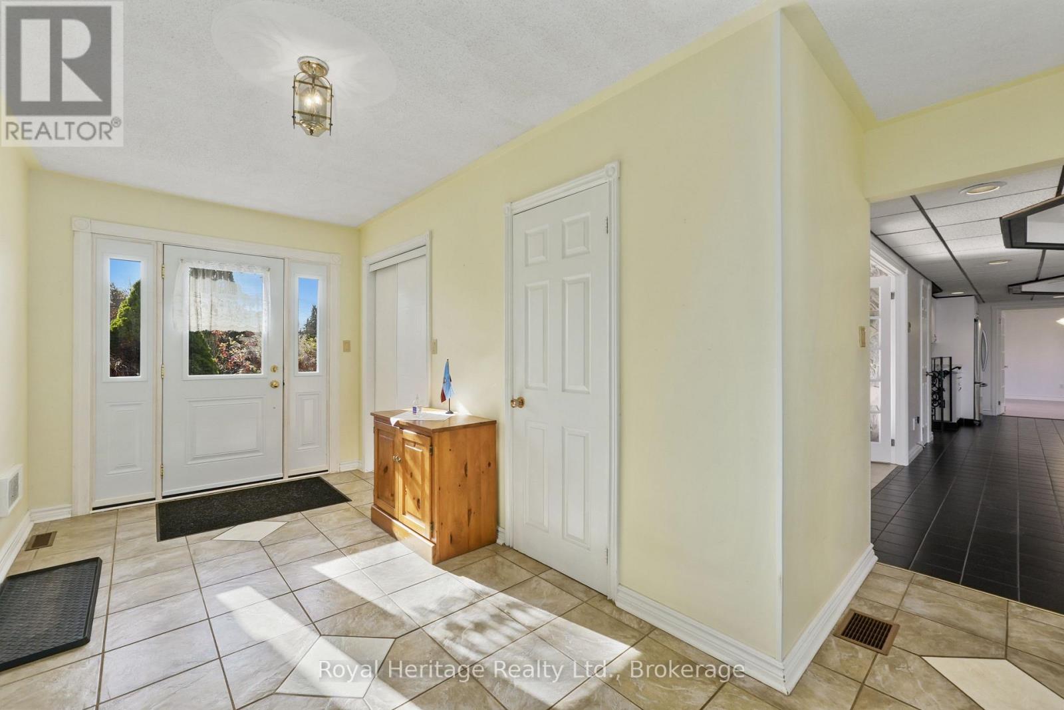
| 一楼 | 门厅 | 4.17 m | 4.41 m | 4.17 m x 4.41 m |
设备间
| 有线电视 | 已安装 |
| 配电箱 | 已安装 |
| 污水道 | 已安装 |
https://www.realtor.ca/real-estate/30475767/15-orchard-crescent-brighton-brighton

The trademarks REALTOR®, REALTORS®, and the REALTOR® logo are controlled by The Canadian Real Estate Association (CREA) and identify real estate professionals who are members of CREA. The trademarks MLS®, Multiple Listing Service® and the associated logos are owned by The Canadian Real Estate Association (CREA) and identify the quality of services provided by real estate professionals who are members of CREA. The trademark DDF® is owned by The Canadian Real Estate Association (CREA) and identifies CREA's Data Distribution Facility (DDF®)
Durham Region Association of REALTORS®
Royal Heritage Realty Ltd.
November 03 2026 11:19:30
