
15 Oakview Avenue Toronto (High Park North), Ontario M6P 3J3


$1,679,000
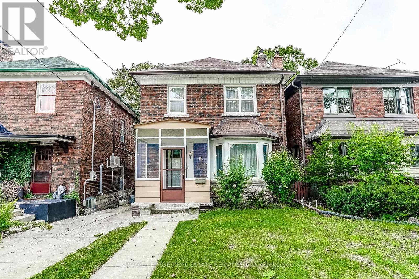
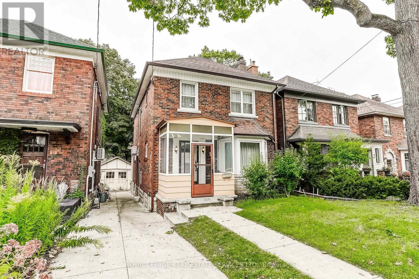
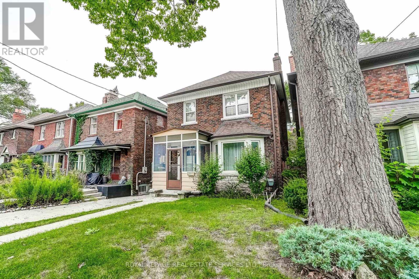
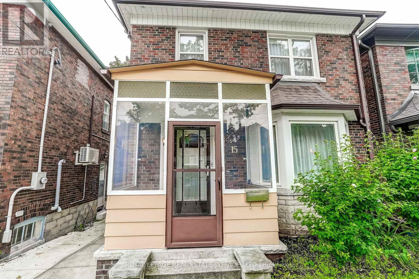
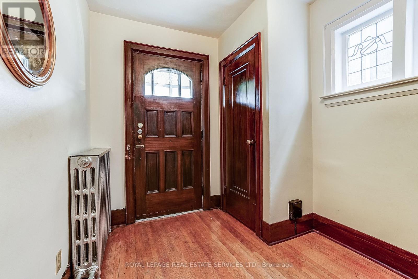
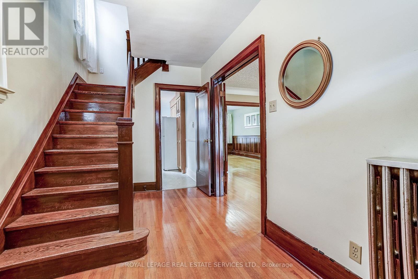
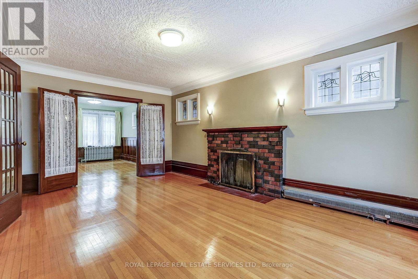
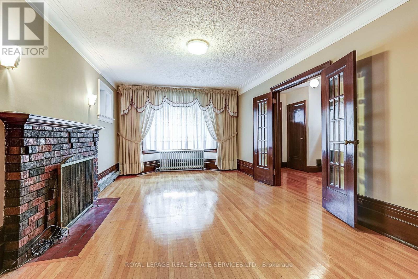
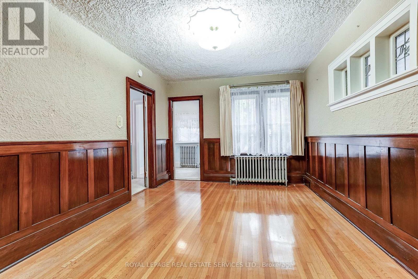
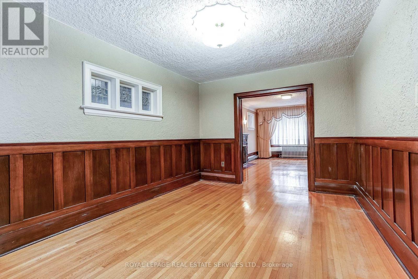
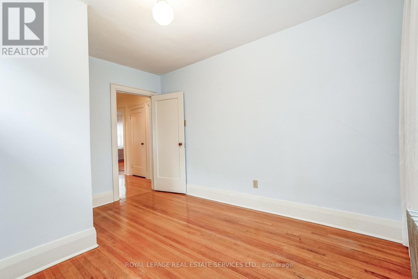
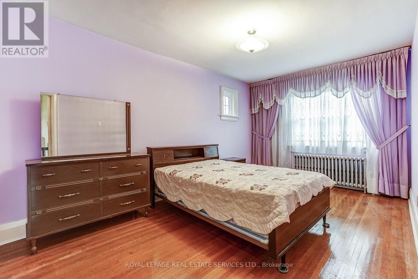
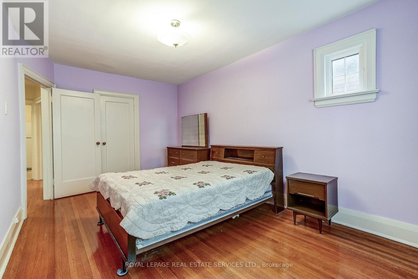
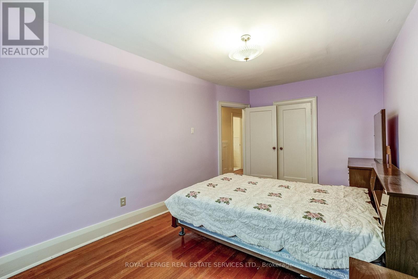
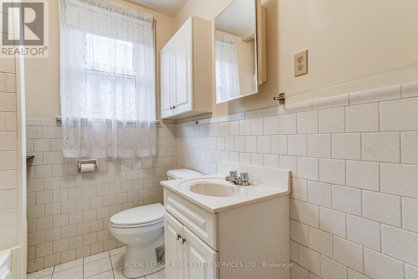
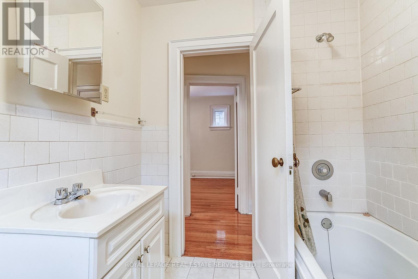
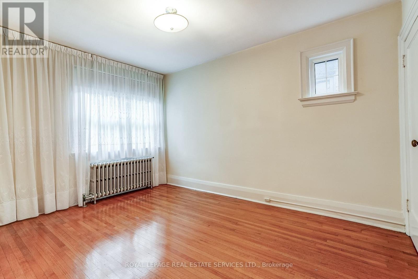
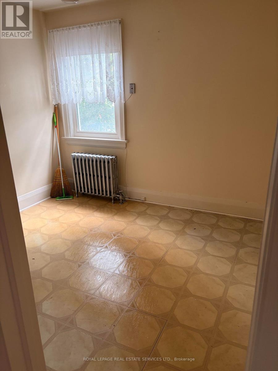
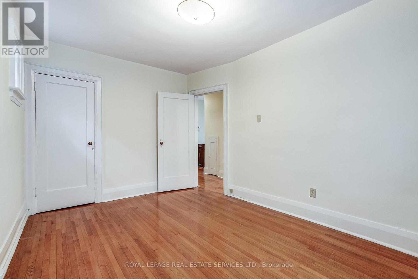
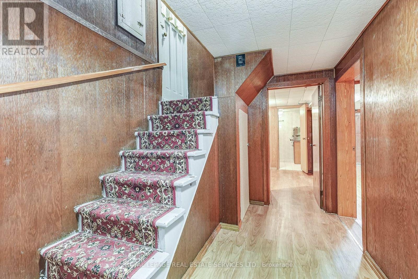
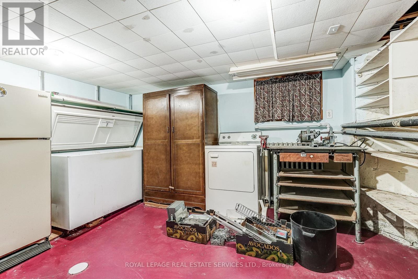
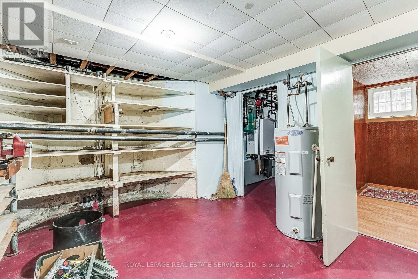
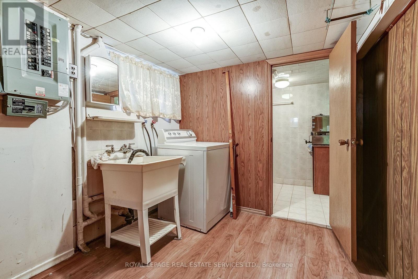
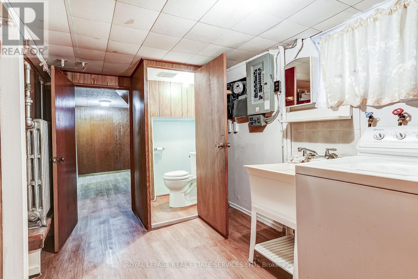
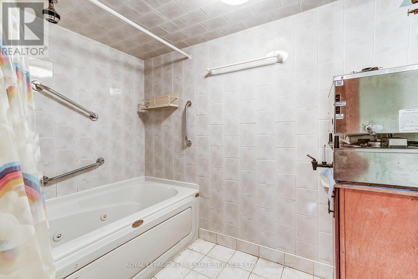
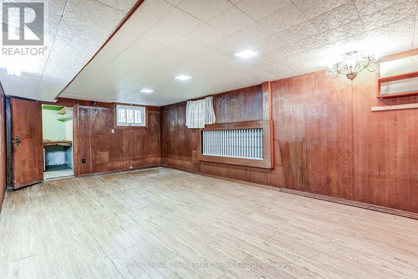
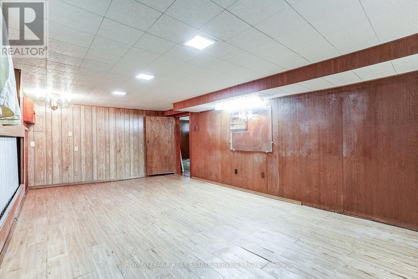
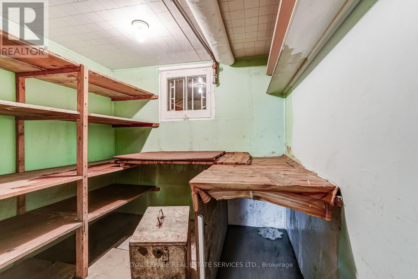
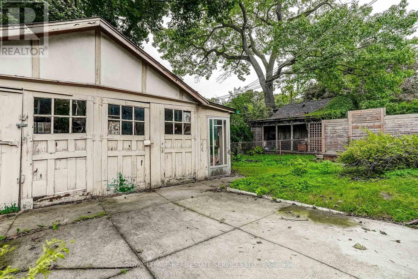
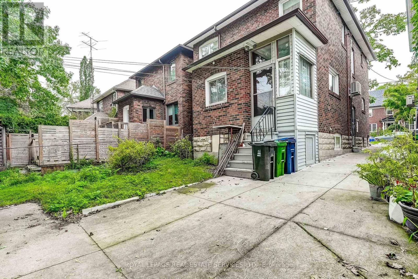
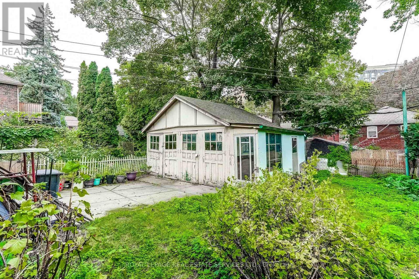
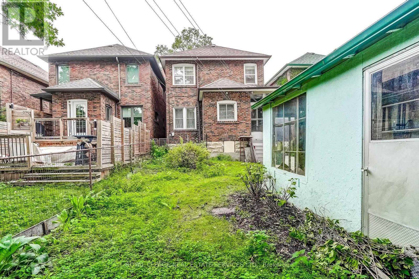
LOCATION, LOCATION, LOCATION! Welcome to 15 Oakview Avenue, ideally situated just steps from the shops, cafés, restaurants and everyday conveniences of Bloor West Village. High Park Subway Station is approximately a five-minute walk away, with Toronto's magnificent High Park only minutes from your front door. This solid detached two-storey brick home offers timeless character, a functional layout, four bedrooms, a partially finished basement, private backyard and garage in a highly walkable neighbourhood. The fourth bedroom was previously used as a second-floor kitchenette; the kitchen cabinetry and appliances have been removed. Outstanding potential to update, renovate or create your dream family home. Enjoy the very best of west-end living with excellent schools, transit, shopping, dining and nearly 400 acres of High Park recreation all close at hand. A wonderful home, exceptional location and opportunity not to be missed! (id:43681)
Open House
现在这个房屋大家可以去Open House参观了!
1:00 pm
结束于:3:00 pm
1:00 pm
结束于:3:00 pm
房源概要
| MLS® Number | W13787070 |
| 房源类型 | 民宅 |
| 社区名字 | High Park North |
| 附近的便利设施 | 公园, 礼拜场所, 公共交通, 学校 |
| 社区特征 | 社区活动中心 |
| 设备类型 | 热水器 |
| 特征 | 无地毯 |
| 总车位 | 1 |
| 租赁设备类型 | 热水器 |
详 情
| 浴室 | 2 |
| 地上卧房 | 4 |
| 总卧房 | 4 |
| Age | 51 To 99 Years |
| 家电类 | Water Meter, 洗碗机, 烘干机, 炉子, 洗衣机, 窗帘, 冰箱 |
| 地下室进展 | 部分完成 |
| 地下室功能 | Separate Entrance |
| 地下室类型 | N/a, N/a (partially Finished) |
| 施工种类 | 独立屋 |
| 空调 | Wall Unit |
| 外墙 | 砖 |
| Flooring Type | Hardwood, Linoleum, 混凝土, Laminate |
| 地基类型 | 水泥 |
| 供暖方式 | 天然气 |
| 供暖类型 | 地暖 |
| 储存空间 | 2 |
| 内部尺寸 | 1100 - 1500 Sqft |
| 类型 | 独立屋 |
| 设备间 | 市政供水 |
车 位
| Detached Garage | |
| Garage |
土地
| 英亩数 | 无 |
| 围栏类型 | Fenced Yard |
| 土地便利设施 | 公园, 宗教场所, 公共交通, 学校 |
| 污水道 | Sanitary Sewer |
| 土地深度 | 100 Ft |
| 土地宽度 | 27 Ft ,3 In |
| 不规则大小 | 27.3 X 100 Ft |
房 间
| 楼 层 | 类 型 | 长 度 | 宽 度 | 面 积 |
|---|---|---|---|---|
| 二楼 | 主卧 | 4.93 m | 2.97 m | 4.93 m x 2.97 m |
| 二楼 | 第二卧房 | 3.84 m | 2.95 m | 3.84 m x 2.95 m |
| 二楼 | 第三卧房 | 4.06 m | 2.87 m | 4.06 m x 2.87 m |
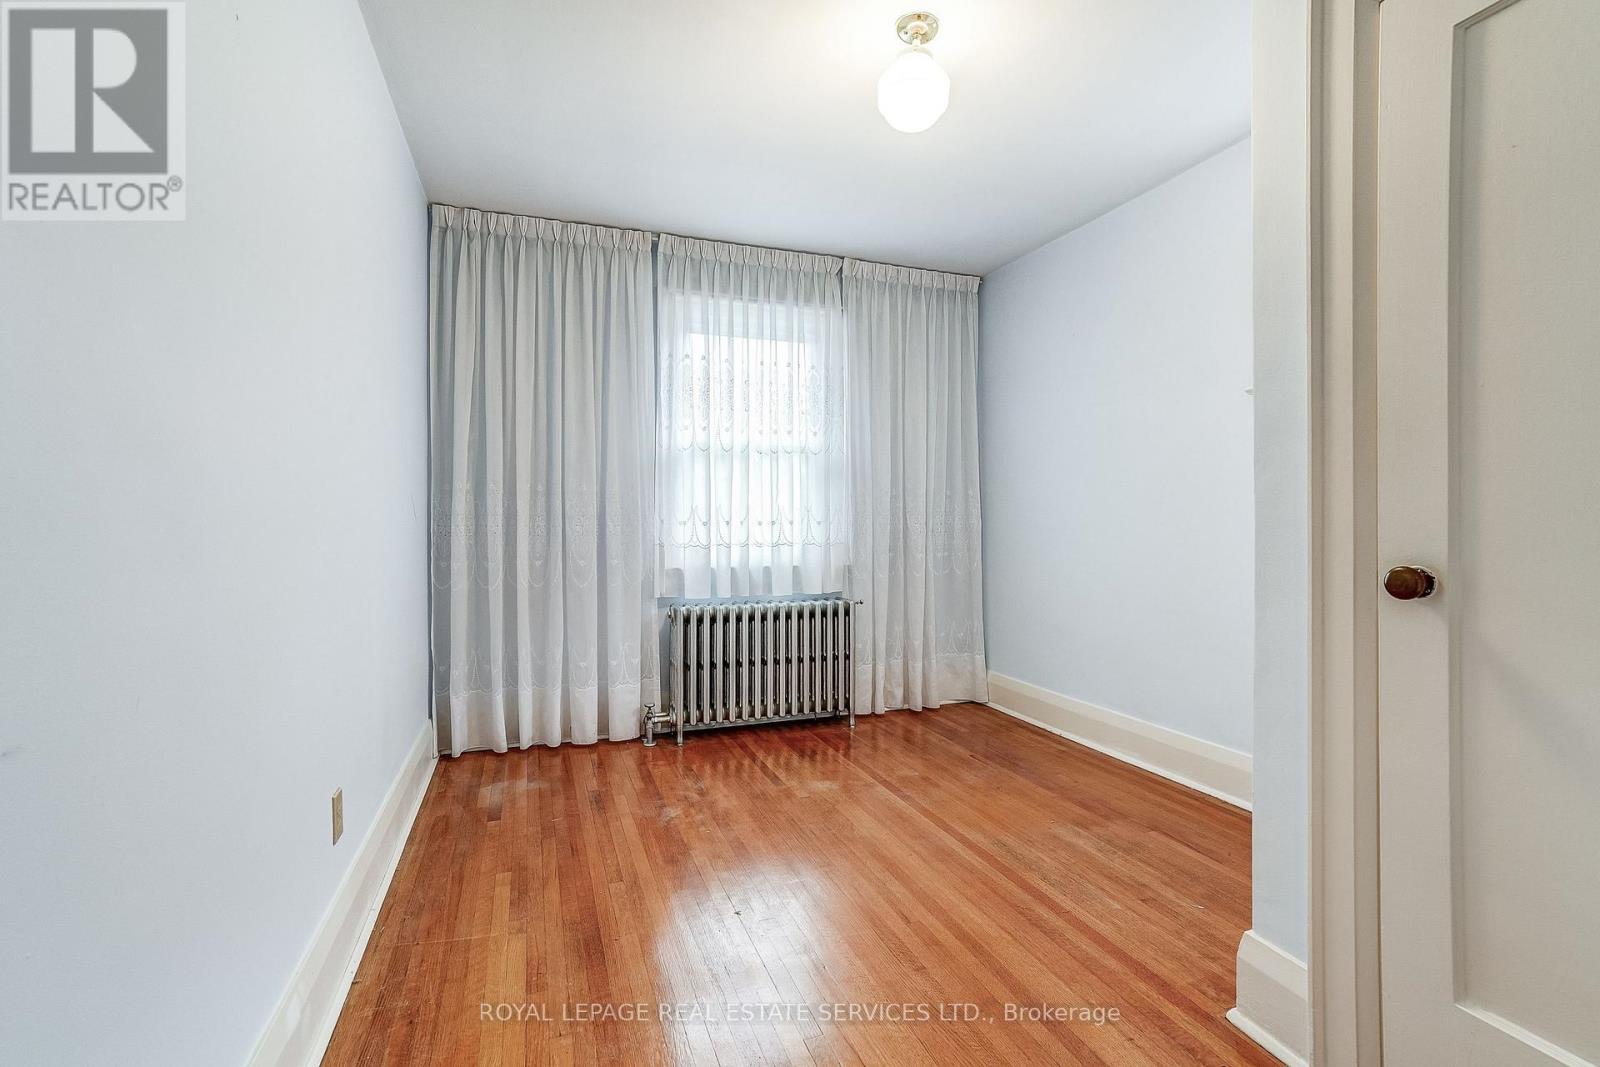
| 二楼 | Bedroom 4 | 2.77 m | 3.07 m | 2.77 m x 3.07 m |
| 地下室 | 洗衣房 | 3.17 m | 2.34 m | 3.17 m x 2.34 m |
| 地下室 | 设备间 | 4.47 m | 3.58 m | 4.47 m x 3.58 m |
| 地下室 | 设备间 | 1.63 m | 2.18 m | 1.63 m x 2.18 m |
| 地下室 | 娱乐,游戏房 | 6.17 m | 3.45 m | 6.17 m x 3.45 m |
| 一楼 | 客厅 | 5.61 m | 3.35 m | 5.61 m x 3.35 m |
| 一楼 | 餐厅 | 4.45 m | 3.3 m | 4.45 m x 3.3 m |
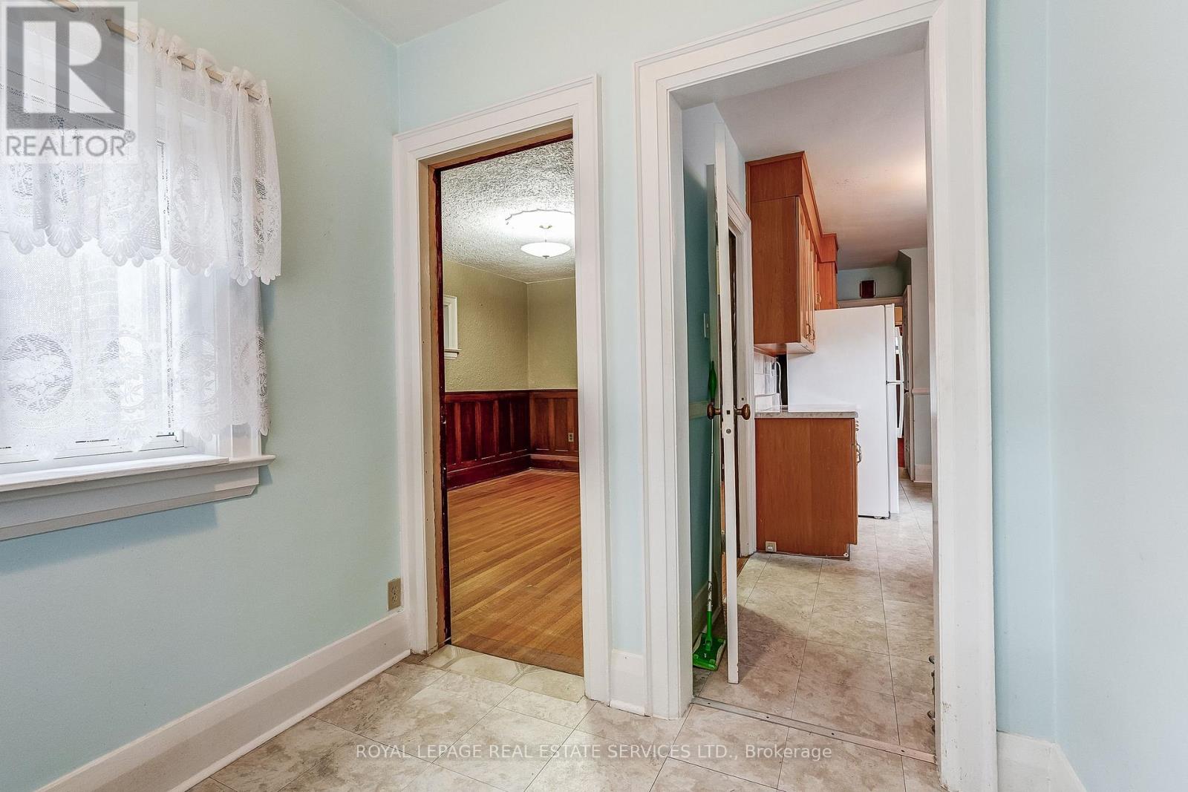
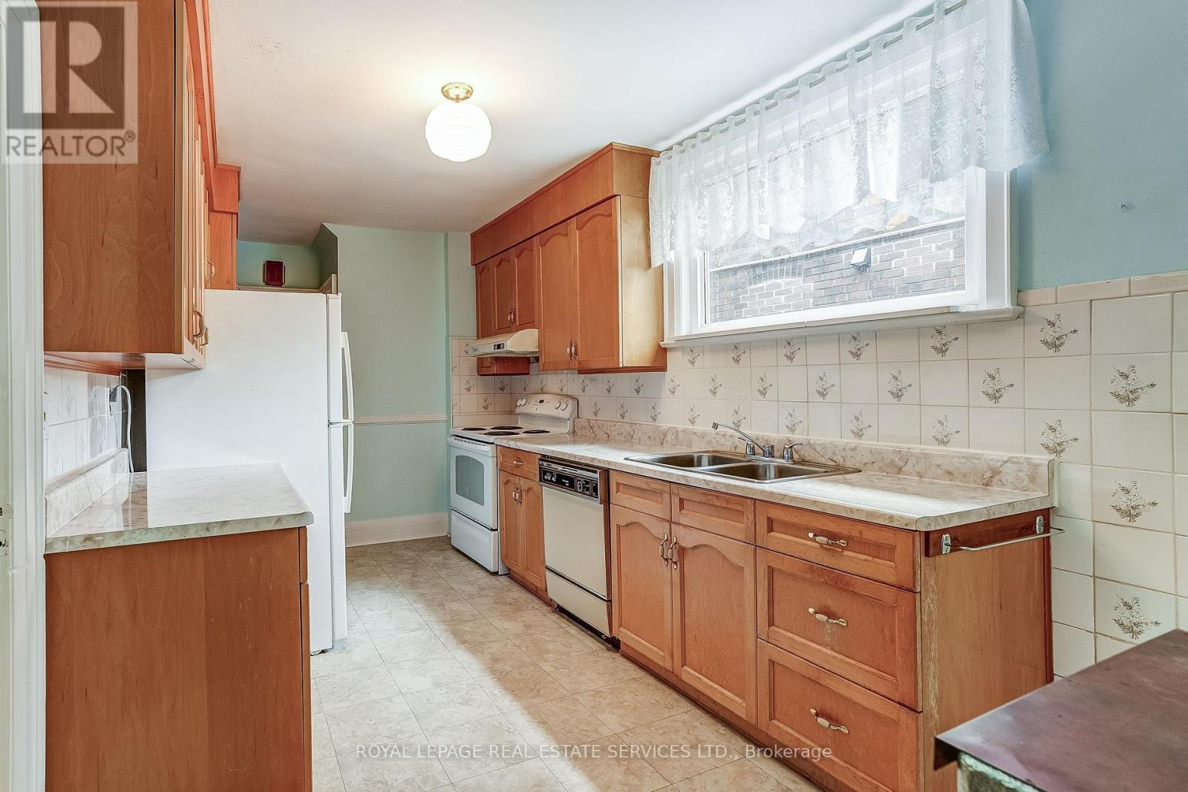
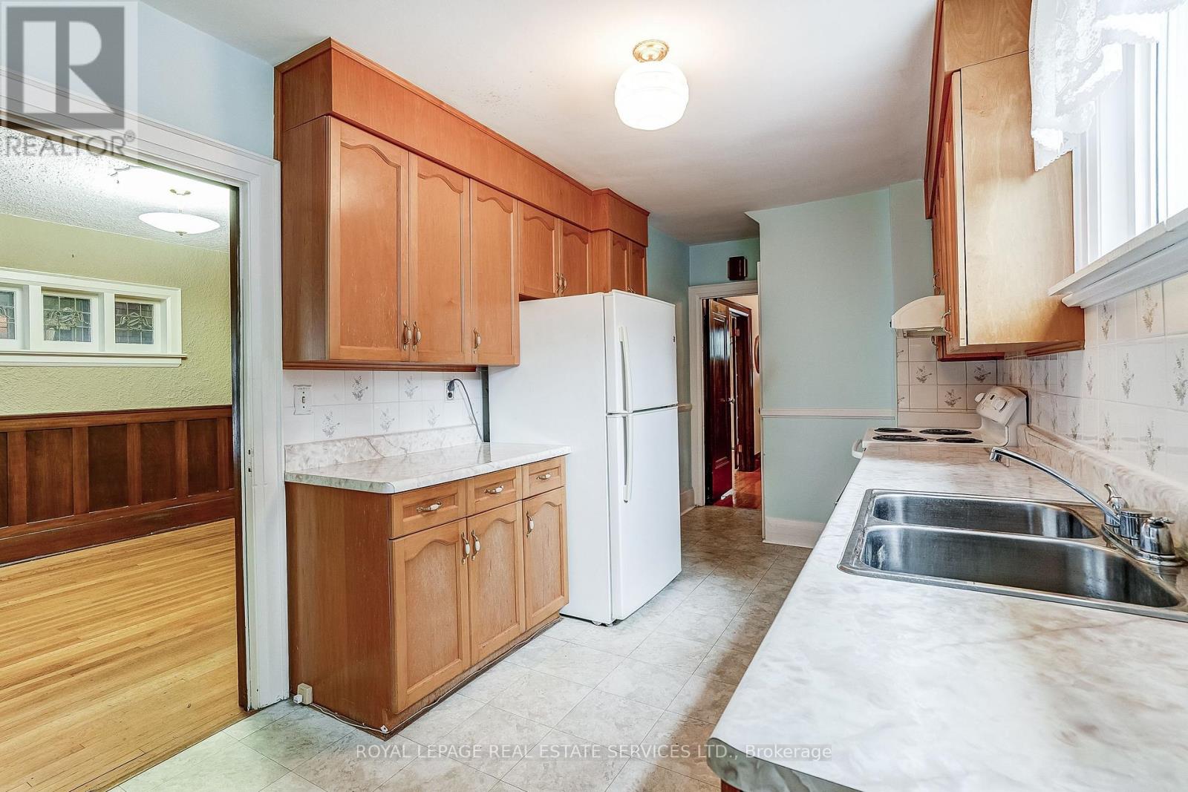
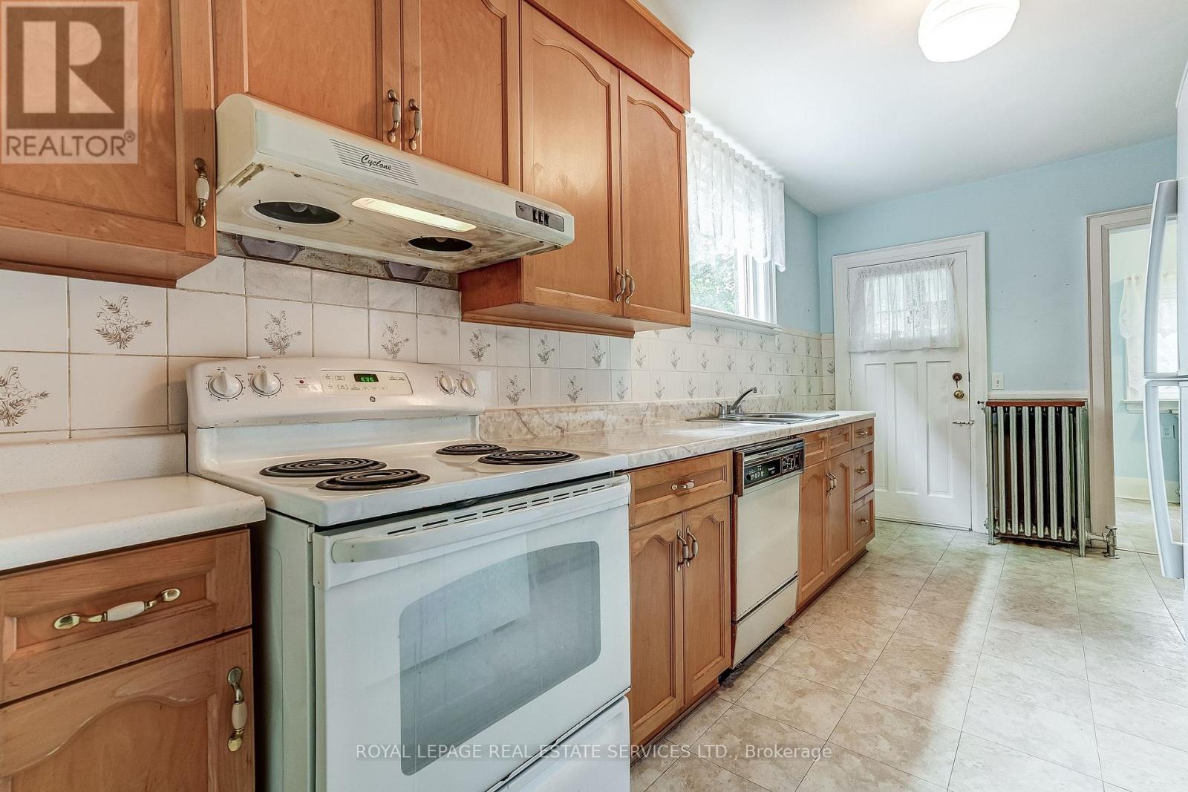
| 一楼 | 厨房 | 4.9 m | 2.64 m | 4.9 m x 2.64 m |
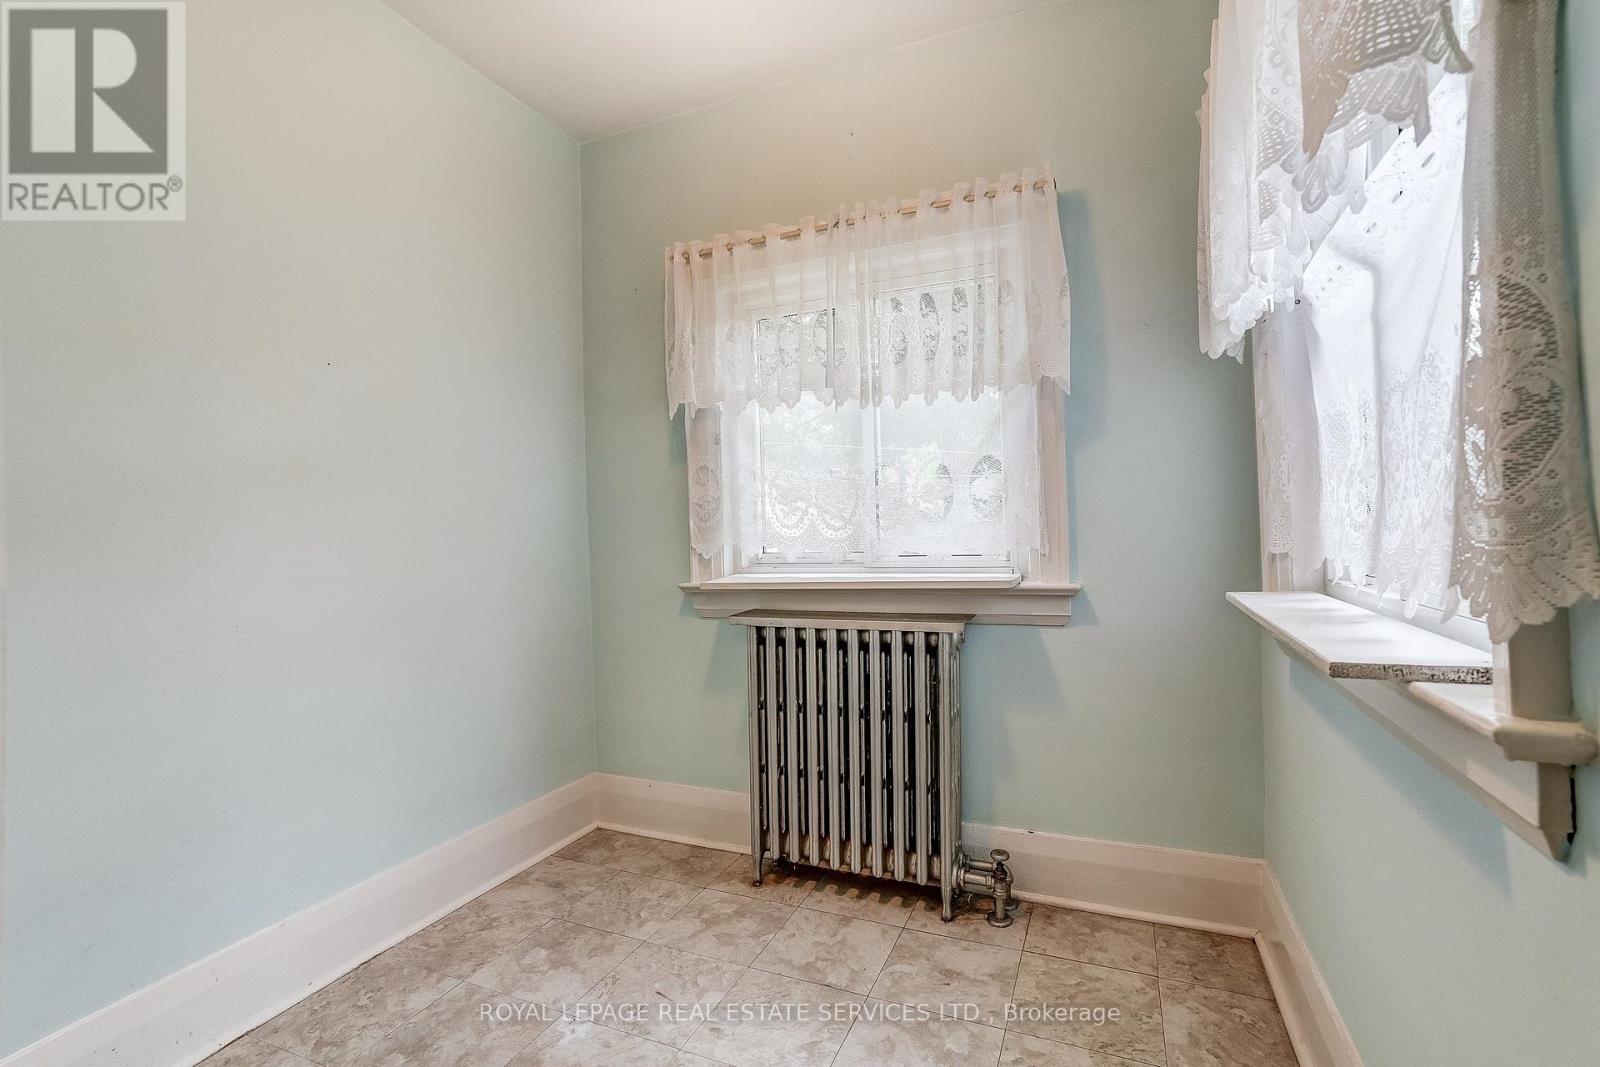
| 一楼 | Eating Area | 1.98 m | 2.16 m | 1.98 m x 2.16 m |
| 一楼 | 门厅 | 2.18 m | 2.31 m | 2.18 m x 2.31 m |
设备间
| 有线电视 | 可用 |
| 配电箱 | 已安装 |
| 污水道 | 已安装 |

The trademarks REALTOR®, REALTORS®, and the REALTOR® logo are controlled by The Canadian Real Estate Association (CREA) and identify real estate professionals who are members of CREA. The trademarks MLS®, Multiple Listing Service® and the associated logos are owned by The Canadian Real Estate Association (CREA) and identify the quality of services provided by real estate professionals who are members of CREA. The trademark DDF® is owned by The Canadian Real Estate Association (CREA) and identifies CREA's Data Distribution Facility (DDF®)
Toronto Real Estate Board
Royal LePage Real Estate Services Ltd.
September 16 2026 02:00:56
