
15 Moorehill Drive Toronto (Leaside), Ontario M4G 1A3


$4,195,000
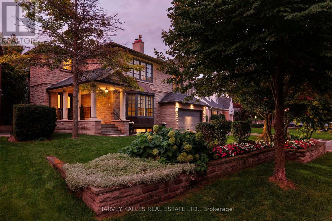
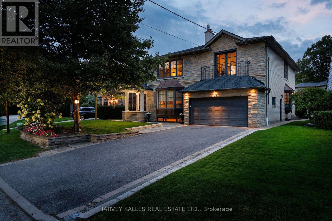
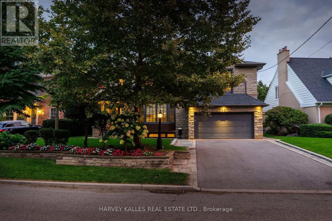
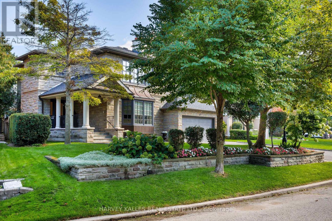
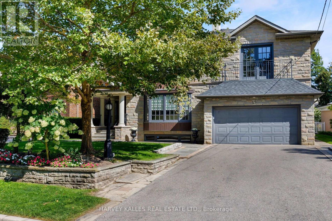
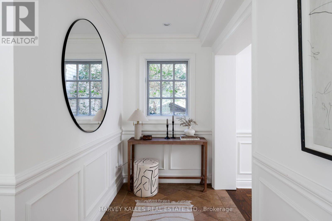
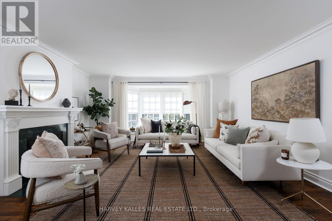
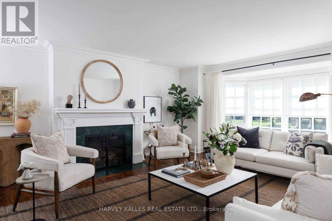
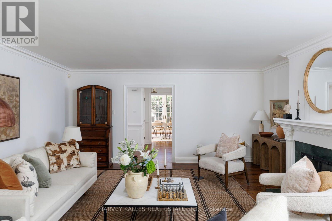
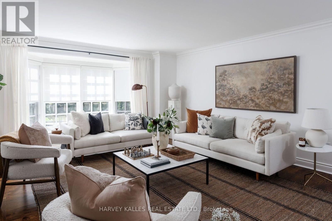
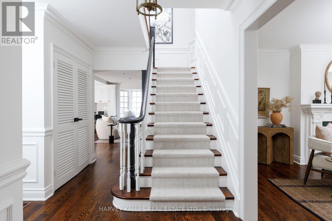
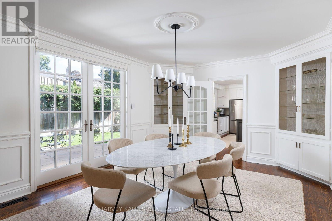
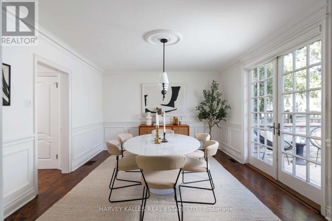
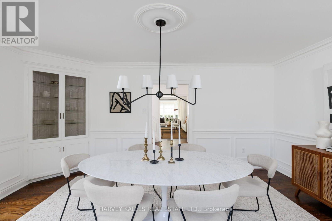
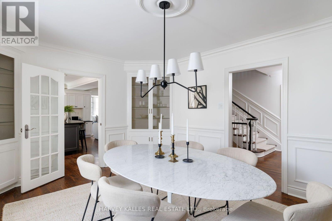
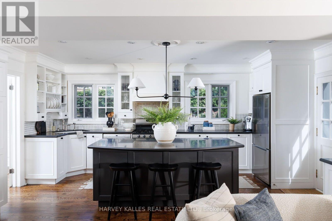
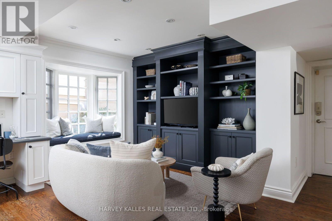
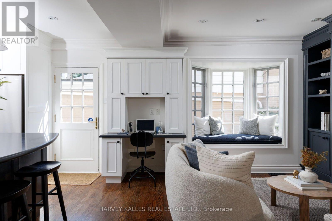
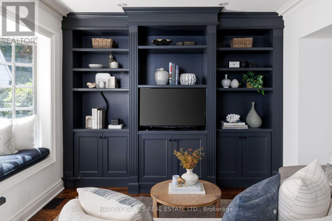
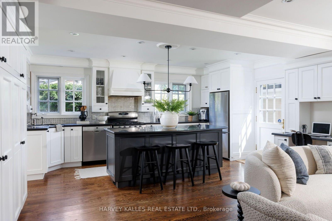
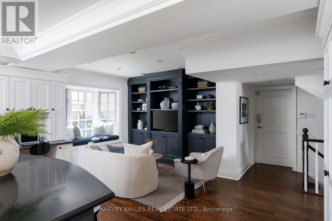
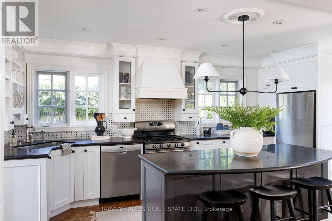
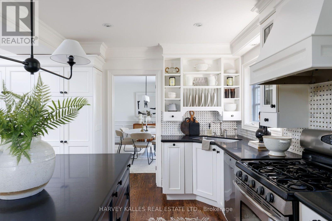
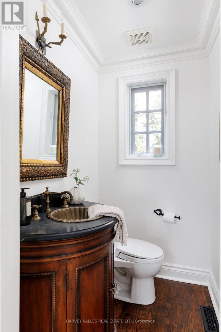
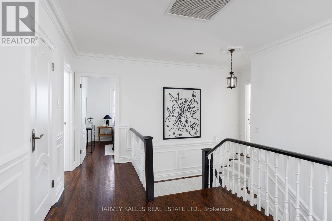
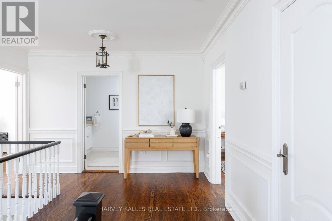
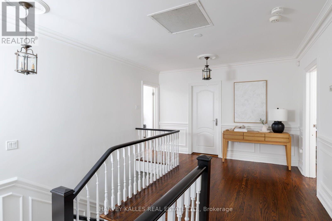
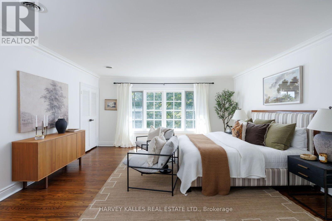
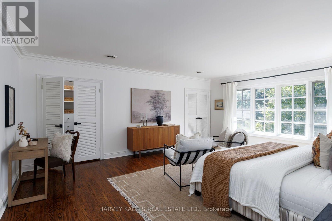
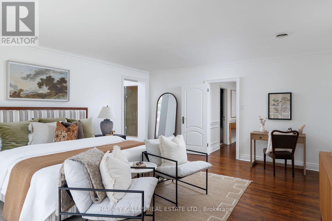
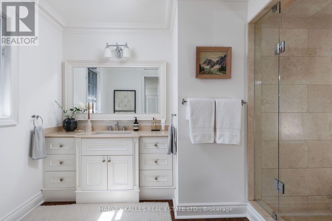
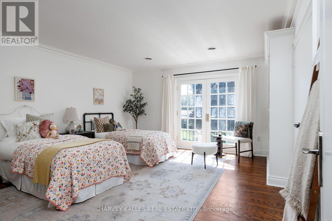
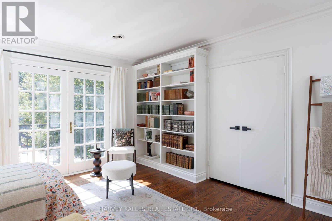
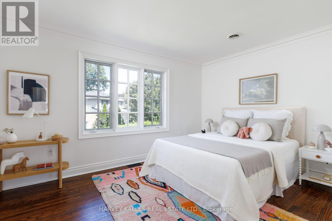
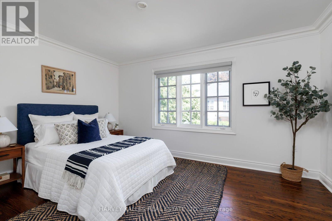
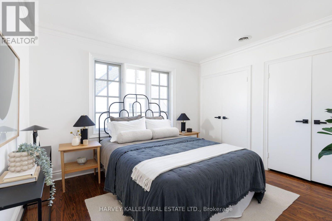
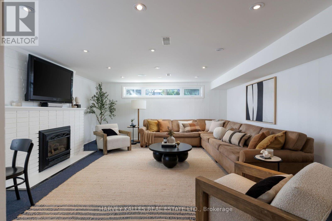
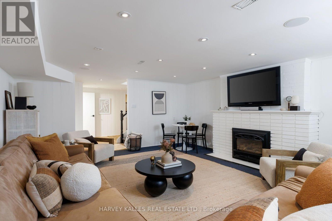
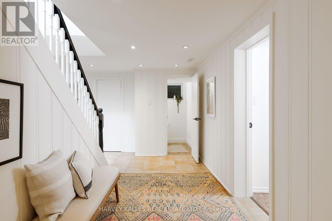
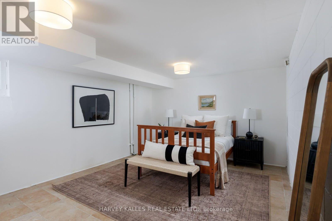
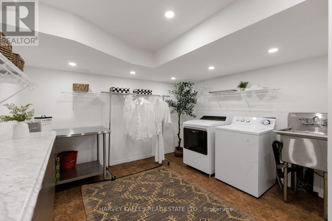
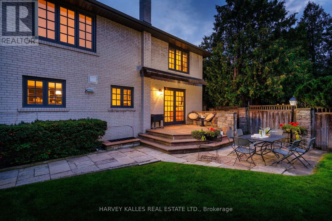
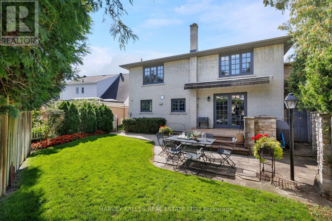
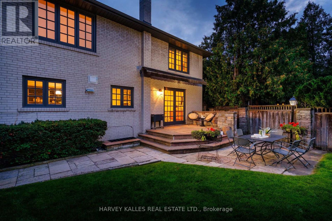
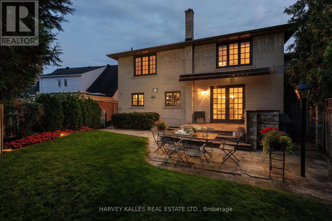
An exceptional family residence set on a impressive 76-foot lot in prestigious Bennington Heights, this beautifully appointed home offers 4,772 sq ft of finished living space across three levels, including the built-in double garage. With five plus one bedrooms, four bathrooms, generous principal rooms, and outstanding privacy, it is thoughtfully designed for comfortable family living and effortless entertaining. The main level features gracious living and dining rooms, a custom kitchen, and an inviting family room at the heart of the home. French doors and multiple walkouts extend the interiors to the private backyard and charming side gardens, creating a seamless connection between indoor and outdoor living, while abundant natural light enhances the home throughout. Upstairs the private primary suite features two custom walk-in closets and a marble appointed ensuite. Four additional bedrooms are bright and generously proportioned, providing excellent space for children, family, and guests. The finished lower level offers exceptional versatility with a spacious recreation room and nanny's room, laundry facilities, cedar closet a workshop, and extensive storage, easily accommodating recreation and the practical needs of a growing household. Bennington Heights is cherished for its tranquil, family-oriented streets and strong sense of community. The home is moments from ravine trails, Bennington Park, and the shops, restaurants, cafe, and the amenities of Bayview Avenue. Nearby schools include Bennington Heights Elementary School, Bessborough Drive Elementary and Middle School, and Leaside High School. A distinguished Bennington Heights residence offering exceptional space, privacy and family living. (id:43681)
Open House
现在这个房屋大家可以去Open House参观了!
2:00 pm
结束于:4:00 pm
2:00 pm
结束于:4:00 pm
房源概要
| MLS® Number | C13780272 |
| 房源类型 | 民宅 |
| 社区名字 | Leaside |
| 设备类型 | 热水器 |
| 总车位 | 6 |
| 租赁设备类型 | 热水器 |
详 情
| 浴室 | 4 |
| 地上卧房 | 5 |
| 地下卧室 | 1 |
| 总卧房 | 6 |
| 公寓设施 | Fireplace(s) |
| 家电类 | 洗碗机, 烘干机, 微波炉, 烤箱, Range, 洗衣机, Whirlpool, 窗帘, 冰箱 |
| 地下室进展 | 已装修 |
| 地下室类型 | N/a (finished) |
| 施工种类 | 独立屋 |
| 空调 | 中央空调 |
| 外墙 | 灰泥 |
| 壁炉 | 有 |
| Fireplace Total | 2 |
| Flooring Type | Hardwood, Tile, Carpeted |
| 地基类型 | Unknown |
| 客人卫生间(不包含洗浴) | 2 |
| 供暖方式 | 天然气 |
| 供暖类型 | 压力热风 |
| 储存空间 | 2 |
| 内部尺寸 | 3000 - 3500 Sqft |
| 类型 | 独立屋 |
| 设备间 | 市政供水 |
车 位
| Garage |
土地
| 英亩数 | 无 |
| 污水道 | Sanitary Sewer |
| 土地深度 | 100 Ft ,9 In |
| 土地宽度 | 76 Ft |
| 不规则大小 | 76 X 100.8 Ft |
房 间
| 楼 层 | 类 型 | 长 度 | 宽 度 | 面 积 |
|---|---|---|---|---|
| 二楼 | 主卧 | 5.82 m | 4.88 m | 5.82 m x 4.88 m |
| 二楼 | 第二卧房 | 5.03 m | 4.39 m | 5.03 m x 4.39 m |
| 二楼 | 第三卧房 | 3.68 m | 3.07 m | 3.68 m x 3.07 m |
| 二楼 | Bedroom 4 | 4.42 m | 3.2 m | 4.42 m x 3.2 m |
| 二楼 | Bedroom 5 | 4.42 m | 3.2 m | 4.42 m x 3.2 m |
| Lower Level | 卧室 | 5.08 m | 3.61 m | 5.08 m x 3.61 m |
| Lower Level | 洗衣房 | 5.13 m | 3.48 m | 5.13 m x 3.48 m |
| Lower Level | Workshop | 3.45 m | 2.62 m | 3.45 m x 2.62 m |
| Lower Level | 娱乐,游戏房 | 5.77 m | 5.03 m | 5.77 m x 5.03 m |
| 一楼 | 厨房 | 5.21 m | 2.54 m | 5.21 m x 2.54 m |
| 一楼 | 餐厅 | 5.11 m | 3.71 m | 5.11 m x 3.71 m |
| 一楼 | 客厅 | 5.82 m | 5.13 m | 5.82 m x 5.13 m |
| 一楼 | 家庭房 | 5.21 m | 3.99 m | 5.21 m x 3.99 m |
https://www.realtor.ca/real-estate/30274459/15-moorehill-drive-toronto-leaside-leaside

The trademarks REALTOR®, REALTORS®, and the REALTOR® logo are controlled by The Canadian Real Estate Association (CREA) and identify real estate professionals who are members of CREA. The trademarks MLS®, Multiple Listing Service® and the associated logos are owned by The Canadian Real Estate Association (CREA) and identify the quality of services provided by real estate professionals who are members of CREA. The trademark DDF® is owned by The Canadian Real Estate Association (CREA) and identifies CREA's Data Distribution Facility (DDF®)
Toronto Real Estate Board
Harvey Kalles Real Estate Ltd.
September 14 2026 09:00:55
