
15 Mcqueen Court Stratford, Ontario N4Z 1H5


$745,000
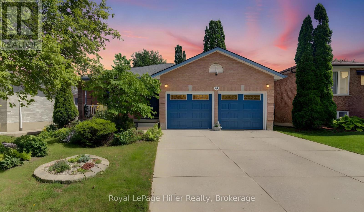
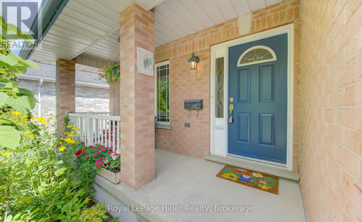
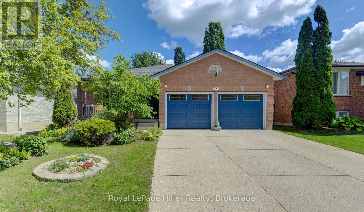
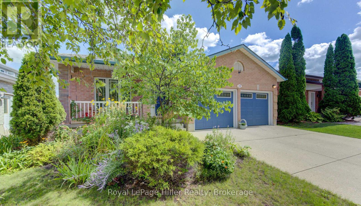
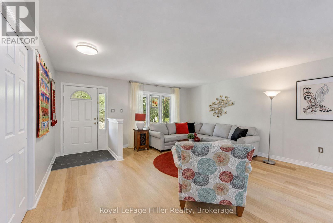
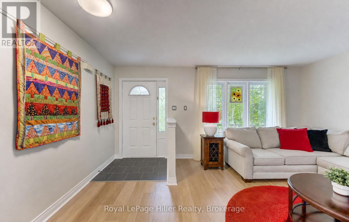
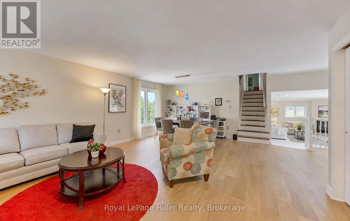
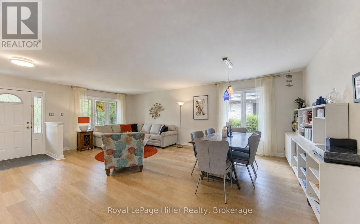
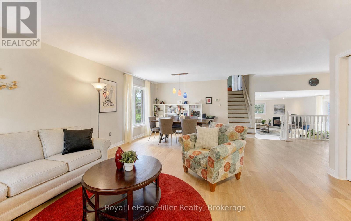
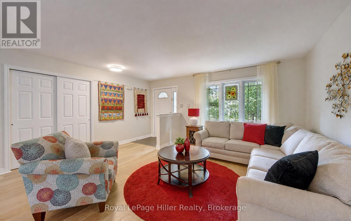
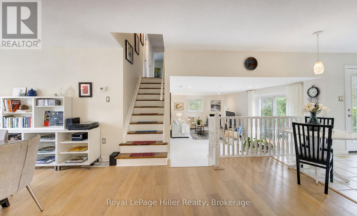
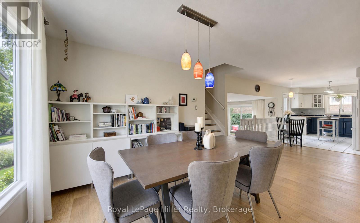
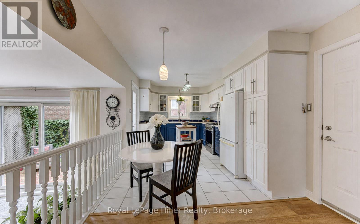
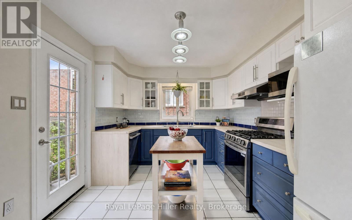
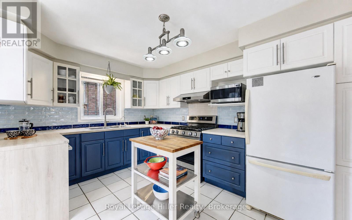
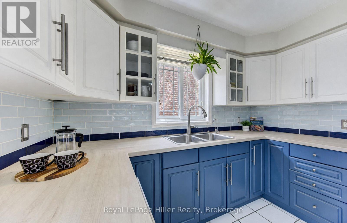
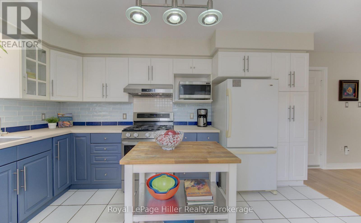
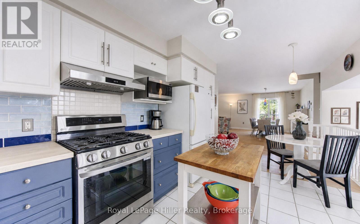
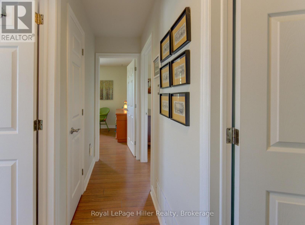
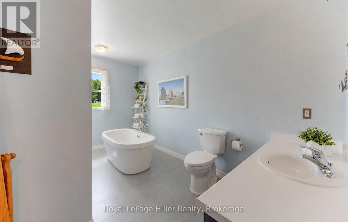
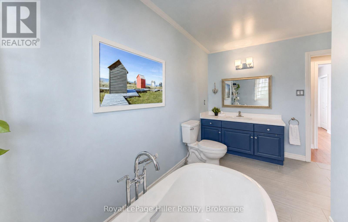
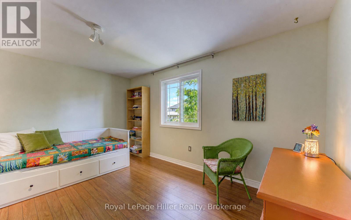
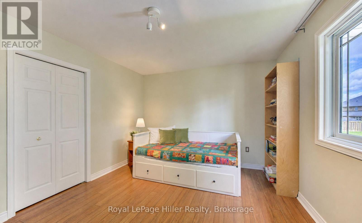
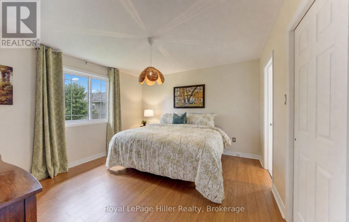
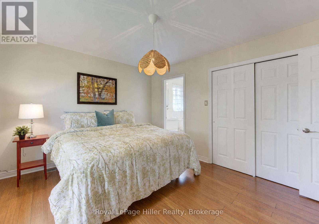
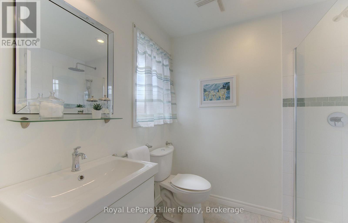
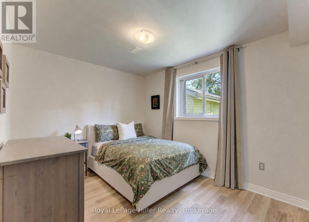
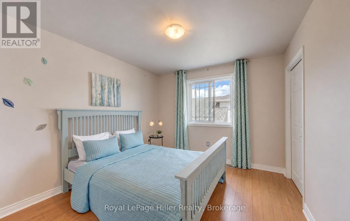
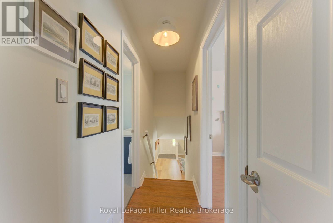
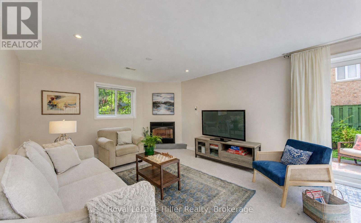
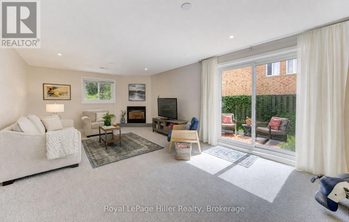
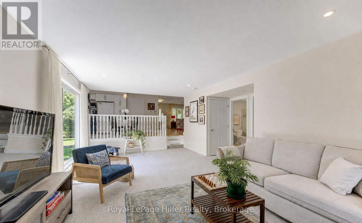
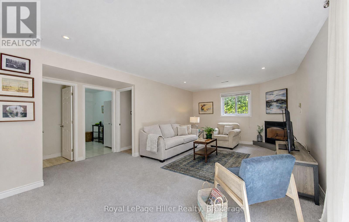
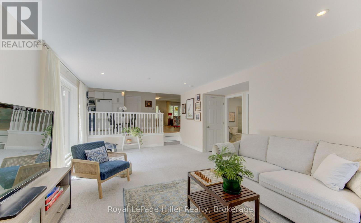
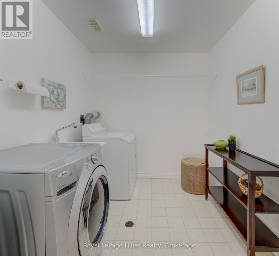
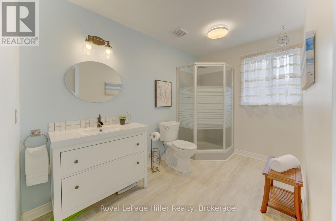
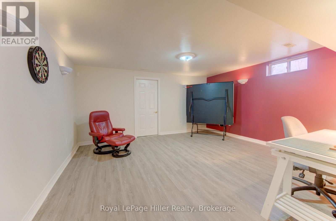
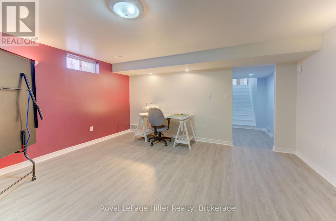
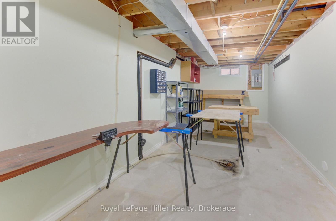
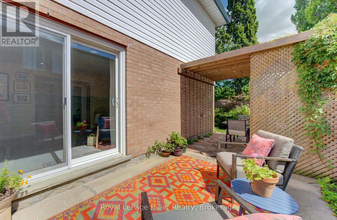
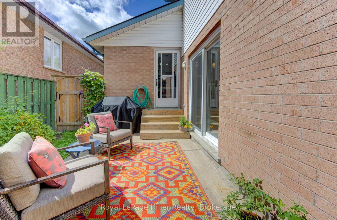
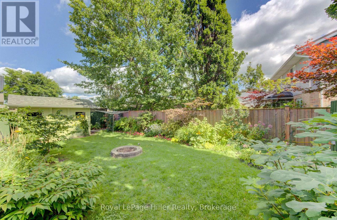
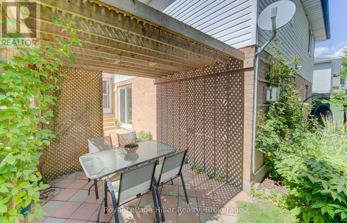
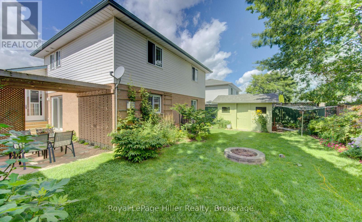
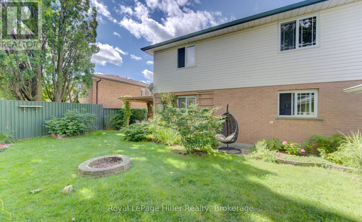
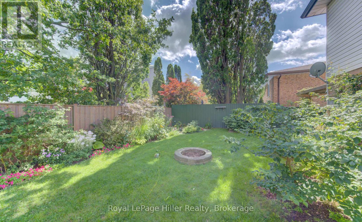
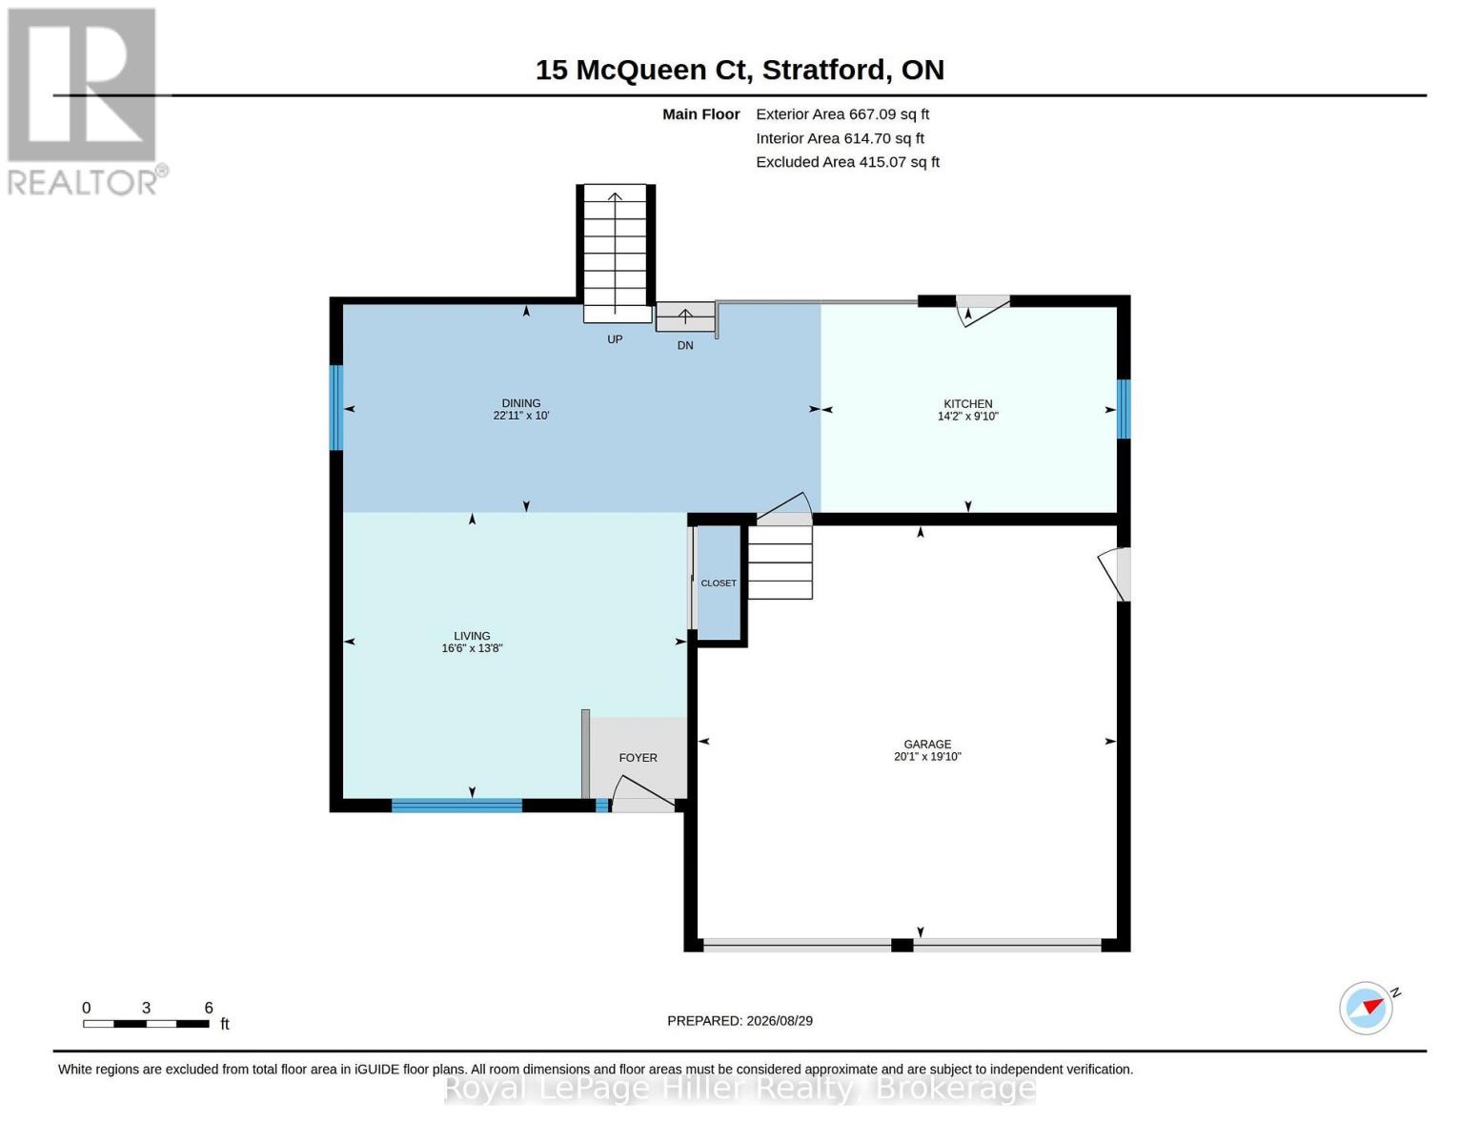
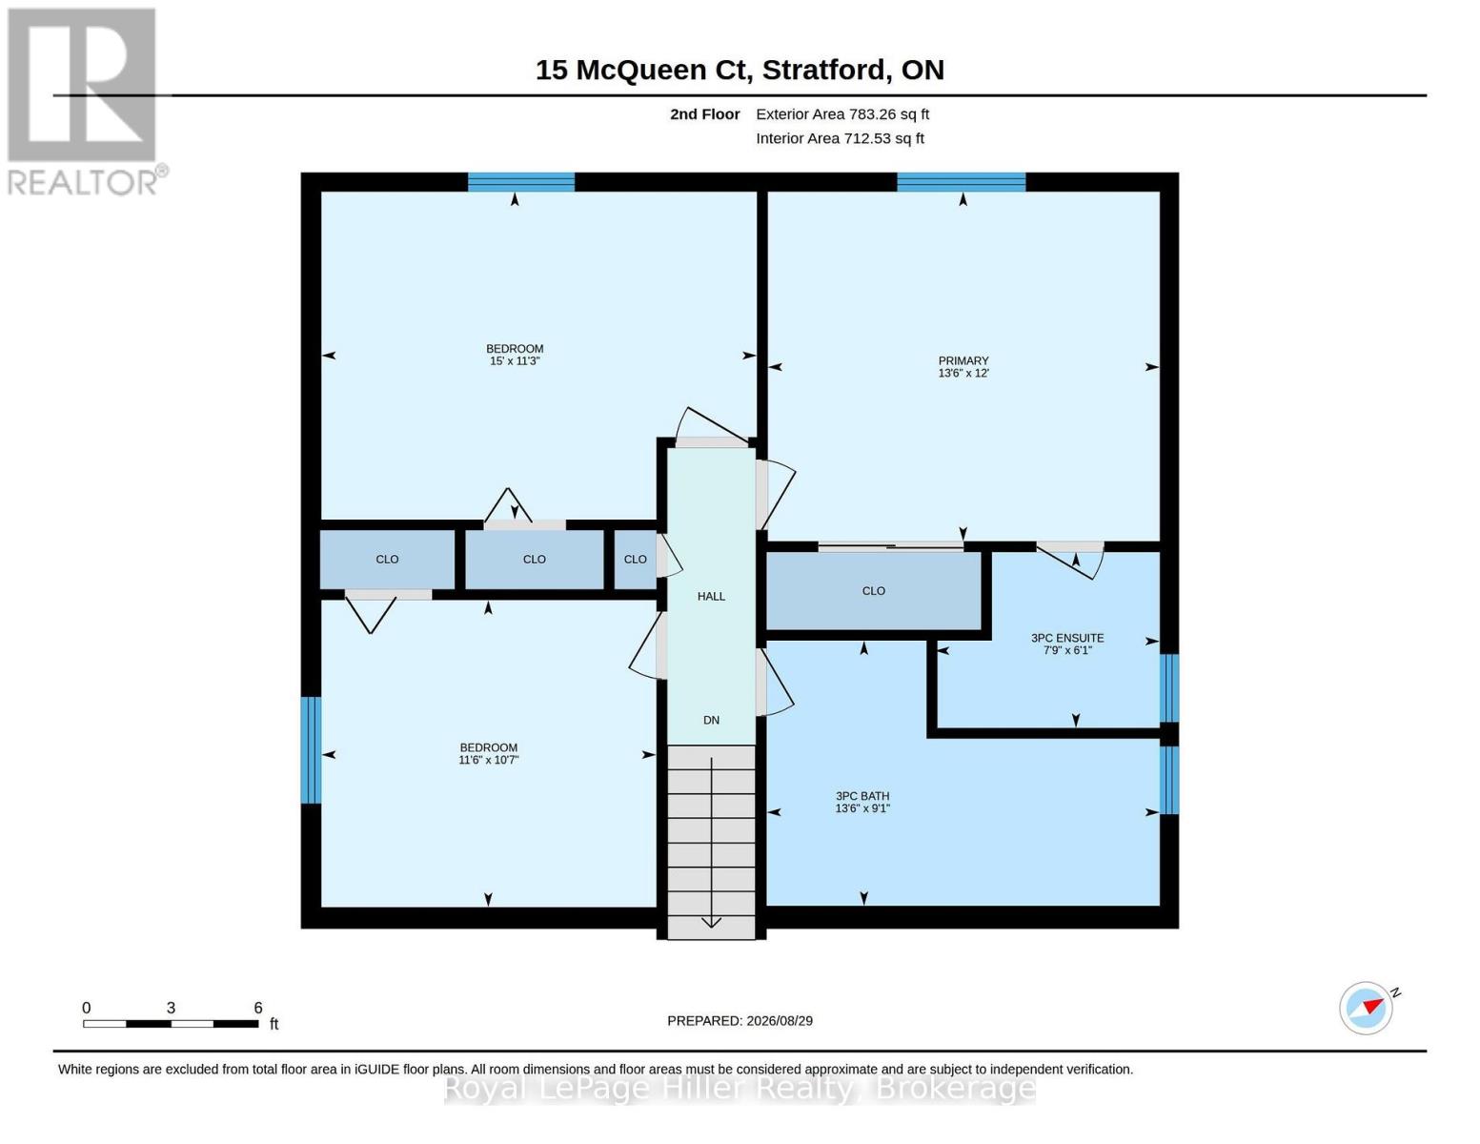
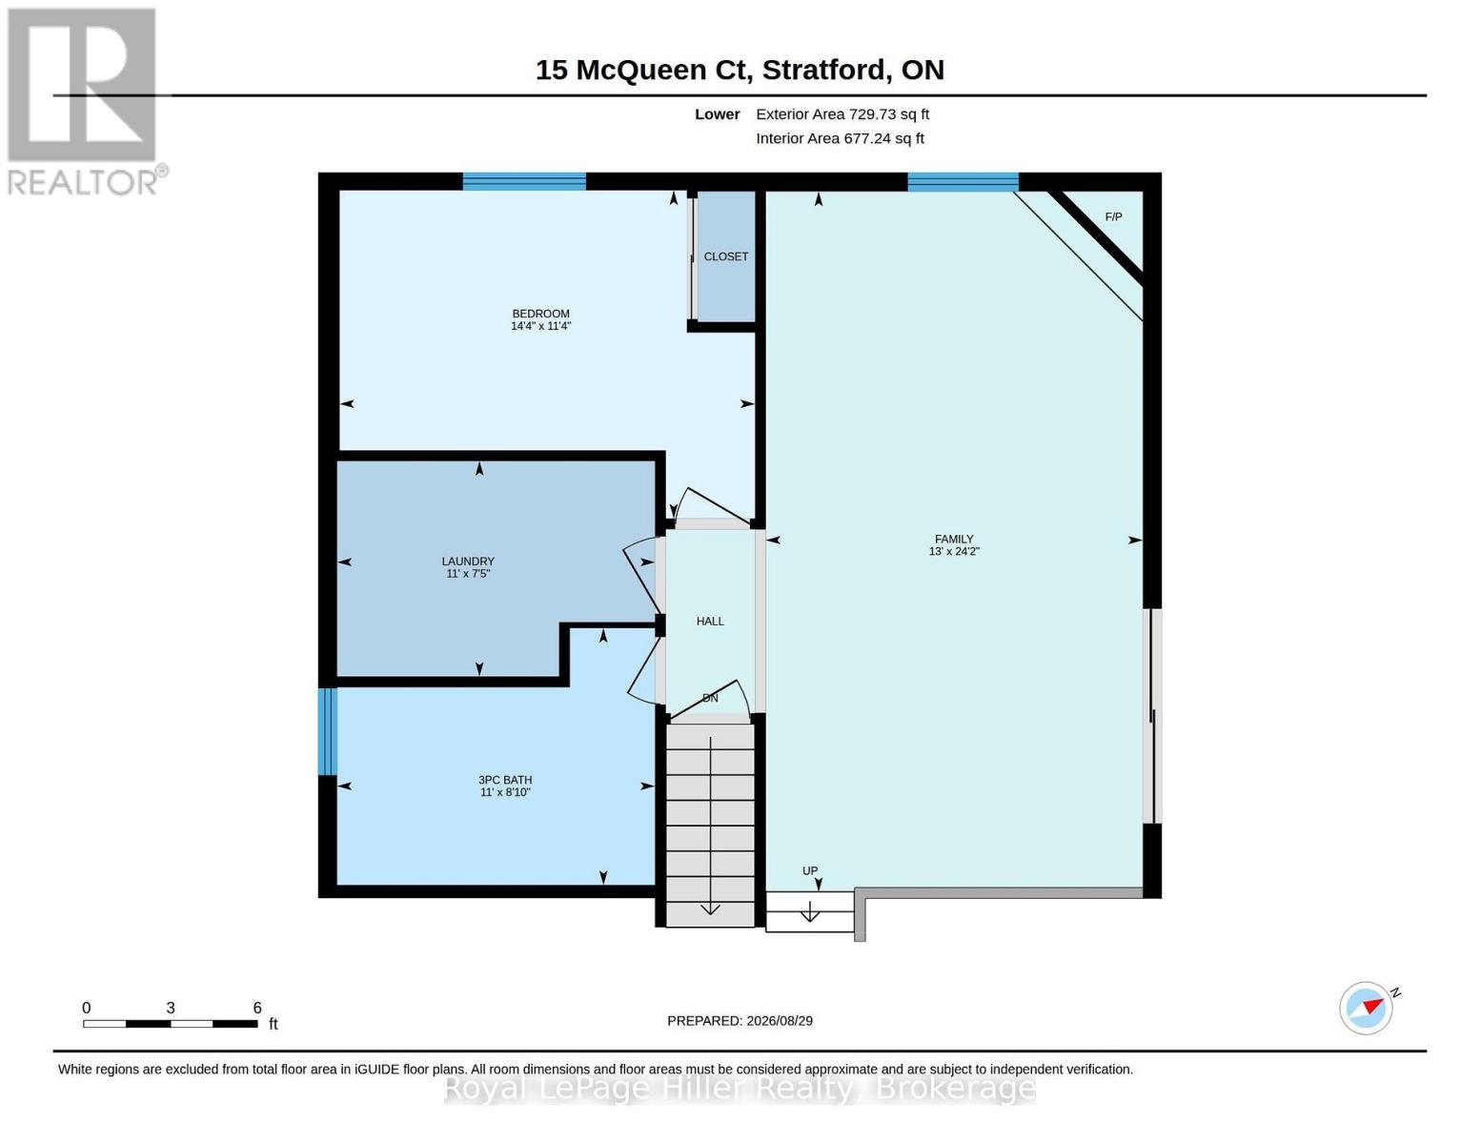
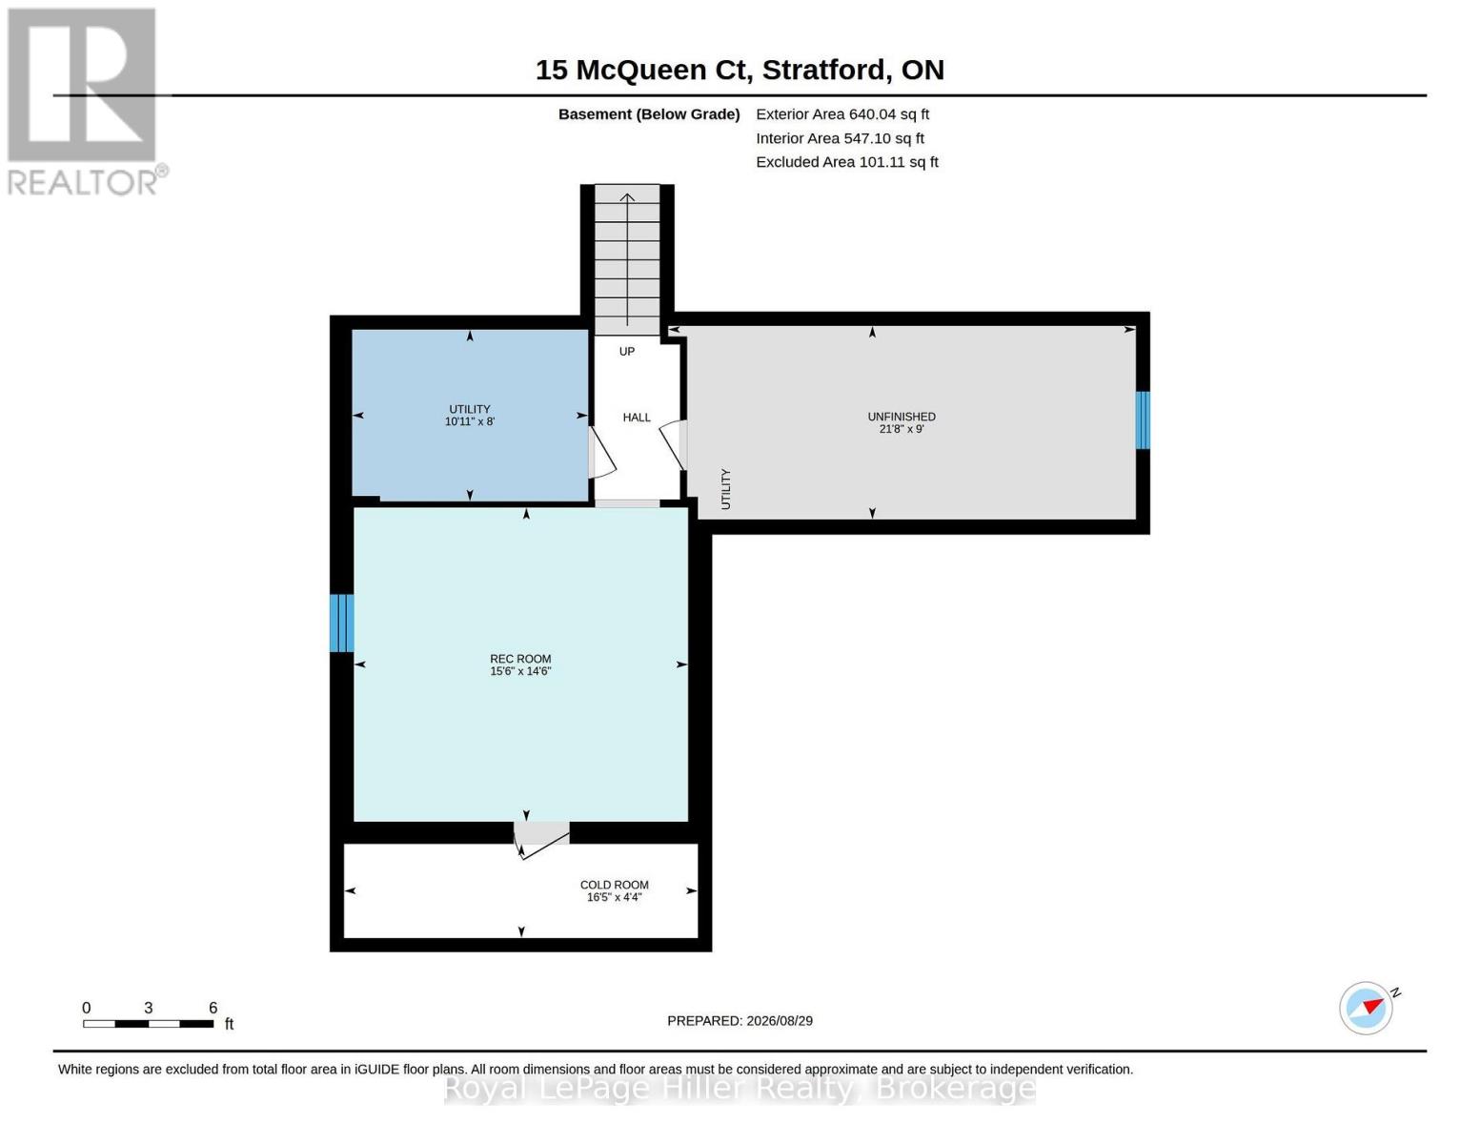
Beautiful 4-level backsplit located on a quiet dead-end street, just steps from the TJ Dolan trails, a highly sought-after area. This well-maintained home features a covered front porch, and a private double-wide concrete driveway with parking for 4 vehicles, plus an attached 2-car garage. Inside, the main level offers an open living / dining room area and a spacious eat-in kitchen complete with fridge, stove, range hood, and dishwasher. Walk out to a private concrete patio and enjoy the fully fenced backyard. The lower level is still above grade and includes a cozy family room with gas fireplace, sliding doors to the patio, an additional bedroom, laundry room, and a 3-piece bathroom. The basement features a finished rec room, large cold cellar, utility room with forced air gas heating, workshop, owned hot water tank and water softener. Upstairs you will find 3 bedrooms, a 4-piece bathroom, and a 3-piece ensuite for the Primary bedroom. The fenced backyard also includes a large shed and a small pond/water feature, creating a private outdoor retreat. Don't miss your opportunity to own this exceptional home, call your REALTOR to view! (id:43681)
房源概要
| MLS® Number | X13736348 |
| 房源类型 | 民宅 |
| 社区名字 | Stratford |
| 附近的便利设施 | 近高尔夫球场, 医院, 公共交通 |
| 社区特征 | School Bus |
| 设备类型 | 没有 |
| 特征 | Cul-de-sac, 树木繁茂的地区 |
| 总车位 | 6 |
| 租赁设备类型 | 没有 |
| 结构 | Patio(s), Porch |
详 情
| 浴室 | 3 |
| 地上卧房 | 4 |
| 总卧房 | 4 |
| Age | 31 To 50 Years |
| 公寓设施 | Fireplace(s) |
| 家电类 | Garage Door Opener Remote(s), Water Heater, Water Softener, 洗碗机, Hood 电扇, 炉子, 冰箱 |
| 地下室进展 | 已装修 |
| 地下室类型 | N/a (finished) |
| 施工种类 | 独立屋 |
| Construction Style Split Level | Backsplit |
| 空调 | 中央空调 |
| 外墙 | 砖, 乙烯基壁板 |
| 壁炉 | 有 |
| Fireplace Total | 1 |
| 地基类型 | 混凝土浇筑 |
| 供暖方式 | 天然气 |
| 供暖类型 | 压力热风 |
| 内部尺寸 | 2000 - 2500 Sqft |
| 类型 | 独立屋 |
| 设备间 | 市政供水 |
车 位
| 附加车库 | |
| Garage |
土地
| 英亩数 | 无 |
| 土地便利设施 | 近高尔夫球场, 医院, 公共交通 |
| 污水道 | Sanitary Sewer |
| 土地深度 | 109 Ft ,6 In |
| 土地宽度 | 53 Ft |
| 不规则大小 | 53 X 109.5 Ft |
| 规划描述 | R1 |
房 间
| 楼 层 | 类 型 | 长 度 | 宽 度 | 面 积 |
|---|---|---|---|---|
| 二楼 | 浴室 | 2.77 m | 4.12 m | 2.77 m x 4.12 m |
| 二楼 | 浴室 | 1.86 m | 2.36 m | 1.86 m x 2.36 m |
| 二楼 | 卧室 | 3.23 m | 3.51 m | 3.23 m x 3.51 m |
| 二楼 | 卧室 | 3.43 m | 4.57 m | 3.43 m x 4.57 m |
| 二楼 | 主卧 | 3.66 m | 4.12 m | 3.66 m x 4.12 m |
| 地下室 | Cold Room | 1.32 m | 5 m | 1.32 m x 5 m |
| 地下室 | 娱乐,游戏房 | 4.42 m | 4.72 m | 4.42 m x 4.72 m |
| 地下室 | 其它 | 2.74 m | 6.61 m | 2.74 m x 6.61 m |
| 地下室 | 设备间 | 2.44 m | 3.33 m | 2.44 m x 3.33 m |
| Lower Level | 家庭房 | 7.38 m | 3.96 m | 7.38 m x 3.96 m |
| Lower Level | 洗衣房 | 2.26 m | 3.35 m | 2.26 m x 3.35 m |
| Lower Level | 浴室 | 2.69 m | 3.35 m | 2.69 m x 3.35 m |
| Lower Level | 卧室 | 3.45 m | 4.37 m | 3.45 m x 4.37 m |
| 一楼 | 餐厅 | 3.05 m | 6.99 m | 3.05 m x 6.99 m |
| 一楼 | 厨房 | 2.77 m | 4.33 m | 2.77 m x 4.33 m |
| 一楼 | 客厅 | 4.17 m | 5.03 m | 4.17 m x 5.03 m |
https://www.realtor.ca/real-estate/30224850/15-mcqueen-court-stratford-stratford

The trademarks REALTOR®, REALTORS®, and the REALTOR® logo are controlled by The Canadian Real Estate Association (CREA) and identify real estate professionals who are members of CREA. The trademarks MLS®, Multiple Listing Service® and the associated logos are owned by The Canadian Real Estate Association (CREA) and identify the quality of services provided by real estate professionals who are members of CREA. The trademark DDF® is owned by The Canadian Real Estate Association (CREA) and identifies CREA's Data Distribution Facility (DDF®)
Muskoka Haliburton Orillia – The Lakelands Association of REALTORS®
Royal LePage Hiller Realty
September 02 2026 03:59:51
