
15 Marquette Drive Kitchener, Ontario N2P 2H2


$1,650,000
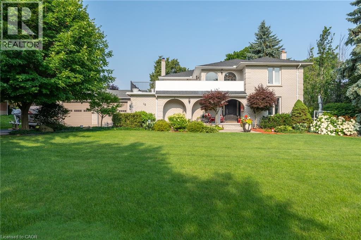
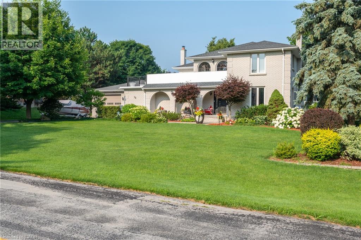
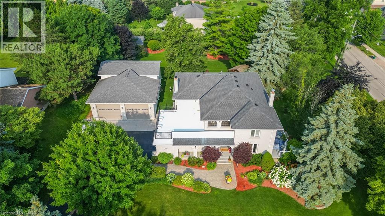
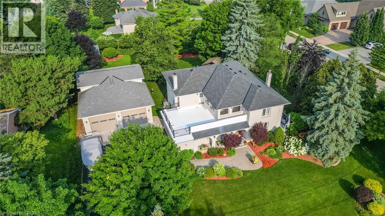
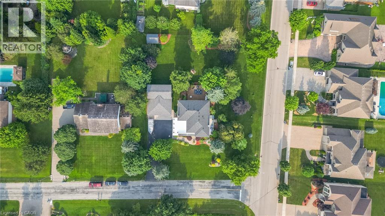
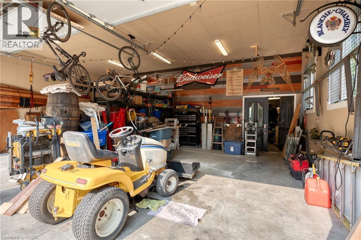
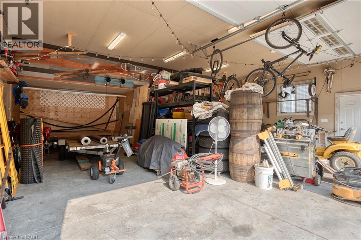
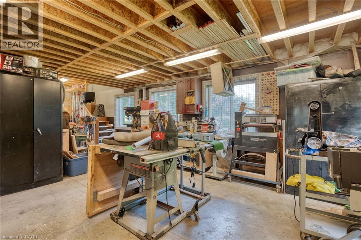
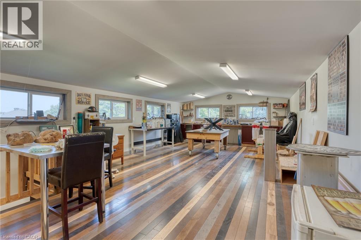
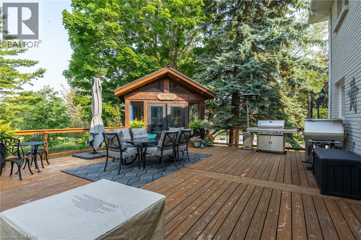
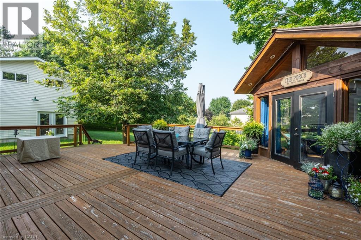
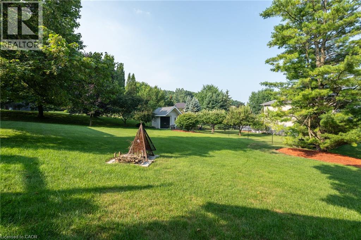
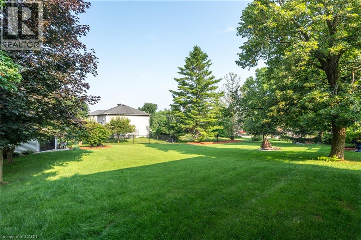
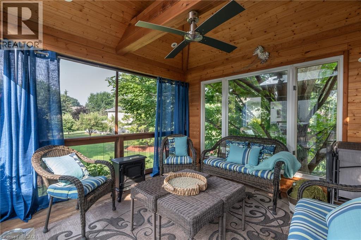
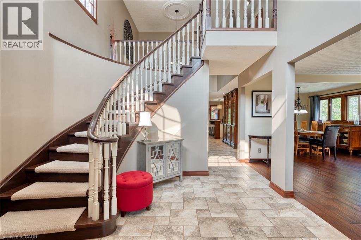
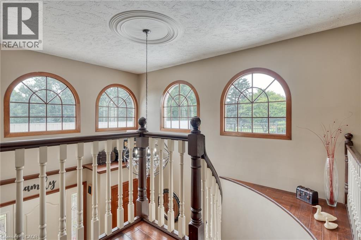
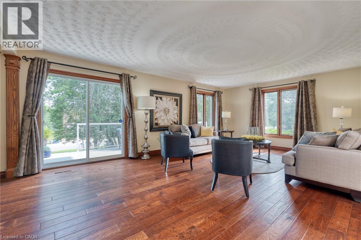
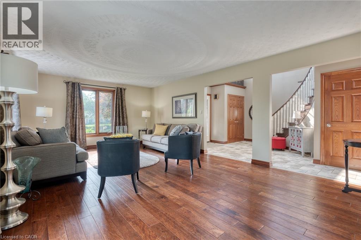
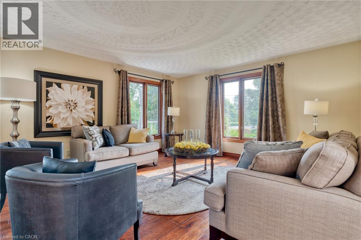
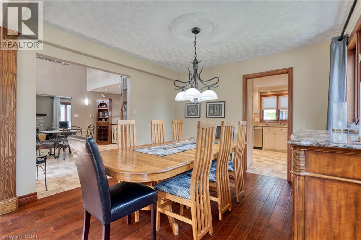
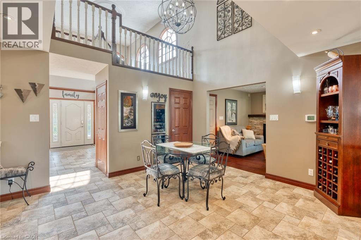
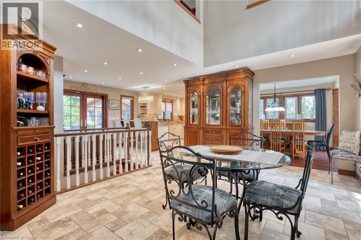
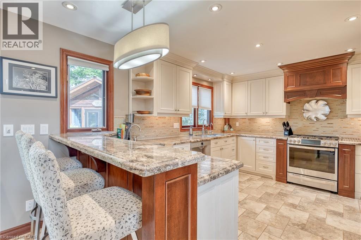
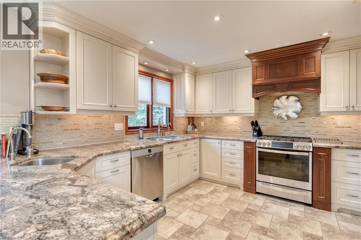
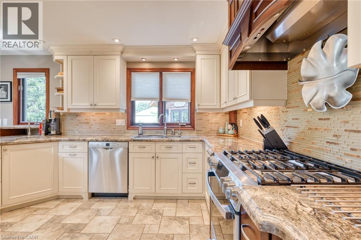
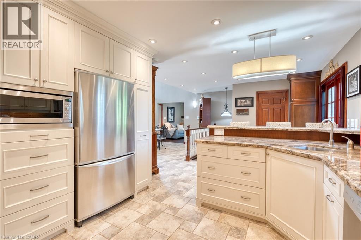
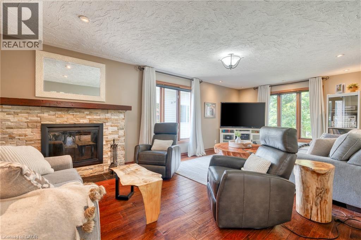
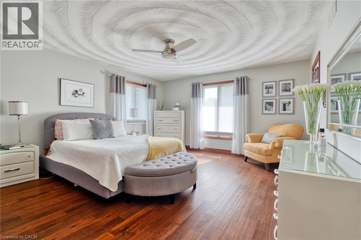
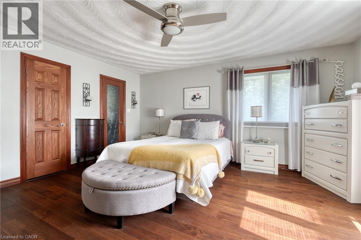
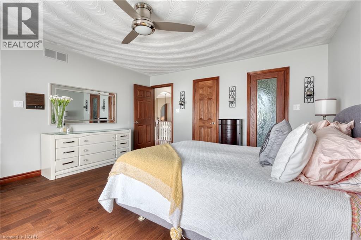
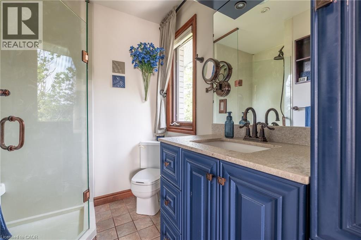
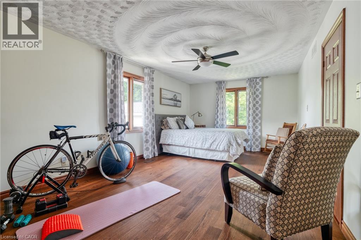
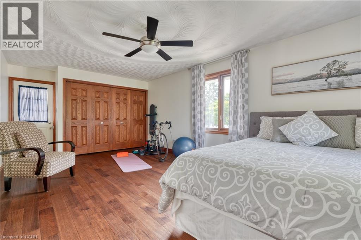
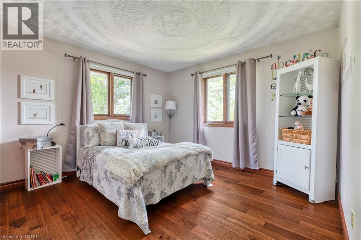
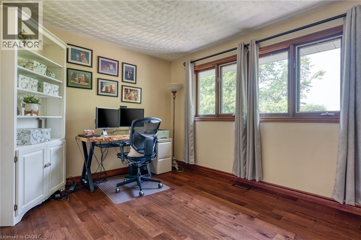
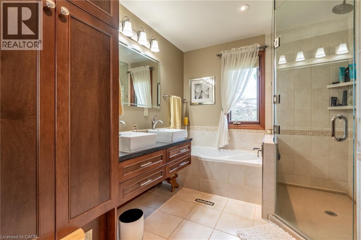
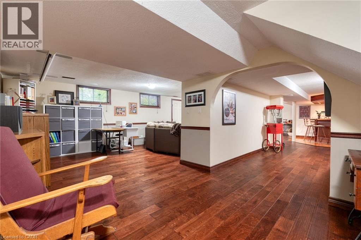
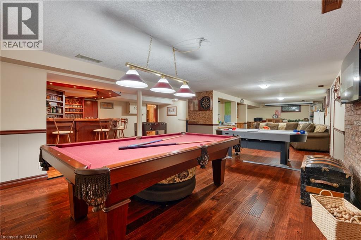
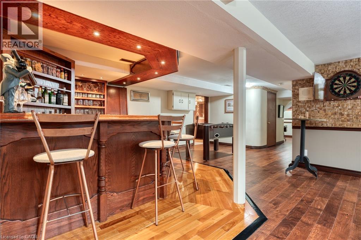
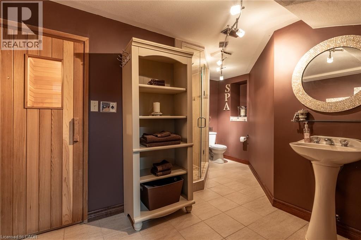
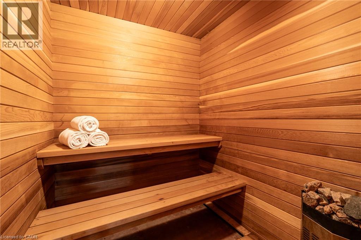
Welcome to 15 Marquette Drive, in Kitchener, ON. Looking to own a large 0.70 Acres in one of Kitchener's most sought-after neighbourhoods? Are you looking for a massive 1789 sqft detached shop with 10ft x 12ft tall bay doors, a 100amp service (120v and 220v), and a separate gas furnace? Maybe you are looking for a backyard with room to grow, invest, and enjoy privacy with a 12 x 12 fully insulated sunroom. 15 Marquette is the perfect home for you if you're looking for over 6 garage spaces, ample storage, and a well-maintained home that you can move right into. Enjoy over 4,500sqft of total living space, a custom-built kitchen, large dining room and 4 large bedrooms. Upstairs, take advantage of recently renovated bathrooms with glass showers, new hardwood floors, and access to a second-storey balcony to enjoy your morning coffee or evening beverages. 15 Marquette Drive is perfect for entertaining with a variety of porches, a four-season sunroom, and a basement to host with a secret bar cabinet. Enjoy a sauna, separate entrance and the list can continue on.... The following upgrades have been completed. Roof (2015), New PVC Flat Roof (2025), Furnace and AC (2015), Driveway (2021), Garage Doors (2017), New Well (2010), Septic was pumped in 2023. RSA. (id:43681)
房源概要
| MLS® Number | 40865146 |
| 房源类型 | 民宅 |
| 附近的便利设施 | 近高尔夫球场, 公园, 礼拜场所, 购物 |
| 社区特征 | School Bus |
| 设备类型 | 热水器 |
| 特征 | 铺设车道, Recreational, Gazebo, Sump Pump, 自动车库门, Private Yard |
| 总车位 | 16 |
| 租赁设备类型 | 热水器 |
| 结构 | Workshop, 棚, Porch |
详 情
| 浴室 | 4 |
| 地上卧房 | 4 |
| 总卧房 | 4 |
| 家电类 | Central Vacuum, 洗碗机, 烘干机, 微波炉, 冰箱, Sauna, 炉子, Water Softener, 洗衣机, 窗帘, Wine Fridge, Garage Door Opener |
| 建筑风格 | Other |
| 地下室进展 | 已装修 |
| 地下室类型 | 全完工 |
| 施工日期 | 1985 |
| 施工种类 | 独立屋 |
| 空调 | 中央空调 |
| 外墙 | 砖 |
| Fire Protection | Smoke Detectors |
| 壁炉燃料 | 木头 |
| 壁炉 | 有 |
| Fireplace Total | 1 |
| 壁炉类型 | 其他-见备注 |
| 固定装置 | 吊扇 |
| 地基类型 | 混凝土浇筑 |
| 客人卫生间(不包含洗浴) | 1 |
| 供暖方式 | 天然气 |
| 供暖类型 | 压力热风 |
| 储存空间 | 2 |
| 内部尺寸 | 2822 Sqft |
| 类型 | 独立屋 |
| 设备间 | Drilled Well |
车 位
| 附加车库 | |
| Detached Garage |
土地
| 入口类型 | Highway Access, Highway Nearby |
| 英亩数 | 无 |
| 土地便利设施 | 近高尔夫球场, 公园, 宗教场所, 购物 |
| 污水道 | Septic System |
| 土地深度 | 198 Ft |
| 土地宽度 | 135 Ft |
| 不规则大小 | 0.7 |
| Size Total | 0.7 Ac|1/2 - 1.99 Acres |
| 规划描述 | R |
房 间
| 楼 层 | 类 型 | 长 度 | 宽 度 | 面 积 |
|---|---|---|---|---|
| 二楼 | 5pc Bathroom | Measurements not available | ||
| 二楼 | 卧室 | 12'9'' x 9'11'' | ||
| 二楼 | 卧室 | 13'6'' x 11'2'' | ||
| 二楼 | 卧室 | 20'8'' x 12'2'' | ||
| 二楼 | 主卧 | 14'8'' x 16'0'' | ||
| 二楼 | 三件套浴室 | Measurements not available | ||
| 地下室 | Games Room | 20'4'' x 11'3'' | ||
| 地下室 | Sauna | Measurements not available | ||
| 地下室 | 三件套卫生间 | Measurements not available | ||
| 地下室 | 娱乐室 | 44'9'' x 13'7'' | ||
| 一楼 | 客厅 | 23'0'' x 17'0'' | ||
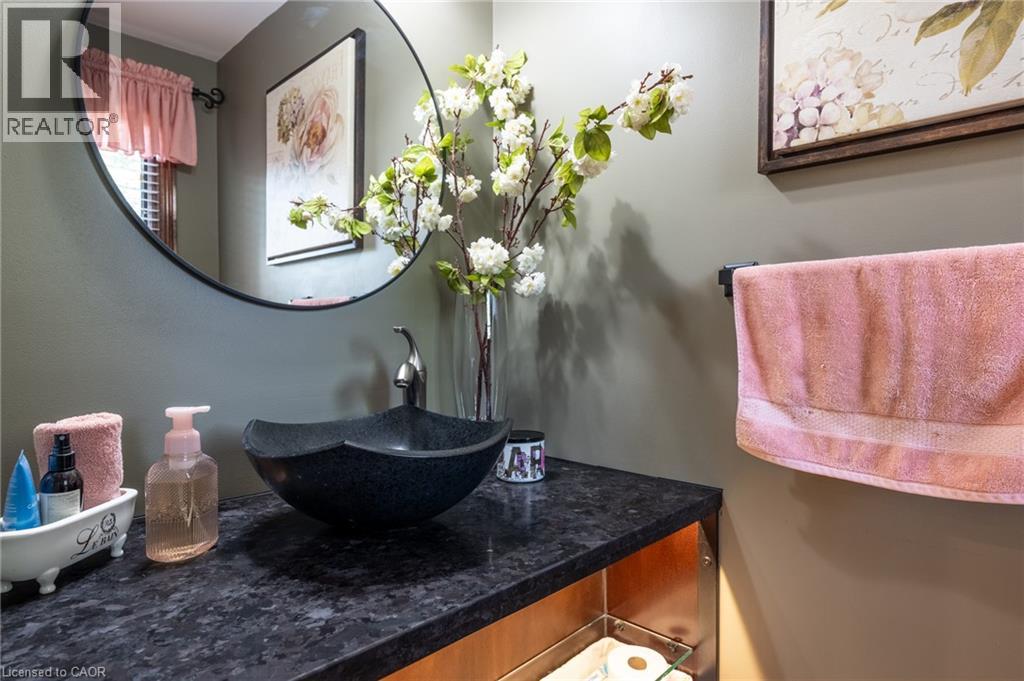
| 一楼 | 两件套卫生间 | Measurements not available | ||
| 一楼 | 小饭厅 | 13'5'' x 15'8'' | ||
| 一楼 | 厨房 | 22'7'' x 11'11'' | ||
| 一楼 | 餐厅 | 11'0'' x 14'9'' | ||
| 一楼 | 家庭房 | 21'5'' x 14'9'' |
https://www.realtor.ca/real-estate/30306234/15-marquette-drive-kitchener

The trademarks REALTOR®, REALTORS®, and the REALTOR® logo are controlled by The Canadian Real Estate Association (CREA) and identify real estate professionals who are members of CREA. The trademarks MLS®, Multiple Listing Service® and the associated logos are owned by The Canadian Real Estate Association (CREA) and identify the quality of services provided by real estate professionals who are members of CREA. The trademark DDF® is owned by The Canadian Real Estate Association (CREA) and identifies CREA's Data Distribution Facility (DDF®)
REALTORS® Association of Hamilton-Burlington
One Percent Realty Ltd.
September 21 2026 04:29:46
