
15 Markham Street Toronto (Trinity-Bellwoods), Ontario M6J 2G1


$1,595,000
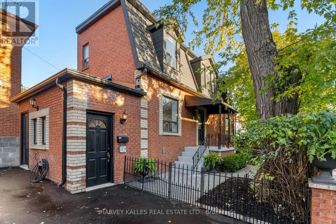
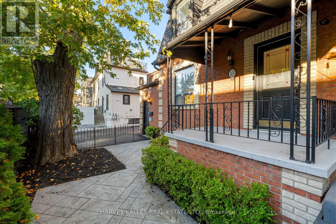
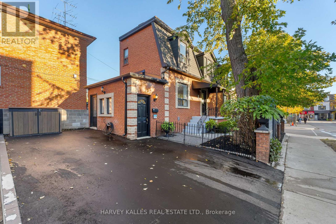
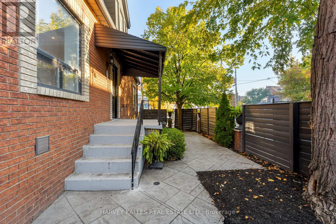
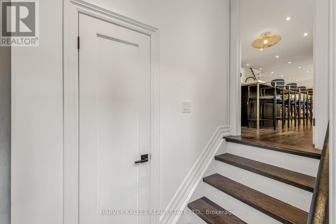
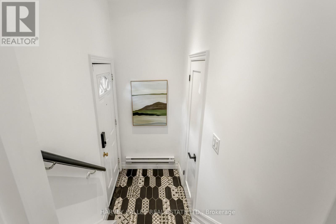
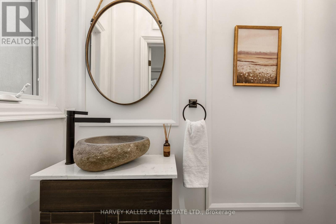
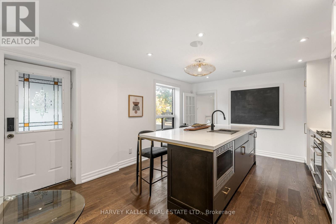
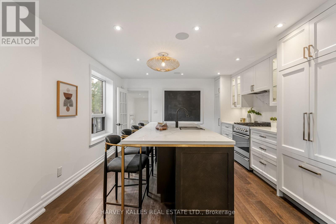
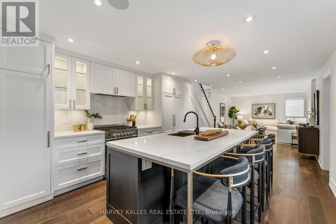
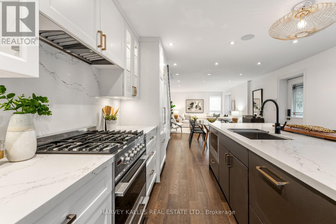
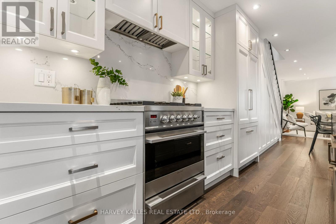
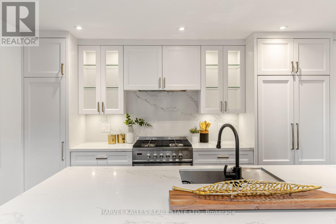
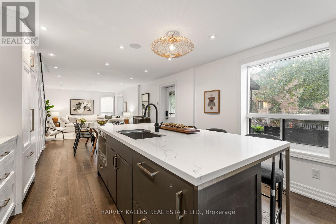
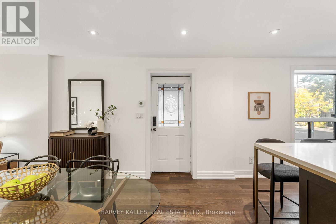
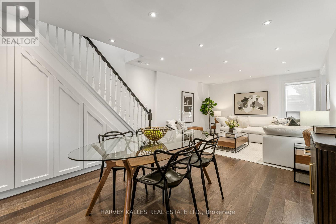
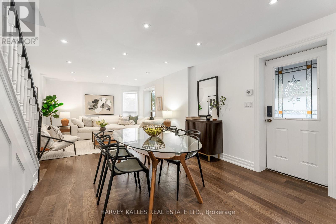
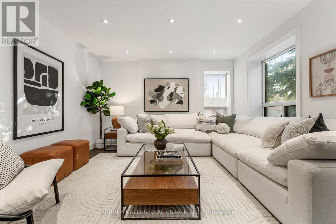
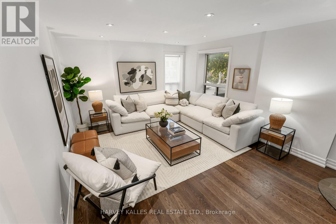
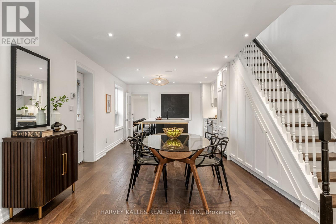
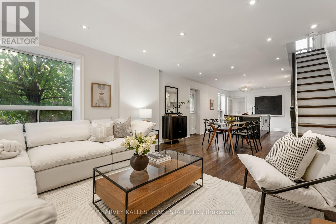
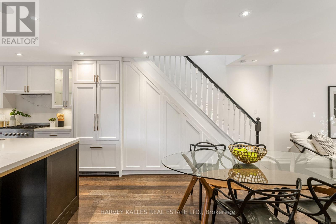
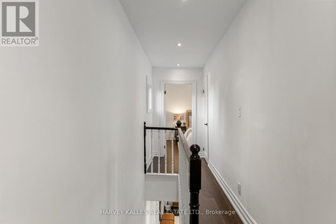
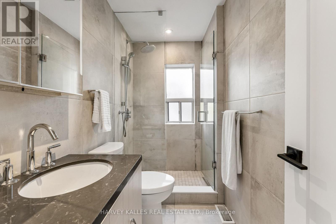
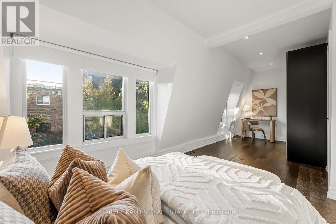
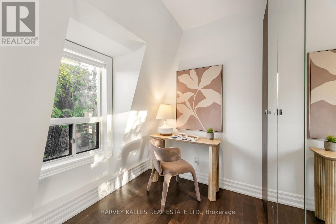
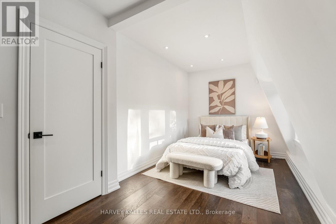
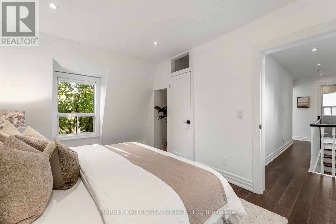
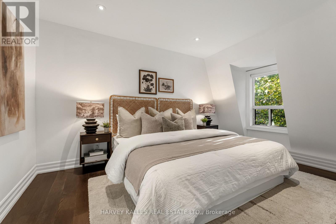
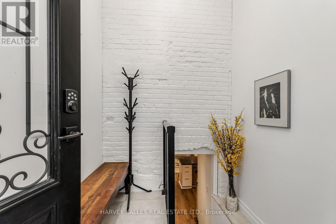
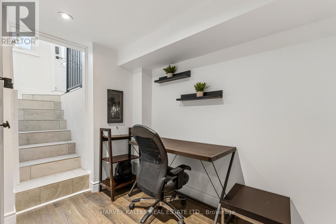
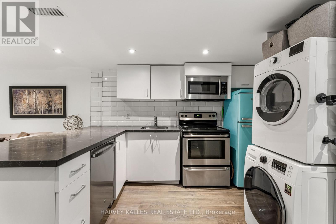
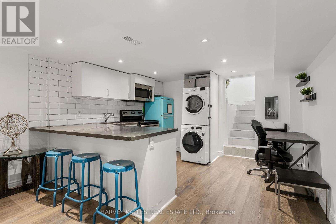
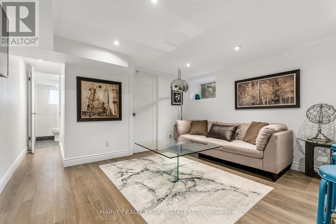
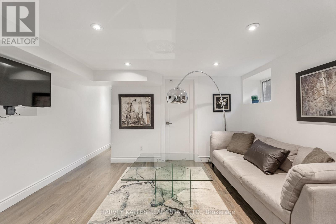
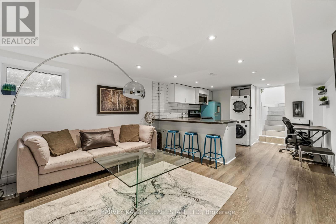
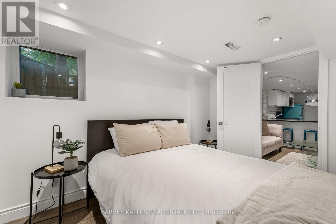
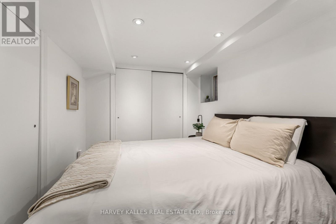
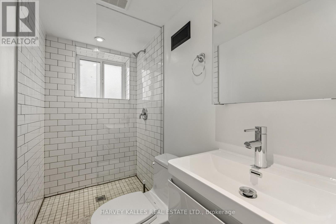
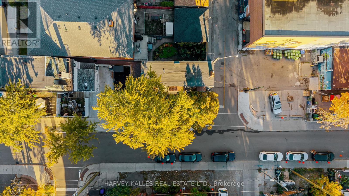
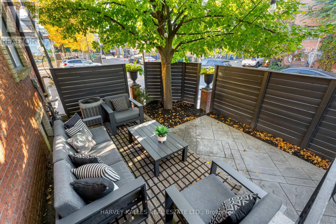
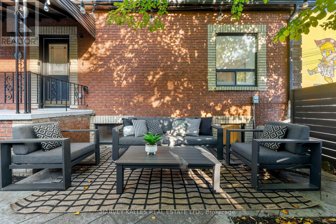
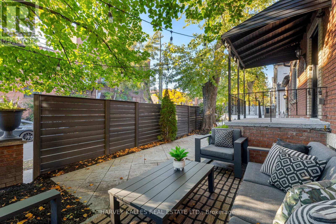
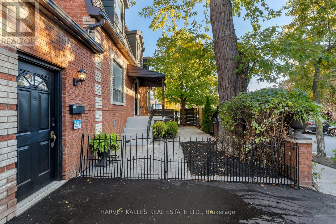
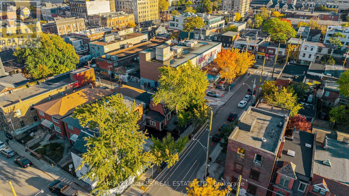
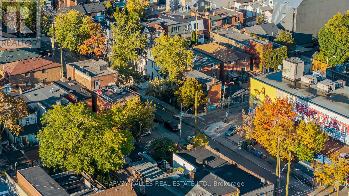
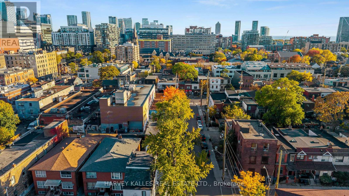
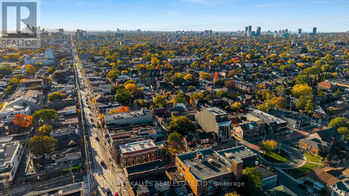
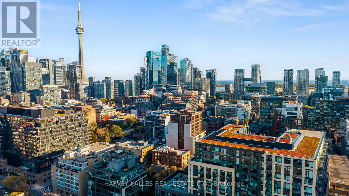
Why Settle For A Condo When You Can Own A Chic, Fully Renovated Detached Home In The Heart Of Trinity-Bellwoods, Just 10 Seconds From Queen Street West? Offering Exceptional Value, Style And Versatility, This Contemporary Urban Retreat Delivers The Best Of Downtown Living With The Added Freedom And Privacy Of A Detached Home. The Stunning Approximately 1,400 Sq. Ft. Main Residence Features Two Exceptionally Spacious Bedrooms, Originally Three And Easily Converted Back, Along With Two Beautifully Appointed Bathrooms. The Open-Concept Main Floor Is Designed For Modern Living And Entertaining, Anchored By A Gorgeous Custom Kitchen With Luxury Appliances, Caesarstone Countertops And An Oversized Island Seating Six. Both Bedrooms Comfortably Accommodate King-Sized Beds And Offer Generous Storage, Abundant Natural Light And Blackout Blinds. Step Outside To Your Private Garden Terrace With A Gas BBQ Hookup, Or Enjoy The Rare Convenience Of A Private Driveway Accommodating 2-3 Cars. And The Location? Unbeatable. You're Practically On Queen West, Surrounded By Some Of Toronto's Coolest Cafés, Acclaimed Restaurants, Independent Boutiques, Galleries And Vibrant Nightlife, With Trinity Bellwoods Park, Ossington And King West All Moments Away. As An Added Bonus, The Beautifully Renovated, Furnished One-Bedroom Lower-Level Suite With A Separate Entrance Offers Space For Multi-Generational Family Living And/Or An Excellent Income Potential. Recently Configured As Two Units With Gross Annual Rental Income Of Almost $82,000, This Property Is As Financially Appealing As It Is Stylish. A Rare Opportunity To Enjoy The Space, Privacy And Independence Of A Detached Home Without Sacrificing The Energy And Convenience Of Downtown Living. (id:43681)
房源概要
| MLS® Number | C14099940 |
| 房源类型 | 民宅 |
| 社区名字 | Trinity-Bellwoods |
| 附近的便利设施 | 公园, 学校, 公共交通 |
| 社区特征 | 社区活动中心 |
| 特征 | Lighting, 无地毯 |
| 总车位 | 3 |
| 结构 | Patio(s), Porch |
详 情
| 浴室 | 3 |
| 地上卧房 | 2 |
| 地下卧室 | 1 |
| 总卧房 | 3 |
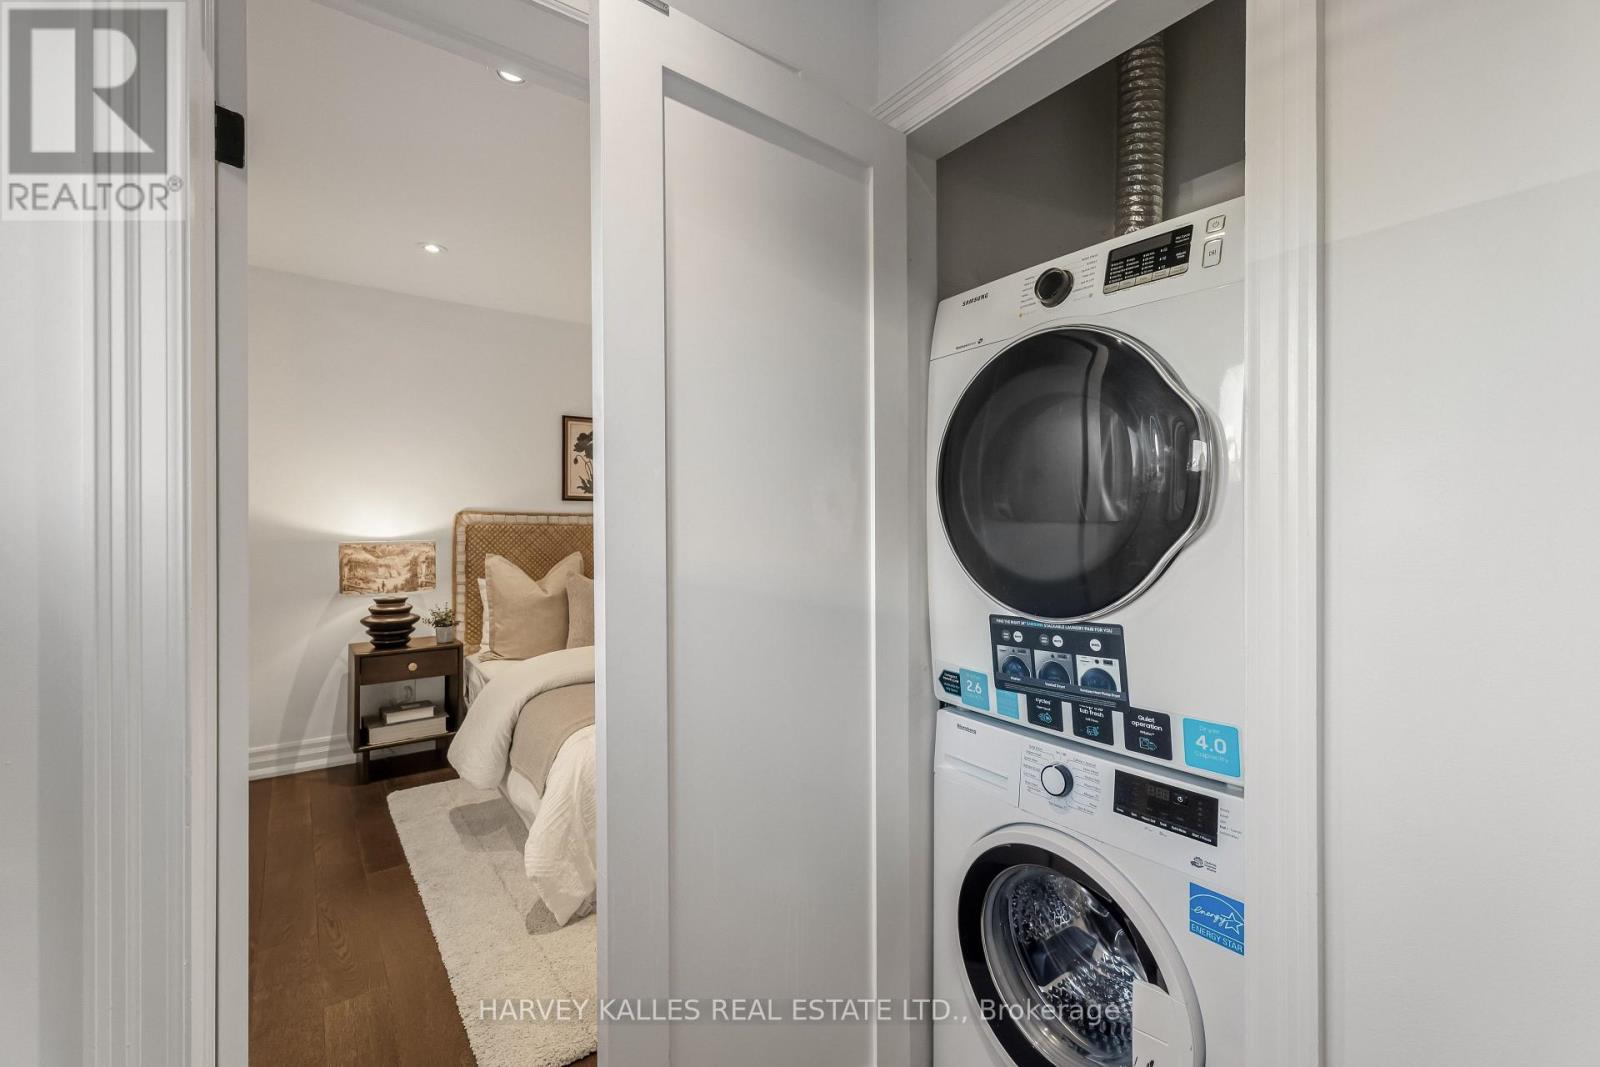
| 家电类 | Blinds, 洗碗机, 烘干机, Freezer, 微波炉, 烤箱, Range, 炉子, 洗衣机, 窗帘, 冰箱 |
| 地下室进展 | 已装修 |
| 地下室功能 | Separate Entrance, Apartment In Basement |
| 地下室类型 | N/a, N/a, N/a (finished) |
| 施工种类 | 独立屋 |
| 空调 | 中央空调 |
| 外墙 | 砖 |
| Flooring Type | Hardwood, Vinyl |
| 地基类型 | Unknown |
| 客人卫生间(不包含洗浴) | 1 |
| 供暖方式 | 天然气 |
| 供暖类型 | 压力热风 |
| 储存空间 | 2 |
| 内部尺寸 | 1100 - 1500 Sqft |
| 类型 | 独立屋 |
| 设备间 | 市政供水 |
车 位
| 没有车库 |
土地
| 英亩数 | 无 |
| 土地便利设施 | 公园, 学校, 公共交通 |
| 污水道 | Sanitary Sewer |
| 土地深度 | 16 Ft ,3 In |
| 土地宽度 | 58 Ft ,7 In |
| 不规则大小 | 58.6 X 16.3 Ft |
房 间
| 楼 层 | 类 型 | 长 度 | 宽 度 | 面 积 |
|---|---|---|---|---|
| 二楼 | 主卧 | 6.91 m | 2.75 m | 6.91 m x 2.75 m |
| 二楼 | 第二卧房 | 3.92 m | 4.31 m | 3.92 m x 4.31 m |
| Lower Level | 厨房 | 3.33 m | 3.95 m | 3.33 m x 3.95 m |
| Lower Level | 客厅 | 3.14 m | 3.95 m | 3.14 m x 3.95 m |
| Lower Level | 卧室 | 3.27 m | 2.51 m | 3.27 m x 2.51 m |
| 一楼 | 厨房 | 4.08 m | 4.32 m | 4.08 m x 4.32 m |
| 一楼 | 餐厅 | 2.74 m | 3.5 m | 2.74 m x 3.5 m |
| 一楼 | 客厅 | 4.29 m | 4.32 m | 4.29 m x 4.32 m |

The trademarks REALTOR®, REALTORS®, and the REALTOR® logo are controlled by The Canadian Real Estate Association (CREA) and identify real estate professionals who are members of CREA. The trademarks MLS®, Multiple Listing Service® and the associated logos are owned by The Canadian Real Estate Association (CREA) and identify the quality of services provided by real estate professionals who are members of CREA. The trademark DDF® is owned by The Canadian Real Estate Association (CREA) and identifies CREA's Data Distribution Facility (DDF®)
Toronto Real Estate Board
Harvey Kalles Real Estate Ltd.
November 11 2026 05:23:06
