
15 Lumbervale Avenue Toronto (Dufferin Grove), Ontario M6H 1C7


$949,000
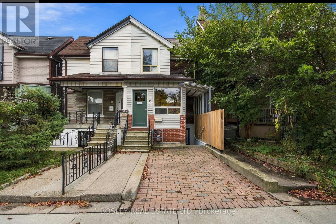
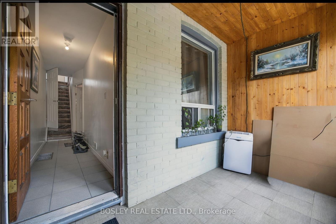
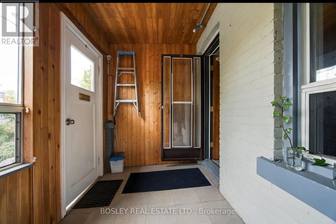
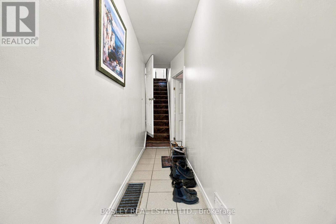
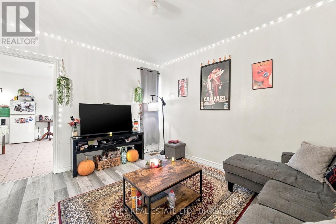
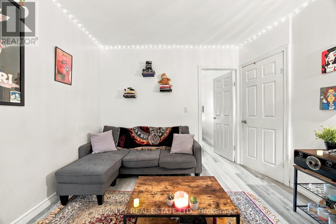
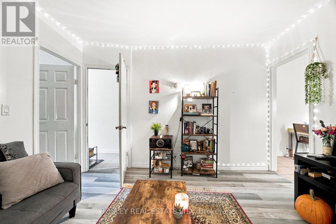
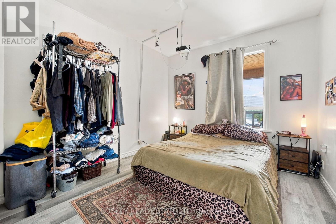
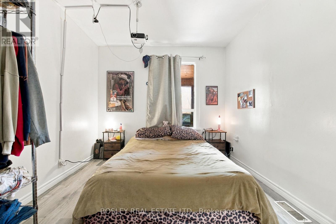
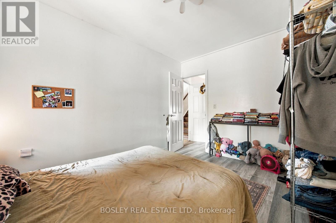
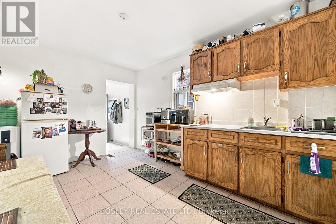
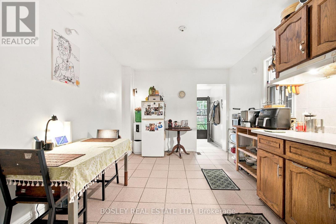
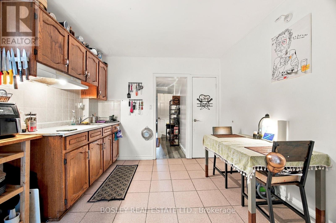
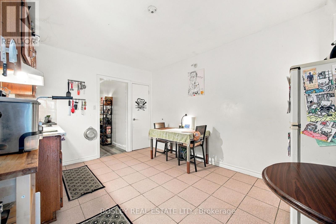
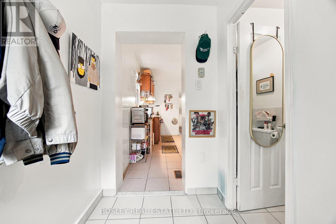
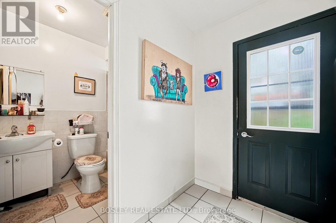
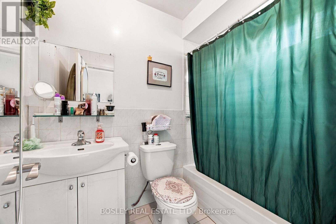
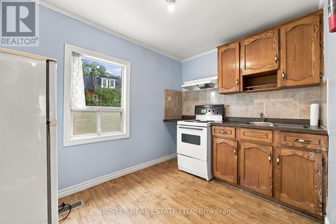
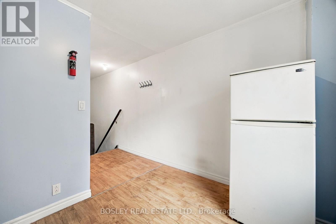
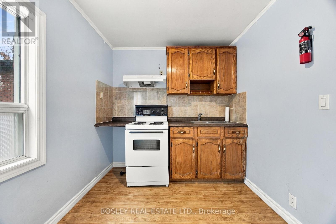
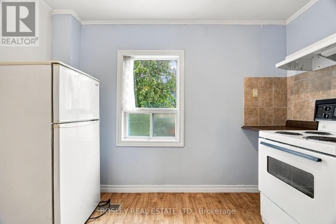
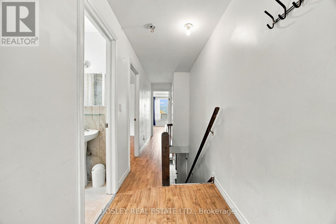
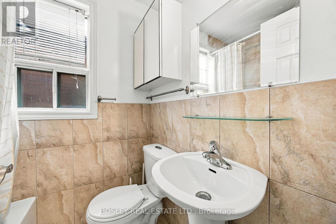
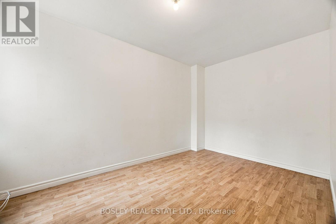
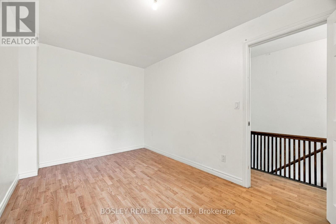
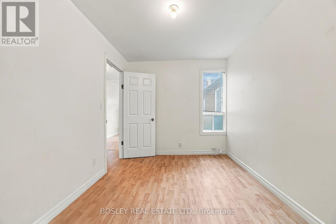
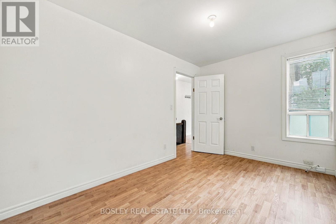
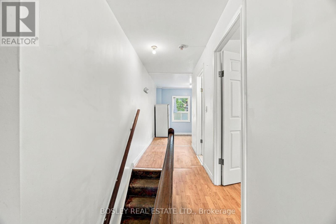
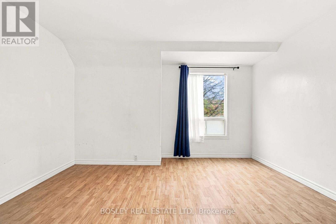
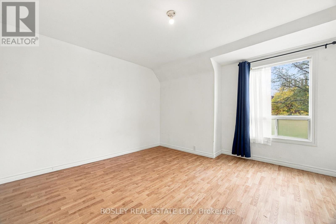
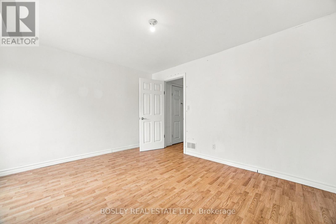
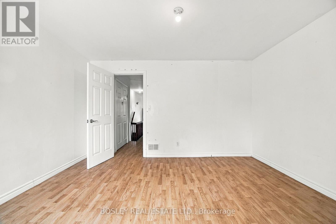
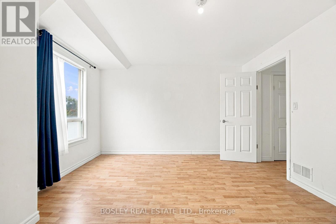
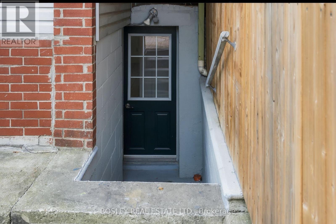
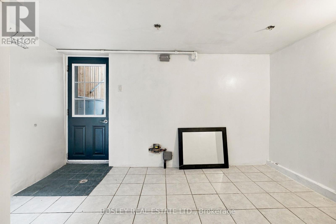
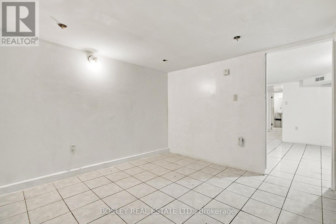
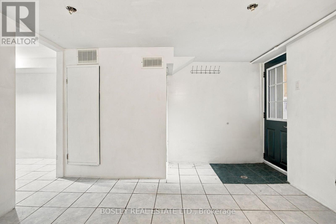
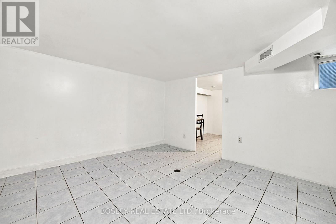
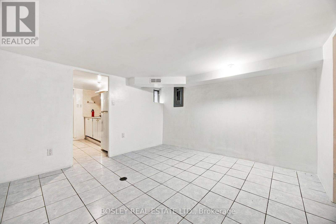
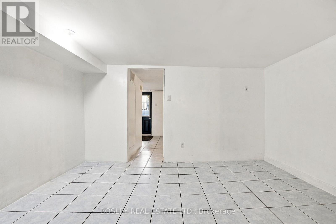
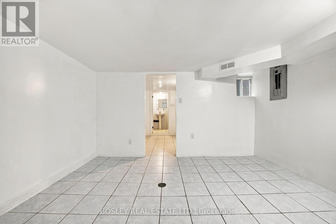
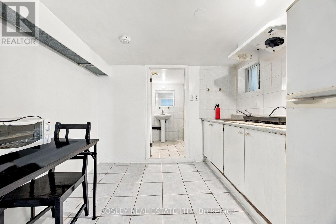
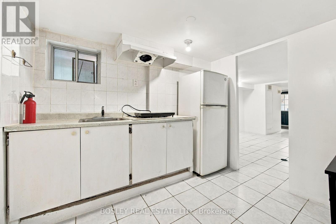
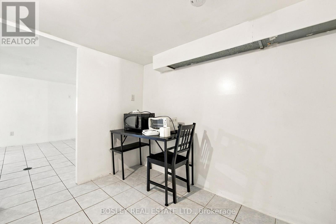
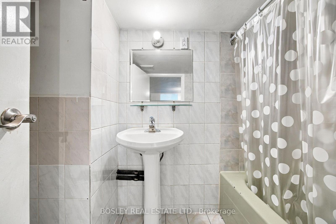
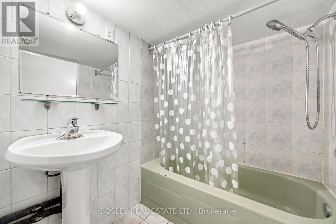
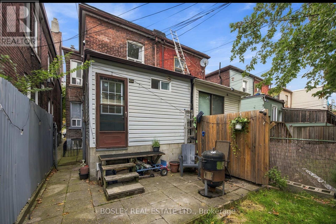
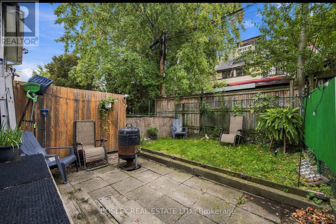
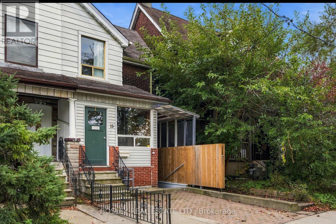
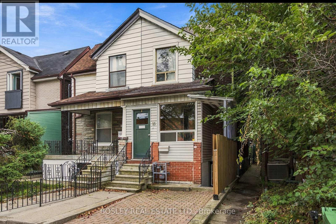
Multiple Possibilities in a Fantastic Little Portugal Location! Featuring 3 separate units and 3 full bathrooms, this property offers incredible flexibility for investors or owner-occupants looking to create their ideal home. With plenty of potential to add value and make it your own, the layout offers a range of possibilities. The main floor features a living room, bedroom, and eat-in kitchen with a walkout to the yard. The second floor offers three bedrooms, one currently used as a second kitchen, and a 4-piece bathroom. The finished lower level includes a kitchen, recreation room, additional room, 4-piece bathroom, and a separate walk-up entrance to the front yard. Enjoy unmatched transit accessibility, with the TTC just steps away, along with a lively mix of cafés, restaurants, cool shops, and everyday services. Close to schools, Park, with easy access to Dundas West, College, and Roncesvalles. An excellent opportunity to invest, renovate, or create a home tailored to your needs in one of Toronto's vibrant neighbourhoods! (id:43681)
房源概要
| MLS® Number | C14086068 |
| 房源类型 | 民宅 |
| 社区名字 | Dufferin Grove |
| 附近的便利设施 | 公园, 公共交通, 学校 |
| 特征 | 无地毯 |
| 总车位 | 1 |
详 情
| 浴室 | 3 |
| 地上卧房 | 3 |
| 地下卧室 | 1 |
| 总卧房 | 4 |
| Age | 100+ Years |
| 家电类 | 炉子, 冰箱 |
| 地下室进展 | 已装修 |
| 地下室功能 | Apartment In Basement, Walk Out, Separate Entrance |
| 地下室类型 | N/a, N/a (finished), N/a |
| 施工种类 | Semi-detached |
| 空调 | 没有 |
| 外墙 | 砖, 铝壁板 |
| Flooring Type | Laminate, Ceramic, Tile |
| 地基类型 | Unknown |
| 供暖方式 | 天然气 |
| 供暖类型 | 压力热风 |
| 储存空间 | 2 |
| 内部尺寸 | 700 - 1100 Sqft |
| 类型 | 独立屋 |
| 设备间 | 市政供水 |
车 位
| 没有车库 |
土地
| 英亩数 | 无 |
| 土地便利设施 | 公园, 公共交通, 学校 |
| 污水道 | Sanitary Sewer |
| 土地深度 | 77 Ft |
| 土地宽度 | 14 Ft ,7 In |
| 不规则大小 | 14.6 X 77 Ft |
| 规划描述 | Res |
房 间
| 楼 层 | 类 型 | 长 度 | 宽 度 | 面 积 |
|---|---|---|---|---|
| 二楼 | 卧室 | 4.2 m | 3.79 m | 4.2 m x 3.79 m |
| 二楼 | 卧室 | 3.94 m | 2.53 m | 3.94 m x 2.53 m |
| 二楼 | 厨房 | 2.3 m | 2 m | 2.3 m x 2 m |
| 地下室 | 卧室 | 4.65 m | 3.31 m | 4.65 m x 3.31 m |
| 地下室 | 客厅 | 3.69 m | 3.5 m | 3.69 m x 3.5 m |
| 地下室 | 厨房 | 2.74 m | 2.58 m | 2.74 m x 2.58 m |
| 一楼 | 客厅 | 3.6 m | 3.1 m | 3.6 m x 3.1 m |
| 一楼 | 卧室 | 3.6 m | 2.9 m | 3.6 m x 2.9 m |
| 一楼 | 厨房 | 4 m | 3 m | 4 m x 3 m |

The trademarks REALTOR®, REALTORS®, and the REALTOR® logo are controlled by The Canadian Real Estate Association (CREA) and identify real estate professionals who are members of CREA. The trademarks MLS®, Multiple Listing Service® and the associated logos are owned by The Canadian Real Estate Association (CREA) and identify the quality of services provided by real estate professionals who are members of CREA. The trademark DDF® is owned by The Canadian Real Estate Association (CREA) and identifies CREA's Data Distribution Facility (DDF®)
Toronto Real Estate Board
Bosley Real Estate Ltd.
November 02 2026 08:30:43
