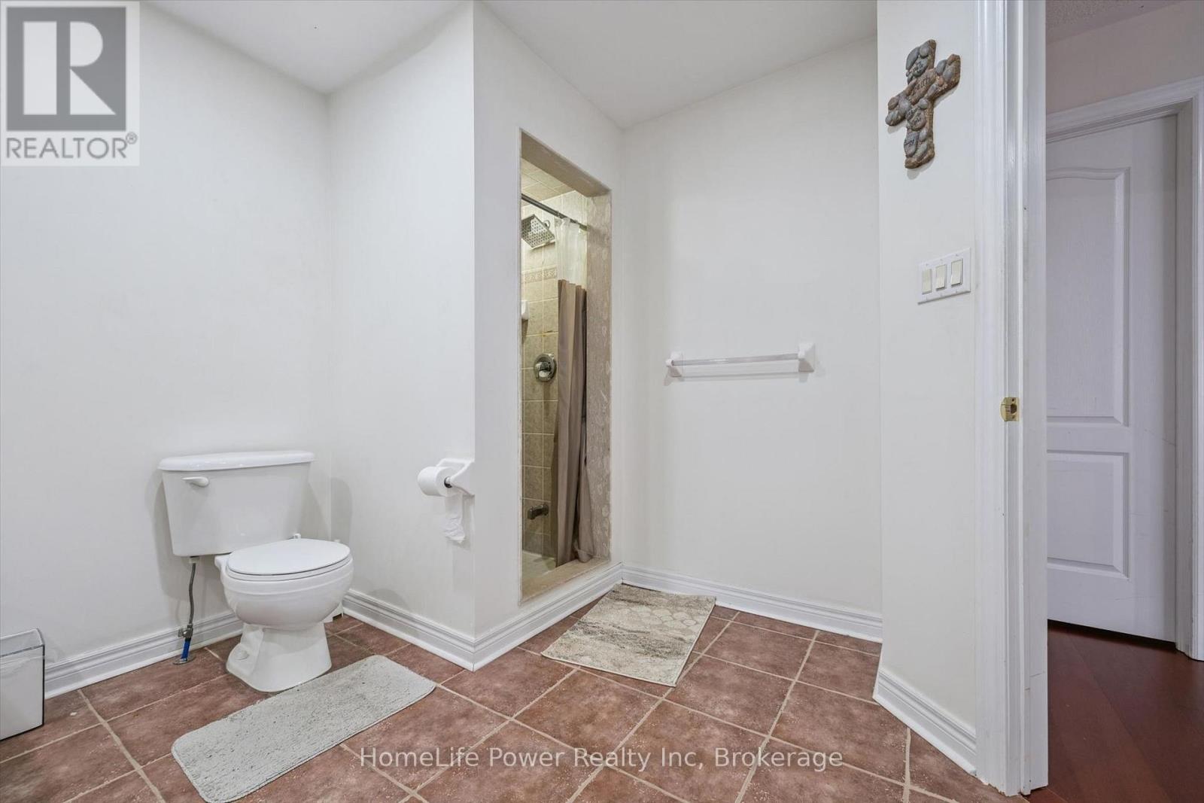
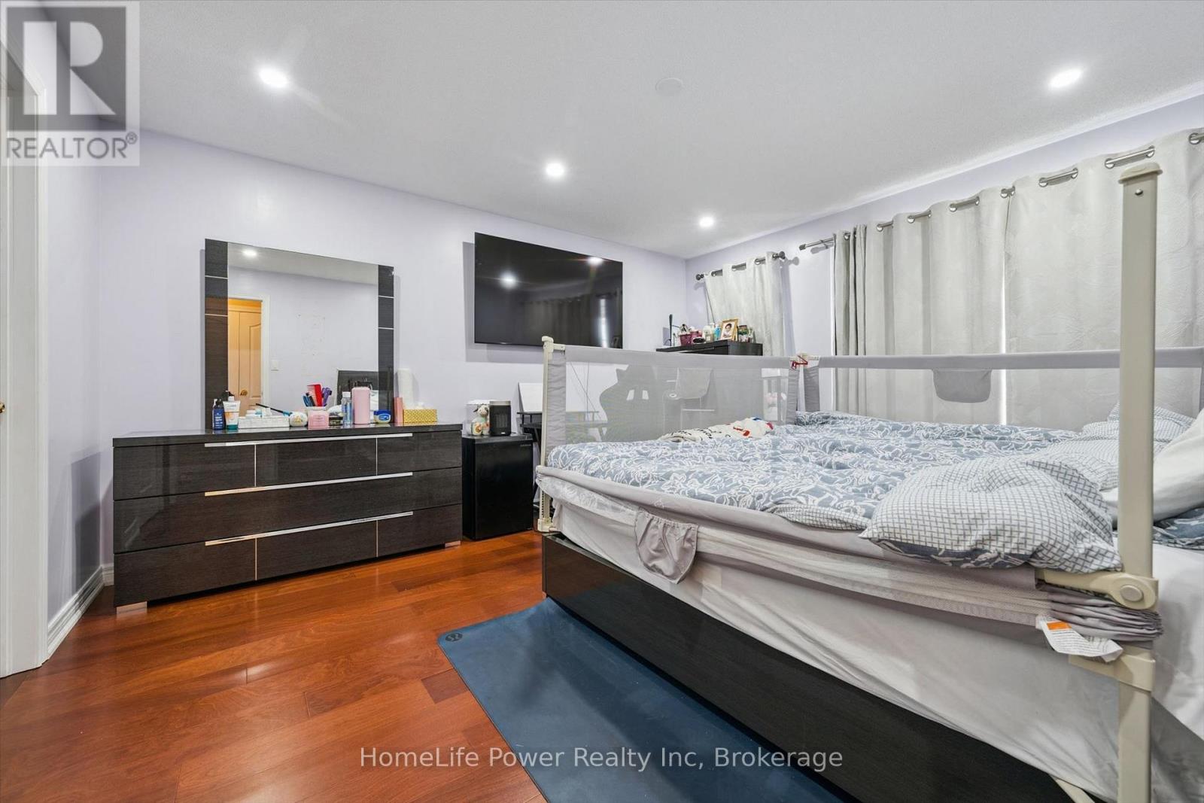
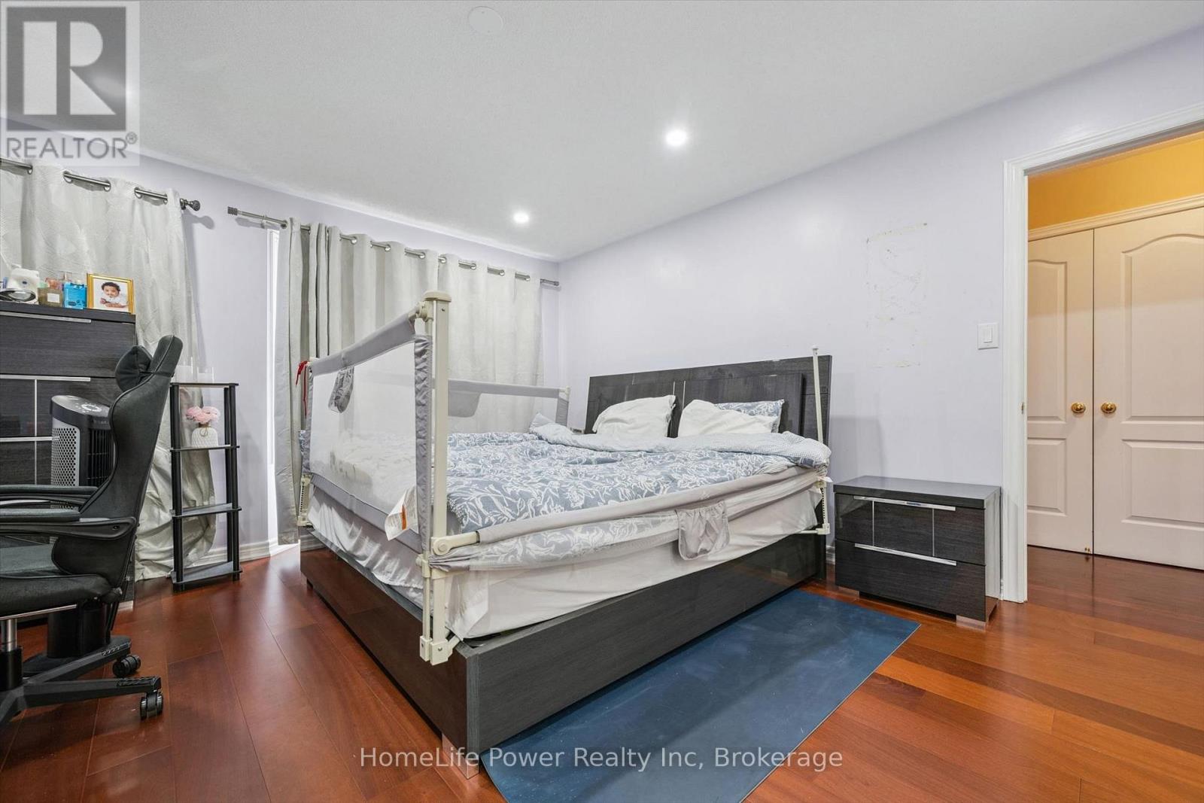
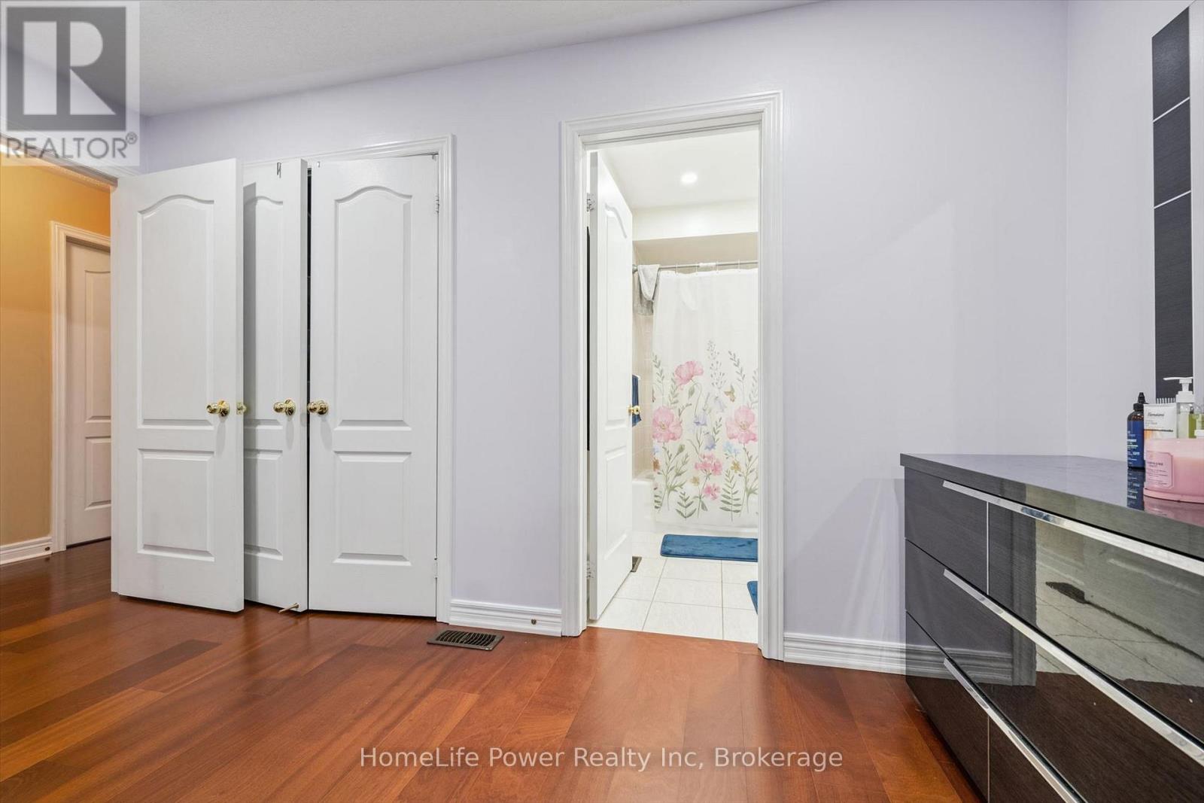
6 卧室
5 浴室
2500 - 3000 sqft
壁炉
中央空调
风热取暖
$1,260,000
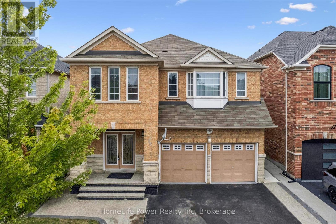
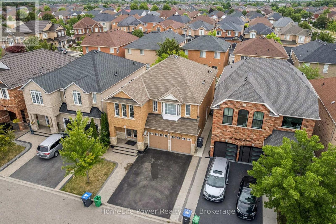
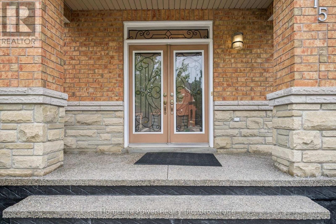
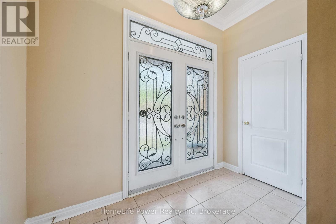
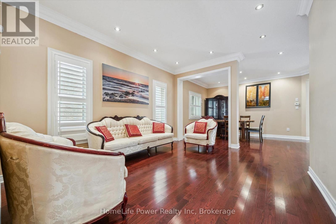
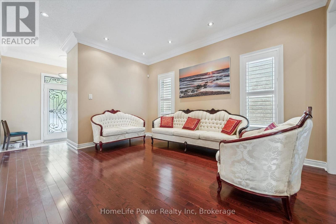
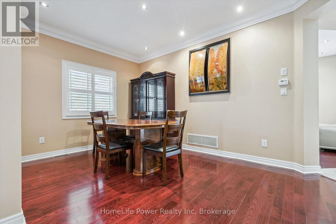
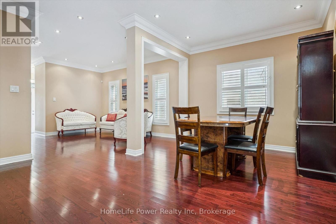
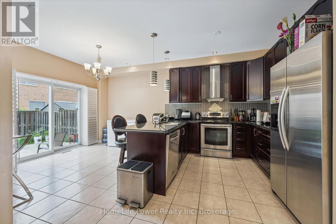
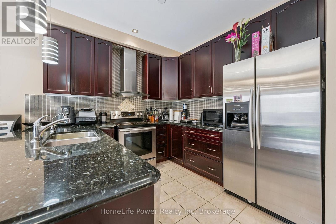
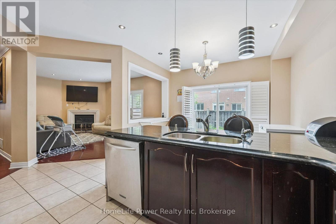
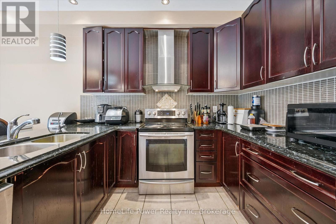
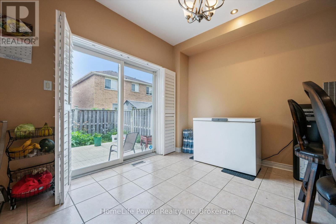
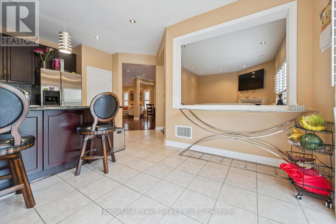
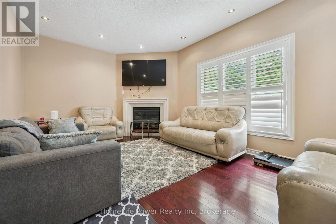
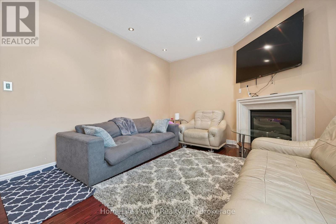
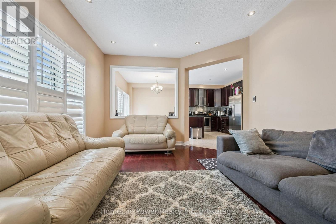
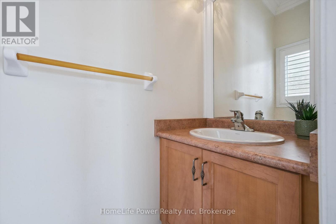
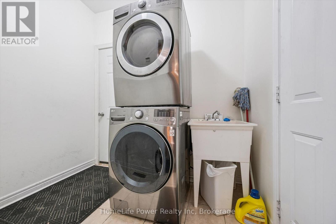
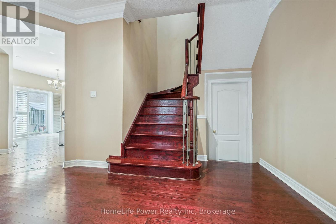
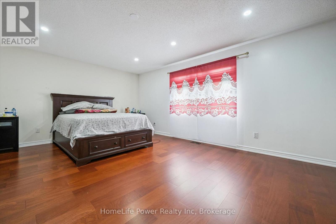
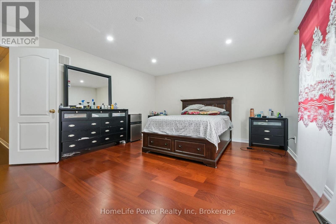
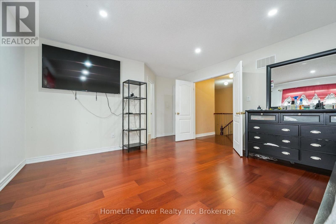
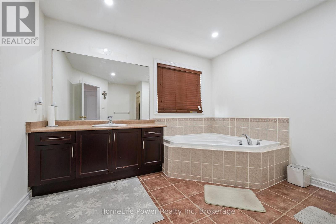
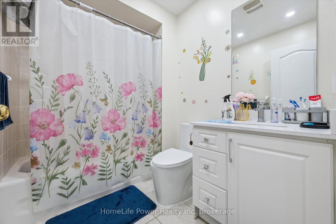
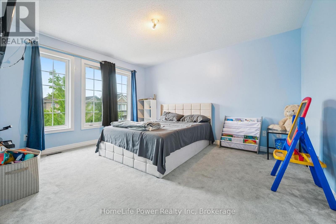
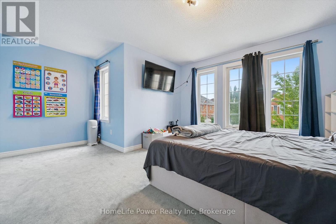
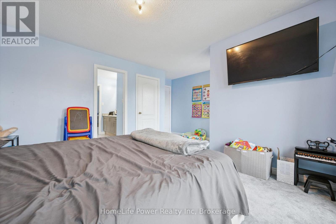
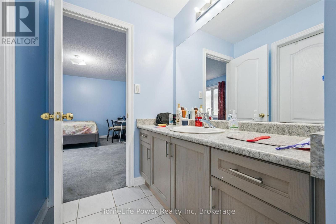
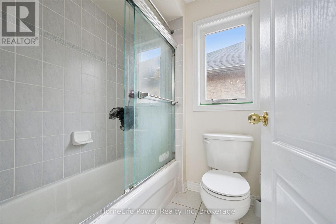
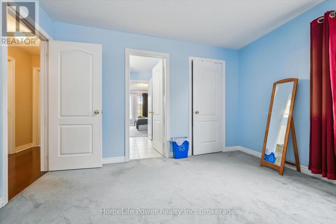
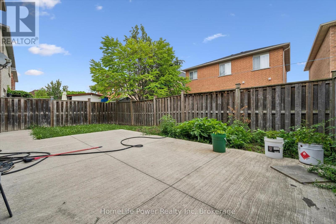
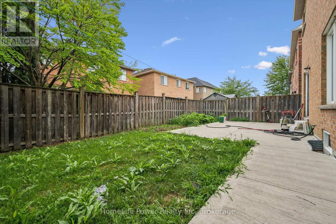
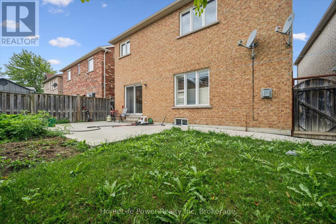
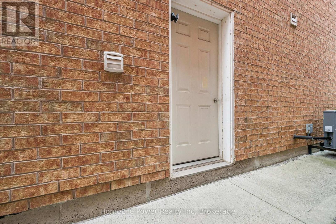
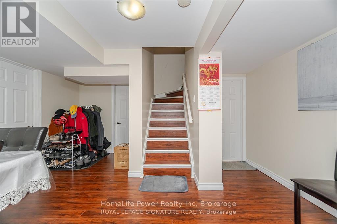
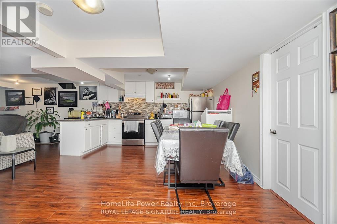
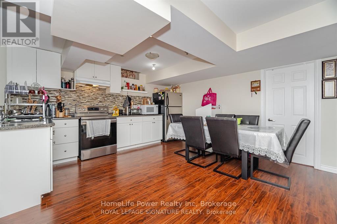
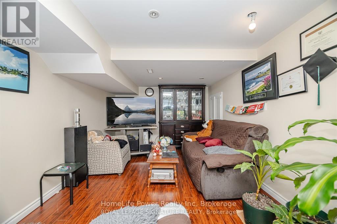
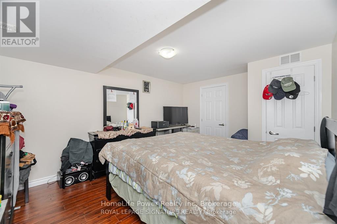
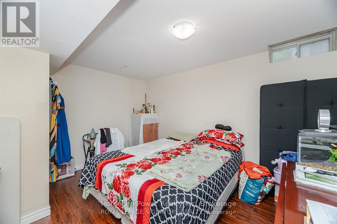
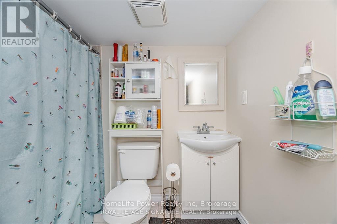
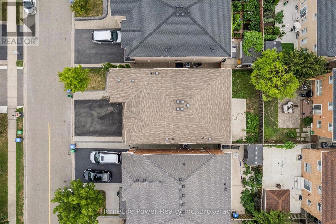
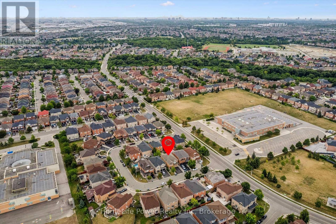
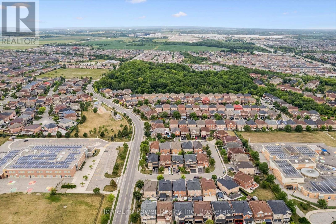
A FANTASTIC MORTGAGE-HELPER OPPORTUNITY! This spacious 4+2 bedroom, 5-bathroom detached home features two kitchens and a finished basement apartment with a separate entrance, two bedrooms, a living area and a full bathroom-ideal for rental income, extended family or multigenerational living. Offering approximately 2,750 sq. ft. above grade and nearly 3,900 sq. ft. of total living space, this beautifully maintained home delivers exceptional space, comfort and versatility. The impressive main floor features 9-foot ceilings, hardwood flooring, crown moulding, pot lights, formal living and dining rooms, and a generous family room with a cozy gas fireplace. The upgraded kitchen offers granite countertops, a stylish backsplash, pantry storage and stainless steel appliances. Upstairs, you will find four generously sized bedrooms and multiple ensuite bathrooms, providing privacy and convenience for the entire family. Additional highlights include a double-door entrance, upgraded staircase with iron pickets, California shutters, a designer driveway, double garage and parking for up to six vehicles. Conveniently located in the desirable Sandringham-Wellington community, within walking distance of schools, parks, public transit, banks, shopping and places of worship. A rare opportunity to own a large, elegant and income-friendly family home in one of Brampton's most sought-after neighbourhoods! (id:43681)
房源概要
|
MLS® Number
|
W13680156 |
|
房源类型
|
民宅 |
|
社区名字
|
Sandringham-Wellington |
|
设备类型
|
热水器 |
|
特征
|
亲戚套间 |
|
总车位
|
6 |
|
租赁设备类型
|
热水器 |
详 情
|
浴室
|
5 |
|
地上卧房
|
4 |
|
地下卧室
|
2 |
|
总卧房
|
6 |
|
Age
|
16 To 30 Years |
|
公寓设施
|
Fireplace(s) |
|
家电类
|
Water Heater, Water Meter, 洗碗机, 烘干机, Garage Door Opener, Hood 电扇, Two 炉子s, 洗衣机, Two 冰箱s |
|
地下室进展
|
已装修 |
|
地下室功能
|
Apartment In Basement, Separate Entrance |
|
地下室类型
|
N/a, N/a, Full, N/a (finished) |
|
施工种类
|
独立屋 |
|
空调
|
中央空调 |
|
外墙
|
砖 |
|
壁炉
|
有 |
|
地基类型
|
混凝土 |
|
客人卫生间(不包含洗浴)
|
1 |
|
供暖方式
|
天然气 |
|
供暖类型
|
压力热风 |
|
储存空间
|
2 |
|
内部尺寸
|
2500 - 3000 Sqft |
|
类型
|
独立屋 |
|
设备间
|
市政供水 |
车 位
土地
|
英亩数
|
无 |
|
污水道
|
Sanitary Sewer |
|
土地深度
|
88 Ft ,7 In |
|
土地宽度
|
39 Ft |
|
不规则大小
|
39 X 88.6 Ft |
房 间
| 楼 层 |
类 型 |
长 度 |
宽 度 |
面 积 |
|
二楼 |
主卧 |
5.77 m |
4.3 m |
5.77 m x 4.3 m |
|
二楼 |
第二卧房 |
4.25 m |
3.8 m |
4.25 m x 3.8 m |
|
二楼 |
第三卧房 |
4.5 m |
4 m |
4.5 m x 4 m |
|
二楼 |
Bedroom 4 |
5 m |
4.25 m |
5 m x 4.25 m |
|
地下室 |
厨房 |
4.6 m |
3.1 m |
4.6 m x 3.1 m |
|
地下室 |
客厅 |
4 m |
3.2 m |
4 m x 3.2 m |
|
地下室 |
卧室 |
3.65 m |
2.65 m |
3.65 m x 2.65 m |
|
地下室 |
卧室 |
3.65 m |
3 m |
3.65 m x 3 m |
|
一楼 |
客厅 |
4.2 m |
3.5 m |
4.2 m x 3.5 m |
|
一楼 |
餐厅 |
4.8 m |
3 m |
4.8 m x 3 m |
|
一楼 |
家庭房 |
5.2 m |
3.65 m |
5.2 m x 3.65 m |
|
一楼 |
厨房 |
3.65 m |
3 m |
3.65 m x 3 m |
|
一楼 |
Eating Area |
3.65 m |
2.56 m |
3.65 m x 2.56 m |
设备间
https://www.realtor.ca/real-estate/30161086/15-lucky-lane-brampton-sandringham-wellington-sandringham-wellington