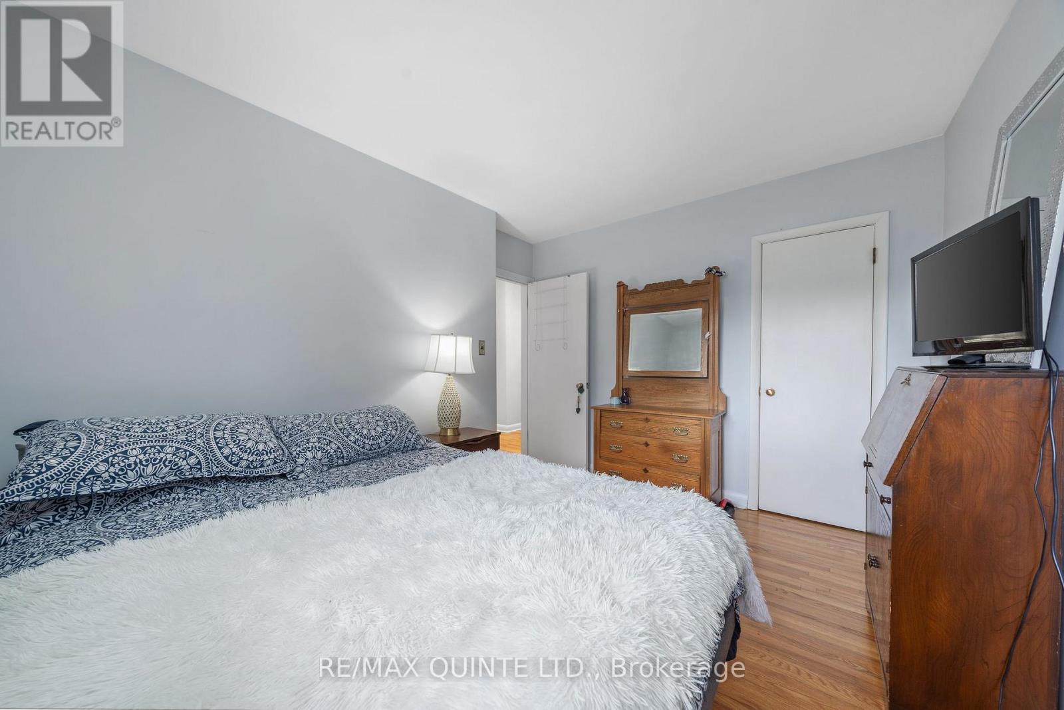
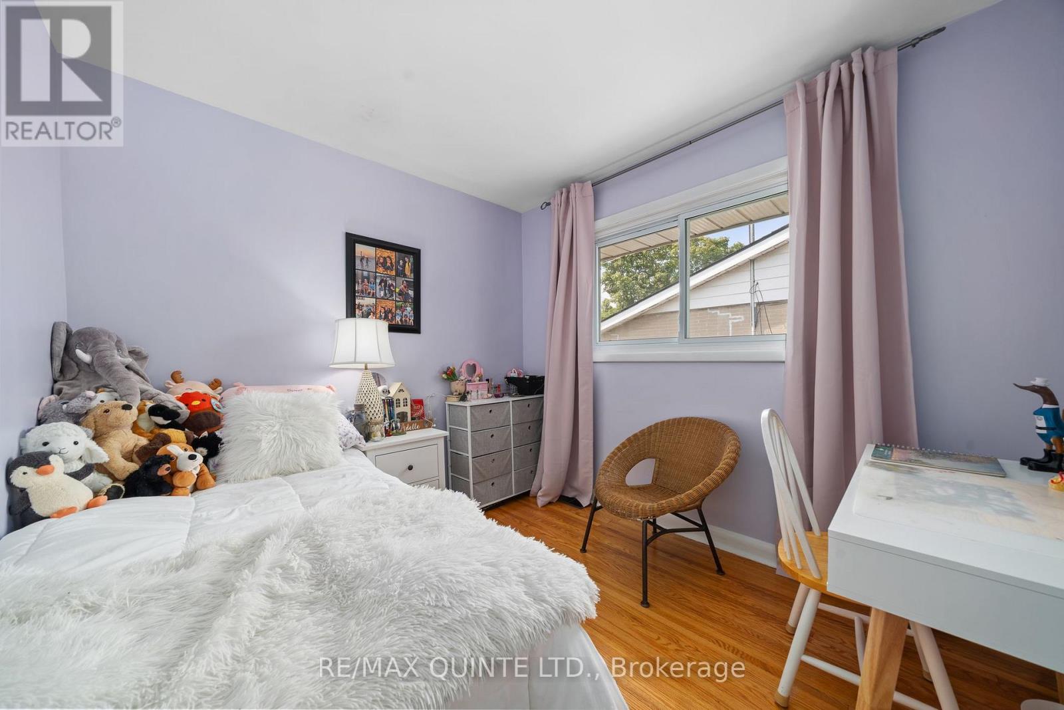
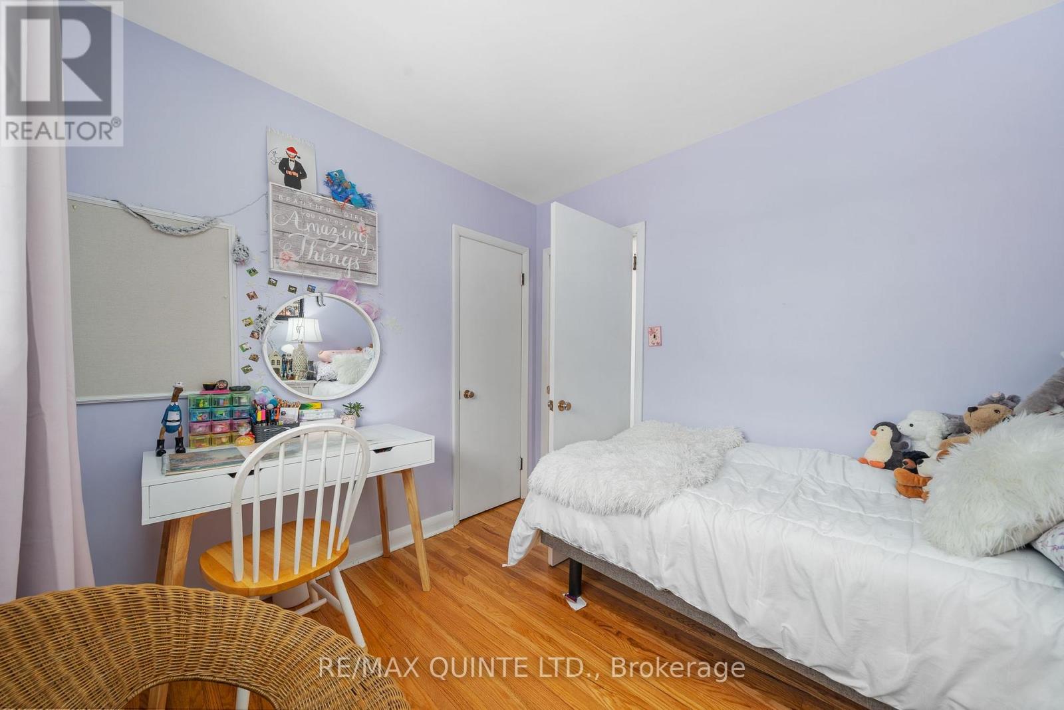
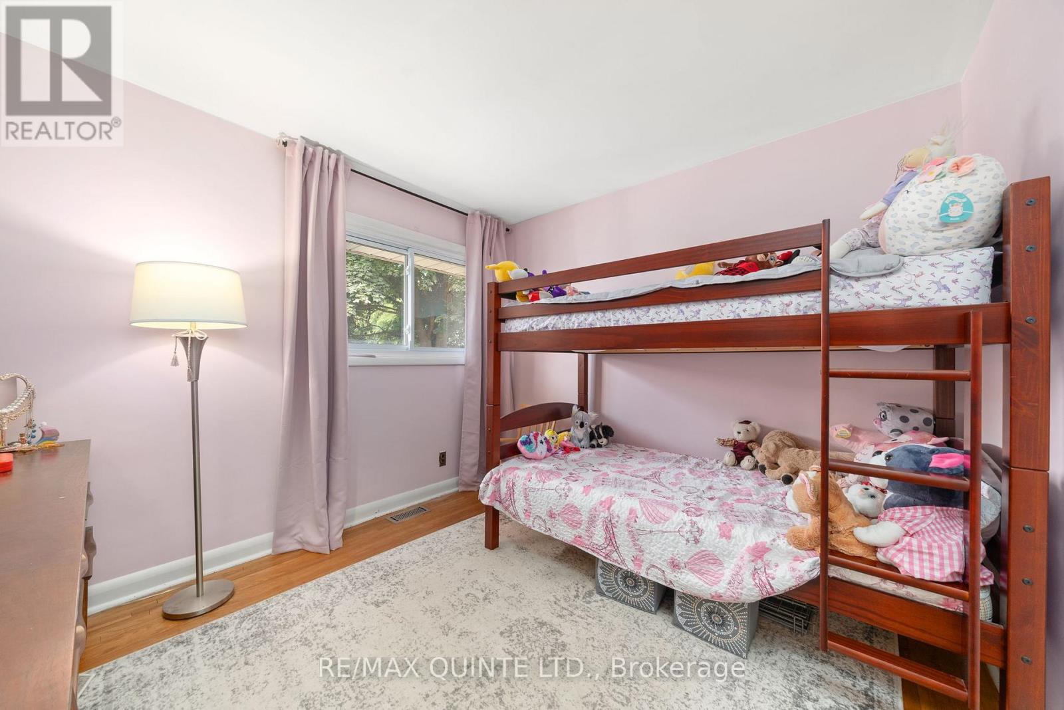
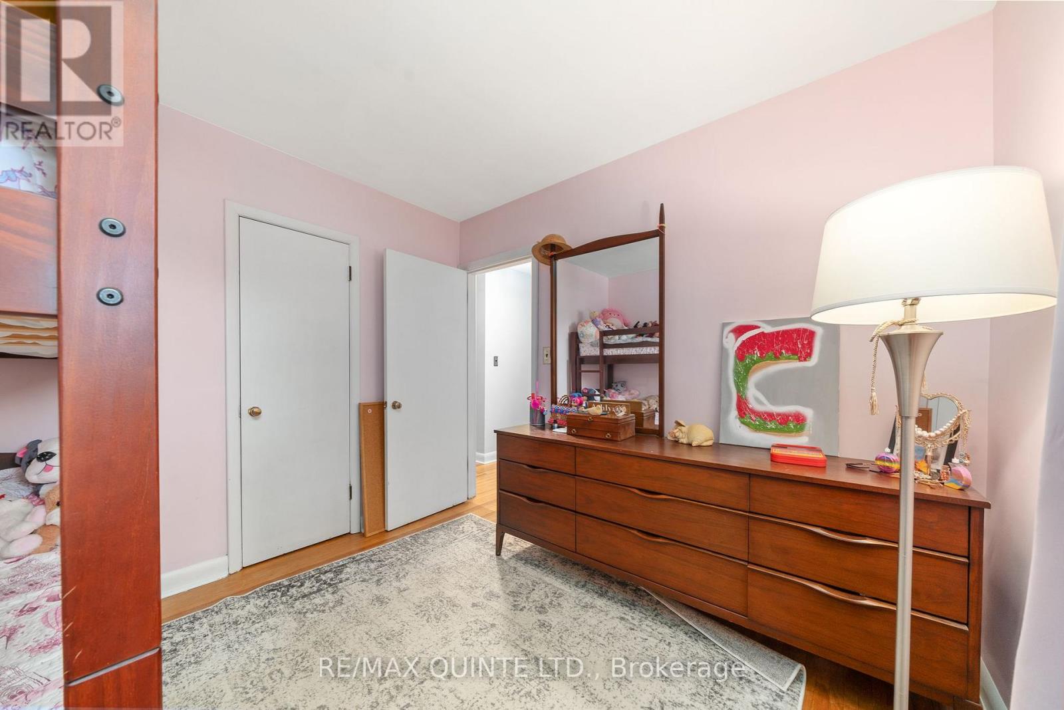
3 卧室
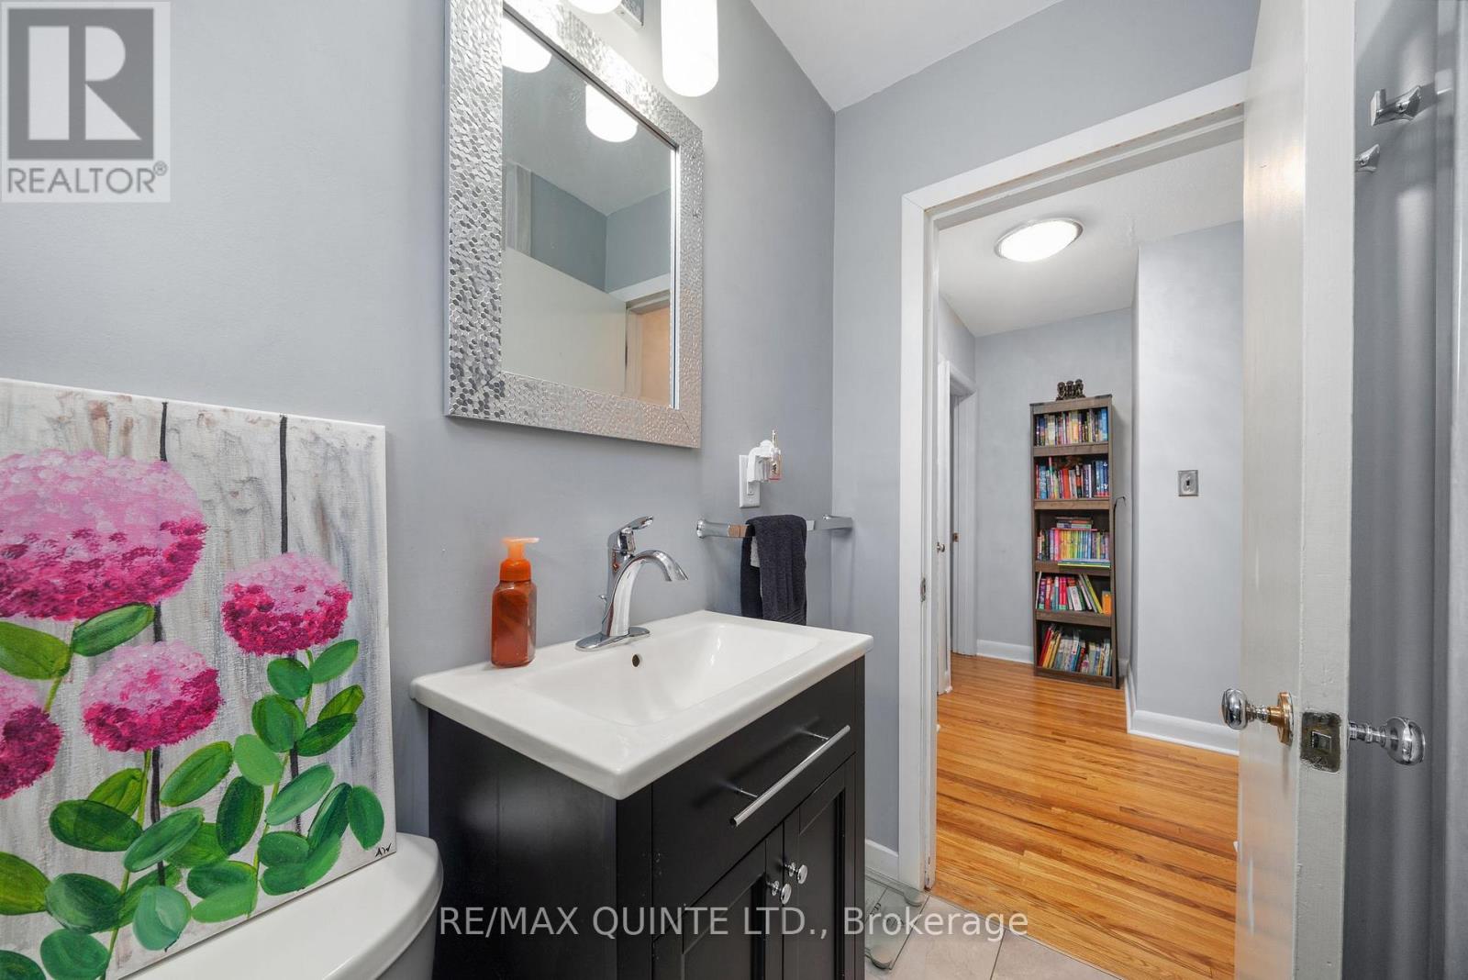
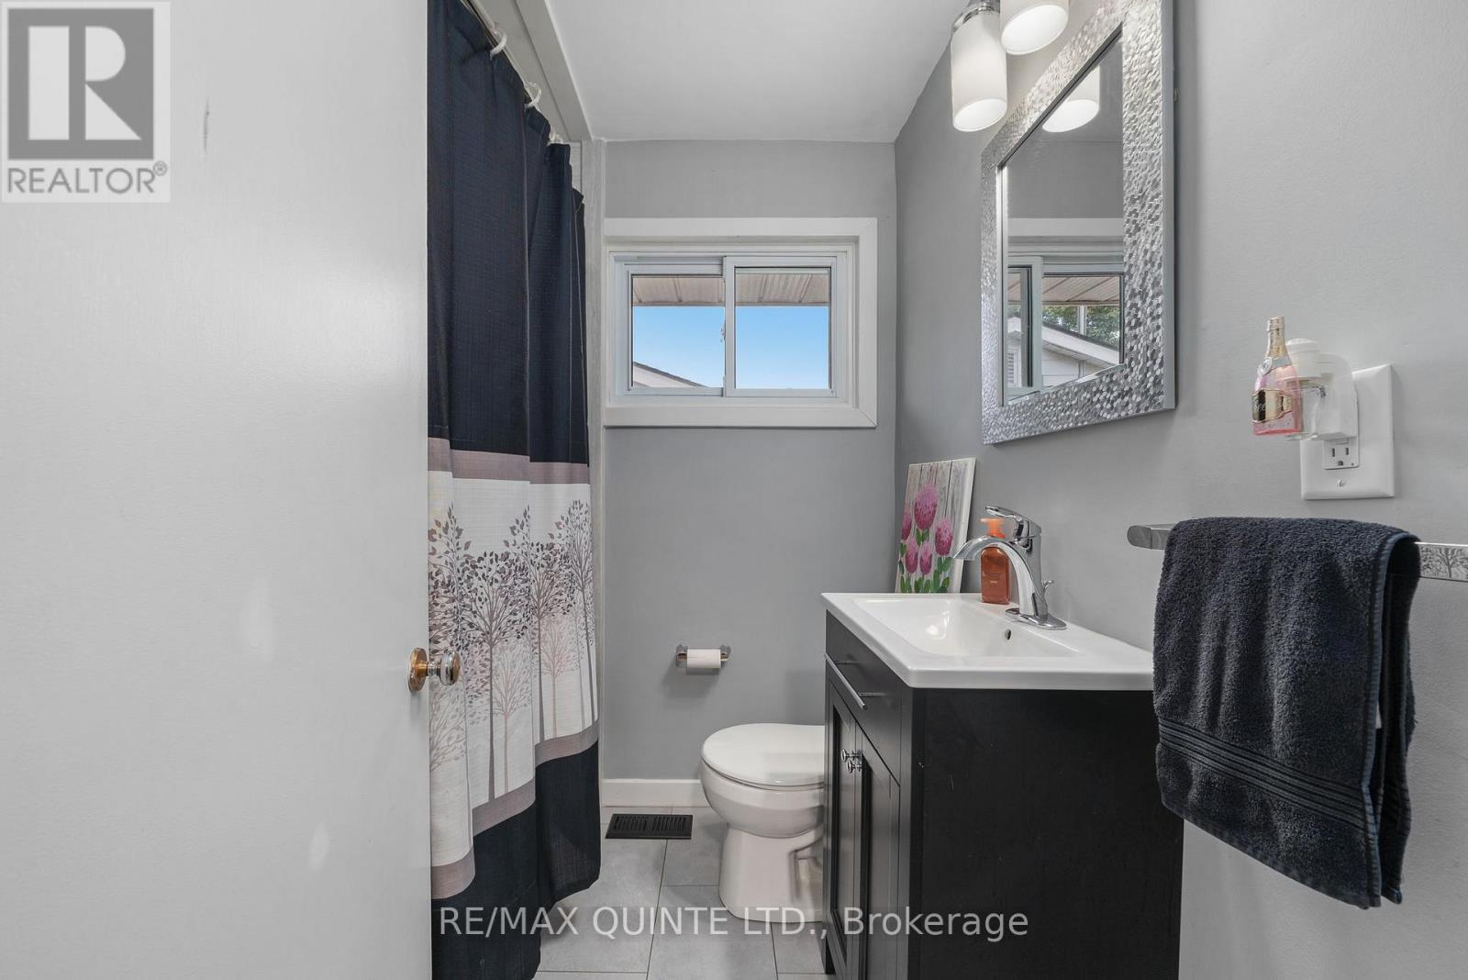
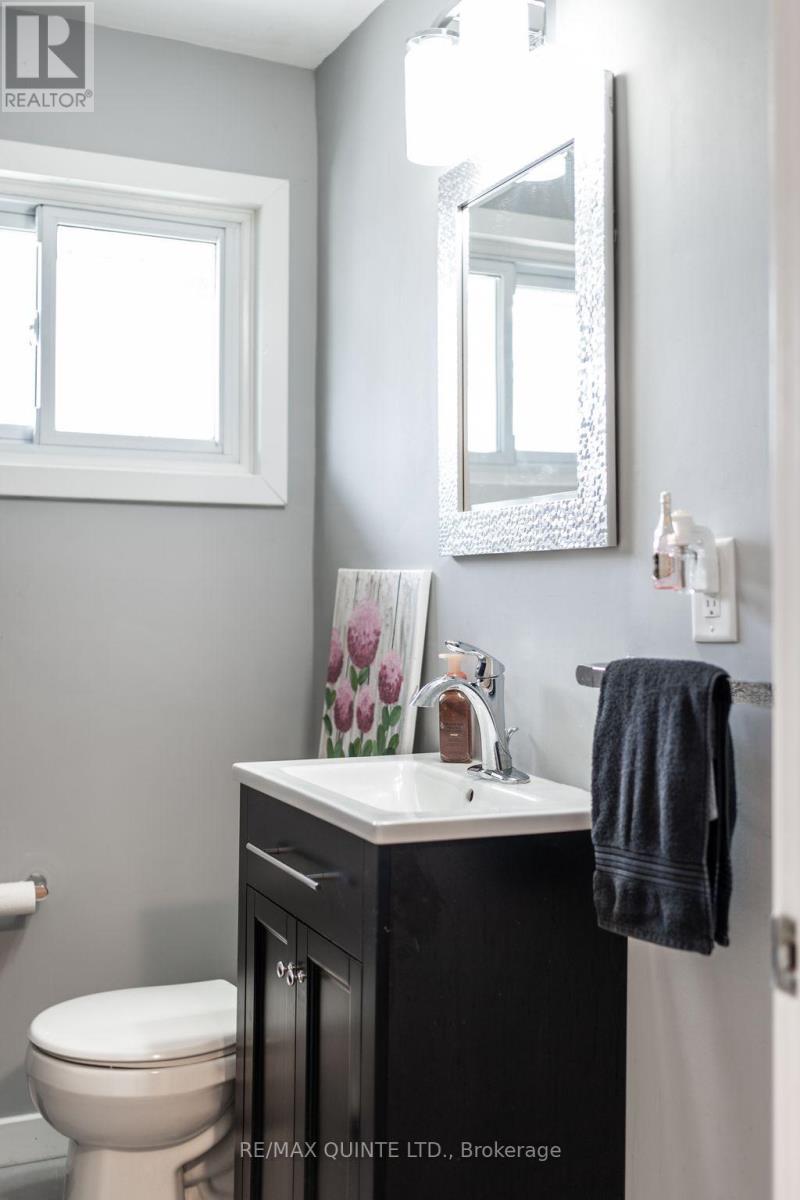
2 浴室
700 - 1100 sqft
中央空调
风热取暖
$419,900
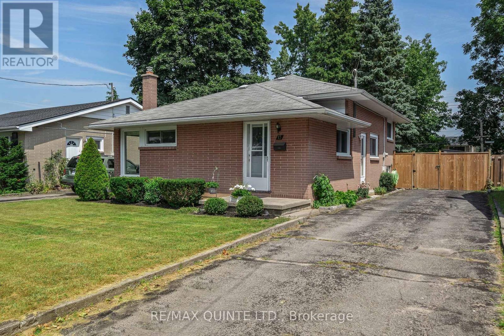
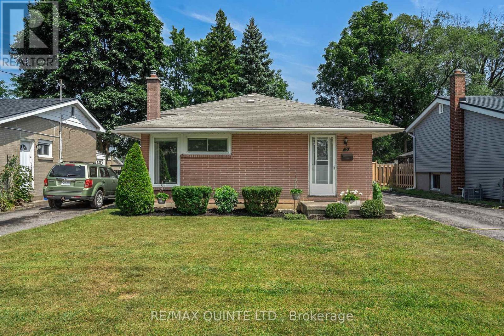
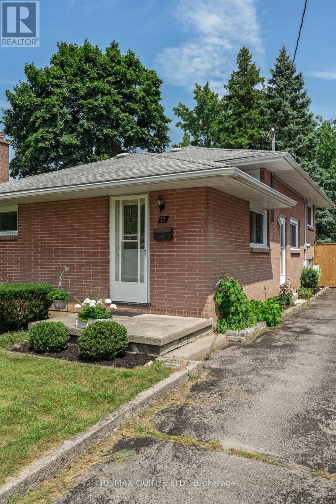
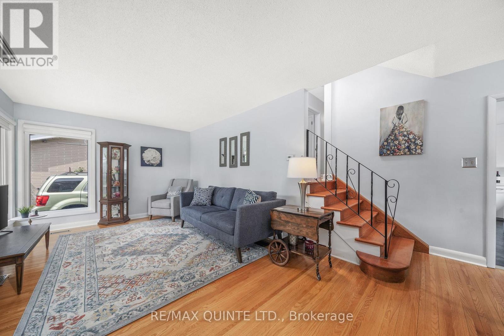
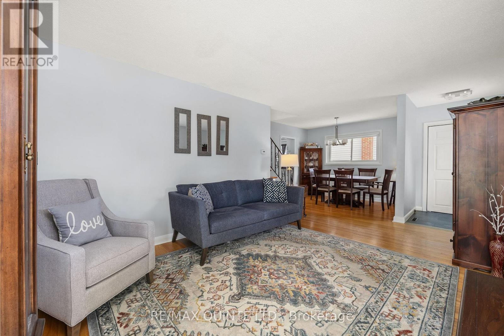
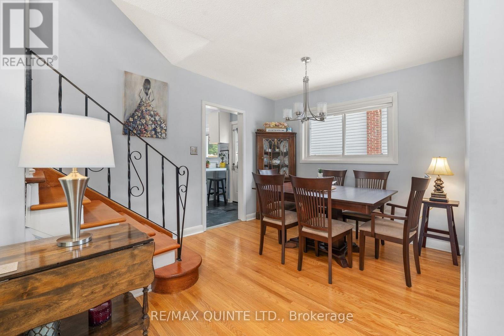
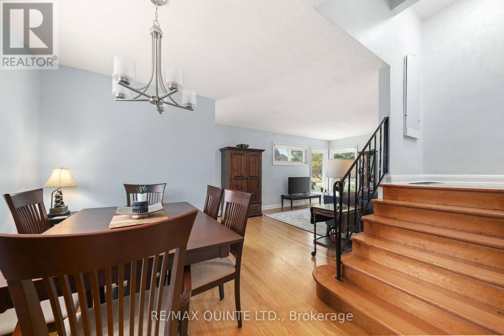
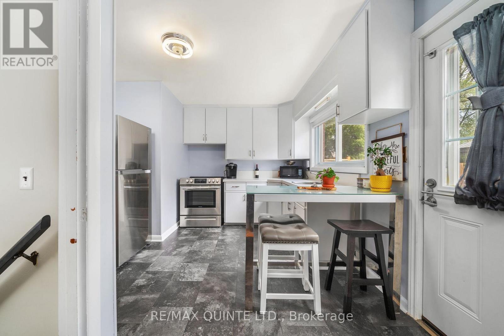
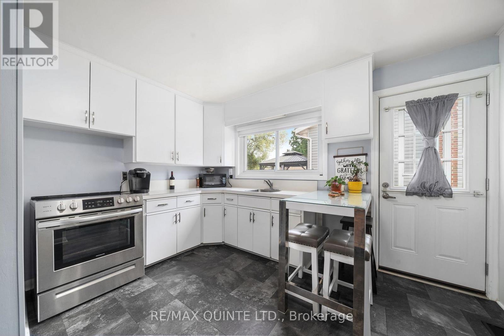
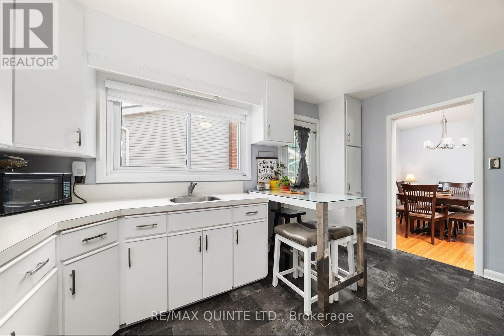
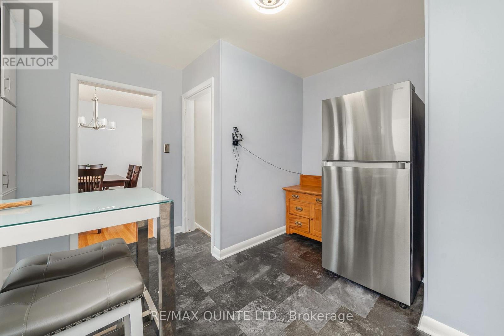
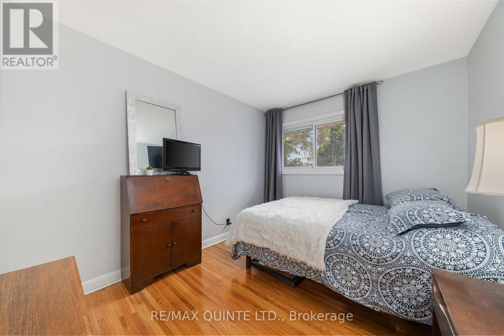
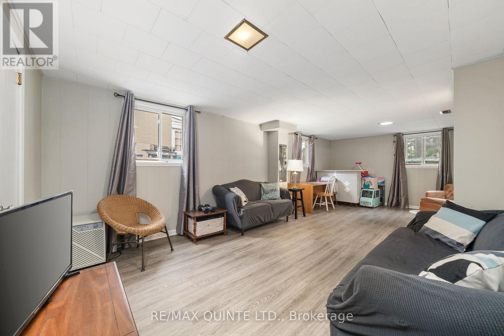
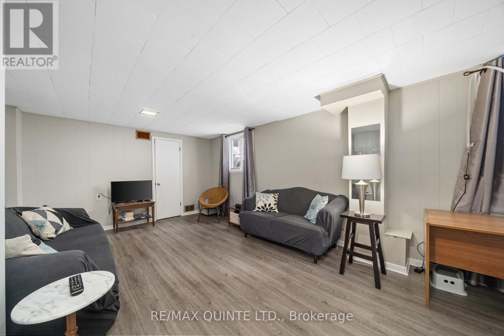
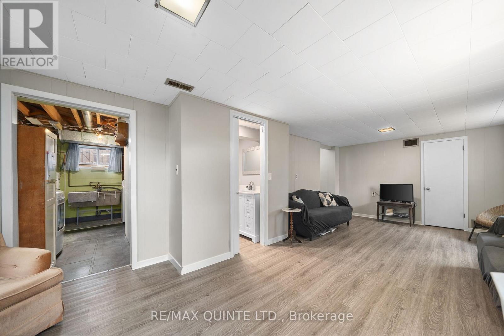
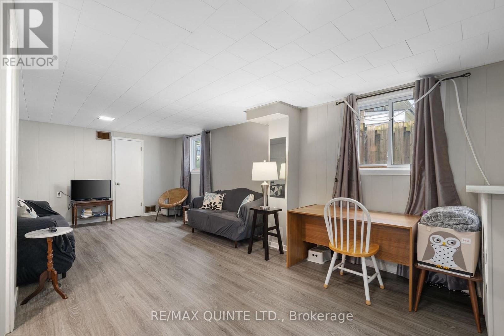
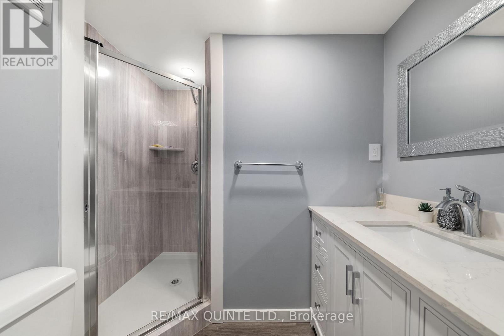
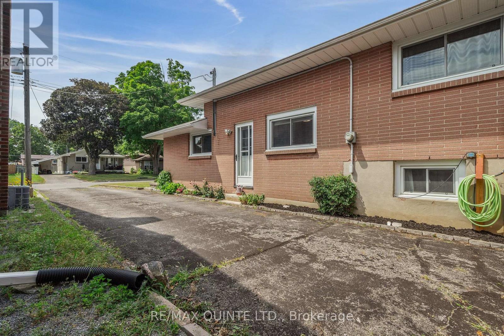
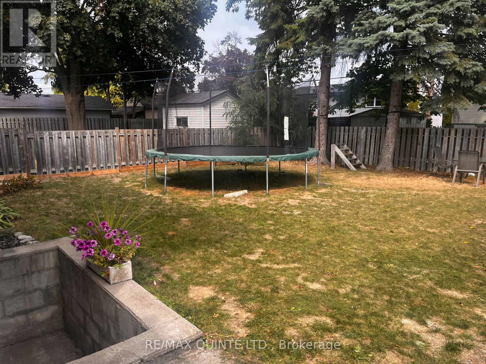
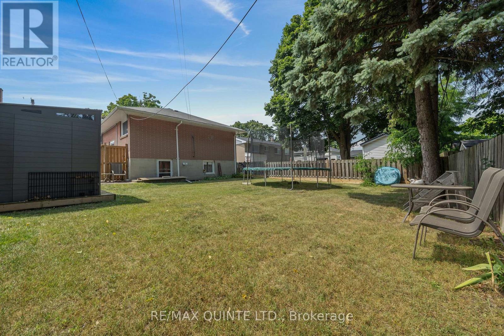
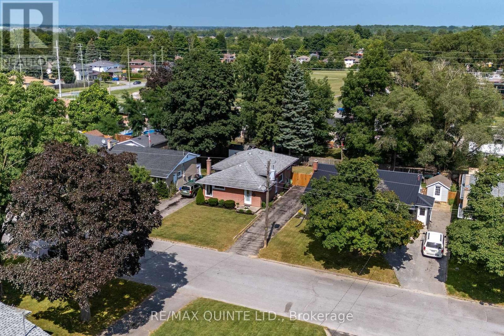
Discover this 3-bedroom, 2-bathroom backsplit bungalow in East-end Belleville. Featuring hardwood floors throughout and a renovated bathroom (2021). The finished basement, with large windows and a walkout, offers extra living space. Enjoy a fully fenced backyard, private driveway, and convenient side entrance. Located within walking distance to the YMCA, Eastside Secondary, Harry J Clarke Public School, parks, public transportation, and shopping. Schedule your viewing today! (id:43681)
房源概要
|
MLS® Number
|
X14123866 |
|
房源类型
|
民宅 |
|
社区名字
|
Belleville Ward |
|
附近的便利设施
|
礼拜场所, 医院, 公共交通, 学校 |
|
社区特征
|
社区活动中心 |
|
设备类型
|
热水器 - Electric, 热水器 |
|
特征
|
无地毯 |
|
总车位
|
4 |
|
租赁设备类型
|
热水器 - Electric, 热水器 |
|
结构
|
棚 |
详 情
|
浴室
|
2 |
|
地上卧房
|
3 |
|
总卧房
|
3 |
|
Age
|
51 To 99 Years |
|
家电类
|
Water Meter, Blinds, 烘干机, 炉子, 洗衣机, 冰箱 |
|
地下室进展
|
已装修 |
|
地下室功能
|
Walk Out |
|
地下室类型
|
N/a (finished) |
|
施工种类
|
独立屋 |
|
Construction Style Split Level
|
Backsplit |
|
空调
|
中央空调 |
|
外墙
|
砖 |
|
地基类型
|
水泥 |
|
供暖方式
|
天然气 |
|
供暖类型
|
压力热风 |
|
内部尺寸
|
700 - 1100 Sqft |
|
类型
|
独立屋 |
|
设备间
|
市政供水 |
车 位
土地
|
英亩数
|
无 |
|
围栏类型
|
Fully Fenced |
|
土地便利设施
|
宗教场所, 医院, 公共交通, 学校 |
|
污水道
|
Sanitary Sewer |
|
土地深度
|
105 Ft |
|
土地宽度
|
45 Ft |
|
不规则大小
|
45 X 105 Ft |
|
规划描述
|
R1 |
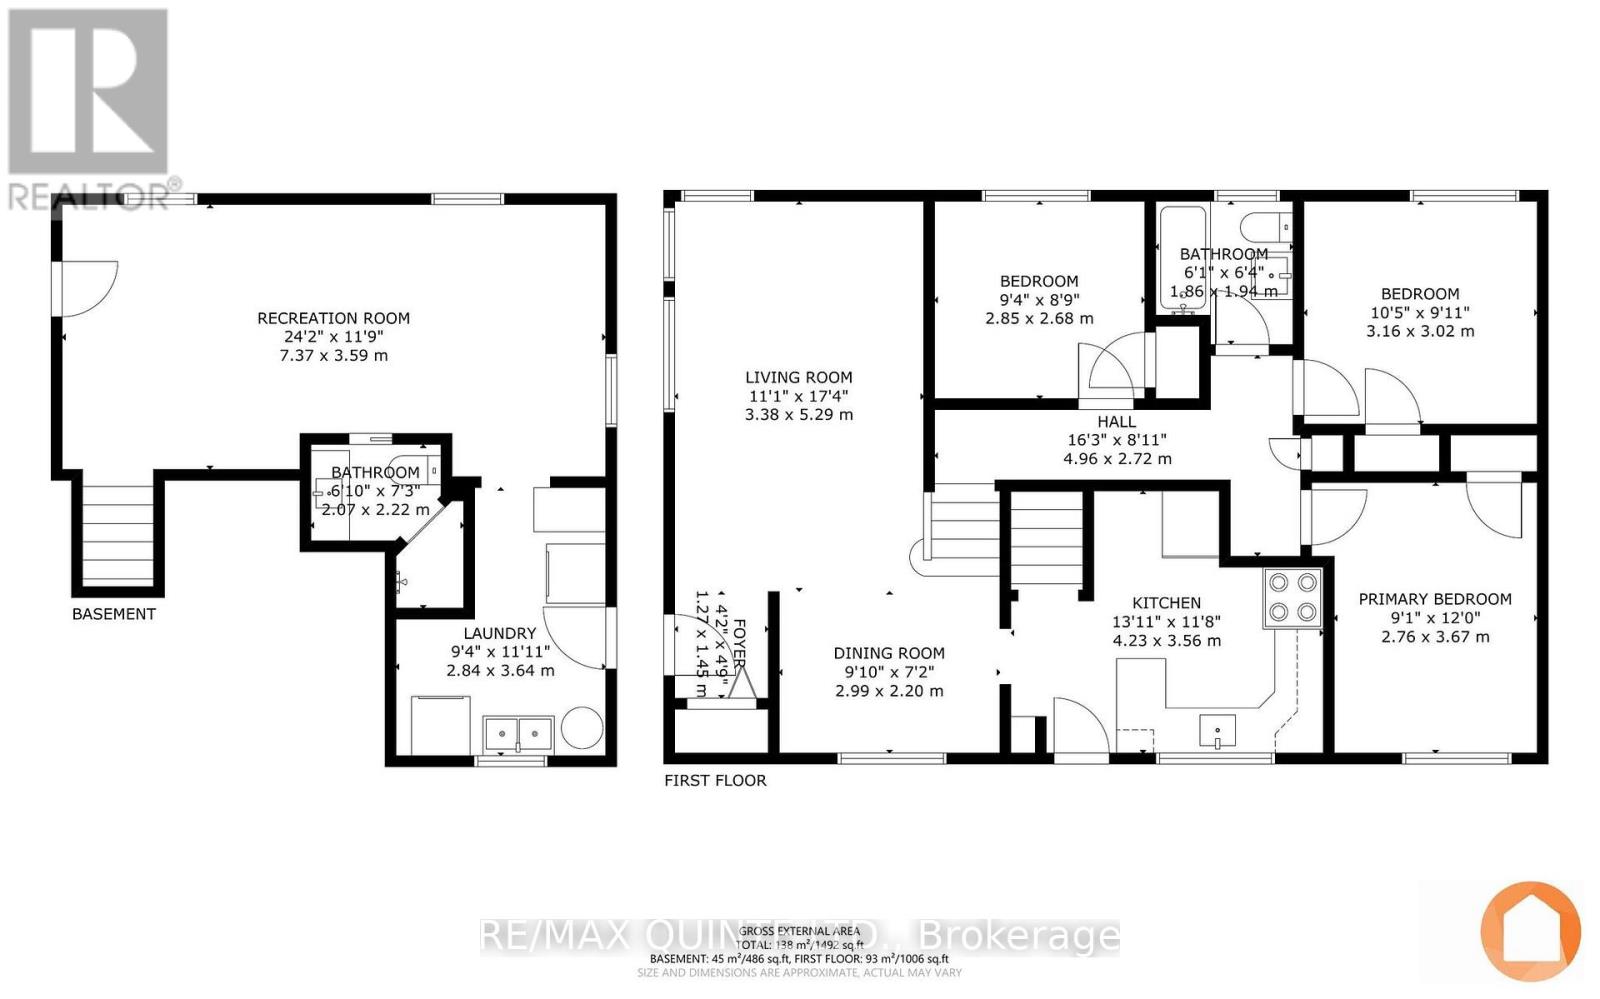
房 间
| 楼 层 |
类 型 |
长 度 |
宽 度 |
面 积 |
|
Lower Level |
浴室 |
2.07 m |
2.22 m |
2.07 m x 2.22 m |
|
Lower Level |
娱乐,游戏房 |
7.37 m |
3.59 m |
7.37 m x 3.59 m |
|
Lower Level |
洗衣房 |
2.84 m |
3.64 m |
2.84 m x 3.64 m |
|
一楼 |
门厅 |
1.27 m |
1.45 m |
1.27 m x 1.45 m |
|
一楼 |
客厅 |
3.38 m |
5.29 m |
3.38 m x 5.29 m |
|
一楼 |
餐厅 |
2.99 m |
2.2 m |
2.99 m x 2.2 m |
|
一楼 |
厨房 |
4.23 m |
3.56 m |
4.23 m x 3.56 m |
|
一楼 |
主卧 |
2.76 m |
3.67 m |
2.76 m x 3.67 m |
|
一楼 |
第二卧房 |
3.16 m |
3.02 m |
3.16 m x 3.02 m |
|
一楼 |
第三卧房 |
2.85 m |
2.68 m |
2.85 m x 2.68 m |
|
一楼 |
浴室 |
1.86 m |
1.94 m |
1.86 m x 1.94 m |
设备间
https://www.realtor.ca/real-estate/30452129/15-linton-park-road-belleville-belleville-ward-belleville-ward