
15 Lankin Avenue Bracebridge (Monck (Bracebridge)), Ontario P1L 1Y4


$889,000
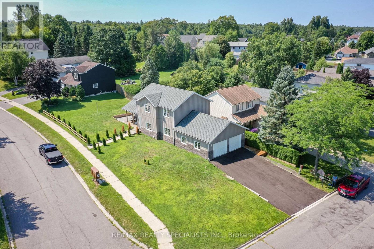
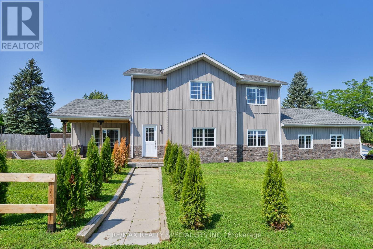
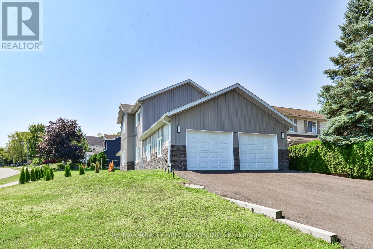
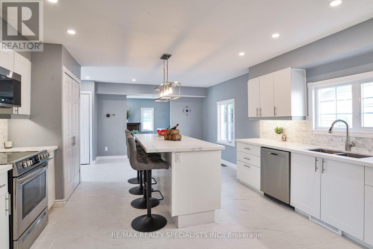
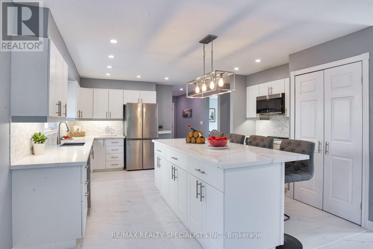
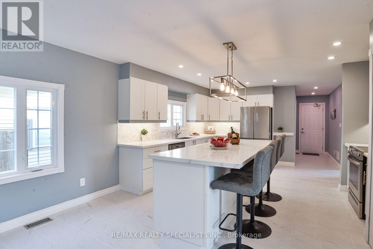
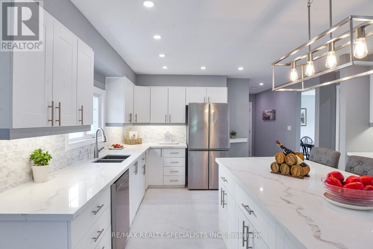
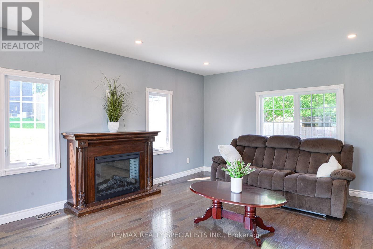
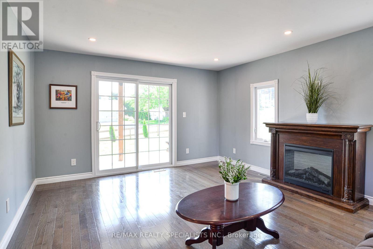
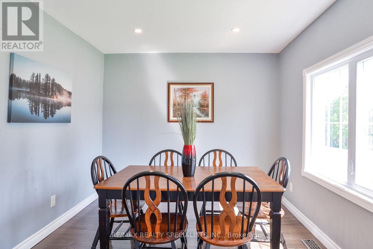
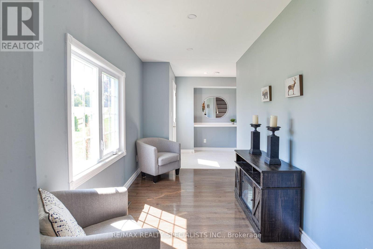
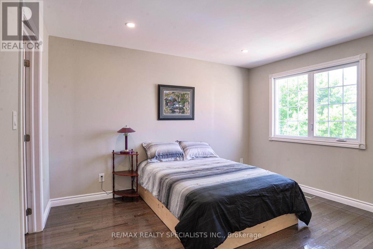
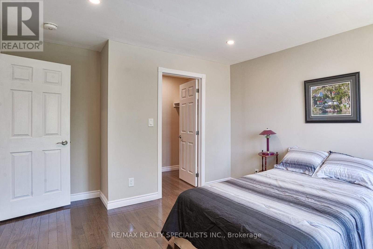
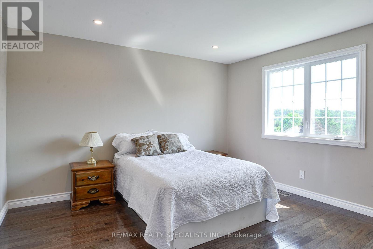
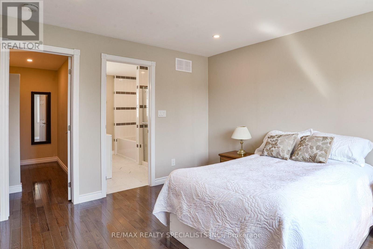
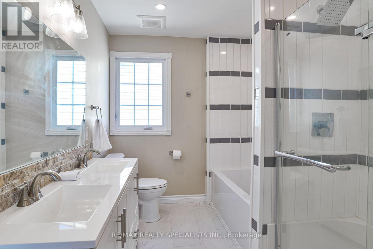
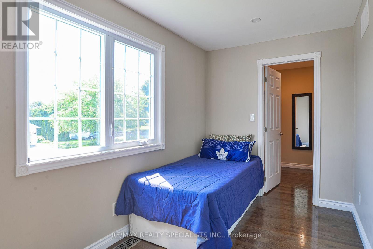
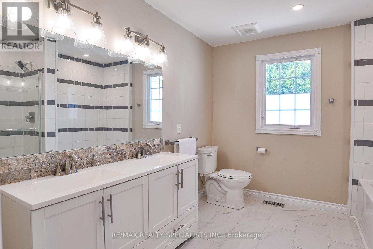
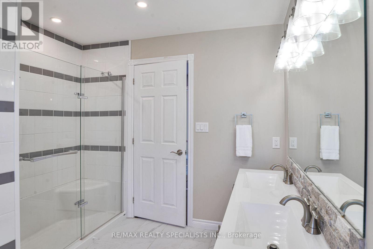
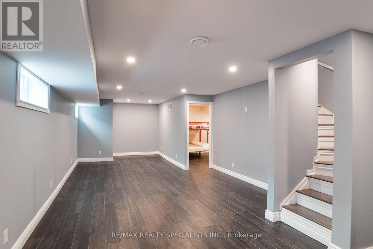
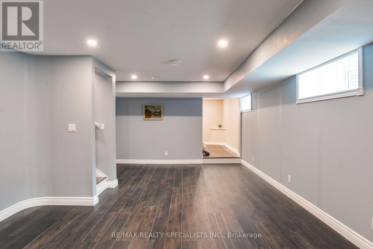
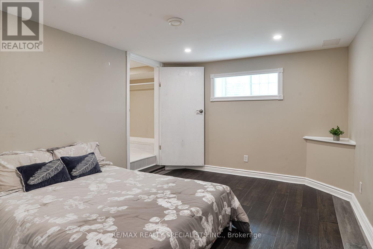
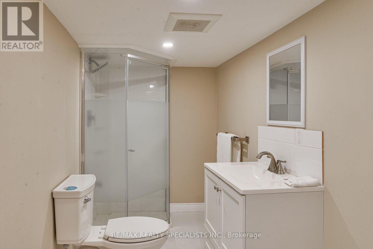
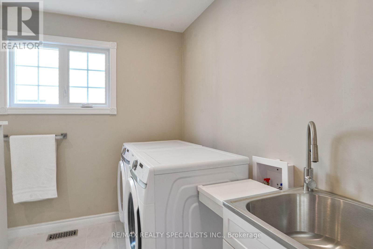
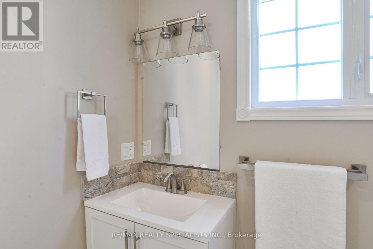
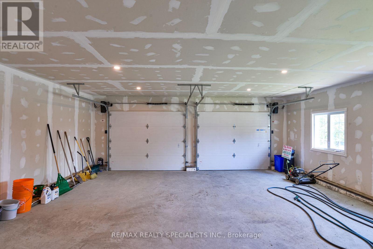
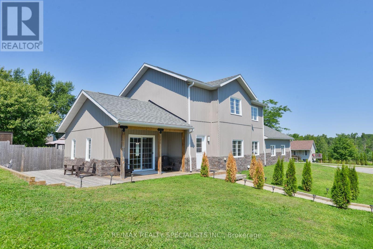
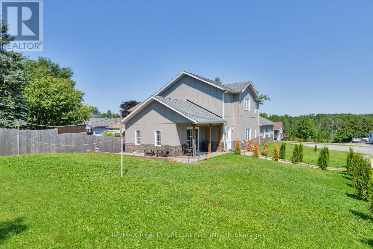
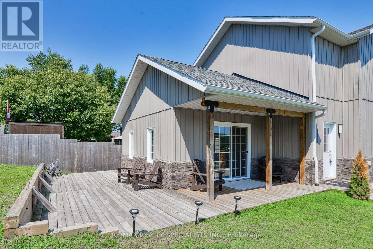
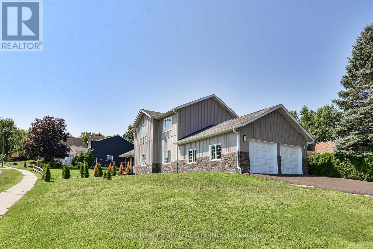
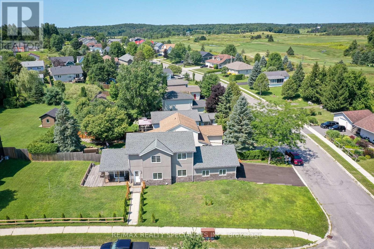
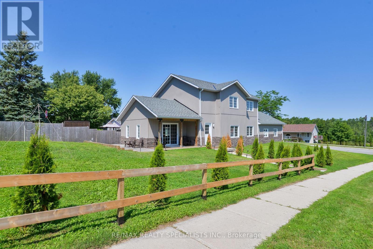
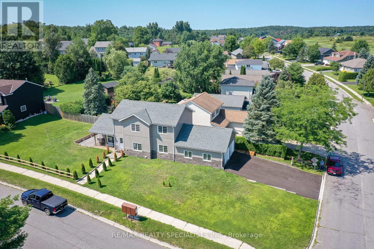
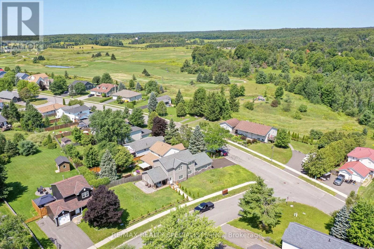
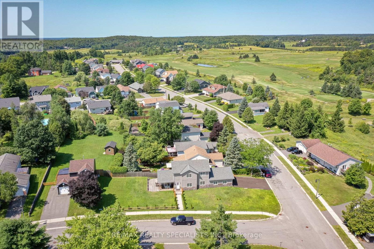
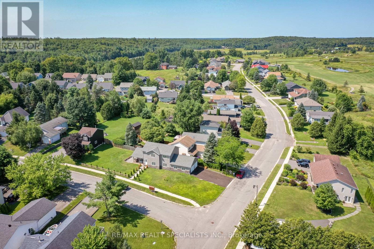
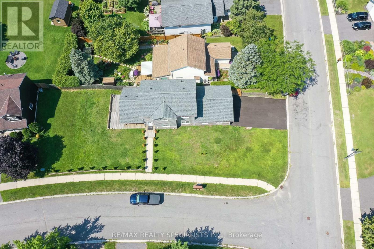
Stunning 2023-Built 3+1 BR and 4 WR Home on a Premium Corner Lot** Bright & spacious upgraded home offers over 3,000 sq. ft. of finished living space (approx. 2,000+ sq. ft. above grade plus approx. 1,000 sq. ft. finished basement)** Freshly landscaped with a newly paved driveway, impressive rear deck, and mature evergreen trees providing added privacy** Bright finished basement with bedroom, full bathroom, and spacious living area offers excellent potential for an in-law suite or future apartment** Built for comfort and efficiency with R60 ceiling insulation, insulated concrete forms (ICF), LED lighting, and average Enbridge heating costs under $90/month** Open-concept layout with a modern kitchen, spacious family room with walkout to the deck, and generous living spaces perfect for family living and entertaining** Oversized double garage with plenty of storage and a natural gas BBQ hookup** Ideally located just minutes to downtown Bracebridge, the Muskoka River, Muskoka Highlands Golf Links, schools, shopping, and everyday amenities** A beautiful family home and an excellent investment opportunity. Seller is willing to provide guidance and assistance to the new owner if needed. (id:43681)
房源概要
| MLS® Number | X13642084 |
| 房源类型 | 民宅 |
| 社区名字 | Monck (Bracebridge) |
| 附近的便利设施 | 近高尔夫球场, 医院 |
| 特征 | Irregular Lot Size, Sump Pump |
| 总车位 | 4 |
| 结构 | Deck |
详 情
| 浴室 | 4 |
| 地上卧房 | 3 |
| 地下卧室 | 1 |
| 总卧房 | 4 |
| Age | 0 To 5 Years |
| 家电类 | Water Heater, 洗碗机, 烘干机, 微波炉, 炉子, 洗衣机, 冰箱 |
| 地下室进展 | 已装修 |
| 地下室类型 | 全完工 |
| Construction Status | Insulation Upgraded |
| 施工种类 | 独立屋 |
| 空调 | 中央空调 |
| 外墙 | 乙烯基壁板, 石 |
| Flooring Type | Ceramic, Hardwood, Vinyl |
| 地基类型 | Insulated 混凝土 Forms |
| 客人卫生间(不包含洗浴) | 1 |
| 供暖方式 | 天然气 |
| 供暖类型 | 压力热风 |
| 储存空间 | 2 |
| 内部尺寸 | 2000 - 2500 Sqft |
| 类型 | 独立屋 |
| 设备间 | 市政供水 |
车 位
| 附加车库 | |
| Garage |
土地
| 英亩数 | 无 |
| 土地便利设施 | 近高尔夫球场, 医院 |
| 污水道 | Sanitary Sewer |
| 土地深度 | 151 Ft ,6 In |
| 土地宽度 | 75 Ft |
| 不规则大小 | 75 X 151.5 Ft |
房 间
| 楼 层 | 类 型 | 长 度 | 宽 度 | 面 积 |
|---|---|---|---|---|
| 二楼 | 主卧 | 3.91 m | 3.71 m | 3.91 m x 3.71 m |
| 二楼 | 卧室 | 4.54 m | 3.49 m | 4.54 m x 3.49 m |
| 二楼 | 卧室 | 4.19 m | 2.16 m | 4.19 m x 2.16 m |
| 地下室 | 大型活动室 | 10.01 m | 4.27 m | 10.01 m x 4.27 m |
| 地下室 | 其它 | 3.35 m | 3.12 m | 3.35 m x 3.12 m |
| 地下室 | 卧室 | 3.77 m | 3.24 m | 3.77 m x 3.24 m |
| 一楼 | 厨房 | 7.33 m | 4.51 m | 7.33 m x 4.51 m |
| 一楼 | 餐厅 | 3.8 m | 3 m | 3.8 m x 3 m |
| 一楼 | 客厅 | 5.39 m | 4.24 m | 5.39 m x 4.24 m |
| 一楼 | 起居室 | 4.23 m | 2.13 m | 4.23 m x 2.13 m |

The trademarks REALTOR®, REALTORS®, and the REALTOR® logo are controlled by The Canadian Real Estate Association (CREA) and identify real estate professionals who are members of CREA. The trademarks MLS®, Multiple Listing Service® and the associated logos are owned by The Canadian Real Estate Association (CREA) and identify the quality of services provided by real estate professionals who are members of CREA. The trademark DDF® is owned by The Canadian Real Estate Association (CREA) and identifies CREA's Data Distribution Facility (DDF®)
Toronto Real Estate Board
RE/MAX Realty Specialists Inc.
August 05 2026 10:03:29
