
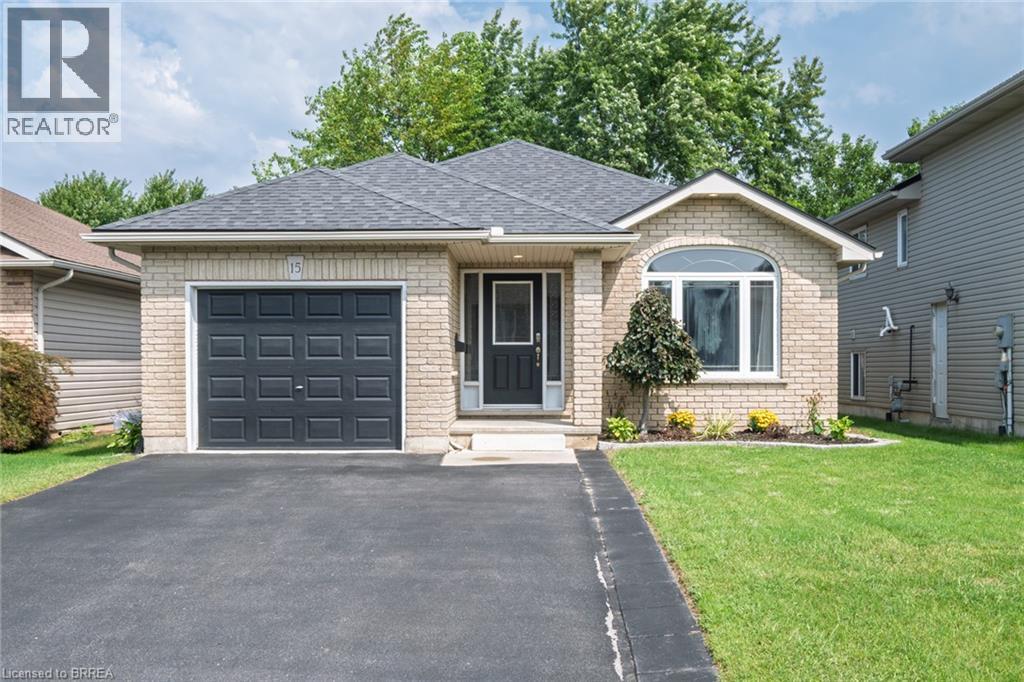
15 Landon Avenue Simcoe, Ontario N3Y 5J8


$639,900
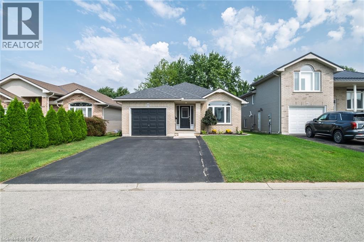
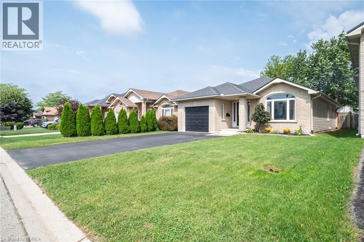
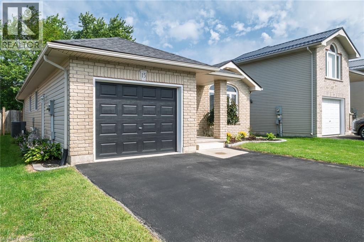
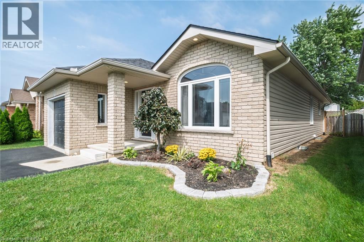
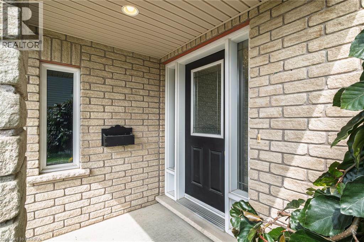
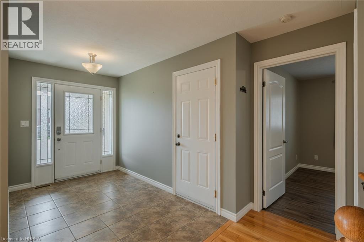
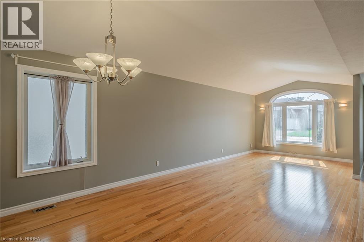
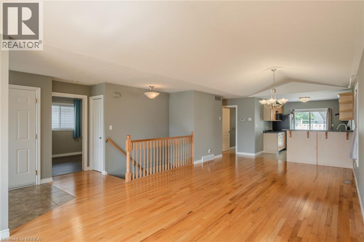
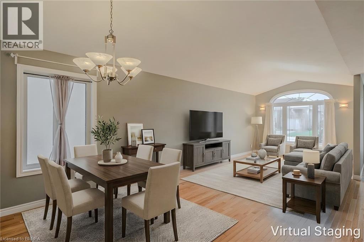
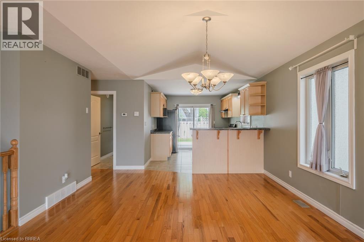
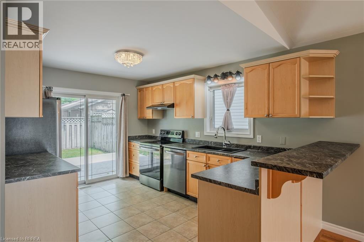
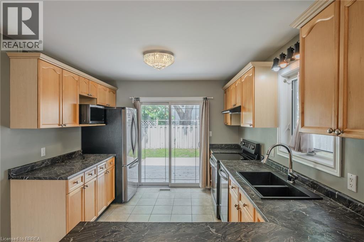
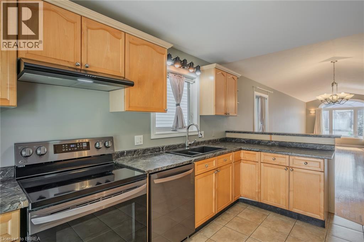
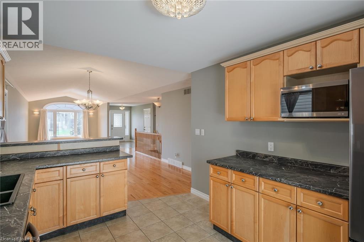
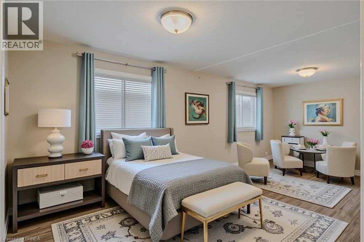
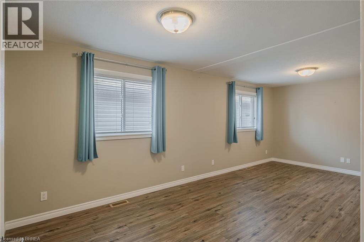
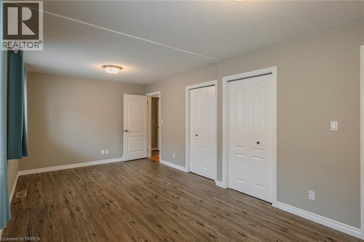
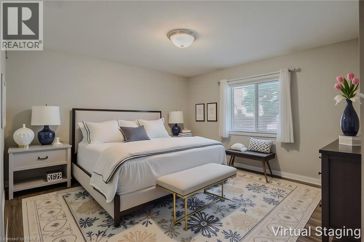
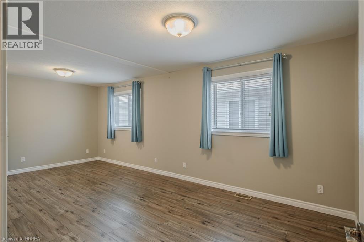
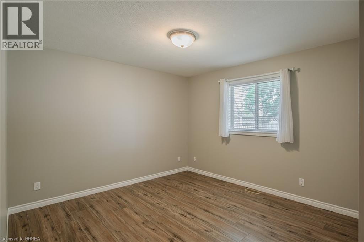
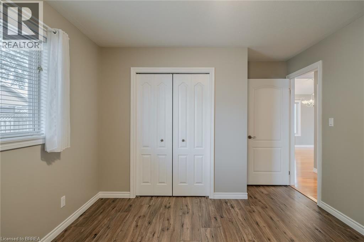
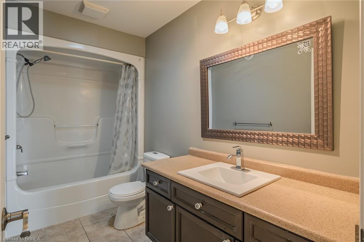
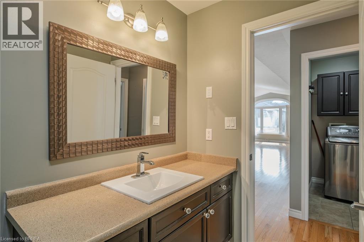
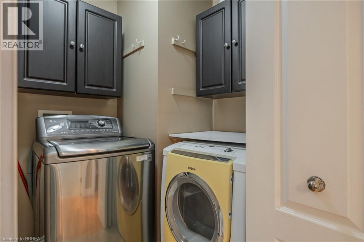
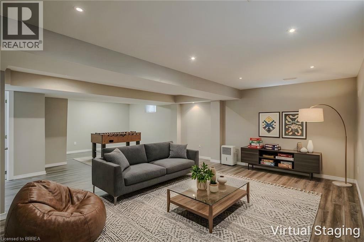
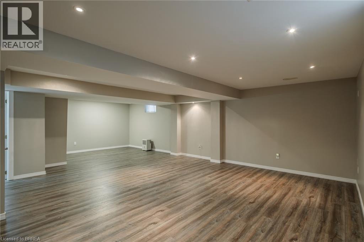
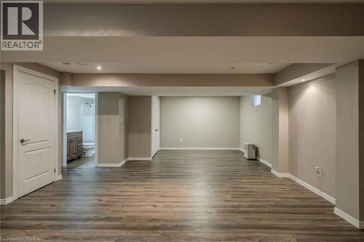
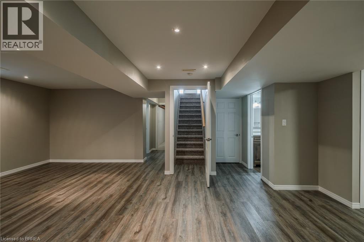
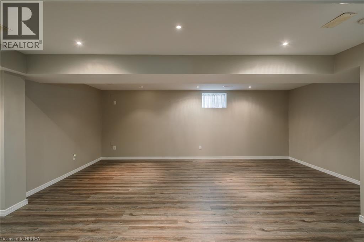
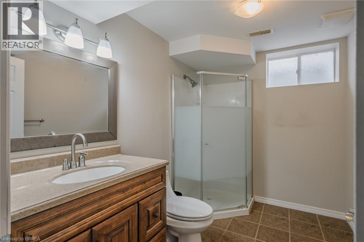
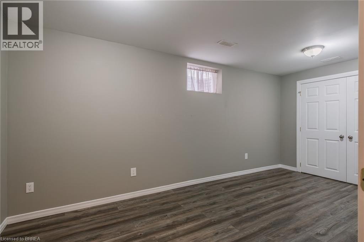
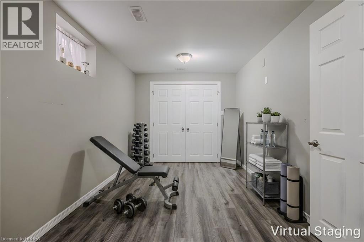
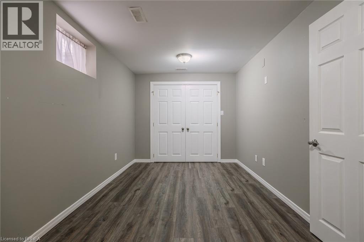
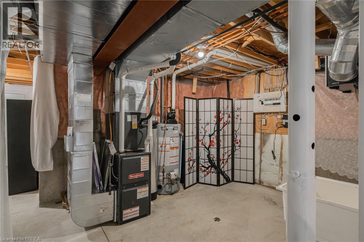
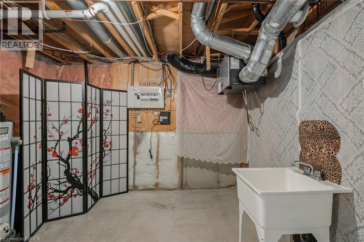
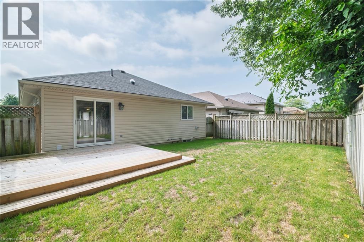
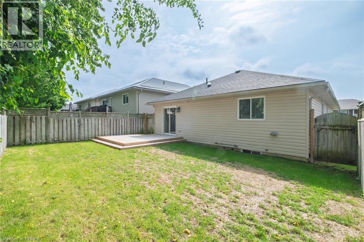
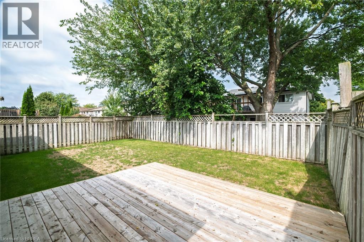
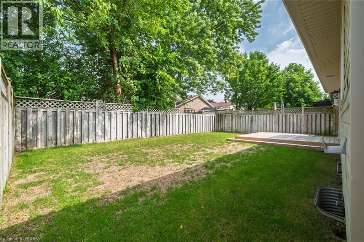
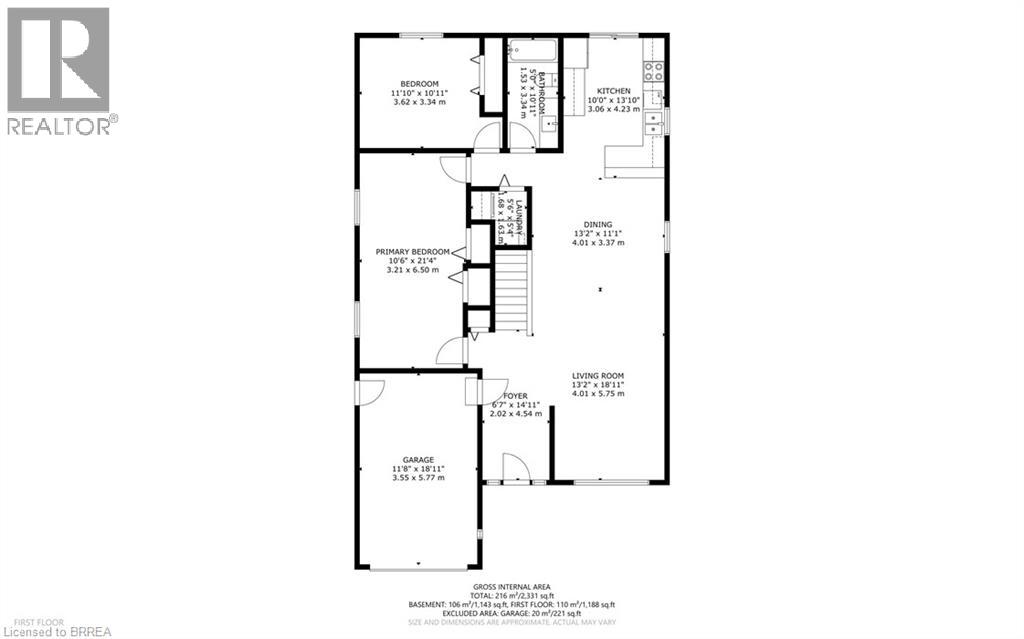
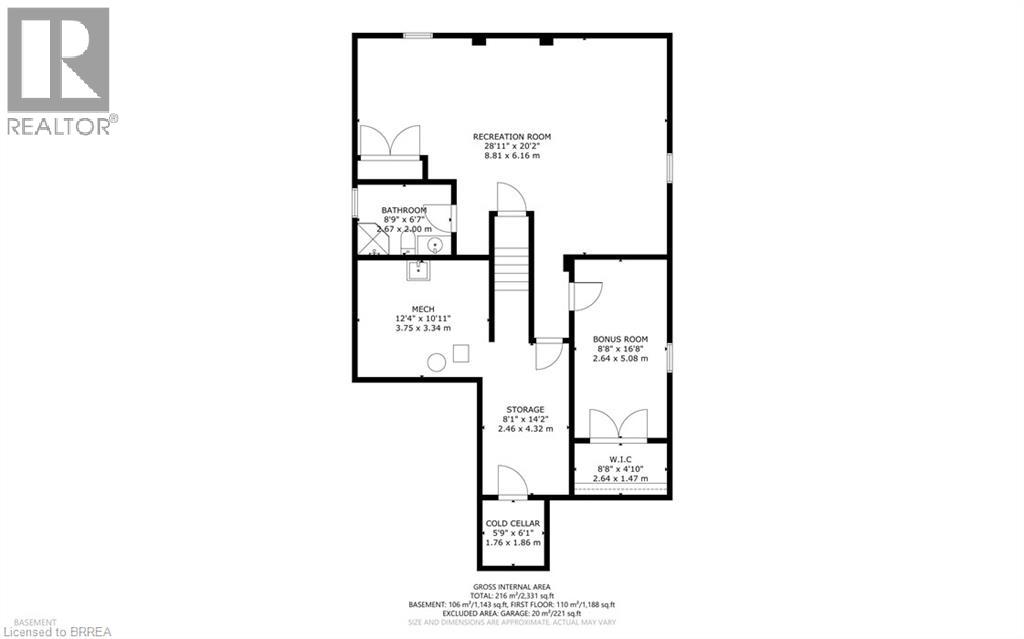
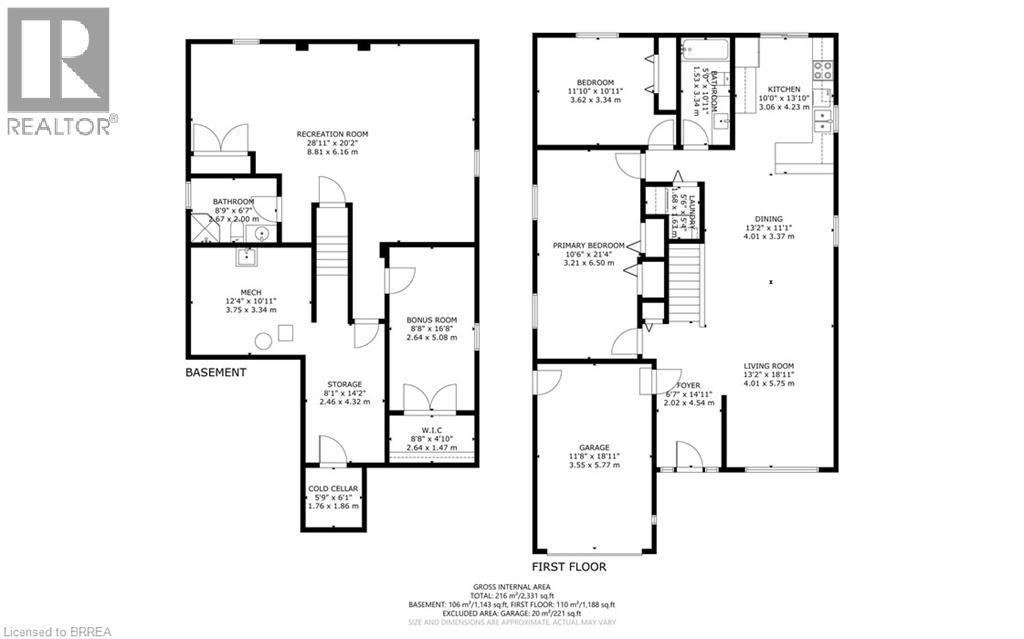
Welcome to this beautifully renovated bungalow located in one of Simcoe’s desirable neighbourhoods. Offering comfortable one-floor living with the added benefit of a fully finished lower level, this home is well suited to families, downsizers, or anyone looking for a move-in-ready property. The main floor features a bright, carpet-free layout with an open-concept design & modern finishes throughout. With plenty of room for dining, entertaining and relaxing the large living/dining room combination features hardwood flooring, vaulted ceilings & flows into the updated kitchen that offers a breakfast bar & provides access to the fully fenced backyard that includes a natural gas BBQ hookup, making outdoor gatherings easy to enjoy. The spacious primary bedroom features double closets & two access doors. It was converted from 2 beds to 1, leaving the entry doors & closets intact making it easy to convert back to a 3 bedroom if required. The second bedroom provides excellent flexibility for family, guests or a home office. Main-floor laundry and access to the garage adds everyday convenience. The finished lower level adds valuable living space with a bonus room with walk-in closet, second bathroom and a large open area that can be customized to suit your needs—whether for a recreation room, home office, gym or additional family space. Recent improvements in 2024 include a new furnace, central air conditioner, owned hot water heater and matching kitchen appliances, providing added peace of mind for the new owner. Ideally located close to schools, parks, shopping and major amenities, this home combines thoughtful updates, generous living space and a convenient location. A great opportunity to simply move in and enjoy! (id:43681)
房源概要
| MLS® Number | 40857984 |
| 房源类型 | 民宅 |
| 附近的便利设施 | 学校, 购物 |
| 社区特征 | 安静的区域 |
| 特征 | 自动车库门 |
| 总车位 | 5 |
详 情
| 浴室 | 2 |
| 地上卧房 | 2 |
| 总卧房 | 2 |
| 家电类 | 洗碗机, 烘干机, 冰箱, 炉子, Water Softener, 洗衣机, Hood 电扇, 窗帘, Garage Door Opener |
| 建筑风格 | 平房 |
| 地下室进展 | 已装修 |
| 地下室类型 | 全完工 |
| 施工日期 | 2006 |
| 施工种类 | 独立屋 |
| 空调 | 中央空调 |
| 外墙 | 砖 Veneer, 乙烯基壁板 |
| 供暖方式 | 天然气 |
| 供暖类型 | 压力热风 |
| 储存空间 | 1 |
| 内部尺寸 | 2066 Sqft |
| 类型 | 独立屋 |
| 设备间 | 市政供水 |
车 位
| 附加车库 |
土地
| 入口类型 | Road Access |
| 英亩数 | 无 |
| 围栏类型 | Fence |
| 土地便利设施 | 学校, 购物 |
| 污水道 | 城市污水处理系统 |
| 土地深度 | 98 Ft |
| 土地宽度 | 39 Ft |
| 不规则大小 | 0.09 |
| Size Total | 0.09 Ac|under 1/2 Acre |
| 规划描述 | R 2 |
房 间
| 楼 层 | 类 型 | 长 度 | 宽 度 | 面 积 |
|---|---|---|---|---|
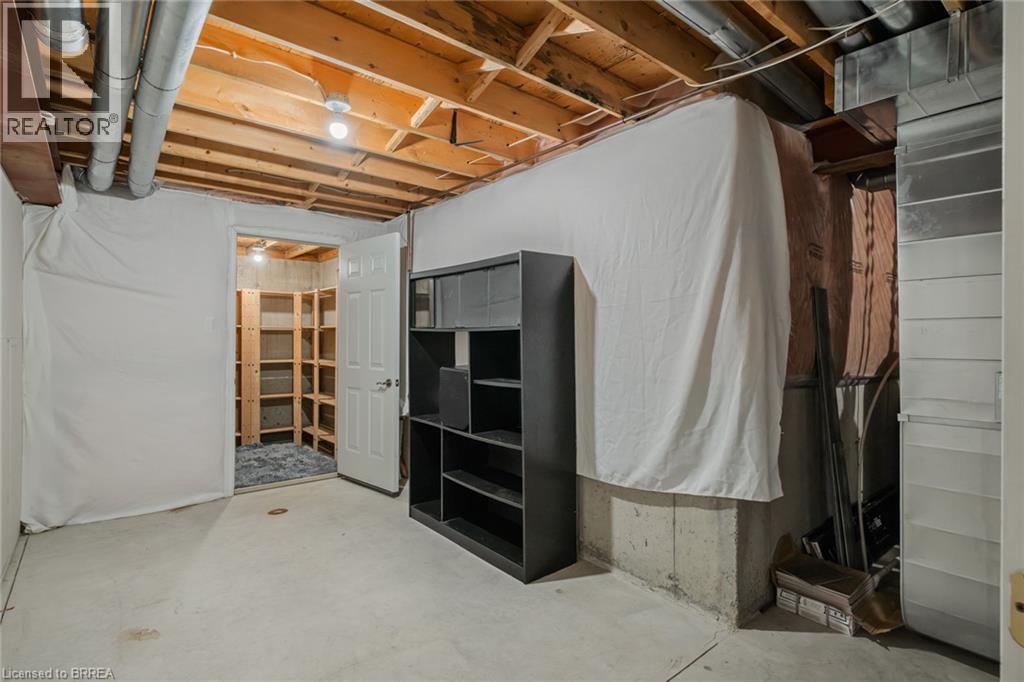
| 地下室 | 设备间 | 12'4'' x 10'11'' | ||
| 地下室 | Storage | 14'2'' x 8'1'' | ||
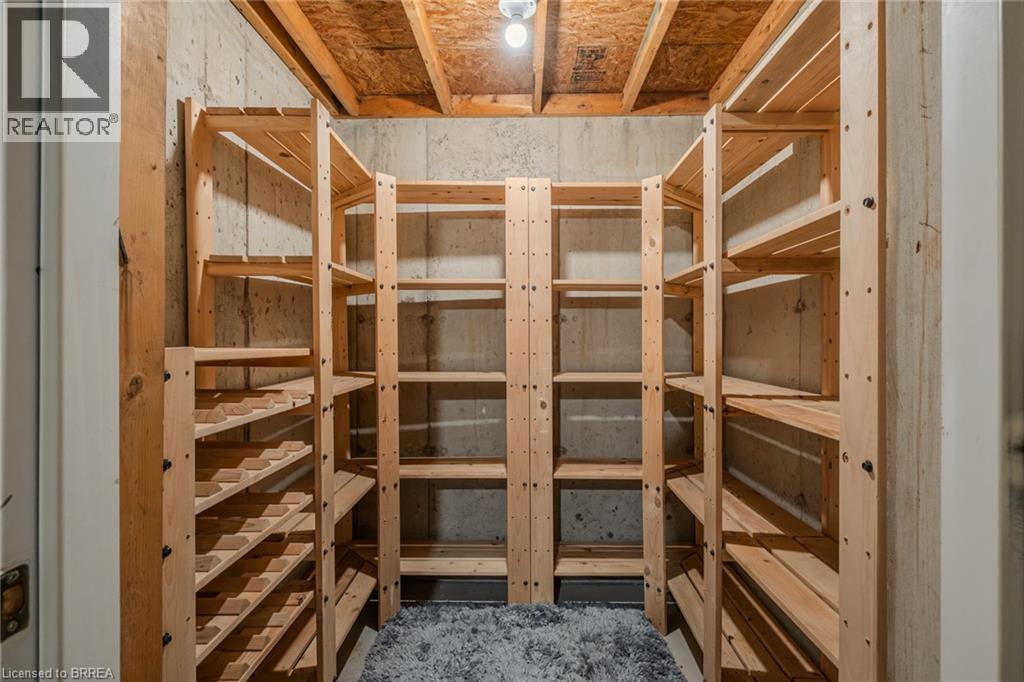
| 地下室 | Cold Room | 6'1'' x 5'9'' | ||
| 地下室 | 三件套卫生间 | 8'9'' x 6'7'' | ||
| 地下室 | Bonus Room | 16'8'' x 8'8'' | ||
| 地下室 | 娱乐室 | 28'11'' x 20'2'' | ||
| 一楼 | 洗衣房 | 5'6'' x 5'4'' | ||
| 一楼 | 门厅 | 14'11'' x 6'7'' | ||
| 一楼 | 四件套浴室 | 10'11'' x 5'0'' | ||
| 一楼 | 卧室 | 11'10'' x 10'11'' | ||
| 一楼 | 主卧 | 21'4'' x 10'6'' | ||
| 一楼 | 在厨房吃 | 13'10'' x 10'0'' | ||
| 一楼 | 餐厅 | 13'2'' x 11'1'' | ||
| 一楼 | 客厅 | 18'11'' x 13'2'' |
https://www.realtor.ca/real-estate/30228934/15-landon-avenue-simcoe

The trademarks REALTOR®, REALTORS®, and the REALTOR® logo are controlled by The Canadian Real Estate Association (CREA) and identify real estate professionals who are members of CREA. The trademarks MLS®, Multiple Listing Service® and the associated logos are owned by The Canadian Real Estate Association (CREA) and identify the quality of services provided by real estate professionals who are members of CREA. The trademark DDF® is owned by The Canadian Real Estate Association (CREA) and identifies CREA's Data Distribution Facility (DDF®)
Brantford Regional Real Estate Assn Inc
Royal LePage Action Realty
September 03 2026 01:30:17
