
15 Kayla Crescent Collingwood, Ontario L9Y 5K9


$1,060,000
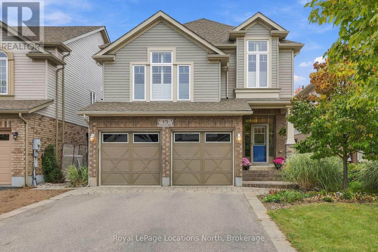
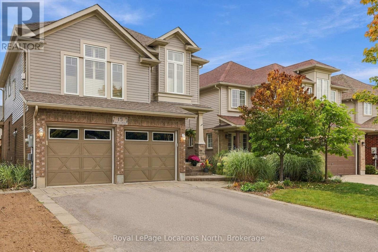
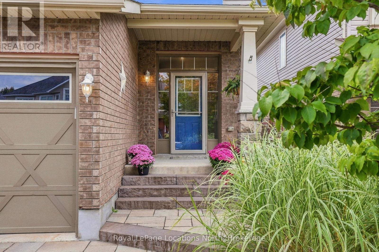
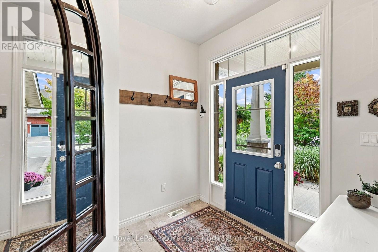
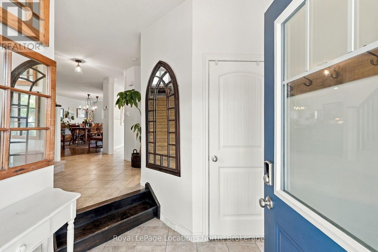
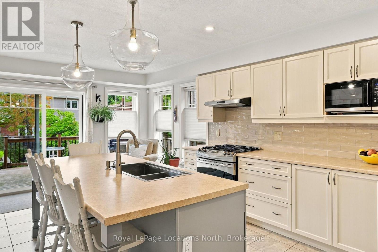
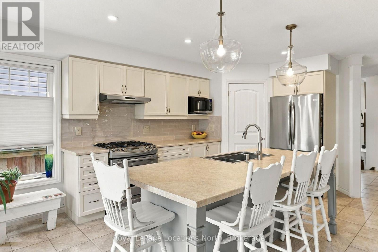
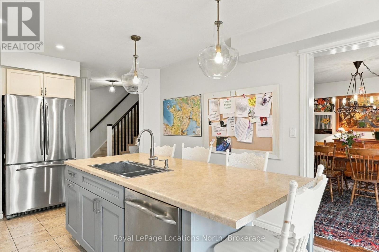
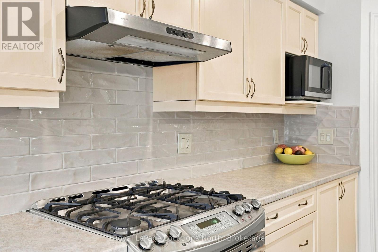
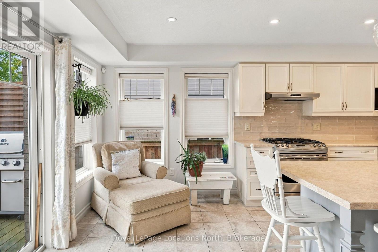
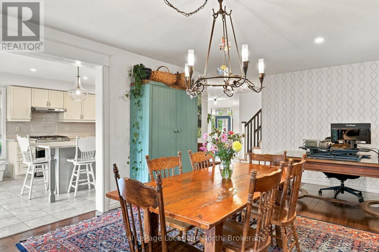
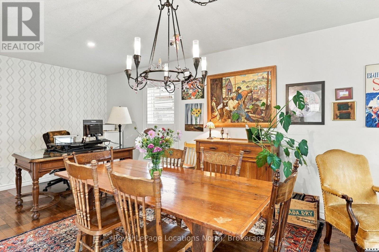
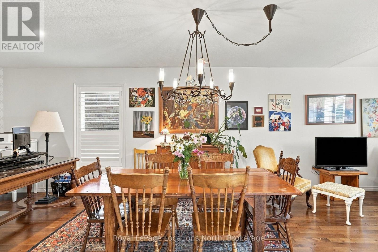
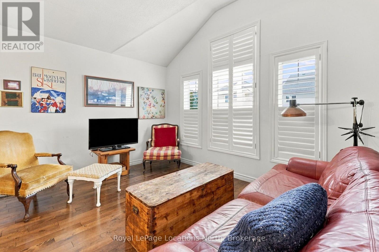
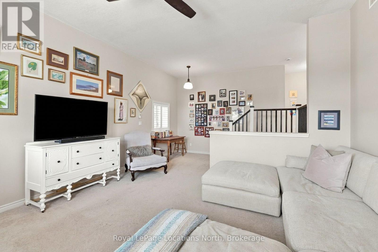
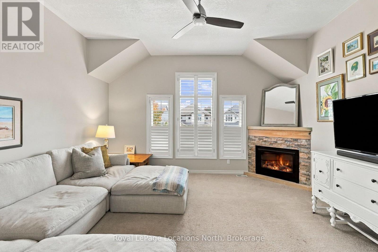
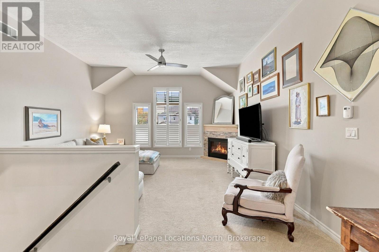
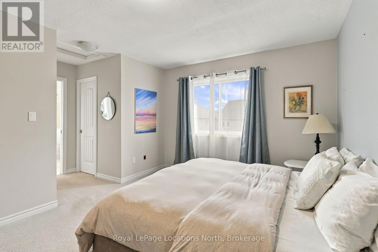
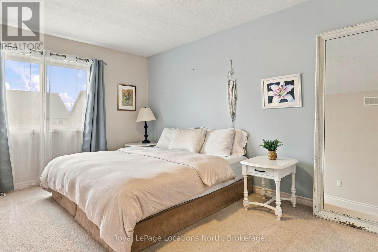
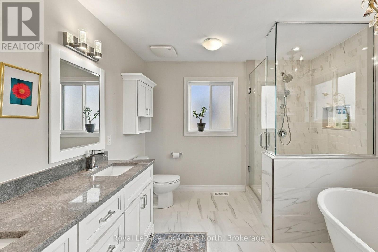
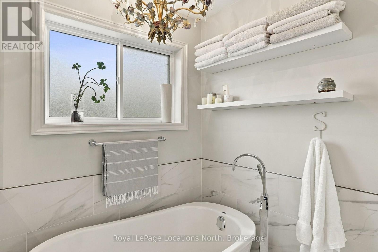
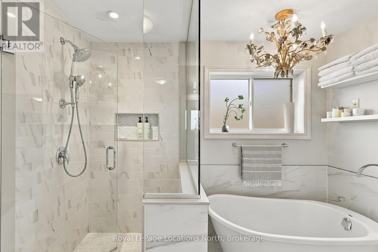
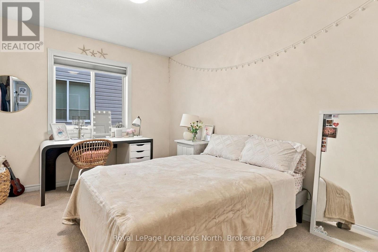
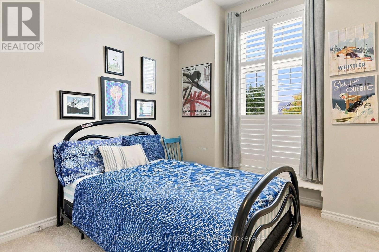
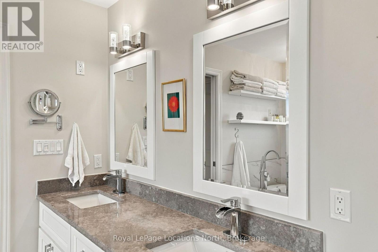
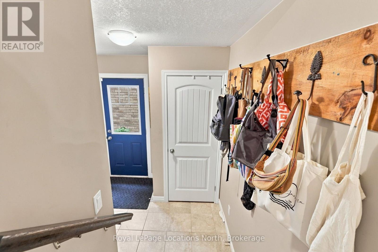
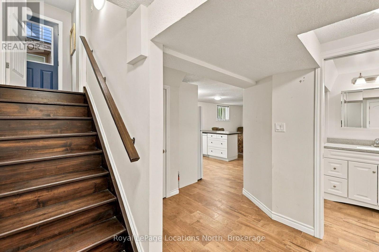
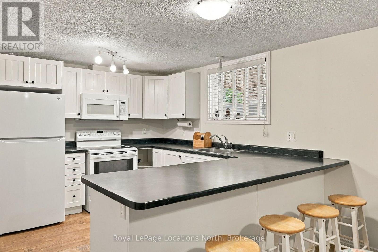
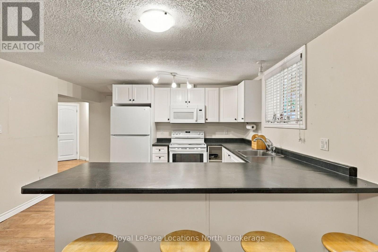
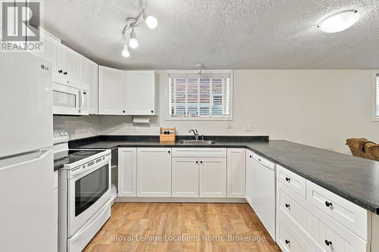
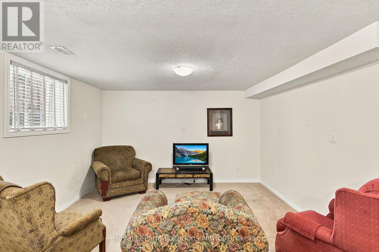
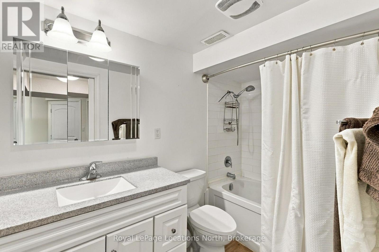
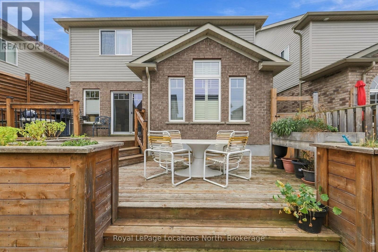
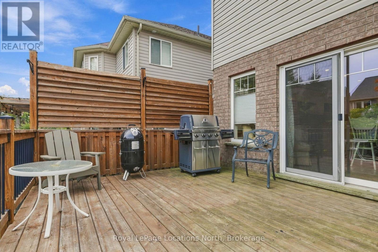
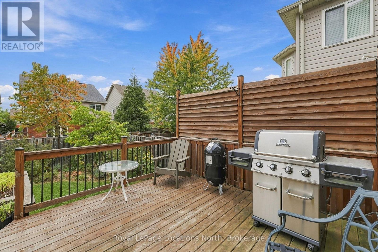
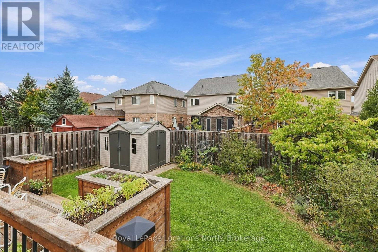
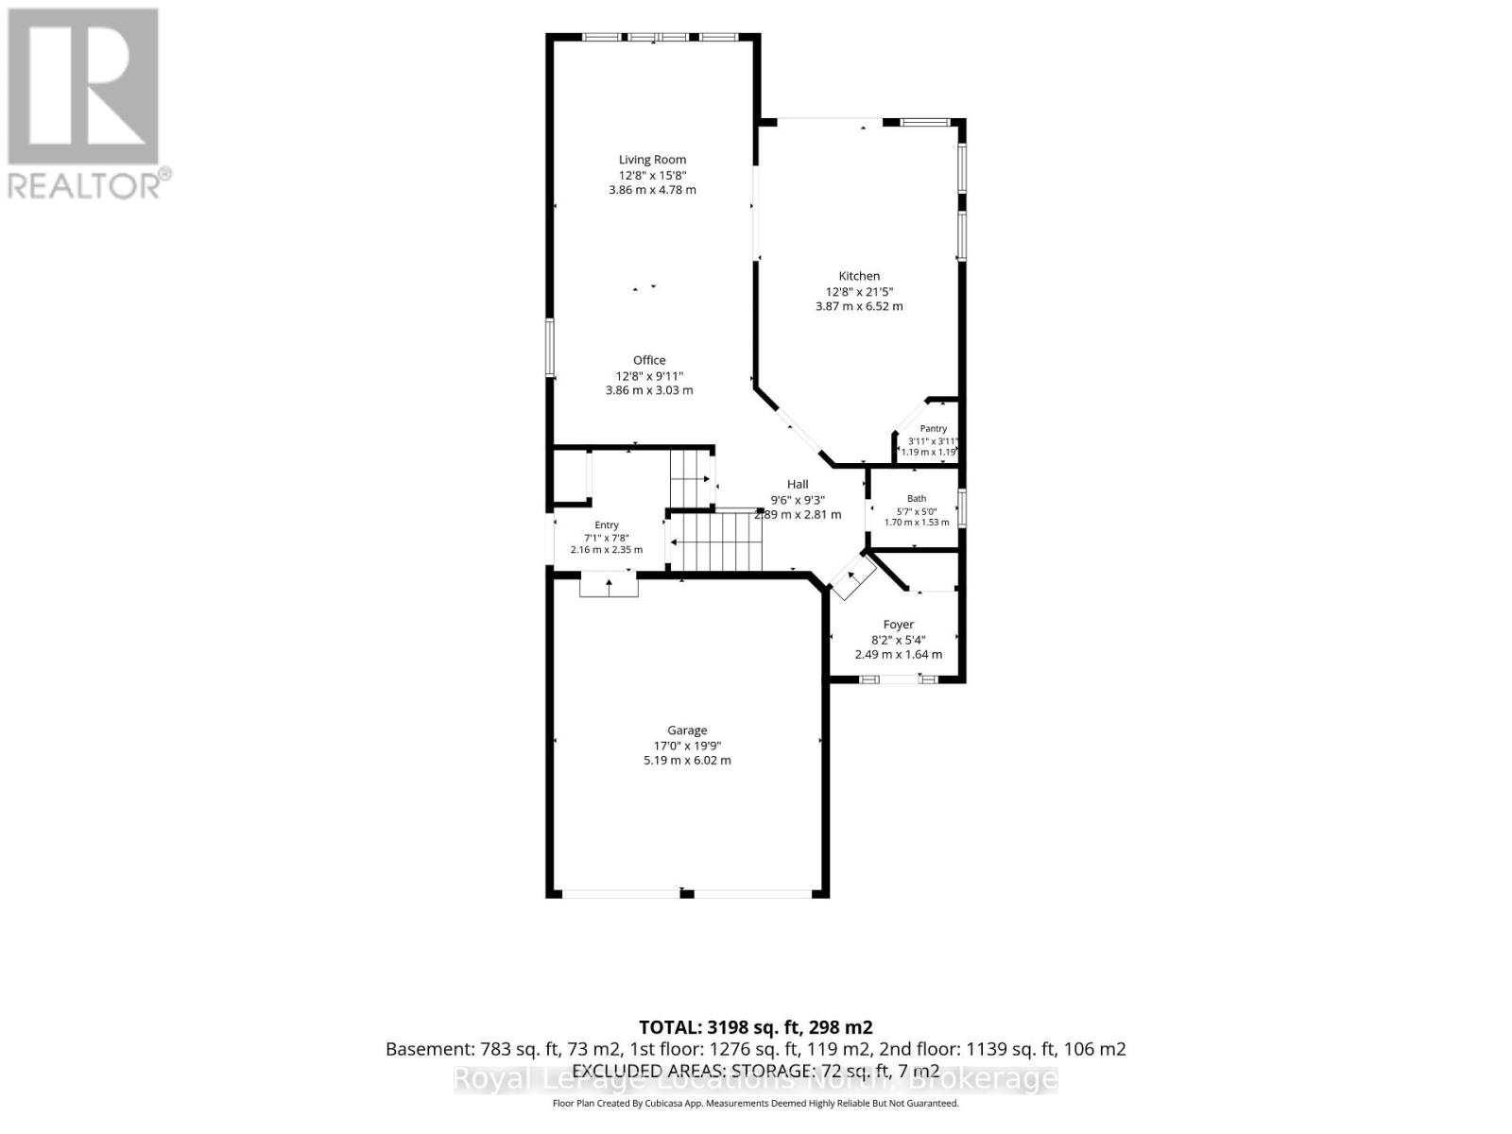
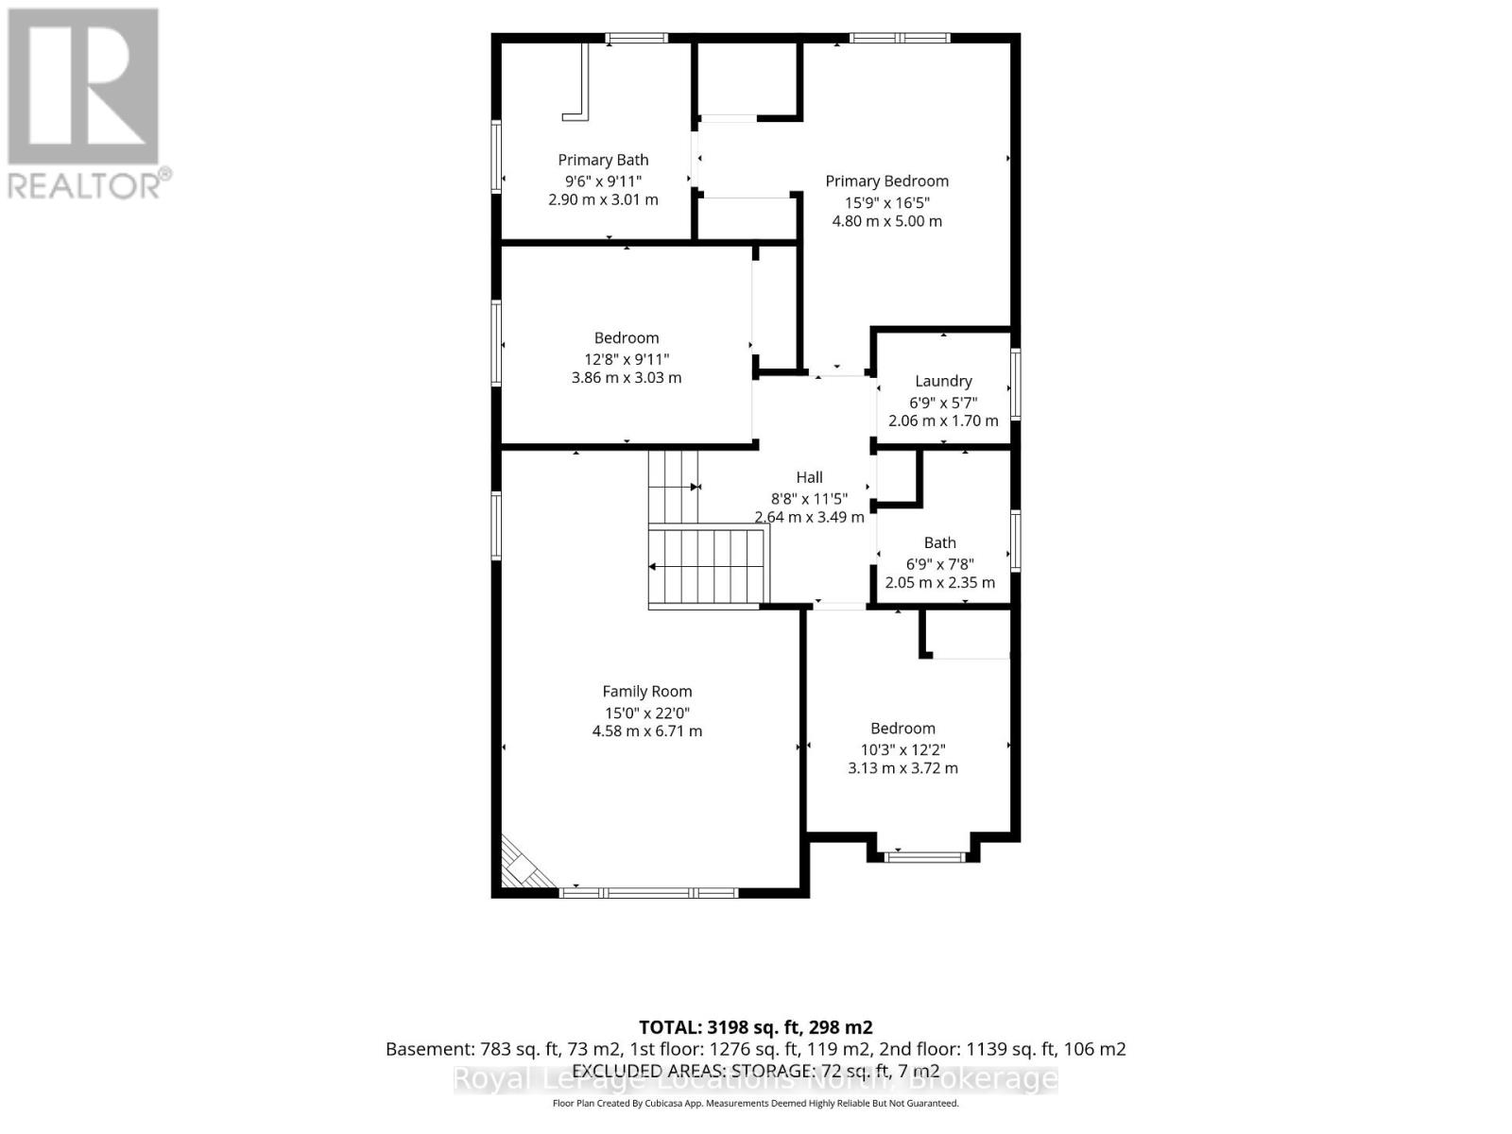
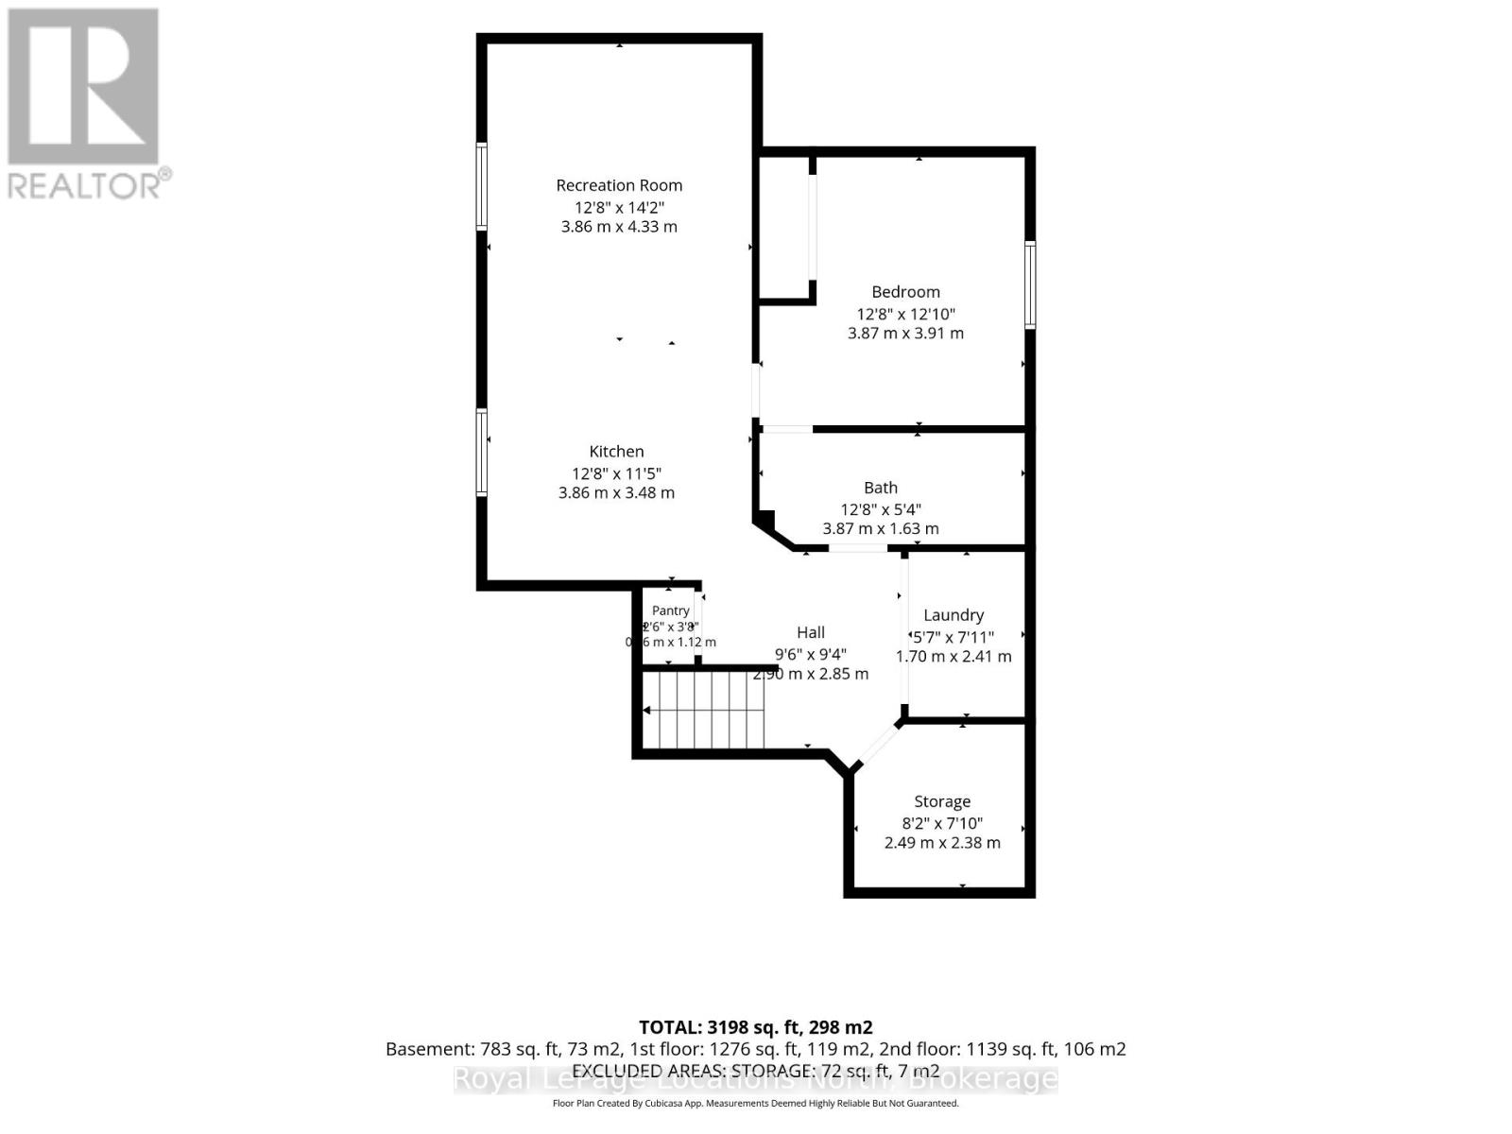
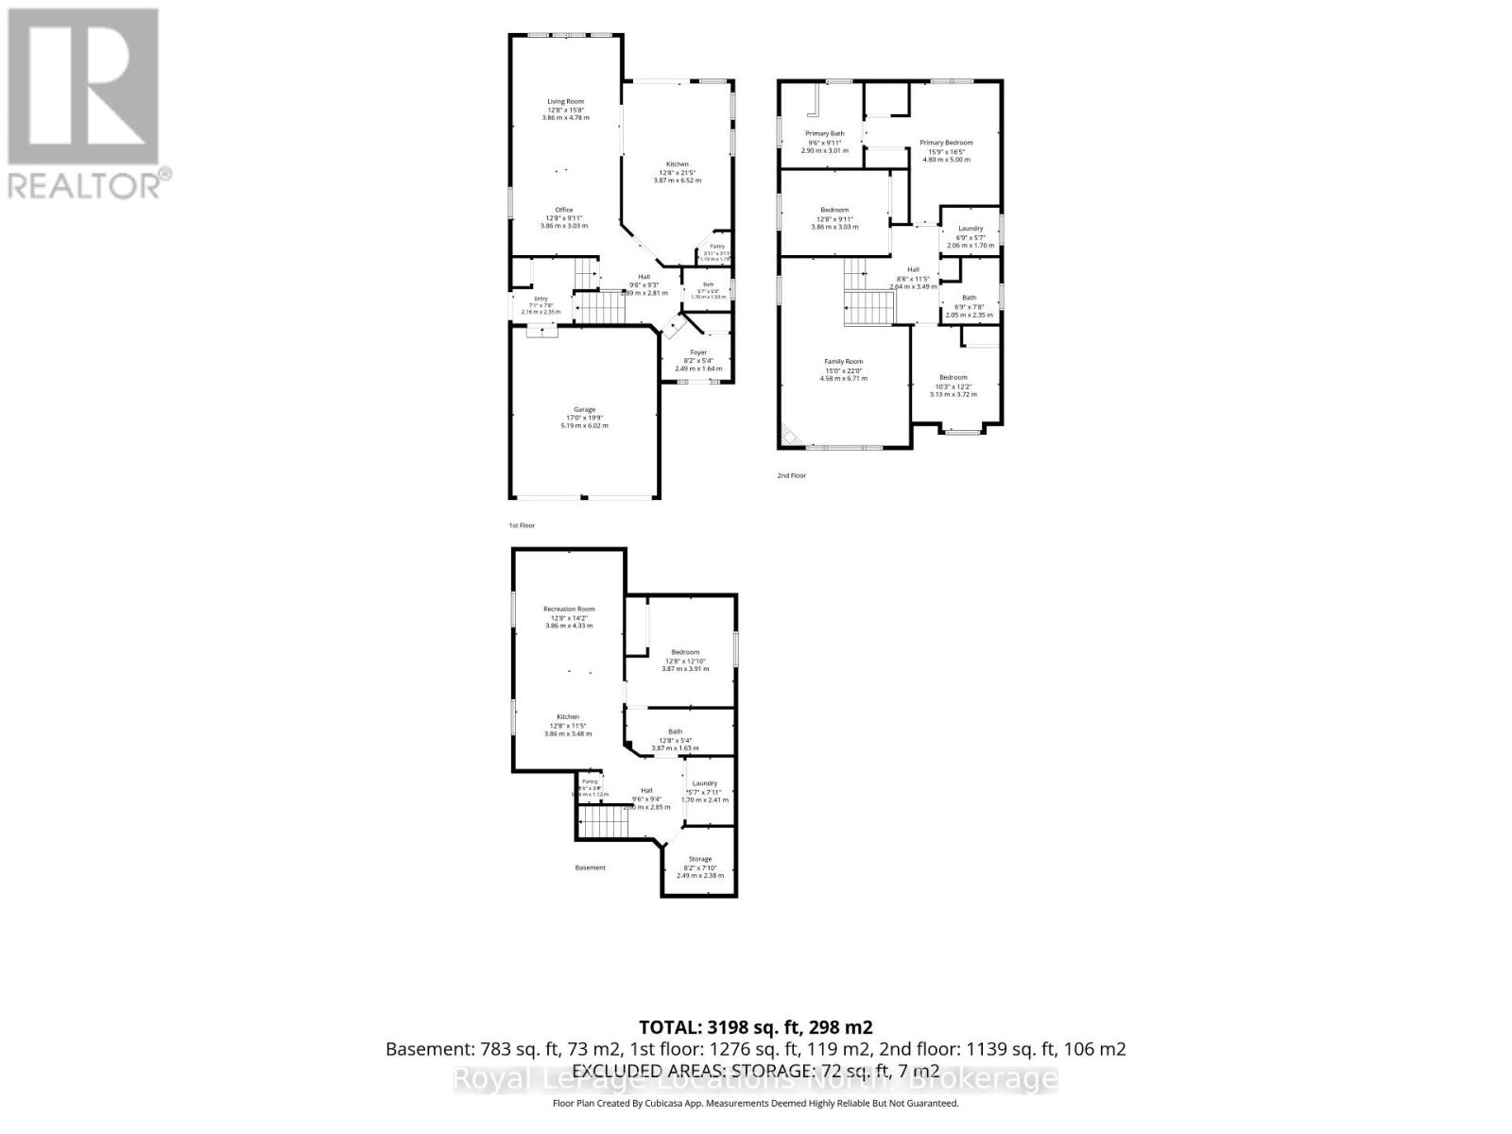
A Warm Home for Family, Friends & Four-Season Living : A standout feature of 15 Kayla Crescent is the separate lower-level in-law suite, offering flexibility and privacy for multigenerational living or weekend guests. With its own welcoming entrance, kitchen and comfortable living space, it provides family members or visitors with a place to feel at home while remaining close and connected to the main household. The bright kitchen is another natural gathering place, featuring an abundance of cabinetry, generous counter space, stainless-steel appliances, a tiled backsplash, and a large centre island with seating. The adjoining eating area is surrounded by windows, bringing in plenty of natural light and creating an easy connection to the backyard and deck. It is a kitchen designed for everyday family life as much as entertaining.The upper-level family room provides a wonderful retreat, with its vaulted ceiling, fireplace, expansive windows, shutters, and comfortable space made for relaxing or gathering with family. The beautifully finished primary bathroom includes a generous vanity, glass-enclosed shower, contemporary tile, and a freestanding tub-creating a relaxing space to begin or end the day. A genuine sense of warmth. Natural wood, hardwood flooring, soft neutral tones, and abundant windows come together to create rooms that feel personal and lived in. Every level offers spaces to gather together. The location has ski hills, golf courses, and the town's trail system close by, opportunities to get outside and enjoy the area are readily available. Walk or bike the trails, spend a day on the slopes, enjoy a round of golf, or simply return home and relax in your own comfortable surroundings. A welcoming main residence, a versatile in-law suite, inviting outdoor spaces, and a location close to recreation come together to create a place where family and friends can gather, guests can feel at home, and every season can be enjoyed. (id:43681)
房源概要
| MLS® Number | S13851074 |
| 房源类型 | 民宅 |
| 社区名字 | Collingwood |
| 特征 | Sump Pump, 亲戚套间 |
| 总车位 | 4 |
详 情
| 浴室 | 4 |
| 地上卧房 | 3 |
| 地下卧室 | 1 |
| 总卧房 | 4 |
| Age | 6 To 15 Years |
| 家电类 | Water Heater, 洗碗机, 烘干机, 炉子, 洗衣机, 冰箱 |
| 地下室进展 | 已装修 |
| 地下室功能 | Separate Entrance |
| 地下室类型 | N/a, N/a (finished) |
| 施工种类 | 独立屋 |
| 空调 | Central Air Conditioning, 换气机 |
| 外墙 | 砖, 乙烯基壁板 |
| 壁炉 | 有 |
| Fireplace Total | 1 |
| 壁炉类型 | Insert |
| 地基类型 | 混凝土浇筑 |
| 客人卫生间(不包含洗浴) | 1 |
| 供暖方式 | 天然气 |
| 供暖类型 | 压力热风 |
| 储存空间 | 2 |
| 内部尺寸 | 2000 - 2500 Sqft |
| 类型 | 独立屋 |
| 设备间 | 市政供水 |
车 位
| 附加车库 | |
| Garage |
土地
| 英亩数 | 无 |
| 污水道 | Sanitary Sewer |
| 土地深度 | 109 Ft ,10 In |
| 土地宽度 | 36 Ft ,1 In |
| 不规则大小 | 36.1 X 109.9 Ft |
| 规划描述 | R1 |
房 间
| 楼 层 | 类 型 | 长 度 | 宽 度 | 面 积 |
|---|---|---|---|---|
| 二楼 | 浴室 | 2.05 m | 1.5 m | 2.05 m x 1.5 m |
| 二楼 | 浴室 | 3.06 m | 3.07 m | 3.06 m x 3.07 m |
| 二楼 | Media | 6.86 m | 4.72 m | 6.86 m x 4.72 m |
| 二楼 | 卧室 | 5.08 m | 3.35 m | 5.08 m x 3.35 m |
| 二楼 | 第二卧房 | 3.89 m | 3.05 m | 3.89 m x 3.05 m |
| 二楼 | 第三卧房 | 3.76 m | 3.2 m | 3.76 m x 3.2 m |
| Lower Level | 厨房 | 3.85 m | 3.68 m | 3.85 m x 3.68 m |
| Lower Level | 客厅 | 4.11 m | 3.84 m | 4.11 m x 3.84 m |
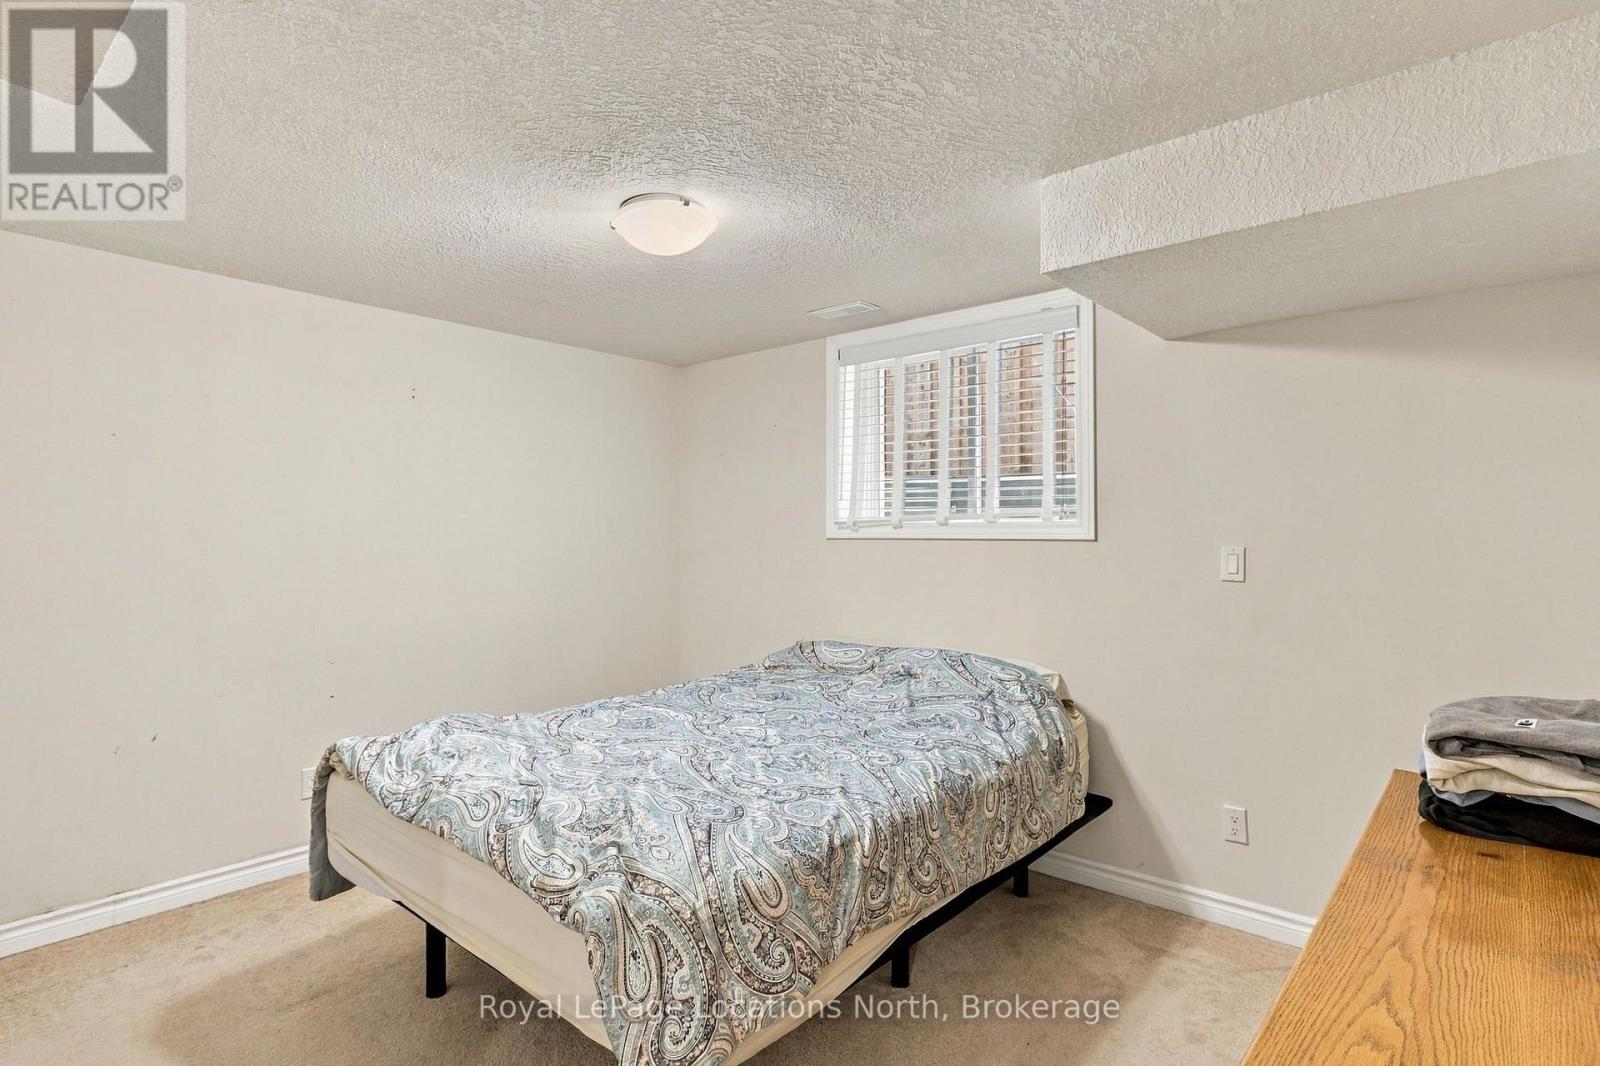
| Lower Level | 卧室 | 3.77 m | 3.76 m | 3.77 m x 3.76 m |
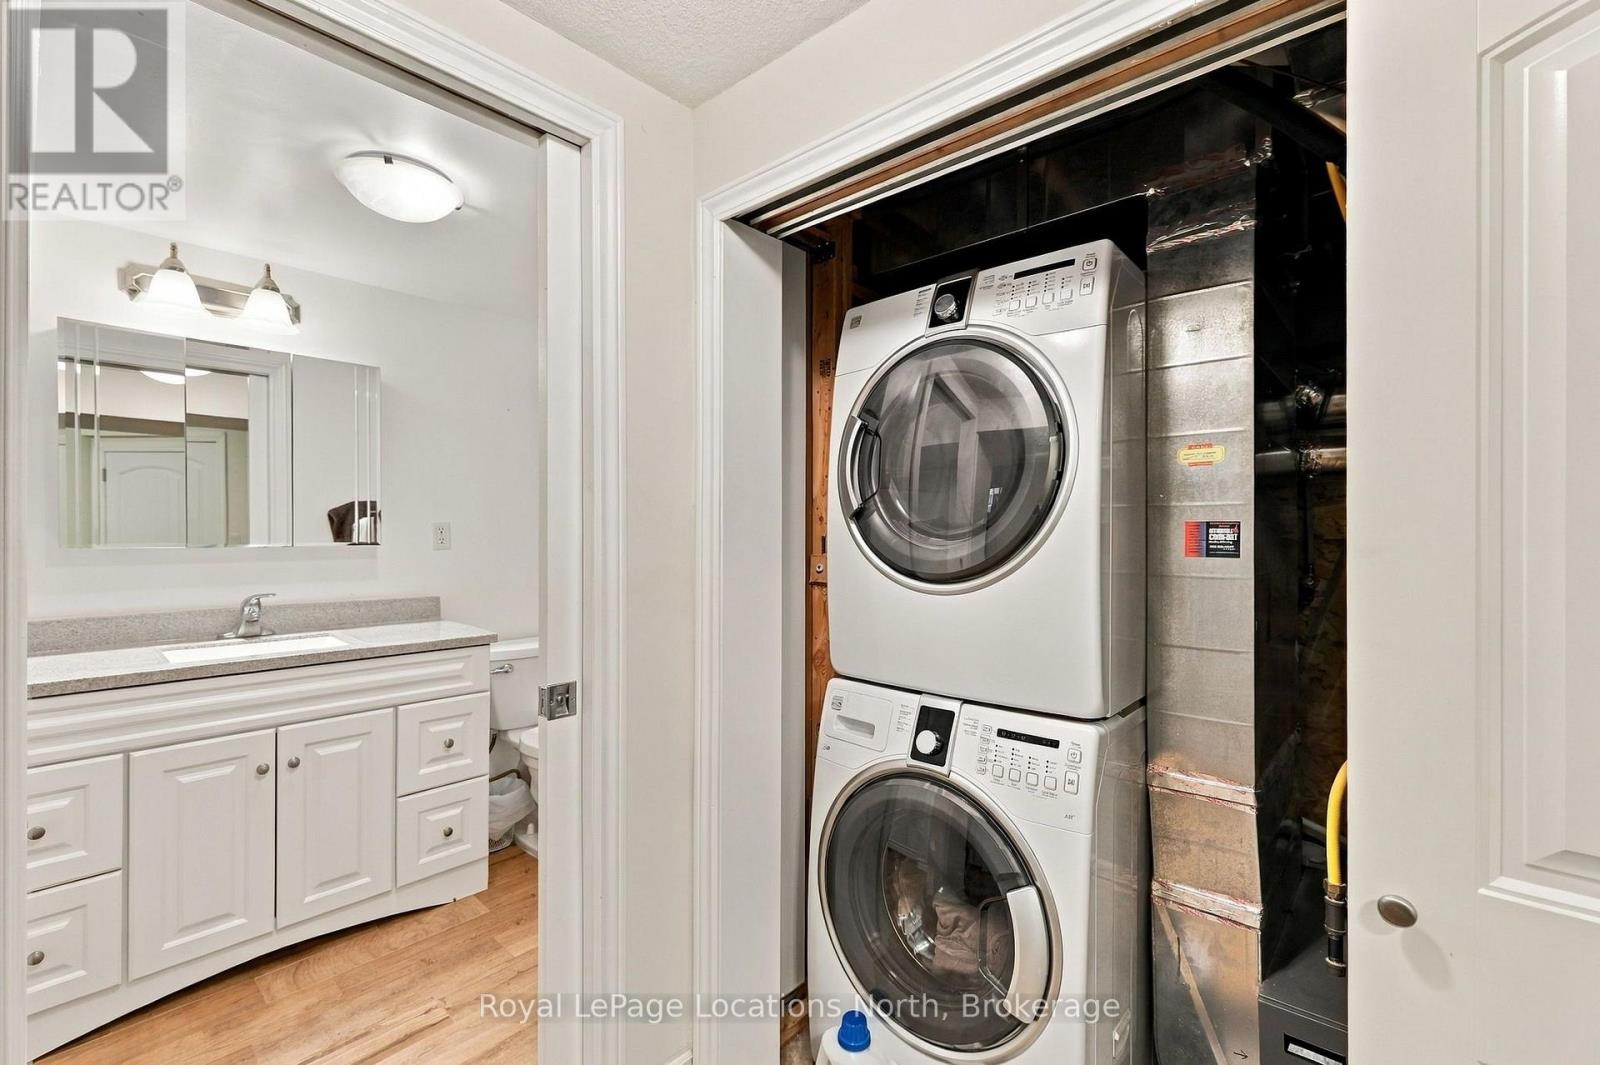
| Lower Level | 浴室 | 2.06 m | 1.5 m | 2.06 m x 1.5 m |
| 一楼 | 厨房 | 4.25 m | 3.72 m | 4.25 m x 3.72 m |
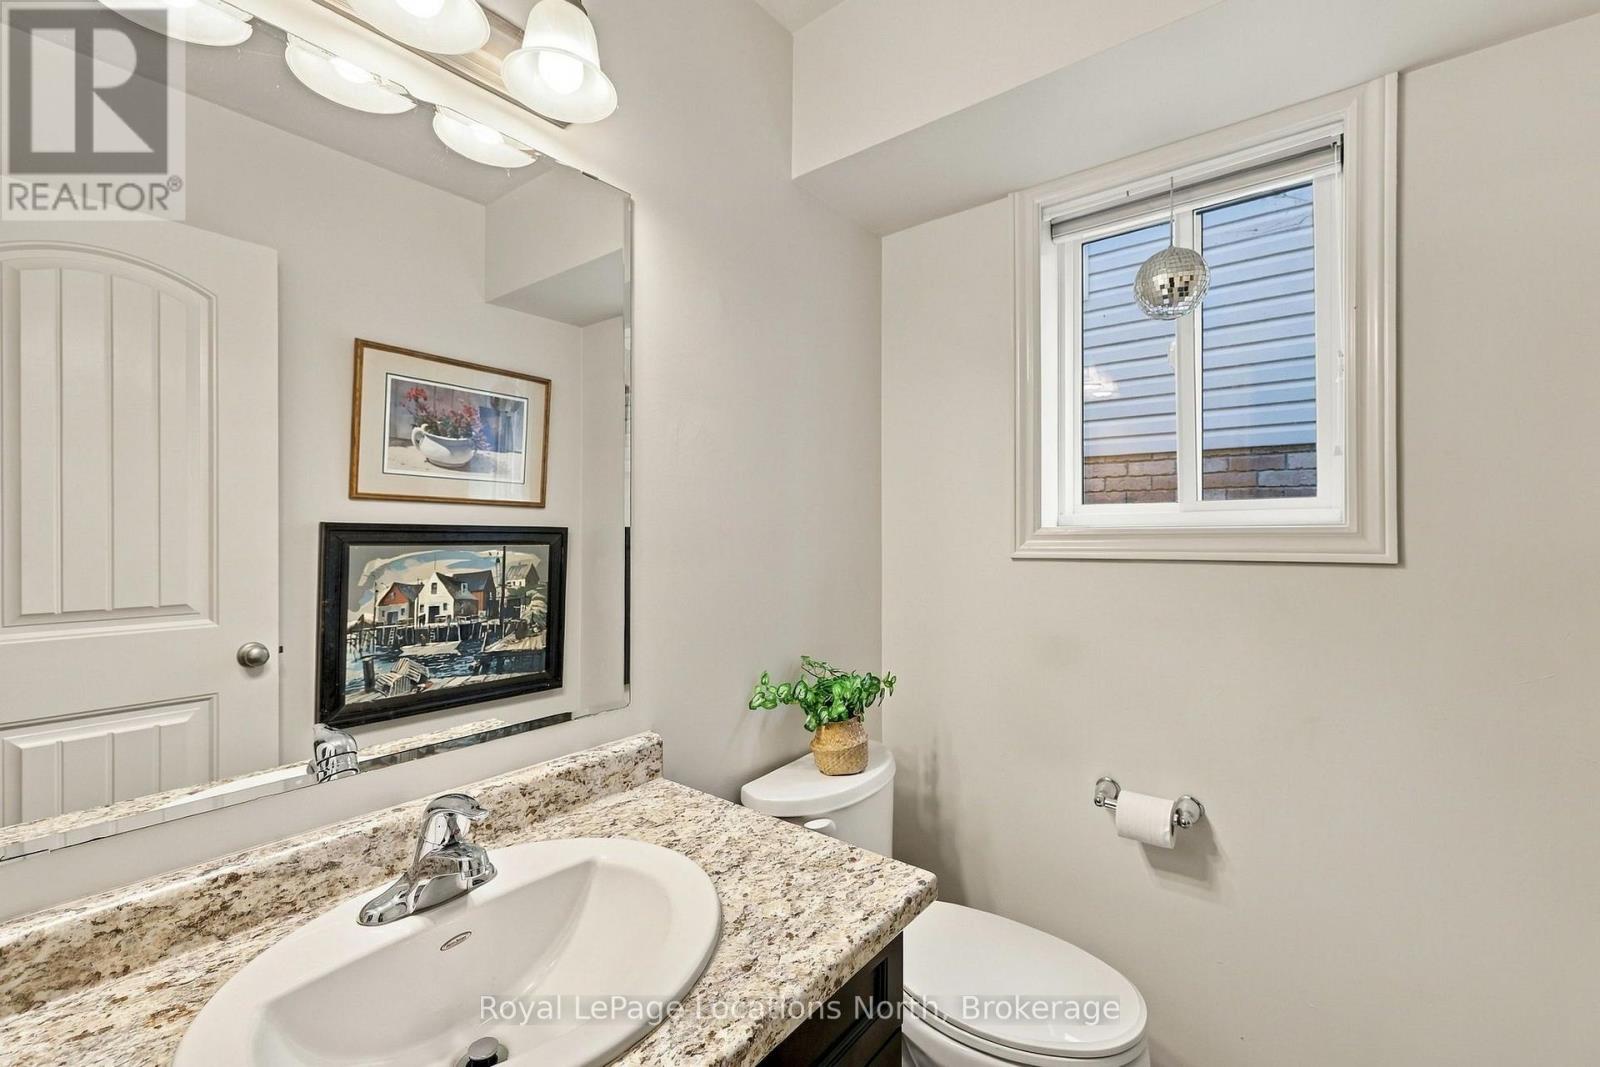
| 一楼 | 浴室 | 1.7 m | 1.4 m | 1.7 m x 1.4 m |
| 一楼 | Eating Area | 3.71 m | 2.25 m | 3.71 m x 2.25 m |
| 一楼 | 餐厅 | 4 m | 3.02 m | 4 m x 3.02 m |
| 一楼 | 客厅 | 4.83 m | 4 m | 4.83 m x 4 m |
| 一楼 | 浴室 | 1.52 m | 0.91 m | 1.52 m x 0.91 m |
设备间
| 有线电视 | 可用 |
| 配电箱 | 可用 |
| 污水道 | 可用 |
https://www.realtor.ca/real-estate/30352297/15-kayla-crescent-collingwood-collingwood

The trademarks REALTOR®, REALTORS®, and the REALTOR® logo are controlled by The Canadian Real Estate Association (CREA) and identify real estate professionals who are members of CREA. The trademarks MLS®, Multiple Listing Service® and the associated logos are owned by The Canadian Real Estate Association (CREA) and identify the quality of services provided by real estate professionals who are members of CREA. The trademark DDF® is owned by The Canadian Real Estate Association (CREA) and identifies CREA's Data Distribution Facility (DDF®)
Muskoka Haliburton Orillia – The Lakelands Association of REALTORS®
Royal LePage Locations North
October 01 2026 08:28:41
