
15 Jaylin Crescent Port Dover, Ontario N0A 1N7


$3,499,000
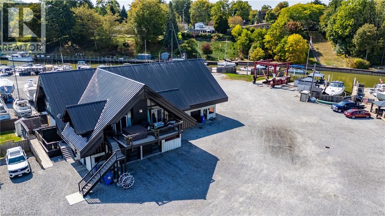
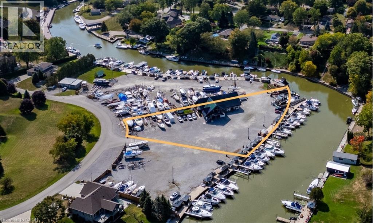
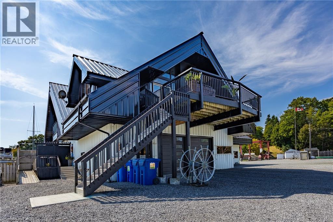
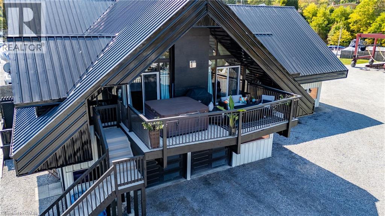
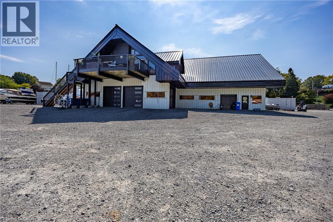
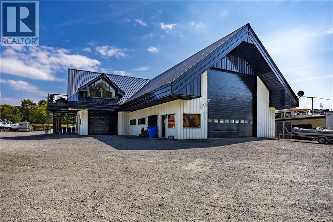
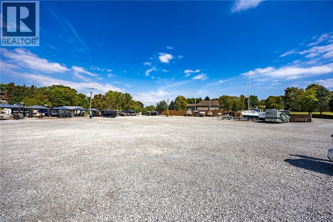
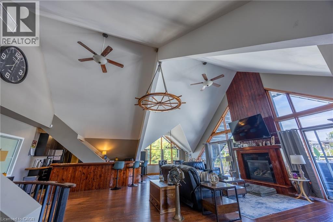
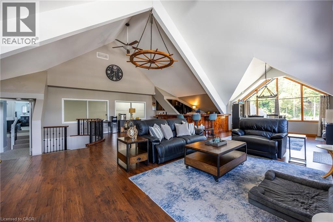
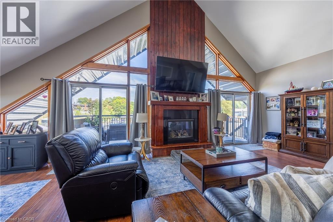
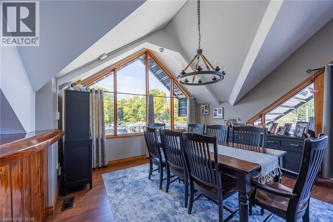
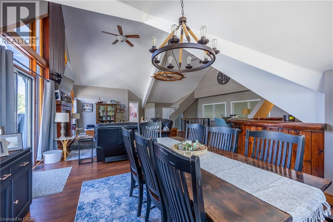
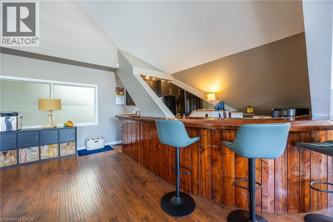
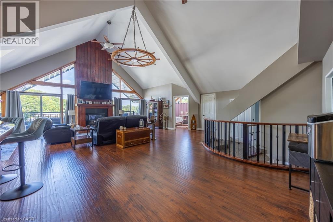
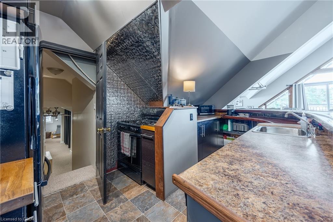
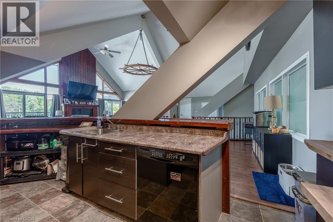
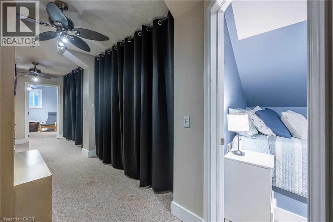
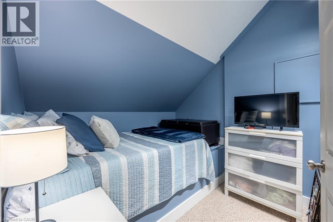
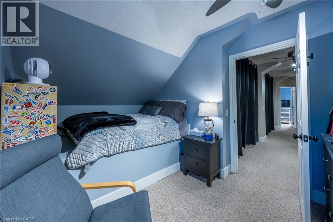
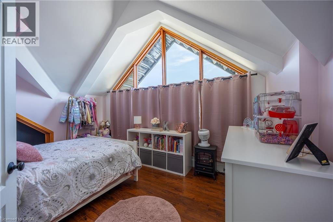
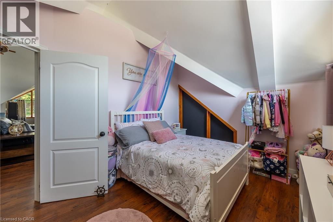
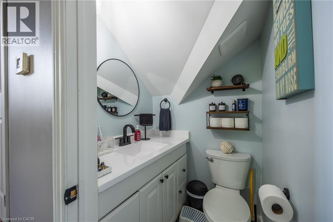
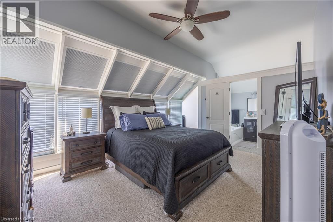
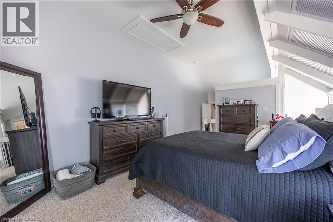
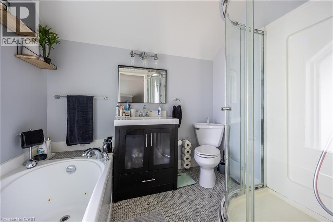
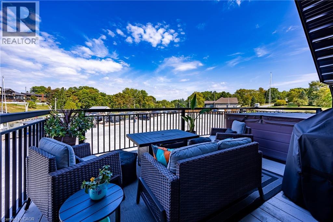
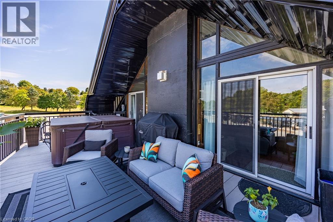
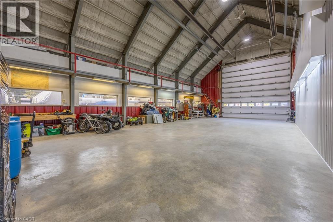
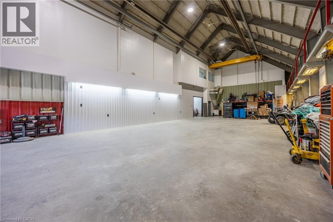
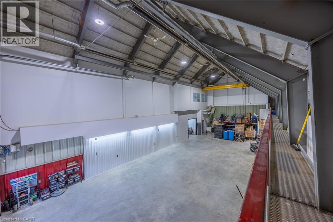
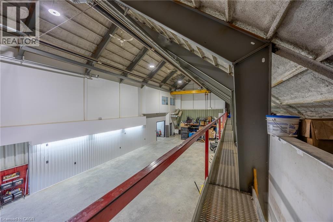
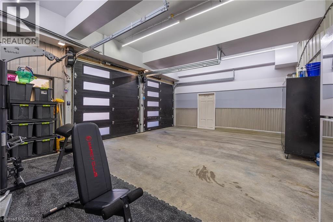
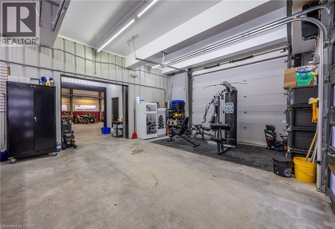
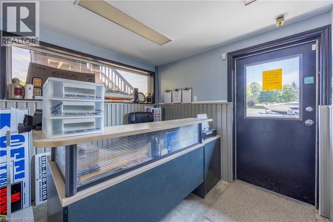
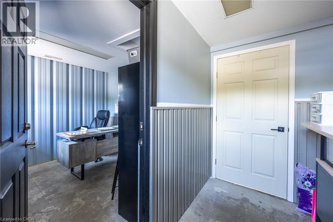
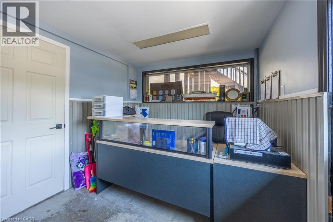
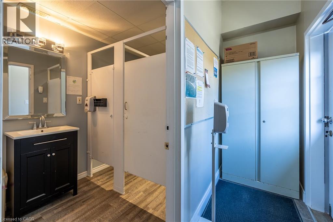
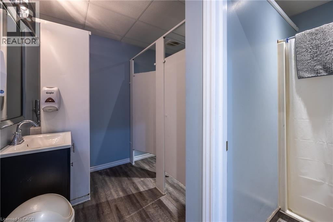
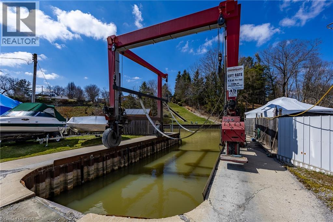
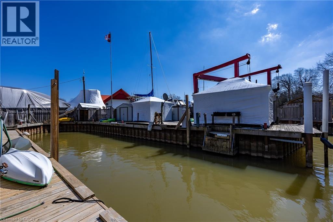
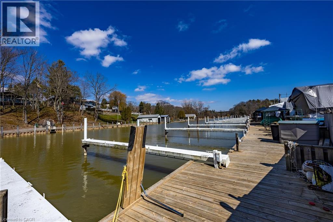
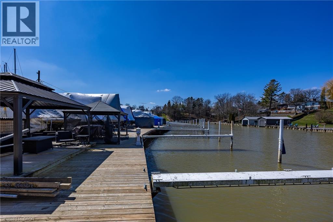
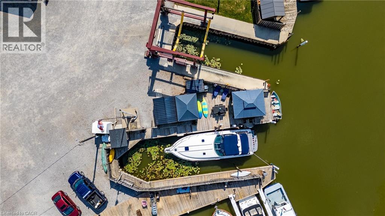
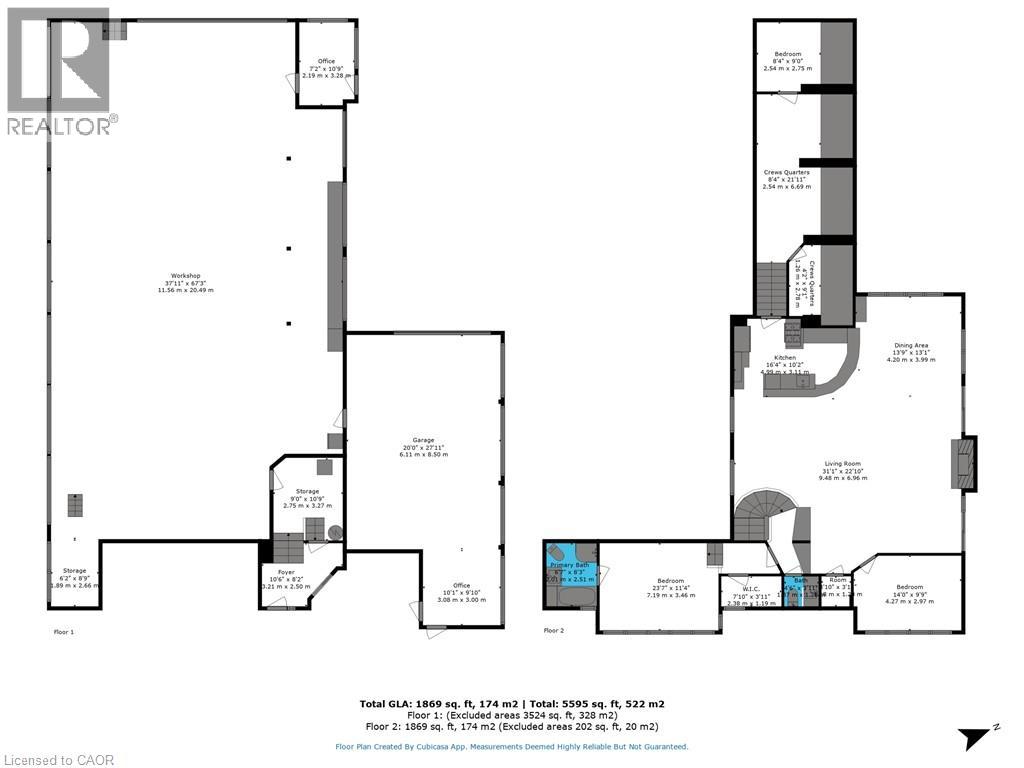
BARNDOMINIUM and 340 FEET OF WATER FRONTAGE ON BLACK CREEK (made up of deeded lots 13-15). Possibilities may include: Marina, dockaminium with clubhouse, personal barndominium residence or multi-residential development. Convenient access to Lake Erie via a short boat ride, this property beckons boaters who wish to have drive up access to their boats. Recently updated boardwalk and pedestals (Hydro- (currently being updated to 800 amp) /water supply for slips). Travel lift boat well, yacht slip (75' x 22'), 21 large boat slips all complete with hydro and water connections, as well as ample space for winter storage for boats. This property presents a unique prospect for investors and enthusiasts alike. Impressive 1870 sq.ft. residence/clubhouse on the upper level with soaring cathedral ceilings includes open concept great room, kitchen and dining area, three bedrooms including the crews quarters on the northwest wing, 4 piece and 2-piece bathroom. Awesome 3200 sq. Ft. heated shop with 20'x20' power door & 27' ceiling, 800 sq ft retail/garage space with power door and office. Two marina washrooms with showers. Includes a marine travel lift, Case 35A tractor with L340A loader, 2 overhead cranes, blocking and stands for storing boats. Whether you are seeking a marine business or an investor eyeing potential future development, this property presents an enticing opportunity not to be overlooked. Check out the virtual tour and book your viewing today. (id:43681)
房源概要
| MLS® Number | 40851324 |
| 房源类型 | 民宅 |
| 附近的便利设施 | 码头, 学校 |
| Communication Type | Fiber |
| 设备类型 | 热水器 |
| 总车位 | 16 |
| 租赁设备类型 | 热水器 |
| View Type | Direct Water View |
| Water Front Name | Black Creek |
| 湖景类型 | 湖景房 |
详 情
| 浴室 | 3 |
| 地上卧房 | 3 |
| 总卧房 | 3 |
| 地下室类型 | 没有 |
| 施工种类 | 独立屋 |
| 空调 | 中央空调 |
| 外墙 | 混凝土, Metal, Steel |
| 客人卫生间(不包含洗浴) | 1 |
| 供暖方式 | 天然气 |
| 供暖类型 | 压力热风 |
| 储存空间 | 2 |
| 内部尺寸 | 1870 Sqft |
| 类型 | 独立屋 |
| 设备间 | 市政供水 |
车 位
| 附加车库 | |
| Open |
土地
| 入口类型 | Road Access |
| 英亩数 | 有 |
| 土地便利设施 | 码头, 学校 |
| 土地深度 | 268 Ft |
| 土地宽度 | 74 Ft |
| 地表水 | Creeks |
| 规划描述 | Cm |
房 间
| 楼 层 | 类 型 | 长 度 | 宽 度 | 面 积 |
|---|---|---|---|---|
| 二楼 | 其它 | 8'4'' x 21'11'' | ||
| 二楼 | 其它 | 4'2'' x 9'1'' | ||
| 二楼 | 餐厅 | 13'9'' x 13'1'' | ||
| 二楼 | 厨房 | 16'4'' x 10'2'' | ||
| 二楼 | 客厅 | 31'1'' x 22'10'' | ||
| 二楼 | 卧室 | 8'4'' x 9'0'' | ||
| 二楼 | 卧室 | 14'0'' x 9'9'' | ||
| 二楼 | 两件套卫生间 | 4'6'' x 3'11'' | ||
| 二楼 | 完整的浴室 | 6'7'' x 8'3'' | ||
| 二楼 | 主卧 | 23'7'' x 11'4'' | ||
| 二楼 | Storage | 9'0'' x 10'9'' | ||
| 一楼 | 5pc Bathroom | Measurements not available | ||
| 一楼 | Workshop | 67'3'' x 37'11'' | ||
| 一楼 | Storage | 6'2'' x 8'9'' | ||
| 一楼 | 其它 | 20'0'' x 27'11'' | ||
| 一楼 | Office | 10'1'' x 9'10'' | ||
| 一楼 | Office | 9'10'' x 9'11'' | ||
| 一楼 | 门厅 | 10'6'' x 8'2'' |
设备间
| 配电箱 | 可用 |
| 天然气 | 可用 |
https://www.realtor.ca/real-estate/30082826/15-jaylin-crescent-port-dover

The trademarks REALTOR®, REALTORS®, and the REALTOR® logo are controlled by The Canadian Real Estate Association (CREA) and identify real estate professionals who are members of CREA. The trademarks MLS®, Multiple Listing Service® and the associated logos are owned by The Canadian Real Estate Association (CREA) and identify the quality of services provided by real estate professionals who are members of CREA. The trademark DDF® is owned by The Canadian Real Estate Association (CREA) and identifies CREA's Data Distribution Facility (DDF®)
REALTORS® Association of Hamilton-Burlington
RE/MAX Escarpment Realty Inc.
July 28 2026 02:21:30
