
15 Humphries Road Trent Hills, Ontario K0K 3K0


$1,199,900
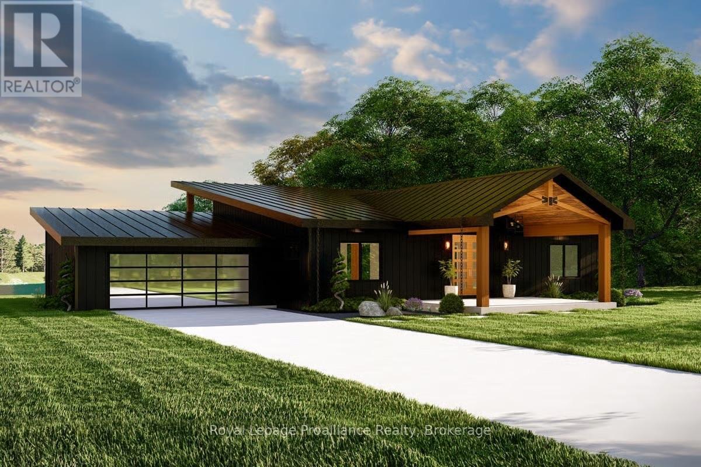
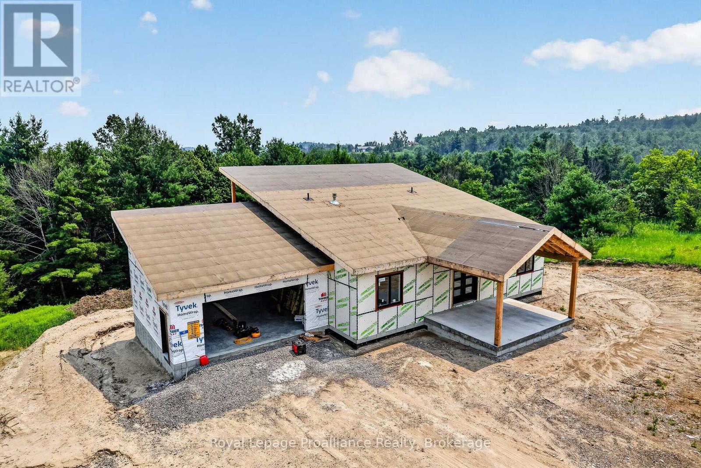
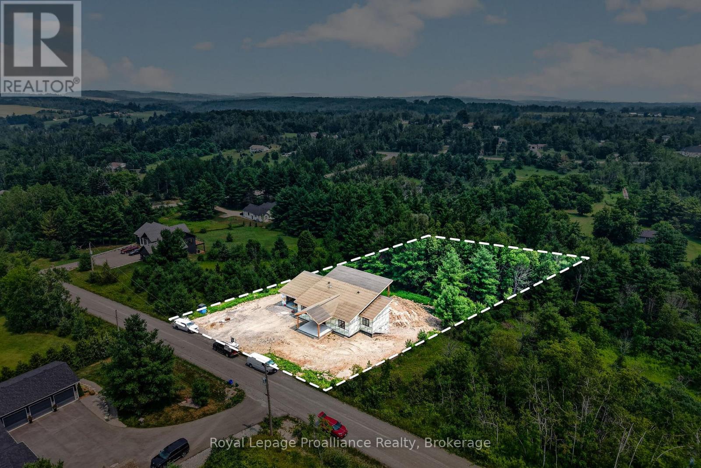
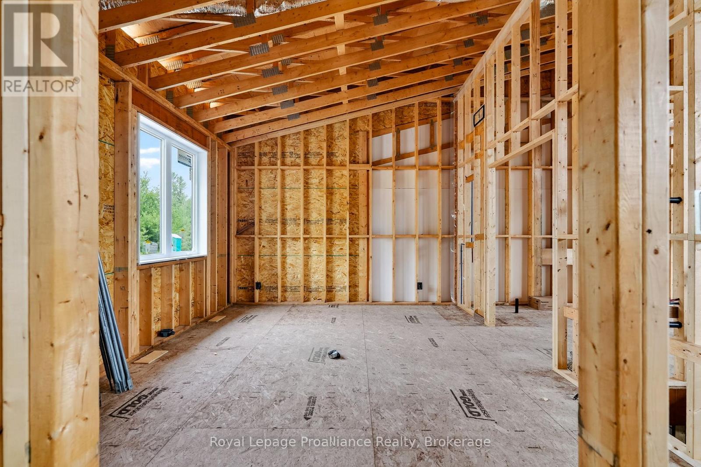
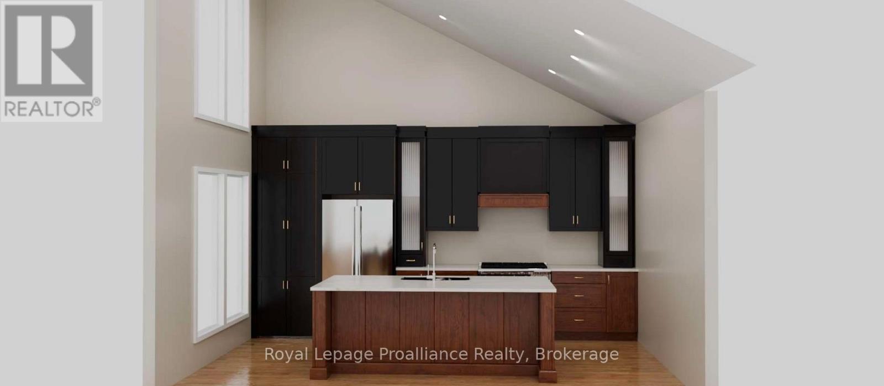
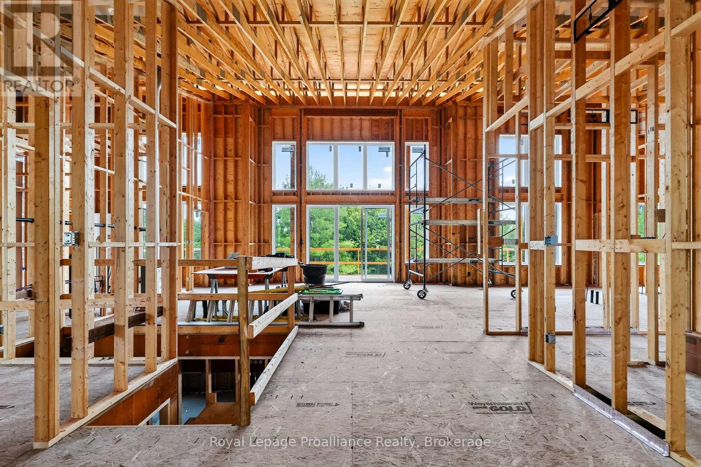
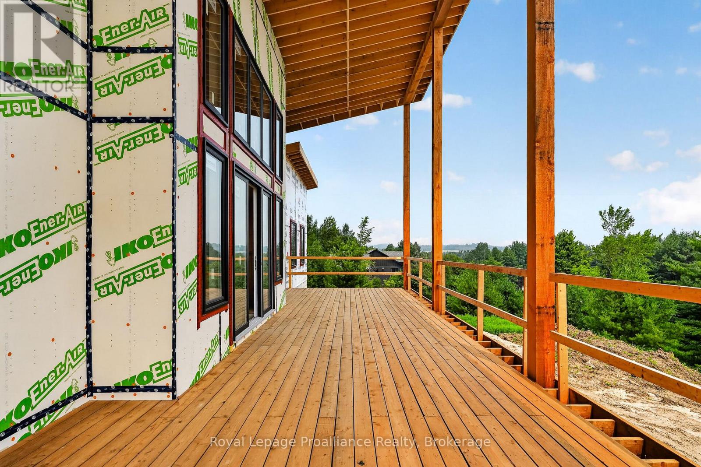
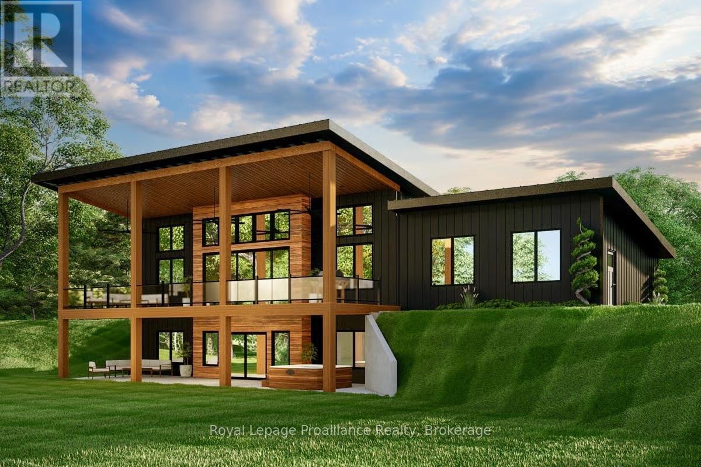
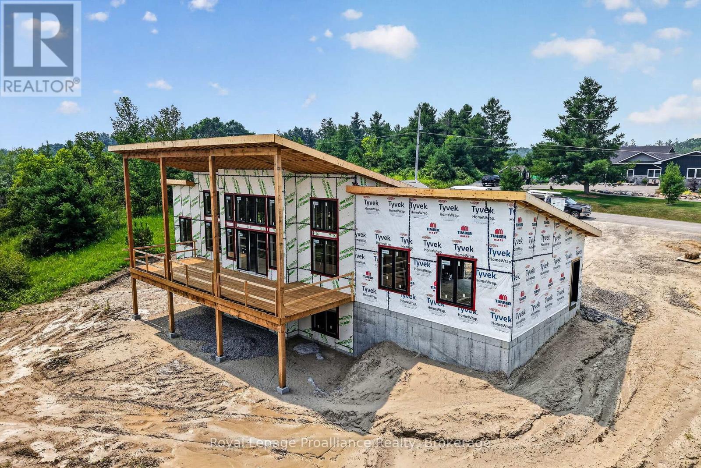
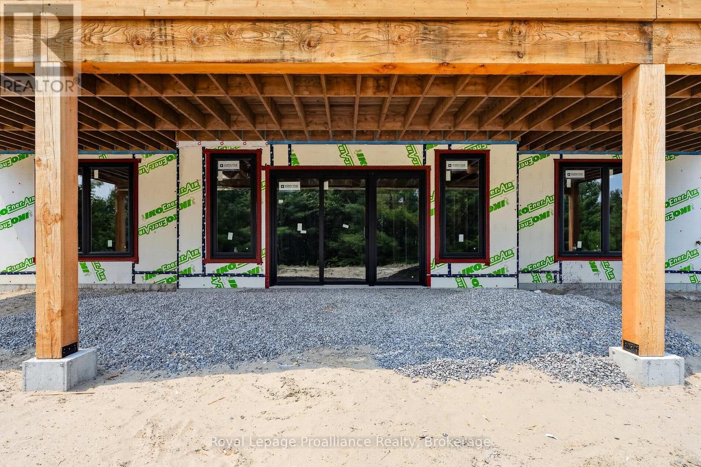
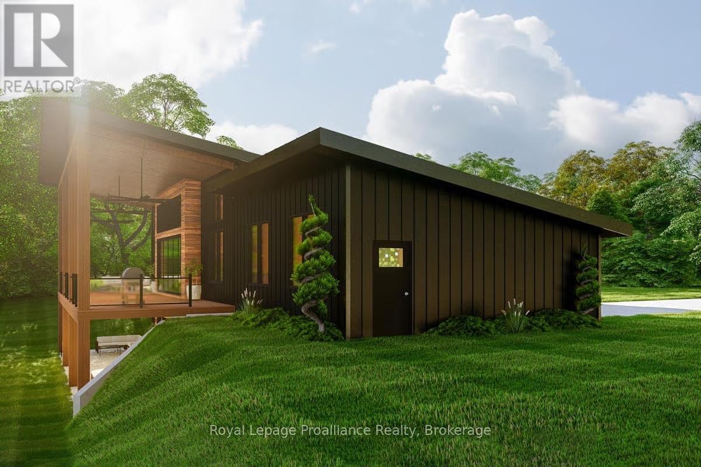
Welcome to 15 Humphries Rd in Warkworth, a custom-built Kinfolk Homes bungalow bringing a modern approach to country living on 1.3 acres. Set on a quiet cul-de-sac, this energy-efficient new build pairs a board-and-batten exterior and metal mono-pitch roof with an open-concept interior designed to make the most of its setting. A covered front porch with double French doors welcomes you into approximately 1,892 sq. ft. of main-floor living space, where the distinctive roofline creates ceiling heights reaching 17 feet. Engineered hardwood flooring and pot lights carry throughout, while the great room centres around a propane fireplace and opens directly to a large covered deck for easy indoor-outdoor living. The kitchen features quartz countertops, a large centre island and walk-in pantry, with plenty of space for everyday meals and entertaining. Three bedrooms and two bathrooms include a primary suite with walk-in closet and private ensuite, while main-floor laundry adds everyday convenience. An insulated attached two-car garage completes the main level. Downstairs, the unfinished walkout basement offers 9-foot ceilings, large egress windows and a bathroom rough-in, giving future owners plenty of flexibility to create additional living space while keeping the lower level bright and connected to the outdoors. Step out to a grand covered back porch overlooking the property. Located on a school bus route with municipal garbage and recycling collection and a municipally maintained road, this home combines country living with practical everyday services. Scheduled for completion in Fall 2026, the property will include a gravel driveway, fully grass-seeded lot and Tarion warranty, with the buyer still able to select interior paint colours. *Some photos are artist's renderings. (id:43681)
房源概要
| MLS® Number | X13720966 |
| 房源类型 | 民宅 |
| 社区名字 | Rural Trent Hills |
| 社区特征 | School Bus |
| 设备类型 | None, Propane Tank |
| 特征 | 树木繁茂的地区, 无地毯, Sump Pump |
| 总车位 | 7 |
| 租赁设备类型 | None, Propane Tank |
| 结构 | Deck, Porch |
详 情
| 浴室 | 2 |
| 地上卧房 | 3 |
| 总卧房 | 3 |
| Age | New Building |
| 公寓设施 | Fireplace(s) |
| 家电类 | Water Heater, Water Softener |
| 建筑风格 | 平房 |
| 地下室进展 | 已完成 |
| 地下室功能 | Walk Out |
| 地下室类型 | Full, N/a, N/a (unfinished) |
| 施工种类 | 独立屋 |
| 空调 | 中央空调 |
| 外墙 | 木头 |
| Fire Protection | Smoke Detectors |
| 壁炉 | 有 |
| Fireplace Total | 1 |
| 壁炉类型 | Insert |
| 地基类型 | 混凝土浇筑 |
| 供暖方式 | Propane |
| 供暖类型 | 压力热风 |
| 储存空间 | 1 |
| 内部尺寸 | 1500 - 2000 Sqft |
| 类型 | 独立屋 |
| 设备间 | Drilled Well |
车 位
| 附加车库 | |
| Garage |
土地
| 英亩数 | 无 |
| 污水道 | Septic System |
| 土地深度 | 363 Ft ,2 In |
| 土地宽度 | 151 Ft ,10 In |
| 不规则大小 | 151.9 X 363.2 Ft |
房 间
| 楼 层 | 类 型 | 长 度 | 宽 度 | 面 积 |
|---|---|---|---|---|
| 一楼 | 洗衣房 | 1.98 m | 3.05 m | 1.98 m x 3.05 m |
| 一楼 | 主卧 | 3.96 m | 5.26 m | 3.96 m x 5.26 m |
| 一楼 | 浴室 | 2.3 m | 3.05 m | 2.3 m x 3.05 m |
| 一楼 | 浴室 | 2.79 m | 1.55 m | 2.79 m x 1.55 m |
| 一楼 | 第二卧房 | 3.87 m | 3.57 m | 3.87 m x 3.57 m |
| 一楼 | 第三卧房 | 3.74 m | 2.9 m | 3.74 m x 2.9 m |
| 一楼 | 厨房 | 4.96 m | 3.6 m | 4.96 m x 3.6 m |
| 一楼 | 大型活动室 | 5.73 m | 6.95 m | 5.73 m x 6.95 m |
https://www.realtor.ca/real-estate/30207498/15-humphries-road-trent-hills-rural-trent-hills

The trademarks REALTOR®, REALTORS®, and the REALTOR® logo are controlled by The Canadian Real Estate Association (CREA) and identify real estate professionals who are members of CREA. The trademarks MLS®, Multiple Listing Service® and the associated logos are owned by The Canadian Real Estate Association (CREA) and identify the quality of services provided by real estate professionals who are members of CREA. The trademark DDF® is owned by The Canadian Real Estate Association (CREA) and identifies CREA's Data Distribution Facility (DDF®)
Durham Region Association of REALTORS®
Royal LePage Proalliance Realty
August 31 2026 08:00:43
