
15 Hope Avenue Niagara-On-The-Lake (Virgil), Ontario L0S 1T0


$799,000
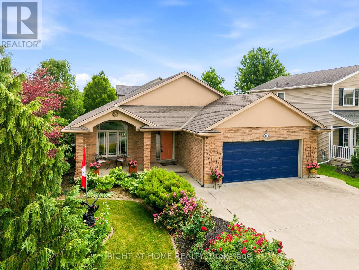
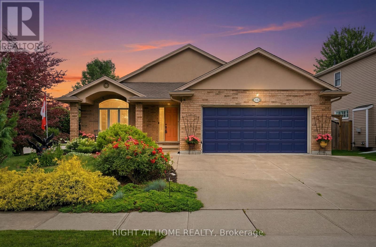
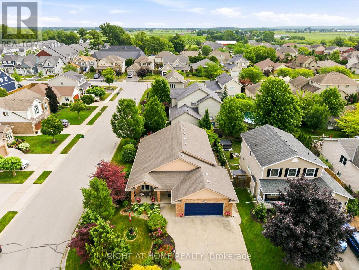
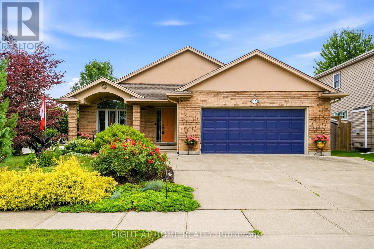
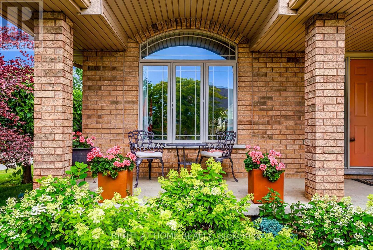
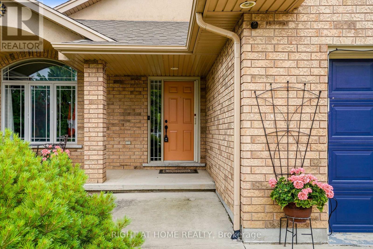
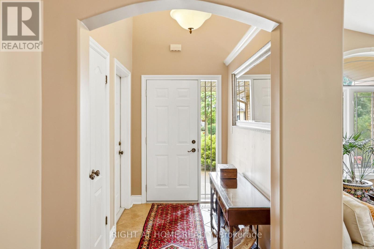
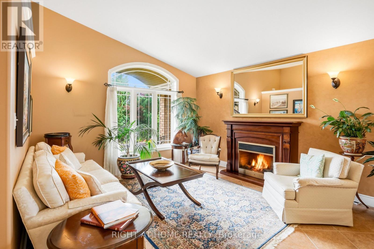
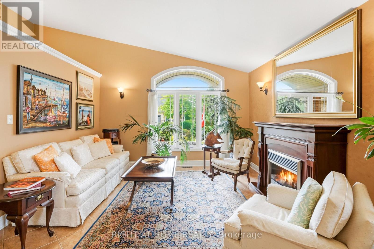
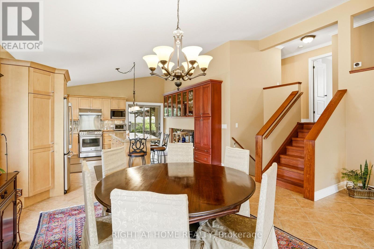
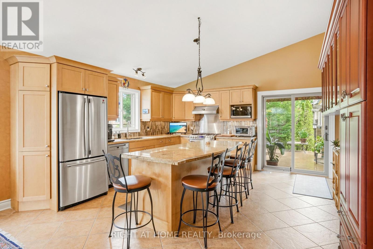
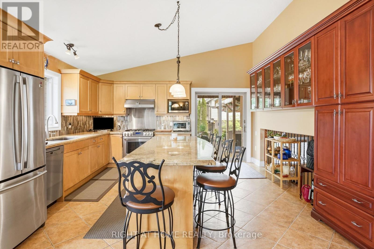
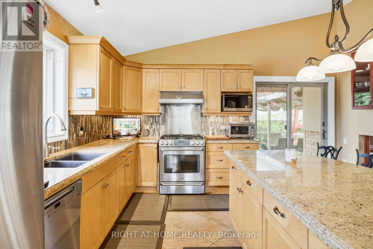
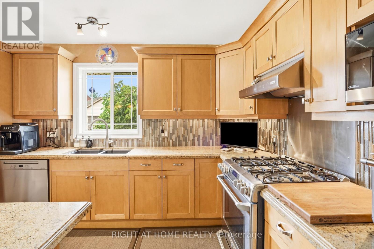
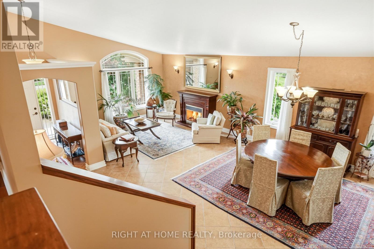
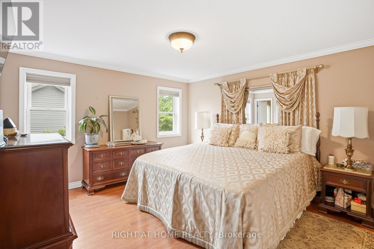
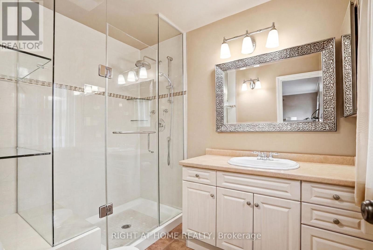
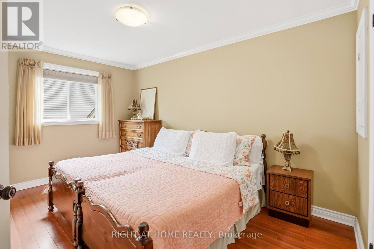
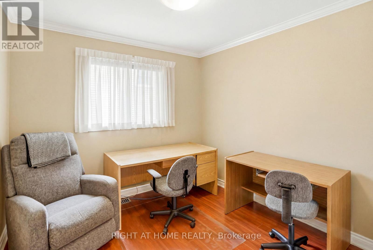
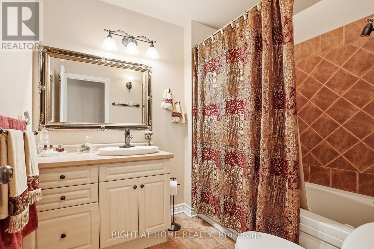
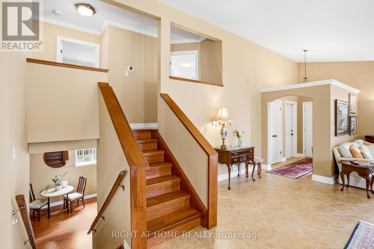
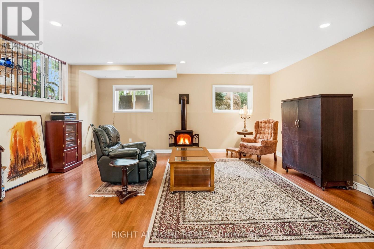
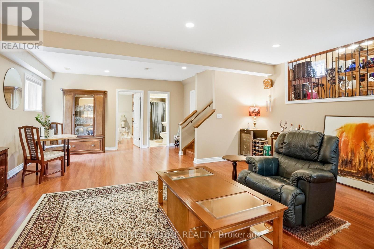
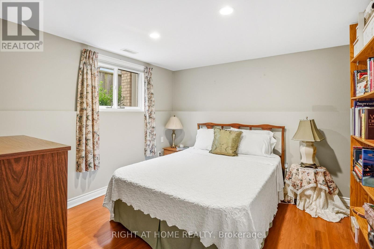
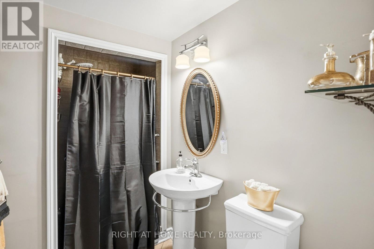
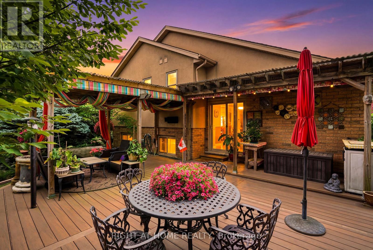
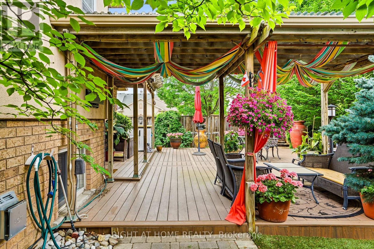
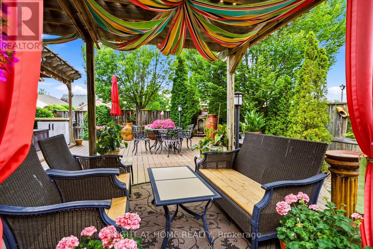
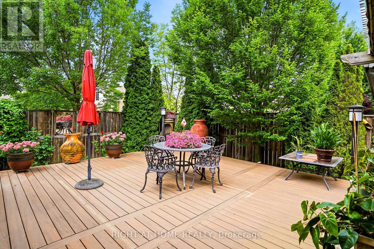
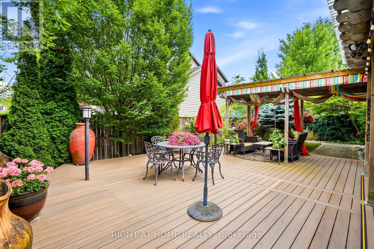
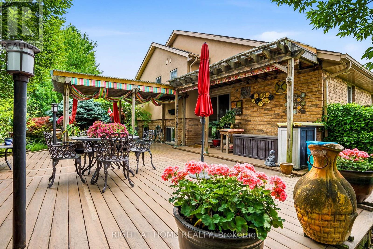
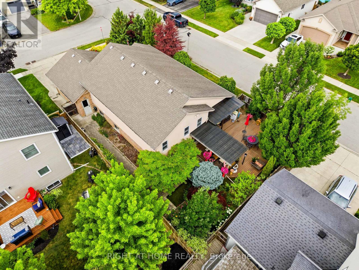
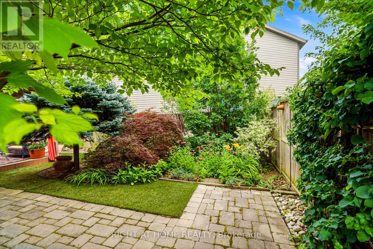
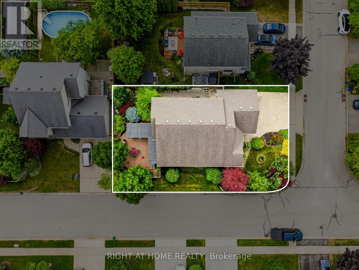
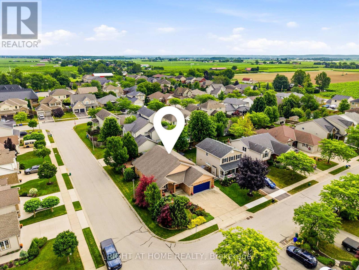
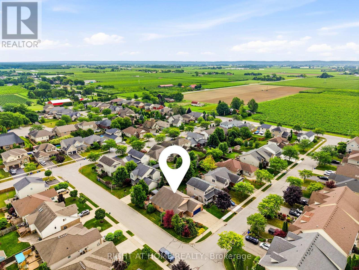
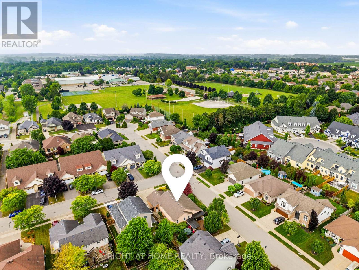
Welcome to this beautifully maintained all-brick home, ideally located on a corner lot on desirable Hope Avenue in the Virgil neighbourhood of Niagara-on-the-Lake. Nestled on a quiet, welcoming street, this home offers exceptional curb appeal with a double garage and double-wide concrete driveway. Inside, the bright, open-concept main floor features soaring 12-foot ceilings and large windows that flood the space with natural light. The kitchen is designed for both everyday living and entertaining, complete with granite countertops, an abundance of cabinetry with under-cabinet lighting, a large island with seating for 4, and sliding glass doors leading to the backyard deck. With 4 generous bedrooms and 3 full bathrooms, including a spacious primary suite with a private 3-piece ensuite featuring a glass walk-in shower, there's room for the whole family or for hosting overnight guests. The lower level provides abundant storage and endless potential for additional living space, whether you envision a home gym, office, recreation room, or hobby area. Step outside to enjoy the private, fully fenced backyard, highlighted by a 2-year-old composite deck with a covered pergola-an ideal setting for relaxing, entertaining, or family gatherings. Enjoy the charm of Virgil with its parks, schools, wineries, local amenities, and easy access to Old Town Niagara-on-the-Lake, making this an exceptional place to call home. (id:43681)
房源概要
| MLS® Number | X13557988 |
| 房源类型 | 民宅 |
| 社区名字 | 108 - Virgil |
| 附近的便利设施 | 公园, 学校 |
| 社区特征 | School Bus |
| 特征 | 无地毯, Sump Pump |
| 总车位 | 4 |
| 结构 | Deck |
详 情
| 浴室 | 3 |
| 地上卧房 | 4 |
| 总卧房 | 4 |
| 家电类 | 洗碗机, 烘干机, Freezer, Gas 炉子(s), 洗衣机, 窗帘, 冰箱 |
| 地下室类型 | Full |
| 施工种类 | 独立屋 |
| Construction Style Split Level | Sidesplit |
| 空调 | 中央空调 |
| 外墙 | 砖, 灰泥 |
| 壁炉 | 有 |
| Fireplace Total | 1 |
| 地基类型 | 混凝土浇筑 |
| 供暖方式 | 天然气 |
| 供暖类型 | 压力热风 |
| 内部尺寸 | 2000 - 2500 Sqft |
| 类型 | 独立屋 |
| 设备间 | 市政供水 |
车 位
| 附加车库 | |
| Garage |
土地
| 英亩数 | 无 |
| 土地便利设施 | 公园, 学校 |
| Landscape Features | Lawn Sprinkler |
| 污水道 | Sanitary Sewer |
| 土地深度 | 109 Ft ,7 In |
| 土地宽度 | 55 Ft ,9 In |
| 不规则大小 | 55.8 X 109.6 Ft |
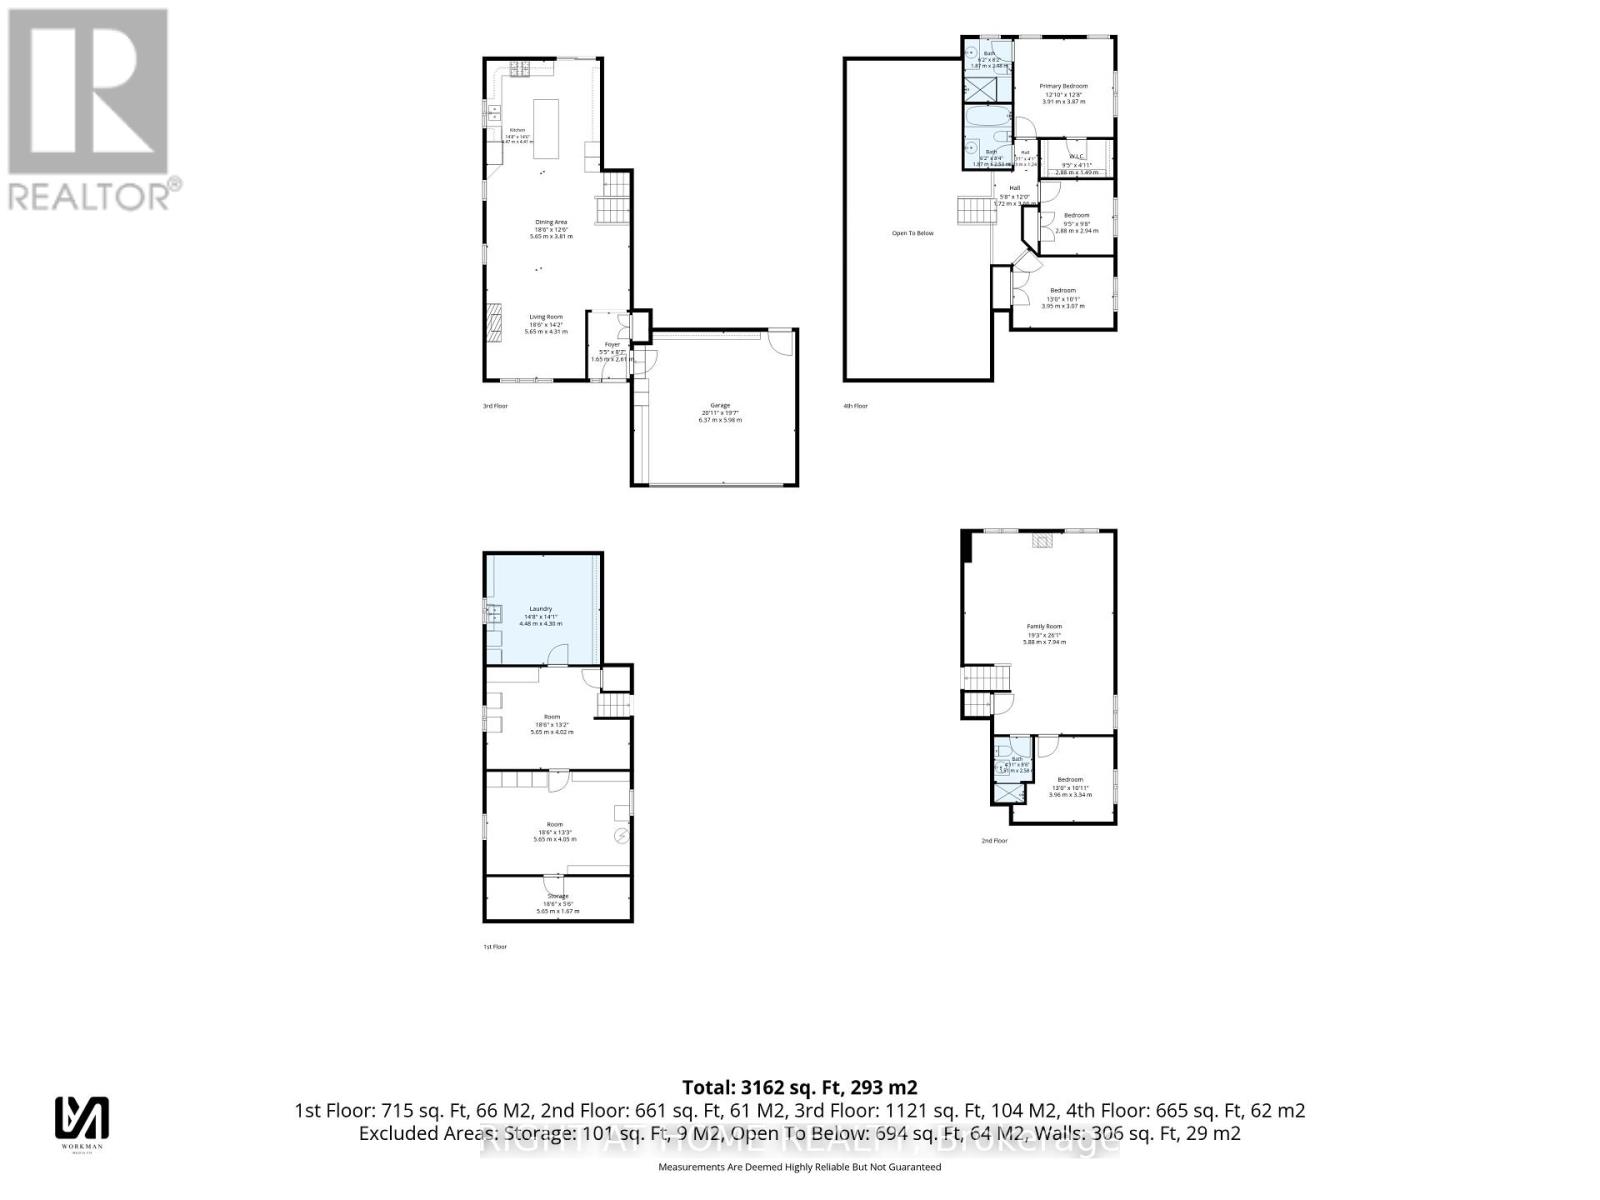
房 间
| 楼 层 | 类 型 | 长 度 | 宽 度 | 面 积 |
|---|---|---|---|---|
| 地下室 | 其它 | 5.64 m | 1.68 m | 5.64 m x 1.68 m |
| 地下室 | 洗衣房 | 4.47 m | 4.29 m | 4.47 m x 4.29 m |
| 地下室 | 其它 | 5.64 m | 4.01 m | 5.64 m x 4.01 m |
| 地下室 | 其它 | 5.64 m | 4.04 m | 5.64 m x 4.04 m |
| Lower Level | 浴室 | 1.5 m | 2.59 m | 1.5 m x 2.59 m |
| Lower Level | 家庭房 | 5.87 m | 7.95 m | 5.87 m x 7.95 m |
| Lower Level | 卧室 | 3.96 m | 3.33 m | 3.96 m x 3.33 m |
| 一楼 | 门厅 | 1.65 m | 2.62 m | 1.65 m x 2.62 m |
| 一楼 | 客厅 | 5.64 m | 4.32 m | 5.64 m x 4.32 m |
| 一楼 | 餐厅 | 5.64 m | 3.81 m | 5.64 m x 3.81 m |
| 一楼 | 厨房 | 4.47 m | 4.42 m | 4.47 m x 4.42 m |
| Upper Level | 主卧 | 3.91 m | 3.86 m | 3.91 m x 3.86 m |
| Upper Level | 浴室 | 1.88 m | 2.49 m | 1.88 m x 2.49 m |
| Upper Level | 卧室 | 2.87 m | 2.95 m | 2.87 m x 2.95 m |
| Upper Level | 卧室 | 3.96 m | 3.07 m | 3.96 m x 3.07 m |
| Upper Level | 浴室 | 1.88 m | 2.54 m | 1.88 m x 2.54 m |
https://www.realtor.ca/real-estate/30027001/15-hope-avenue-niagara-on-the-lake-virgil-108-virgil

The trademarks REALTOR®, REALTORS®, and the REALTOR® logo are controlled by The Canadian Real Estate Association (CREA) and identify real estate professionals who are members of CREA. The trademarks MLS®, Multiple Listing Service® and the associated logos are owned by The Canadian Real Estate Association (CREA) and identify the quality of services provided by real estate professionals who are members of CREA. The trademark DDF® is owned by The Canadian Real Estate Association (CREA) and identifies CREA's Data Distribution Facility (DDF®)
Toronto Real Estate Board
Right At Home Realty
July 20 2026 12:11:06
