
15 Hill Street Grey Highlands, Ontario N0C 1E0


$513,990
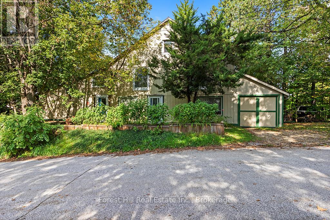
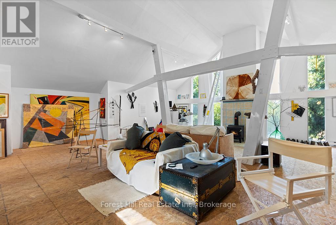
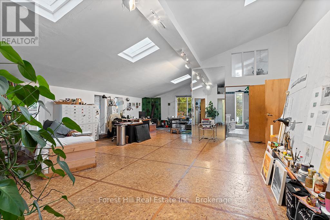
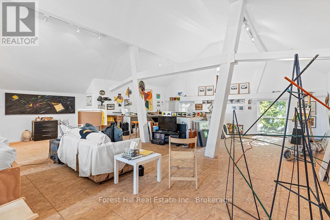
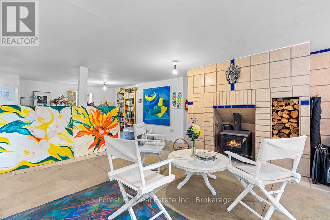
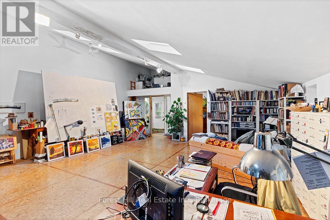
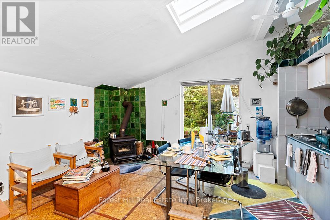
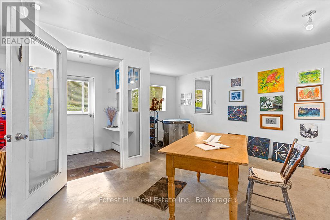
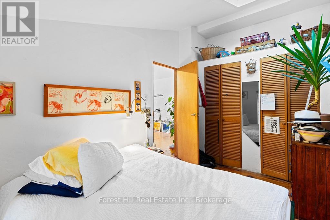
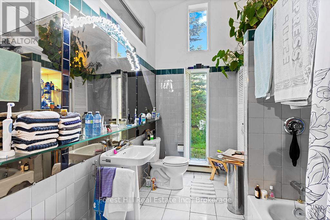
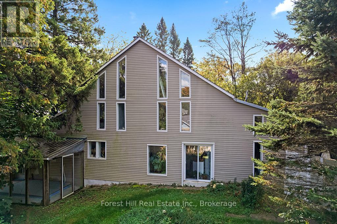
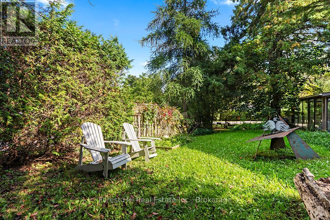
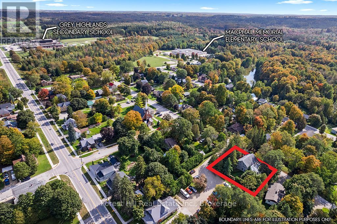
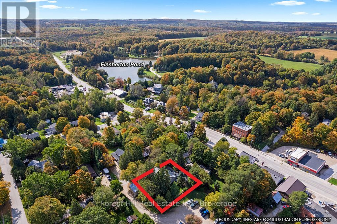
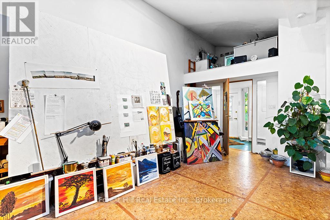
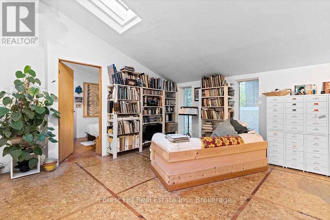
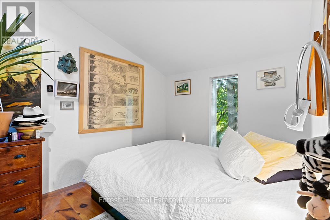
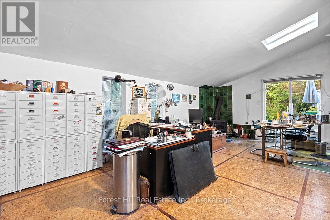
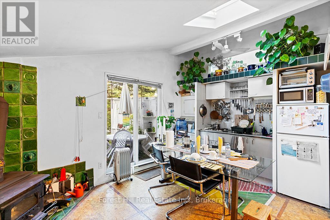
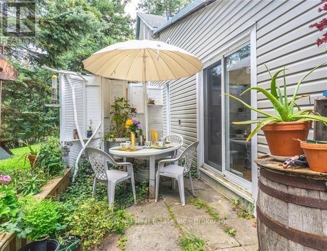
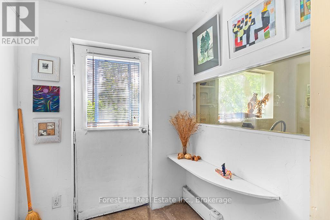
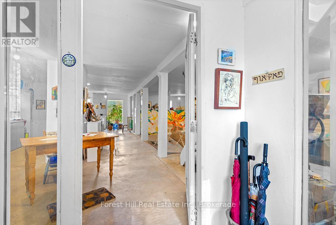
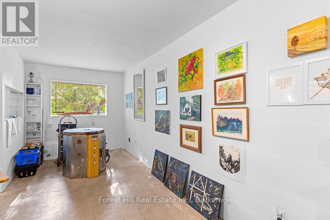
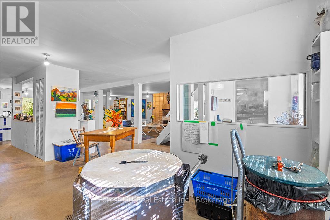
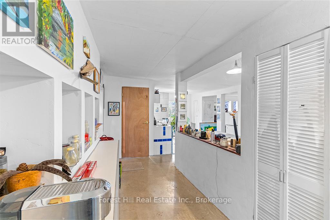
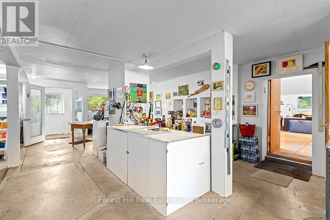
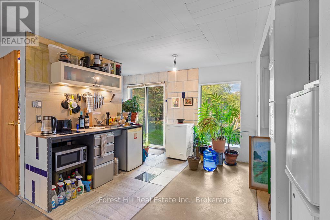
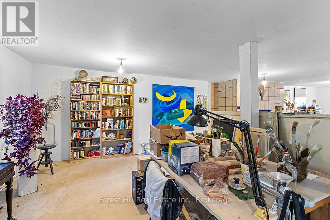
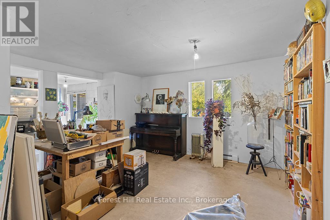
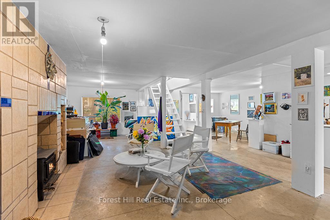
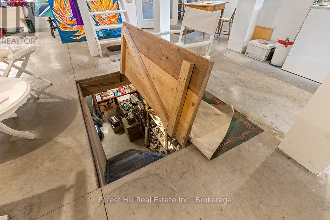
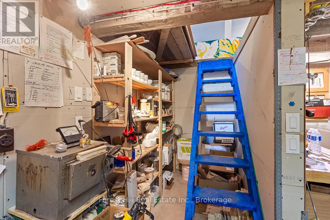
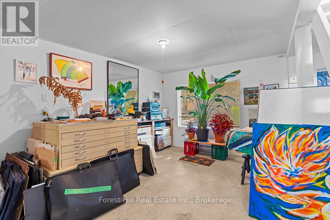
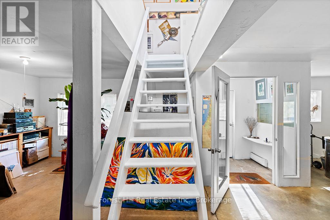
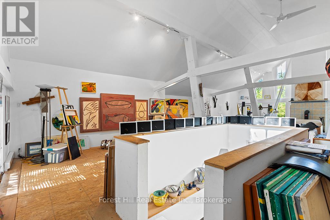
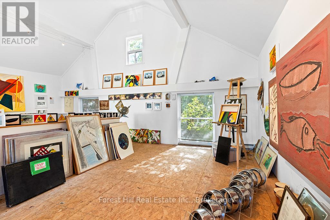
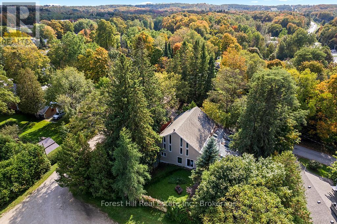
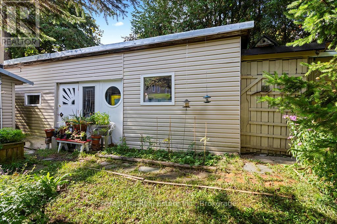
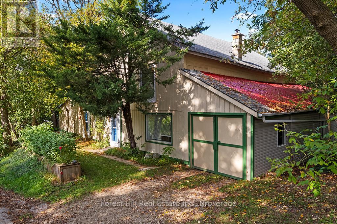
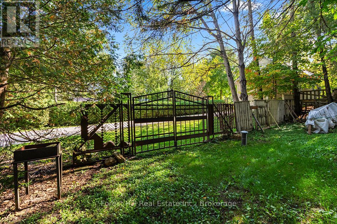
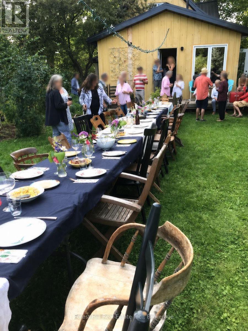
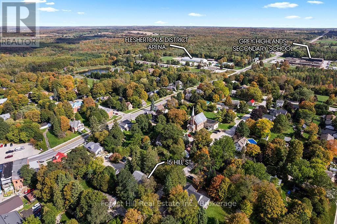
Known locally as "The Bee Barn," this one-of-a-kind Flesherton property offers an extraordinary amount of flexible space for living, creating, working & pursuing the things you love. Transformed in 1992 by its current owner, a mixed-media artist whose work has been exhibited across Canada & Europe, the property combines a comfortable residence with expansive studio, workshop & multi-purpose spaces unlike anything you'll find in a conventional home. Two attached but separate ground-floor areas, each with its own entrance, create possibilities for an artist or maker, home-based business, guest or extended-family space, hobbies, collections or simply room to spread out. The main living area is bright & open, with abundant natural light, a principal bedroom, office nook + loft, 2 kitchen areas & 2 walkouts to the garden. Upstairs, soaring vaulted ceilings create a dramatic gallery-like space with tremendous flexibility as a bedroom, family room, studio, entertaining area or exhibition space. An attached garage plus a 30' x 13' workshop/shed with concrete floor, electricity & some insulation provide even more practical space for projects, equipment & storage. A new drilled well installed in 2024 is another important improvement. Set in the heart of Flesherton, home to an established and welcoming arts community and known as the Gateway to the Beaver Valley, The Bee Barn is approximately 500m from elementary & secondary schools, shops, library, recreation facilities & Flesherton Pond. The Bruce Trail, Lake Eugenia, Beaver Valley Ski Club, Blue Mountain, golf courses & x-country trails put year-round recreation within easy reach, while Markdale, Durham, Collingwood, Thornbury & Owen Sound offer additional amenities. If you've been searching for something beyond the ordinary, The Bee Barn offers space, character & possibilities that are difficult to find at this price point - a place to live, create & work in the heart of one of Grey County's most welcoming communities. (id:43681)
房源概要
| MLS® Number | X13728422 |
| 房源类型 | 民宅 |
| 社区名字 | Grey Highlands |
| 附近的便利设施 | 医院, 学校, Ski Area |
| Communication Type | High Speed Internet |
| 社区特征 | 社区活动中心 |
| 设备类型 | 没有 |
| 特征 | Sloping, Level |
| 总车位 | 4 |
| 租赁设备类型 | 没有 |
| 结构 | Patio(s), Workshop |
详 情
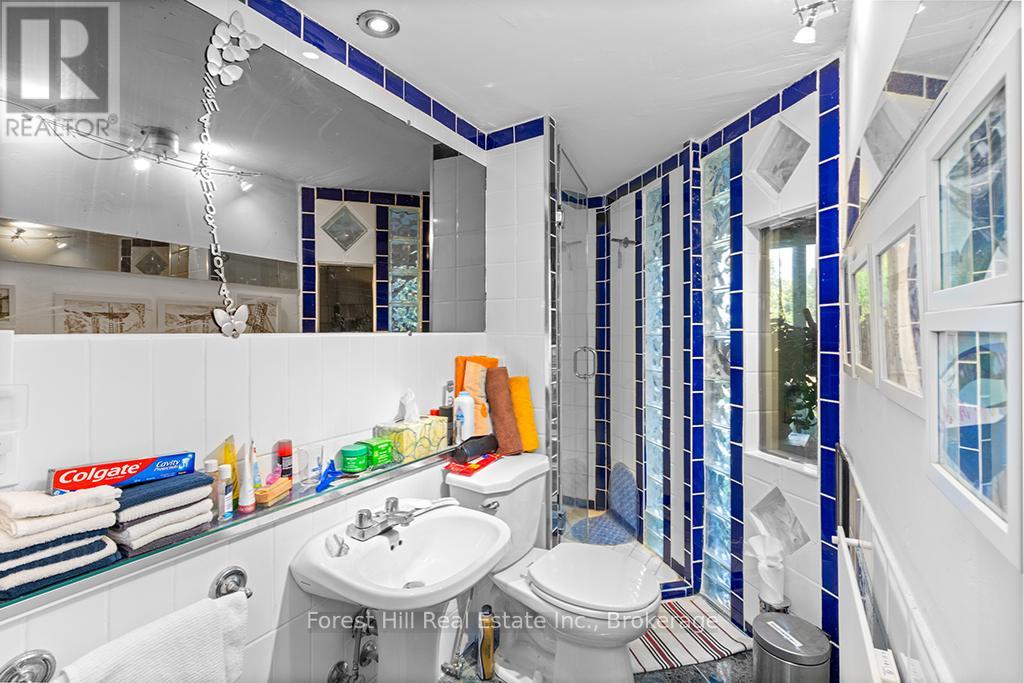
| 浴室 | 2 |
| 地上卧房 | 2 |
| 总卧房 | 2 |
| 公寓设施 | Fireplace(s) |
| 家电类 | Water Heater, 烘干机, 烤箱, 洗衣机, 窗帘, 冰箱 |
| 地下室类型 | Partial |
| 施工种类 | 独立屋 |
| 空调 | 没有 |
| 外墙 | Steel, 乙烯基壁板 |
| 壁炉 | 有 |
| Fireplace Total | 2 |
| Flooring Type | 混凝土 |
| 地基类型 | Slab |
| 供暖方式 | 电, 木头 |
| 供暖类型 | Baseboard Heaters |
| 储存空间 | 2 |
| 内部尺寸 | 3500 - 5000 Sqft |
| 类型 | 独立屋 |
| 设备间 | Drilled Well |
车 位
| 附加车库 | |
| Garage |
土地
| 入口类型 | Public Road, Year-round Access |
| 英亩数 | 无 |
| 土地便利设施 | 医院, 学校, Ski Area |
| 污水道 | Septic System |
| 土地深度 | 80 Ft |
| 土地宽度 | 105 Ft ,1 In |
| 不规则大小 | 105.1 X 80 Ft ; Slightly Irregular Shape |
| 地表水 | 湖泊/池塘 |
| 规划描述 | R |
房 间
| 楼 层 | 类 型 | 长 度 | 宽 度 | 面 积 |
|---|---|---|---|---|
| 二楼 | 卧室 | 8.96 m | 12.01 m | 8.96 m x 12.01 m |
| 一楼 | 门厅 | 2.29 m | 1.92 m | 2.29 m x 1.92 m |
| 一楼 | 大型活动室 | 6.88 m | 7.07 m | 6.88 m x 7.07 m |
| 一楼 | 厨房 | 4.57 m | 3.05 m | 4.57 m x 3.05 m |
| 一楼 | 卧室 | 4.18 m | 2.65 m | 4.18 m x 2.65 m |
| 一楼 | 其它 | 4.33 m | 8.84 m | 4.33 m x 8.84 m |
| 一楼 | 厨房 | 2.87 m | 3.96 m | 2.87 m x 3.96 m |
| 一楼 | Library | 4.18 m | 3.57 m | 4.18 m x 3.57 m |
| 一楼 | 客厅 | 3.23 m | 4.82 m | 3.23 m x 4.82 m |
| 一楼 | Office | 4.33 m | 3.57 m | 4.33 m x 3.57 m |
| 一楼 | 门厅 | 1.83 m | 1.52 m | 1.83 m x 1.52 m |
设备间
| 配电箱 | 已安装 |
| Wireless | 可用 |
| Electricity Connected | Connected |
https://www.realtor.ca/real-estate/30216090/15-hill-street-grey-highlands-grey-highlands

The trademarks REALTOR®, REALTORS®, and the REALTOR® logo are controlled by The Canadian Real Estate Association (CREA) and identify real estate professionals who are members of CREA. The trademarks MLS®, Multiple Listing Service® and the associated logos are owned by The Canadian Real Estate Association (CREA) and identify the quality of services provided by real estate professionals who are members of CREA. The trademark DDF® is owned by The Canadian Real Estate Association (CREA) and identifies CREA's Data Distribution Facility (DDF®)
Muskoka Haliburton Orillia – The Lakelands Association of REALTORS®
Forest Hill Real Estate Inc.
August 31 2026 08:59:52
