
15 Haverson Boulevard Toronto (Keelesdale-Eglinton West), Ontario M6M 3J5

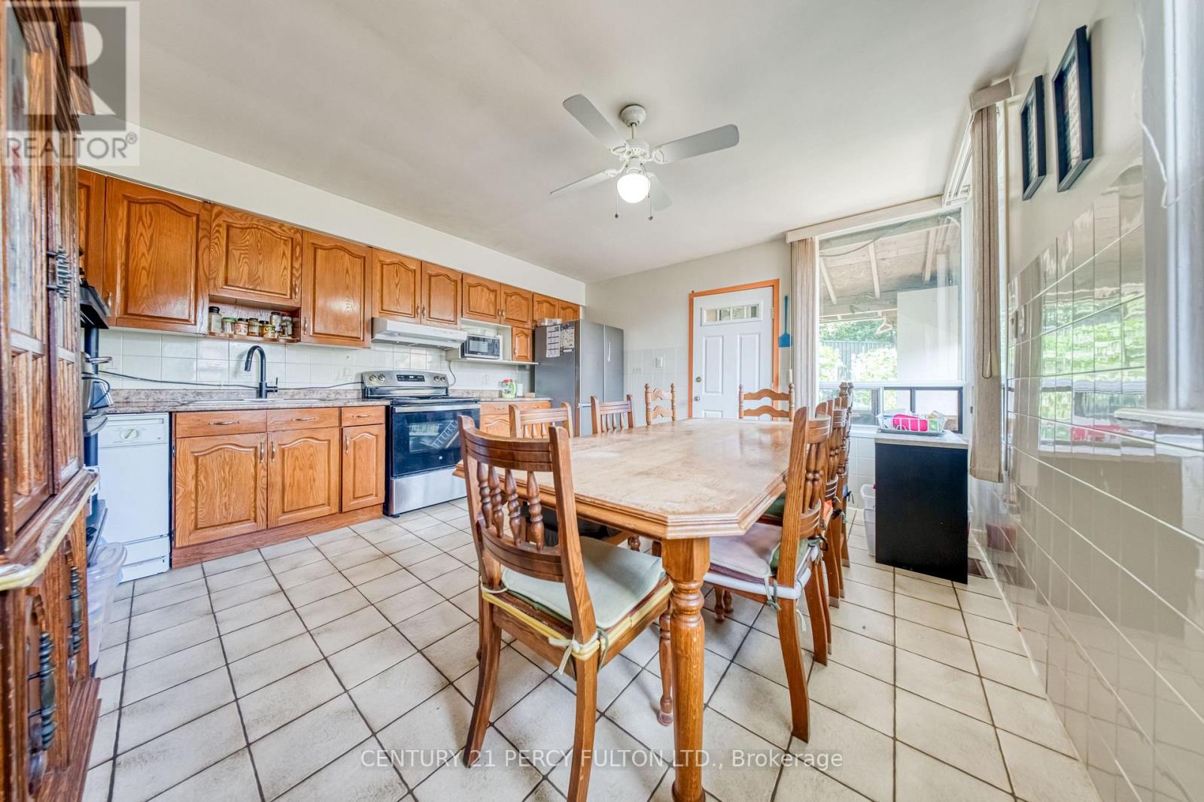
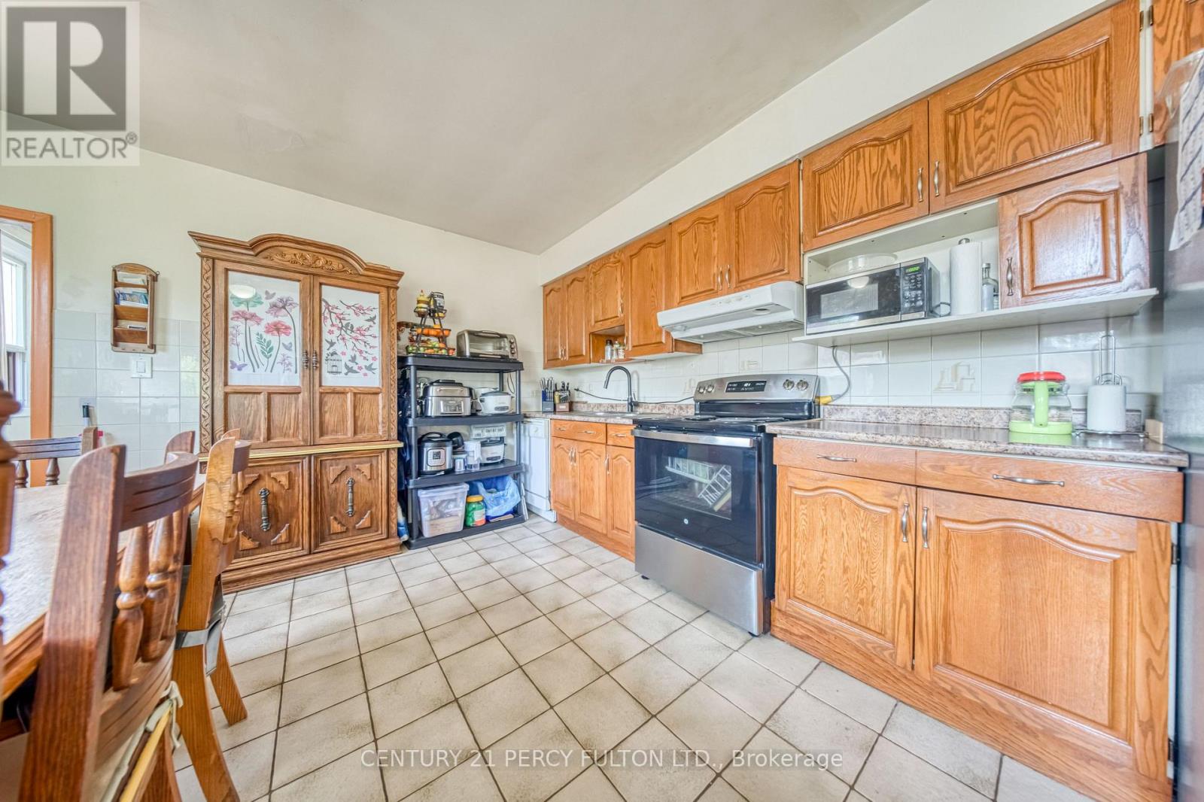
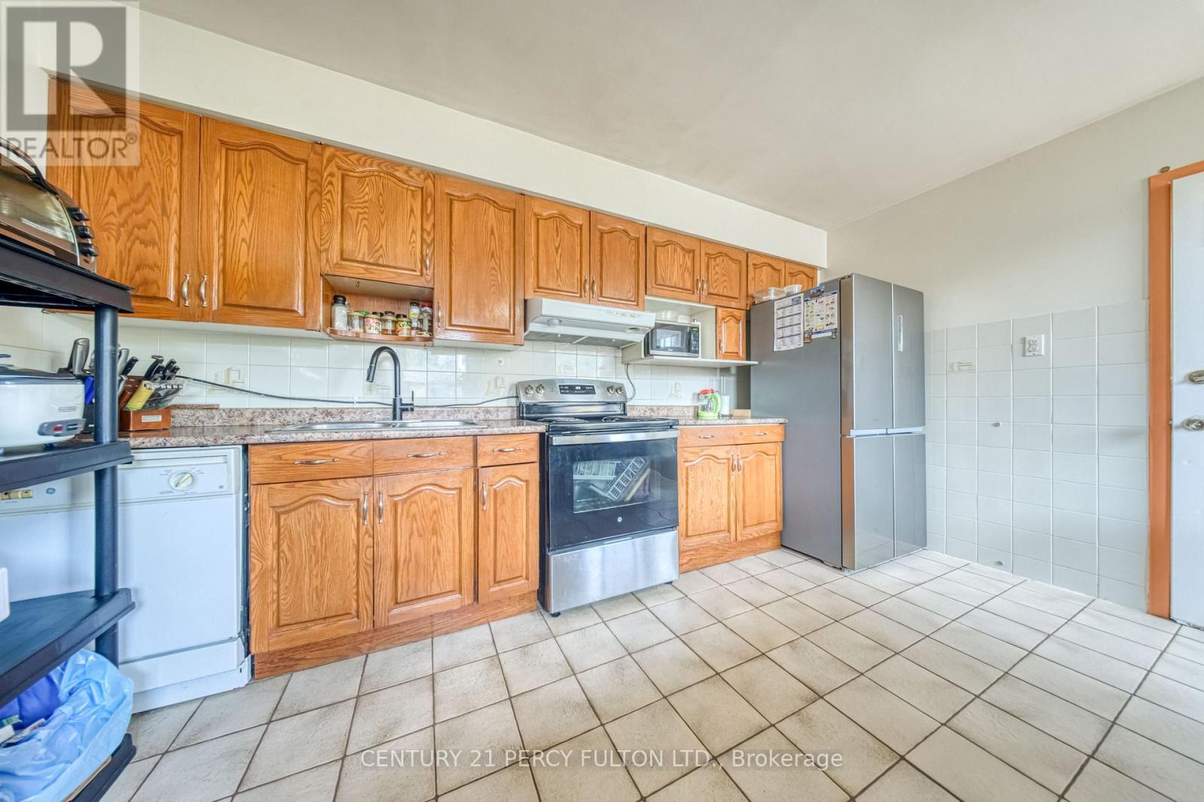
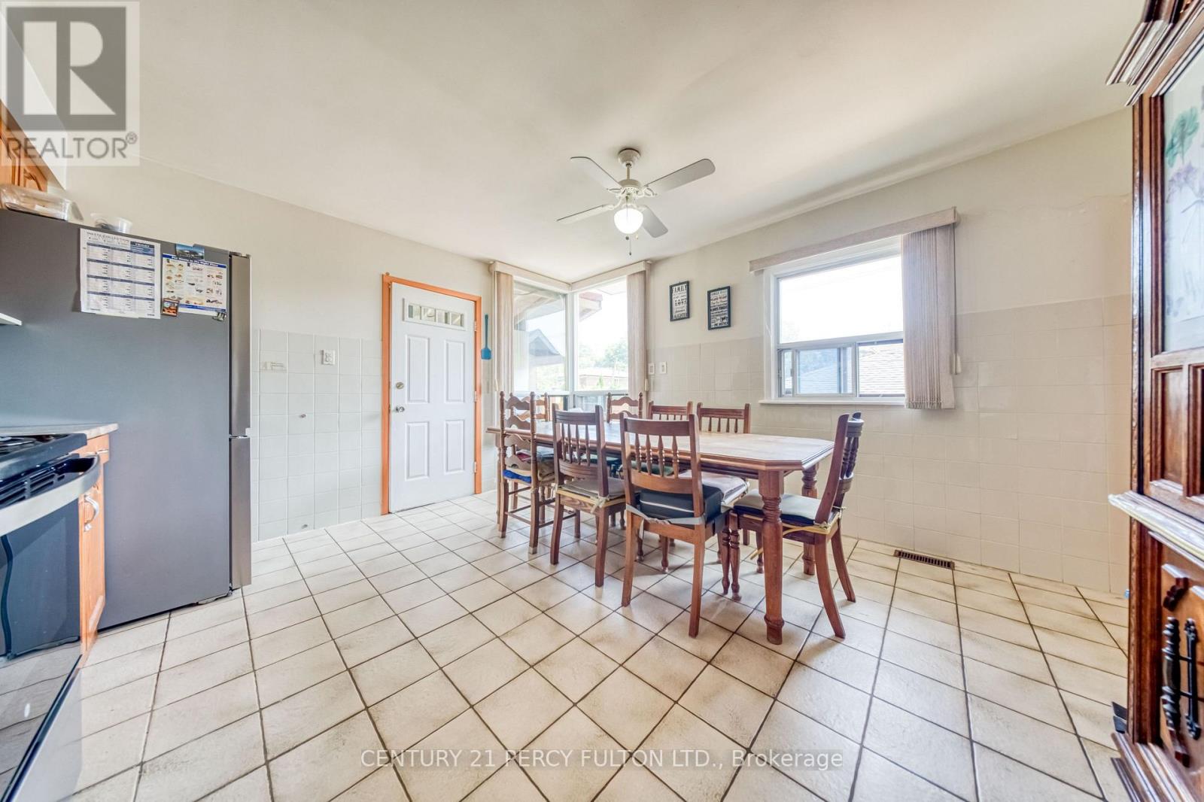

$649,000
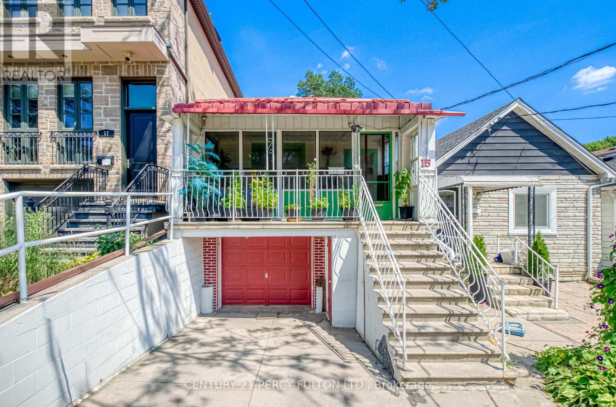
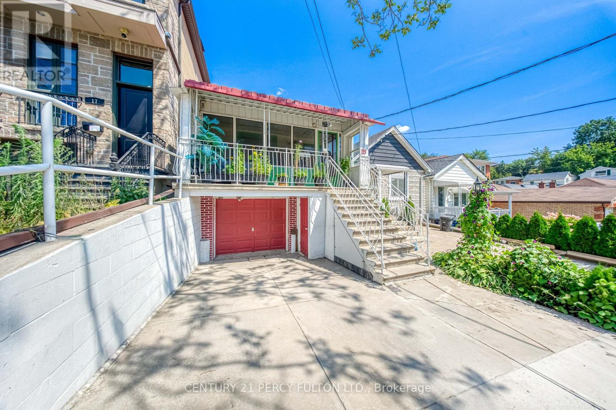
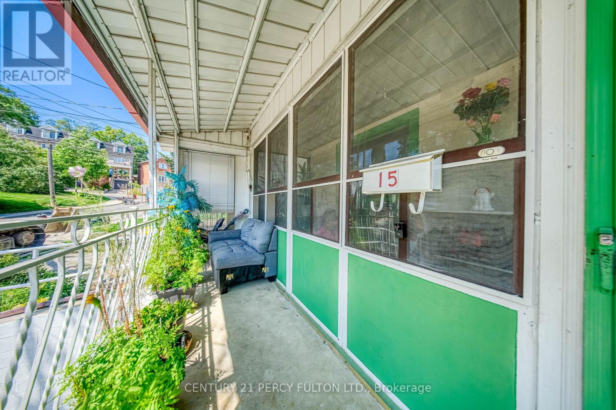
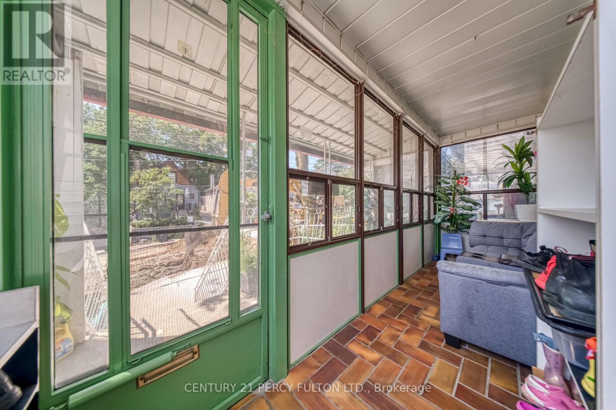
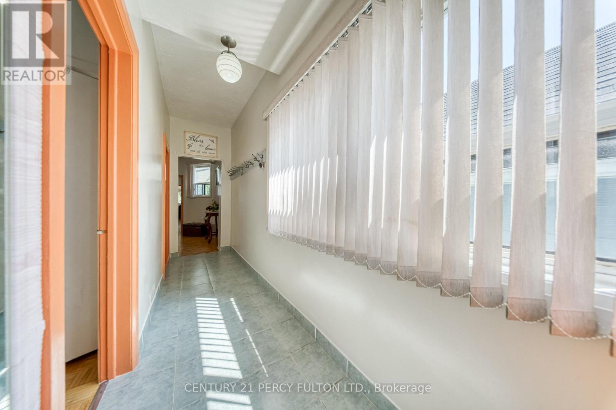
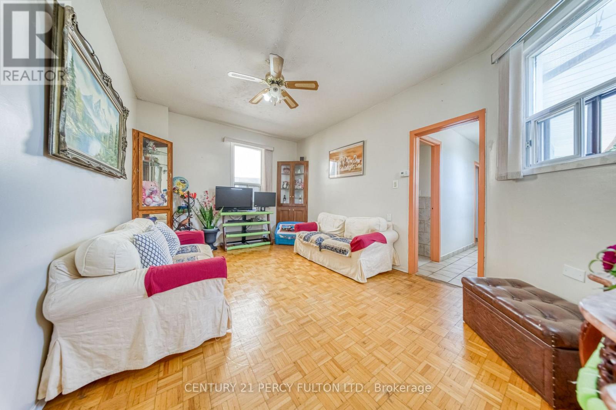
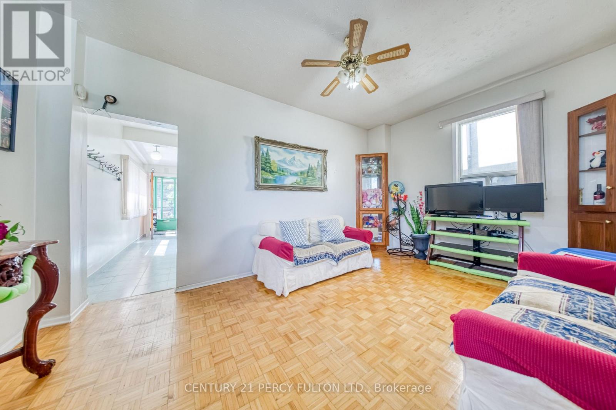
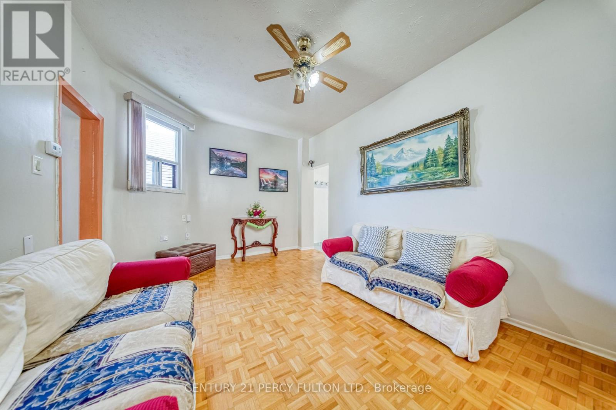
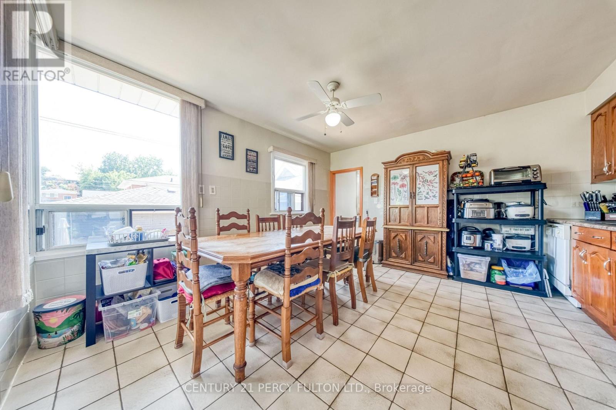
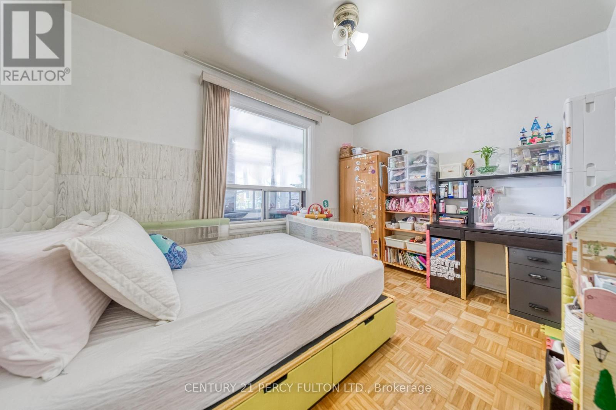
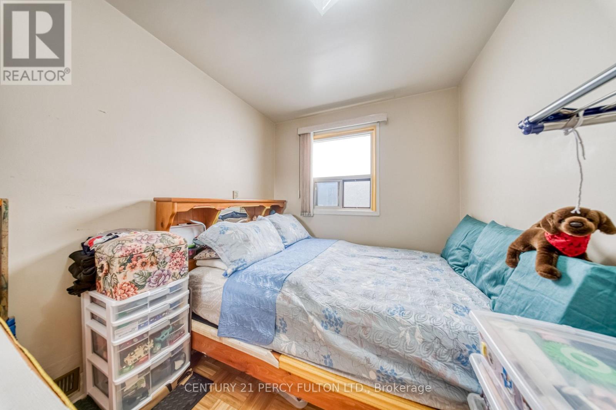
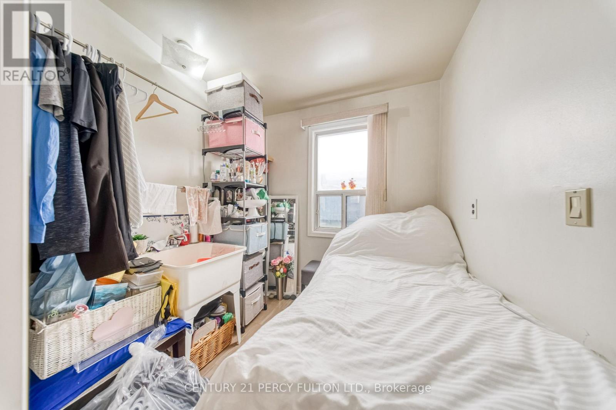
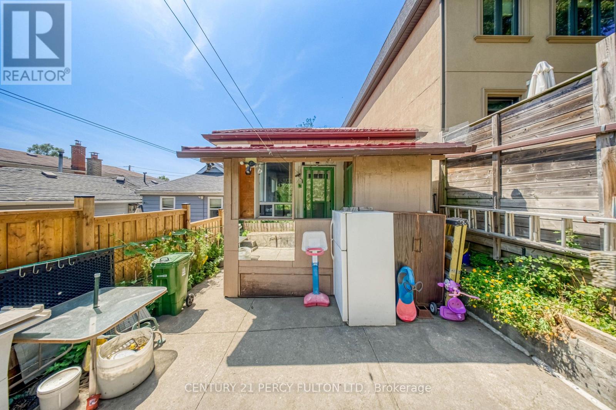
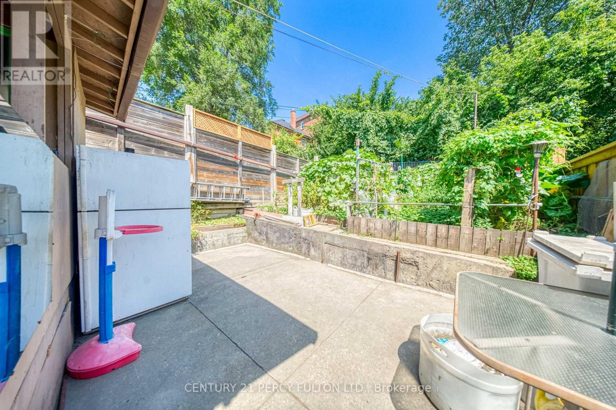
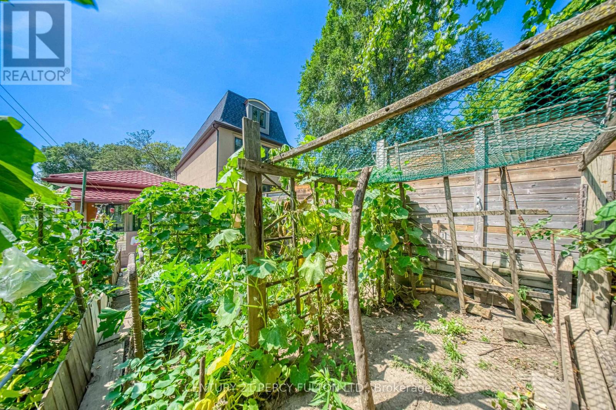
Opportunity knocks in this trending, family-friendly neighborhood, offering a rare chance to own a Detached home in an area seeing significant redevelopment. Ideal for end users, builders, and investors alike. The possibilities are endless with a generous 20-ft frontage and 118-ft deep lot - renovate to your taste, move in, or build new. Enjoy exceptional walkability to parks, schools, and a wide range of amenities, including diverse dining options and convenient transit. The Eglinton LRT is imminent and Caledonia GO Station on the Barrie Line is directly integrated with the LRT offering further conveniences. Perfectly situated with easy access to the Stockyards, St Clair West, Caledonia Design District and Highways via Black Creek Drive. Experience the vibrancy of the neighborhood with a short stroll to one of the city's best pizzerias- North of Brooklyn Pizza, renowned Portuguese churrasqueiras, cafes, food shops, and everyday amenities. A prime location offering outstanding upside. New Steel Roof (2024). (id:43681)
房源概要
| MLS® Number | W13881066 |
| 房源类型 | 民宅 |
| 社区名字 | Keelesdale-Eglinton West |
| 总车位 | 2 |
详 情
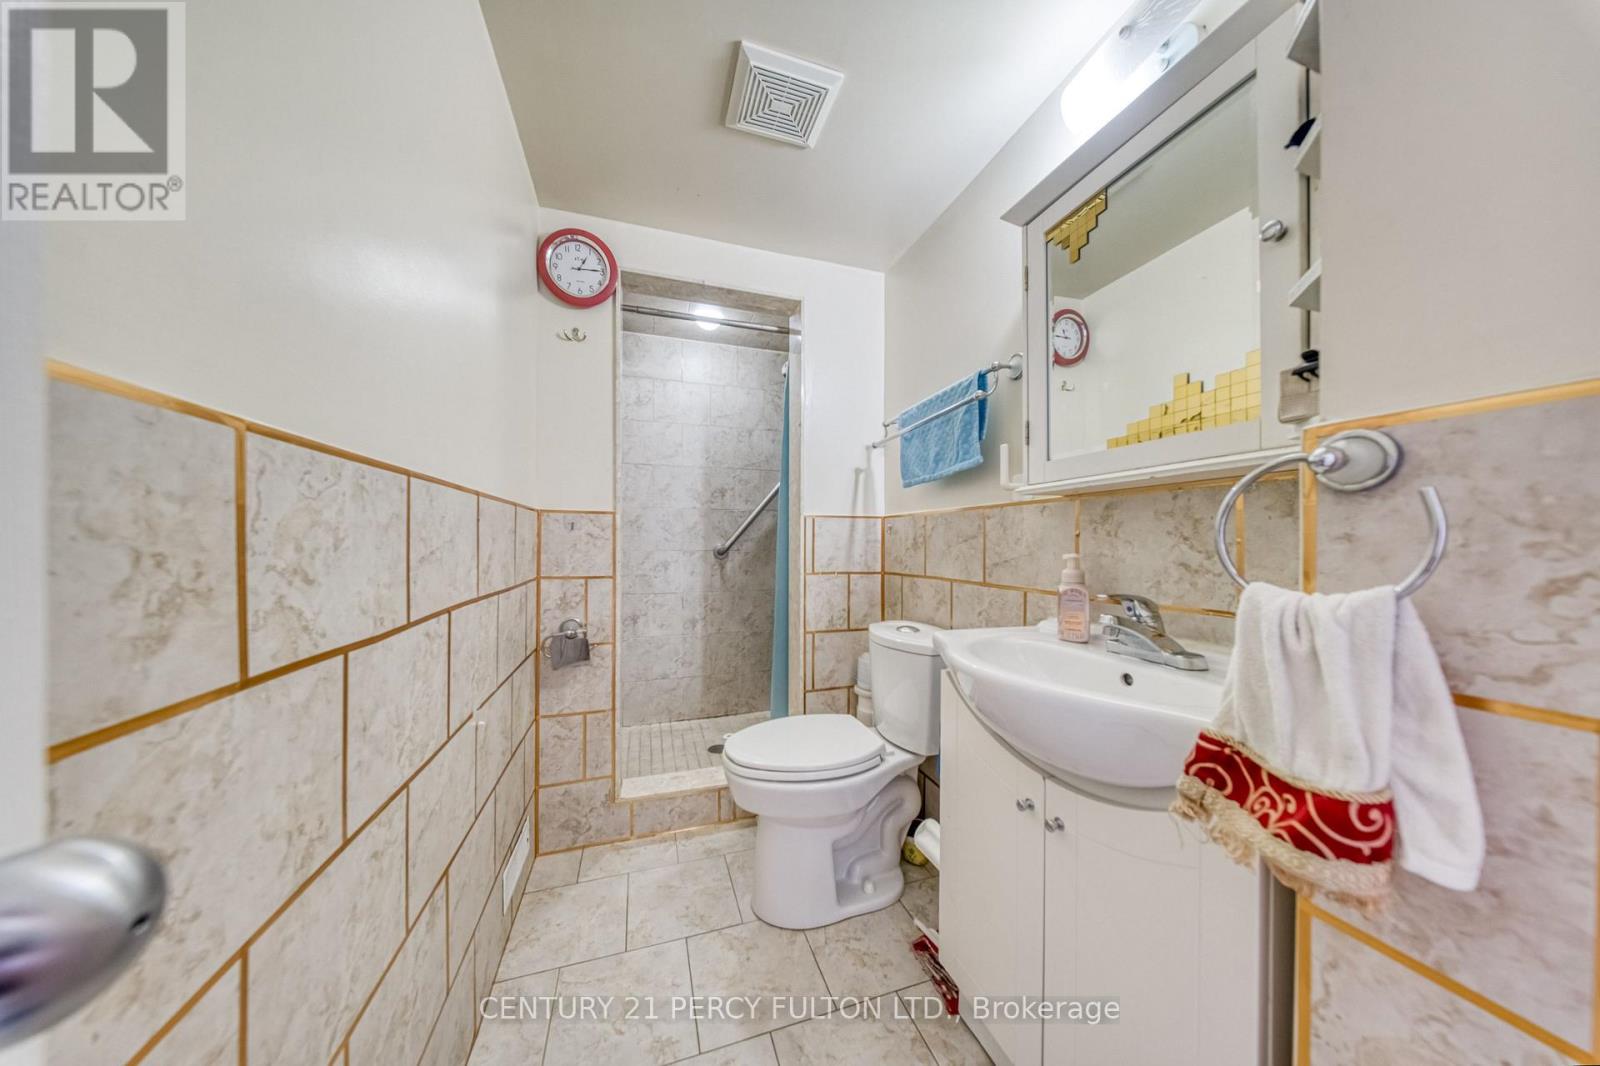
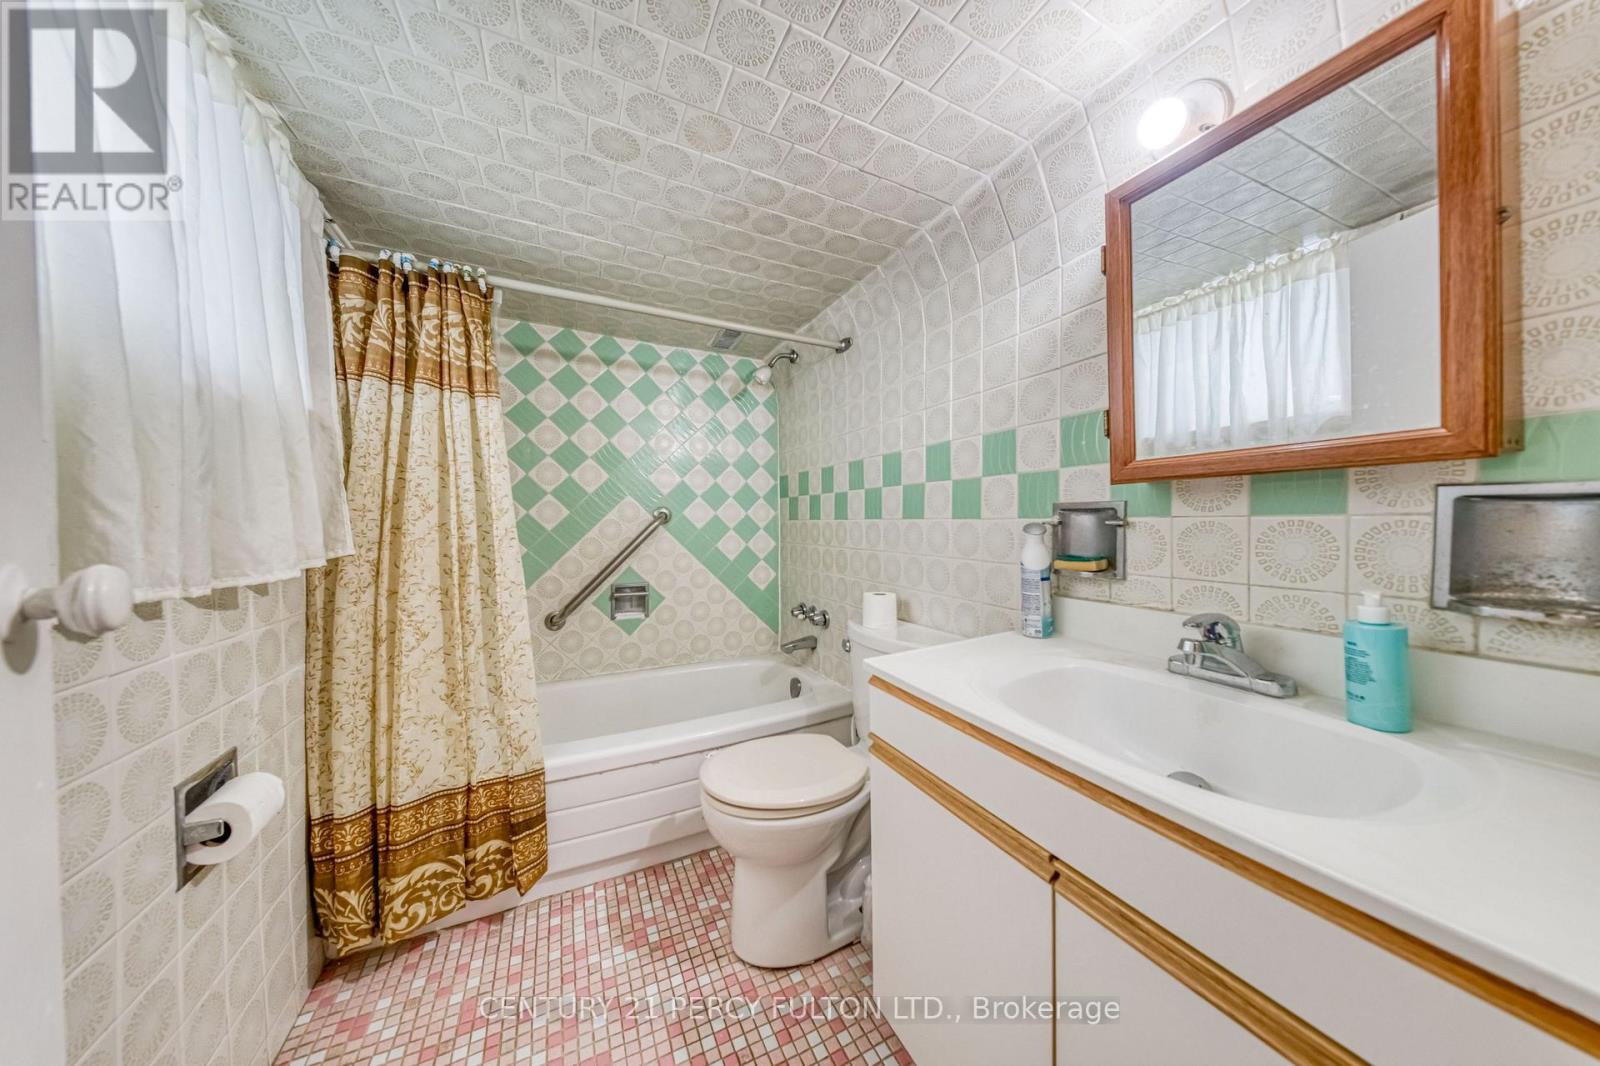
| 浴室 | 2 |
| 地上卧房 | 2 |
| 地下卧室 | 1 |
| 总卧房 | 3 |
| 建筑风格 | Raised Bungalow |
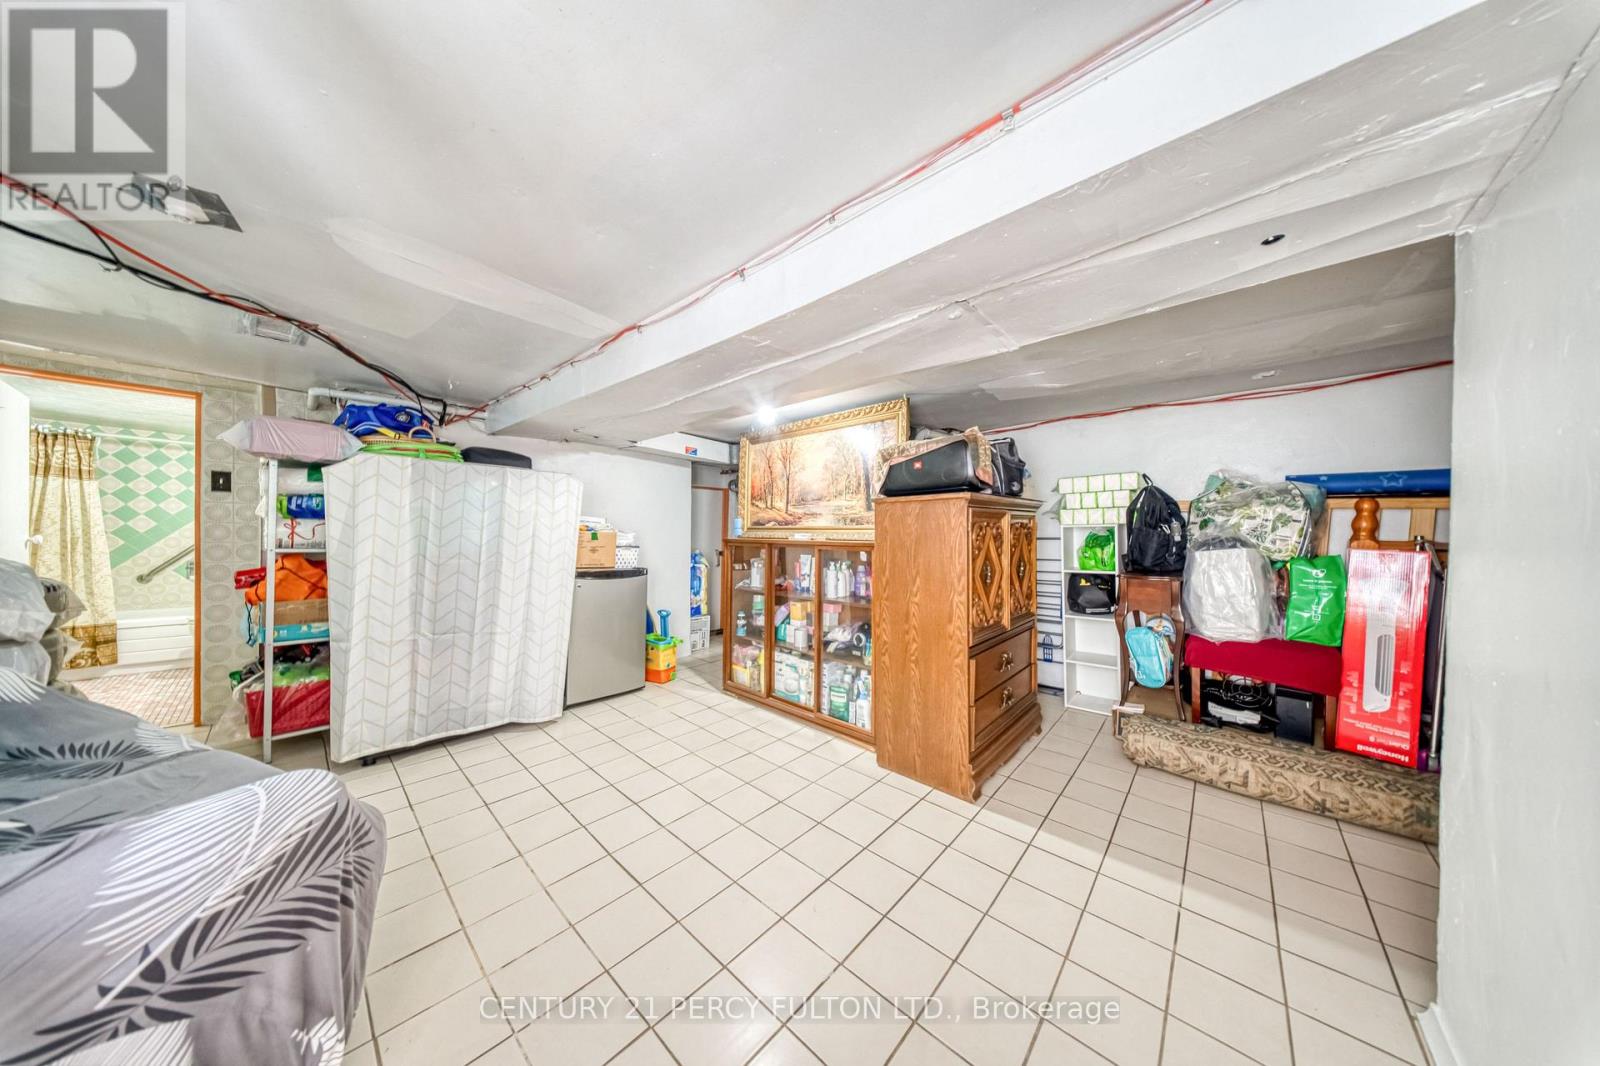
| 地下室进展 | 已装修 |
| 地下室类型 | N/a (finished) |
| 施工种类 | 独立屋 |
| 空调 | 中央空调 |
| 外墙 | 铝壁板 |
| 地基类型 | 混凝土浇筑 |
| 供暖方式 | 天然气 |
| 供暖类型 | 压力热风 |
| 储存空间 | 1 |
| 内部尺寸 | 700 - 1100 Sqft |
| 类型 | 独立屋 |
| 设备间 | 市政供水 |
车 位
| 附加车库 | |
| Garage |
土地
| 英亩数 | 无 |
| 污水道 | Sanitary Sewer |
| 土地深度 | 118 Ft ,8 In |
| 土地宽度 | 20 Ft |
| 不规则大小 | 20 X 118.7 Ft |
房 间
| 楼 层 | 类 型 | 长 度 | 宽 度 | 面 积 |
|---|---|---|---|---|
| 地下室 | 浴室 | 60 m | 96 m | 60 m x 96 m |
| 地下室 | 娱乐,游戏房 | 190 m | 148 m | 190 m x 148 m |
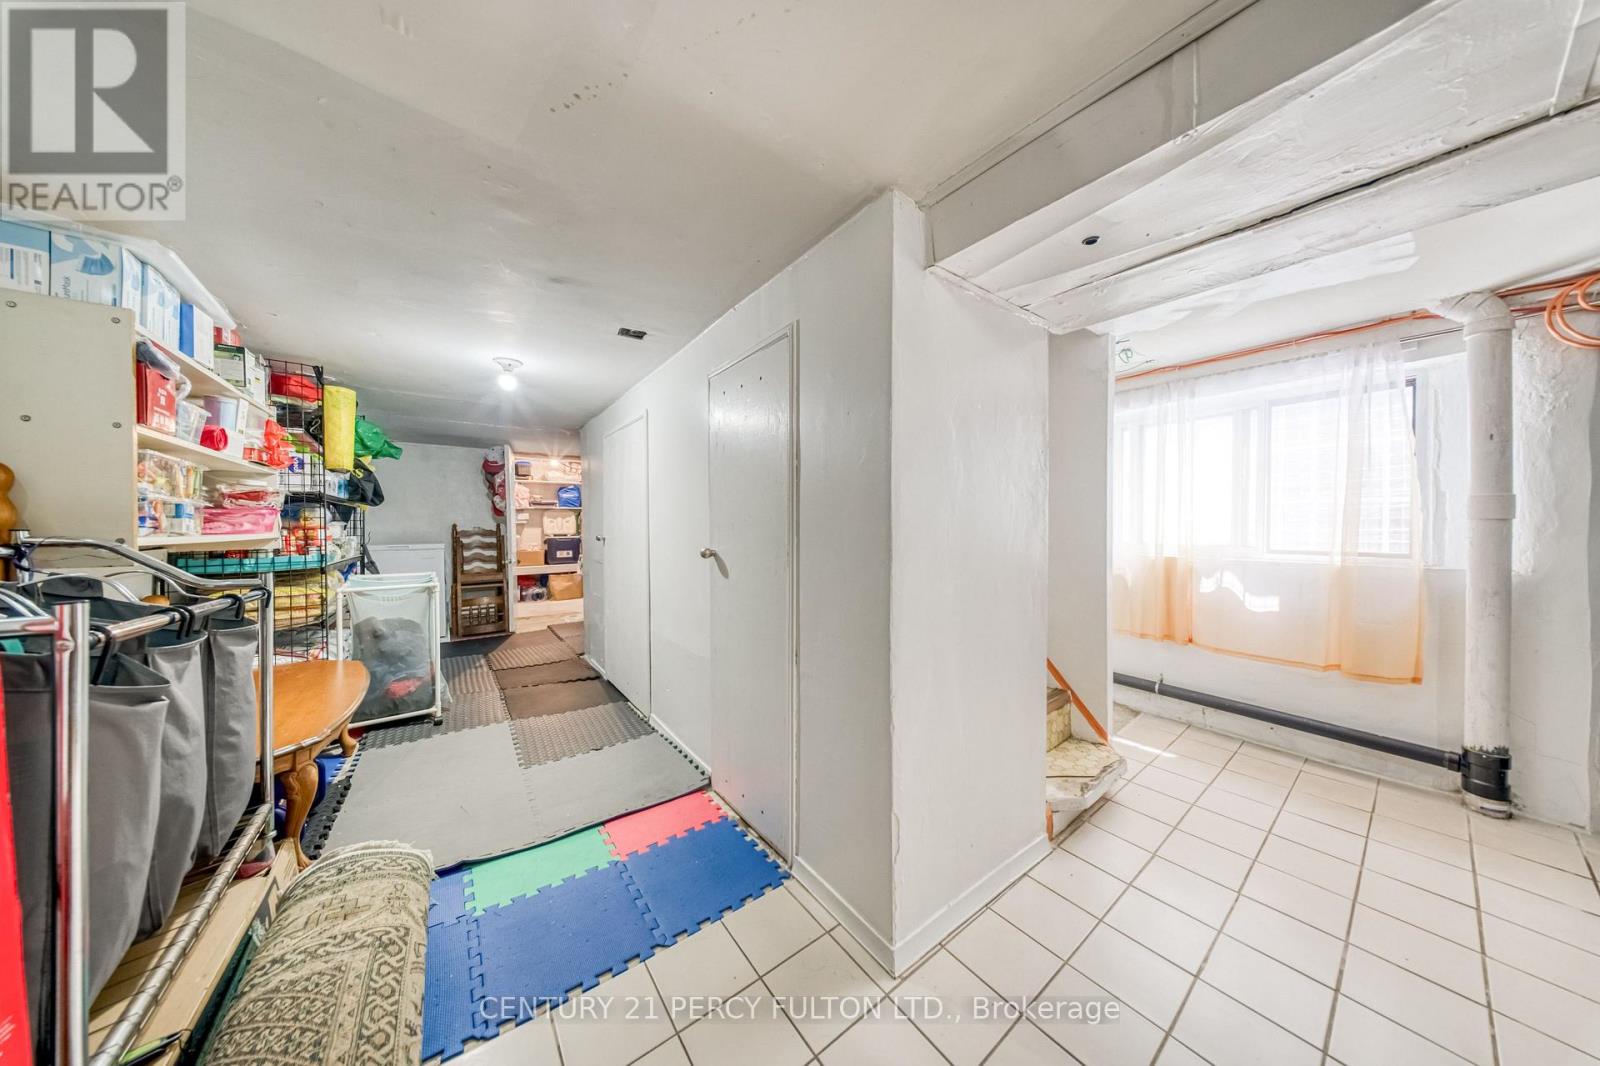
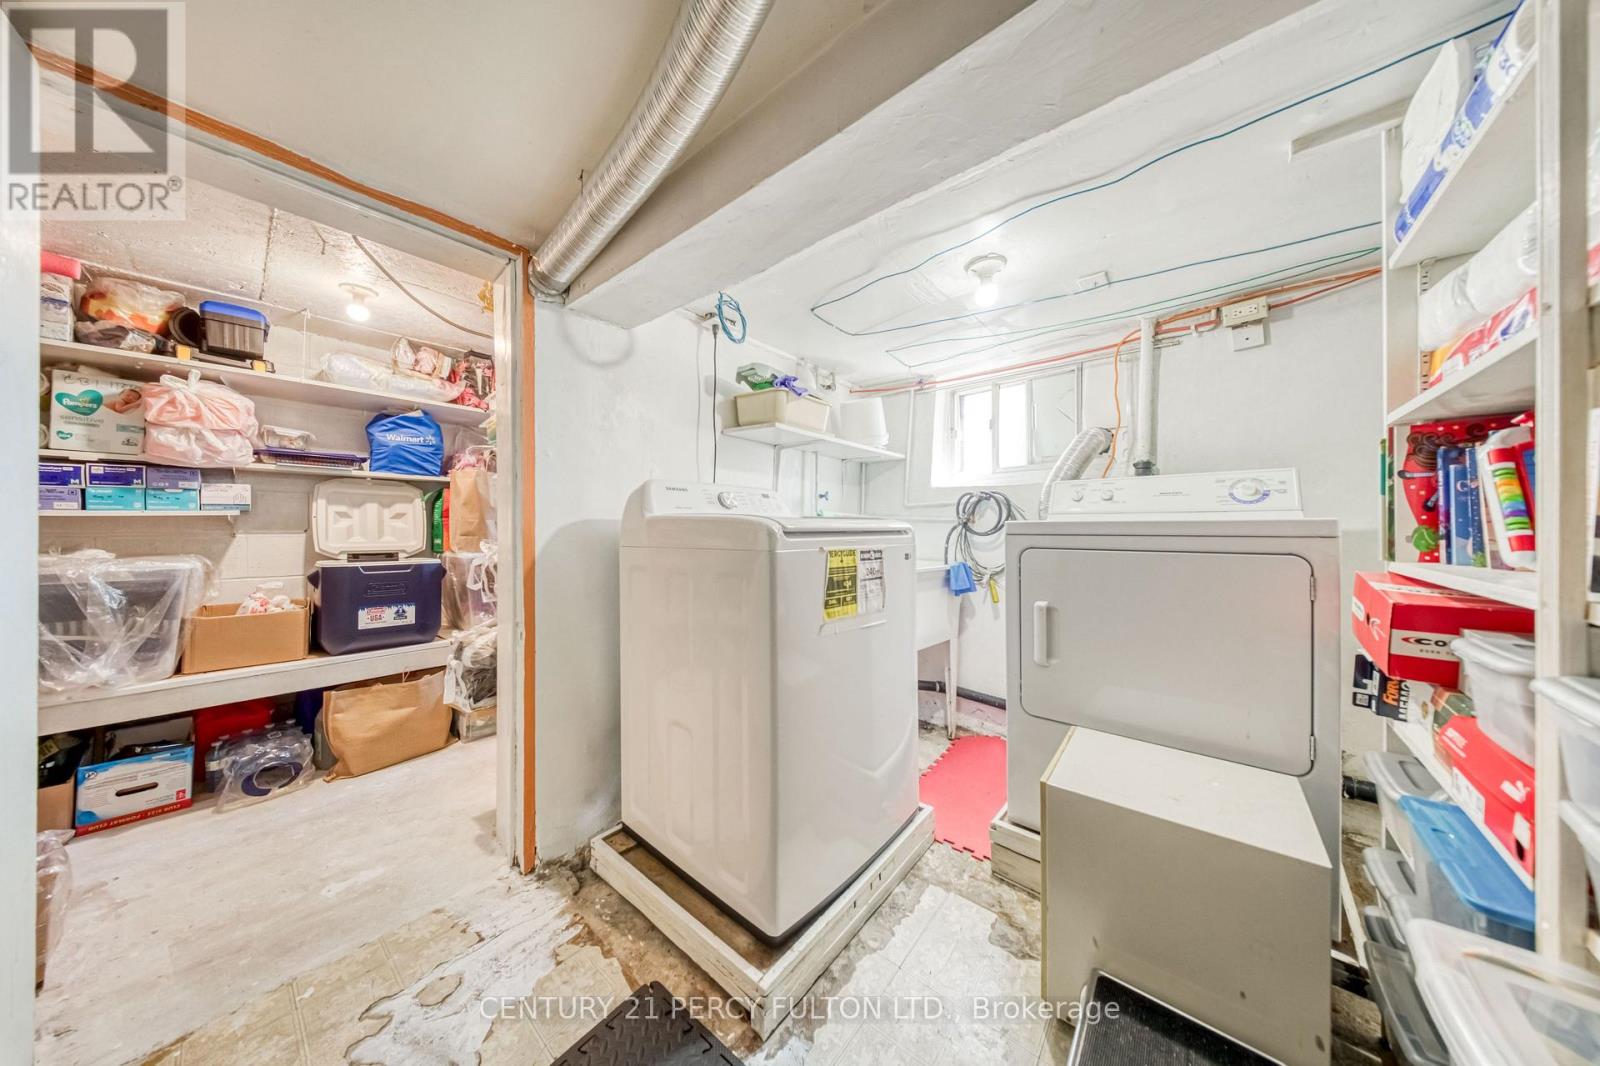
| 地下室 | 洗衣房 | 155 m | 72 m | 155 m x 72 m |
| 一楼 | 厨房 | 165 m | 172 m | 165 m x 172 m |
| 一楼 | 衣帽间 | 99 m | 90 m | 99 m x 90 m |
| 一楼 | 浴室 | 120 m | 50 m | 120 m x 50 m |
| 一楼 | 客厅 | 134 m | 198 m | 134 m x 198 m |
| 一楼 | 第二卧房 | 145 m | 96 m | 145 m x 96 m |
| 一楼 | 卧室 | 108 m | 144 m | 108 m x 144 m |

The trademarks REALTOR®, REALTORS®, and the REALTOR® logo are controlled by The Canadian Real Estate Association (CREA) and identify real estate professionals who are members of CREA. The trademarks MLS®, Multiple Listing Service® and the associated logos are owned by The Canadian Real Estate Association (CREA) and identify the quality of services provided by real estate professionals who are members of CREA. The trademark DDF® is owned by The Canadian Real Estate Association (CREA) and identifies CREA's Data Distribution Facility (DDF®)
Toronto Real Estate Board
Century 21 Percy Fulton Ltd.
November 12 2026 03:34:42
