
15 Graham Court Whitby (Pringle Creek), Ontario L1N 6E1


$829,990
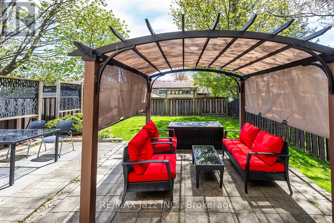
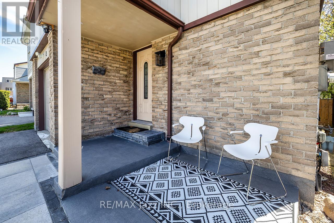
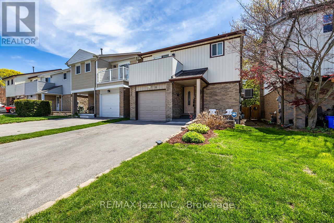
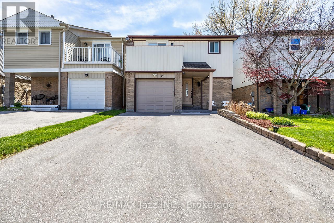
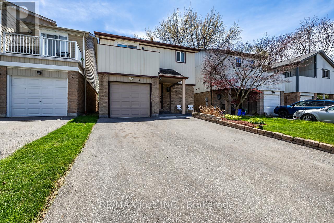
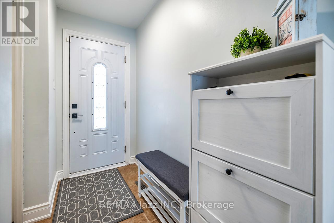
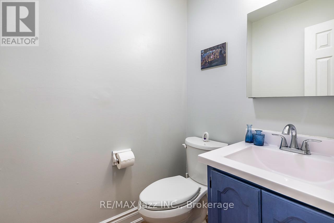
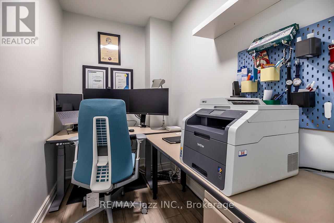
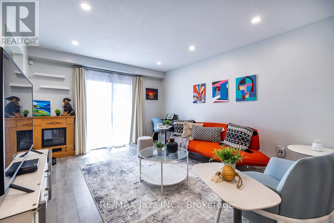
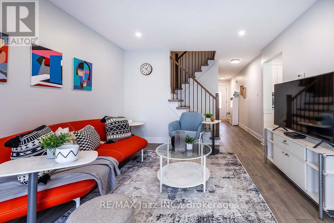
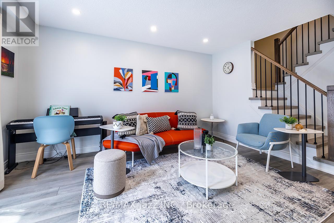
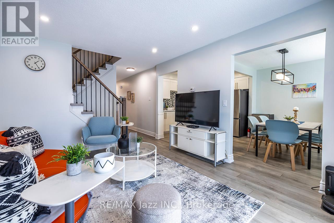
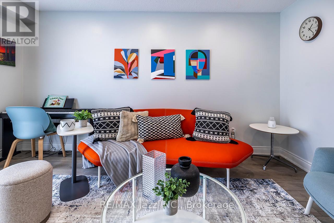
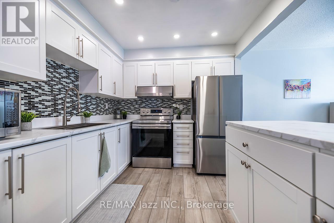
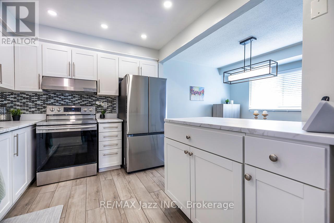
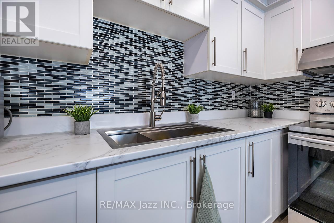
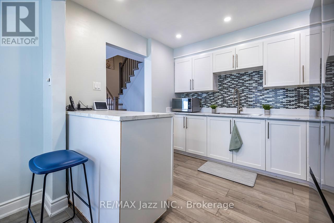
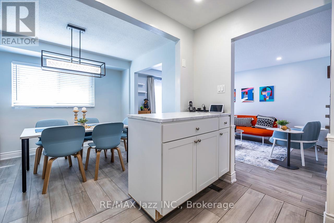
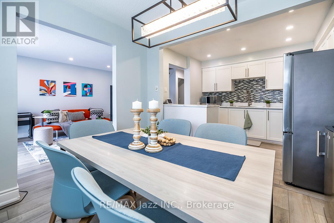
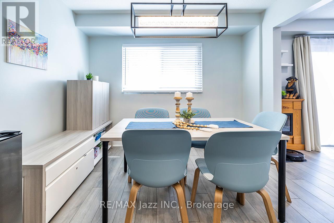
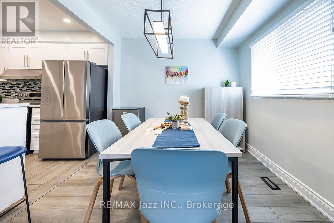
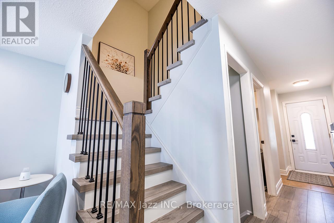
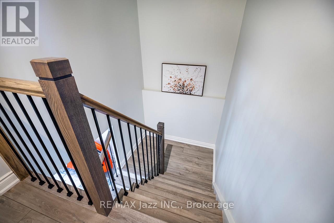
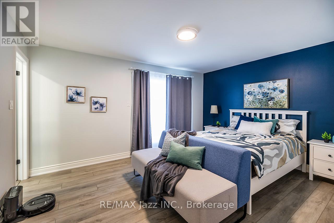
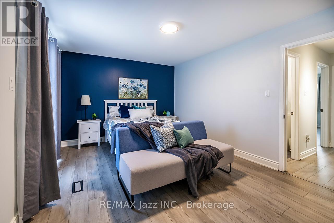
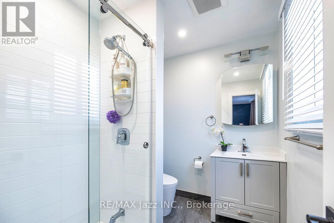
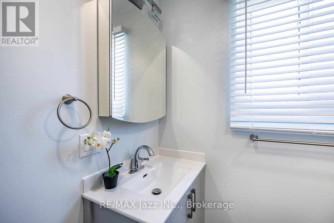
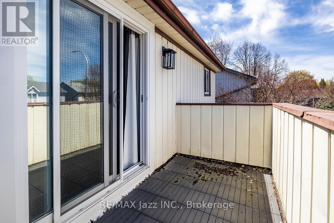
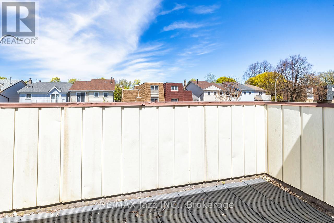
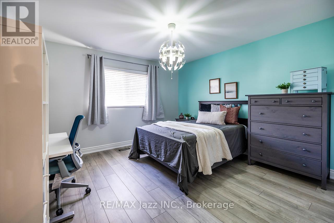
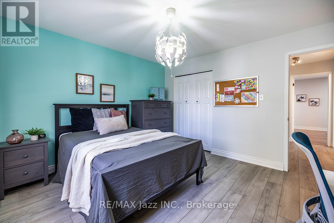
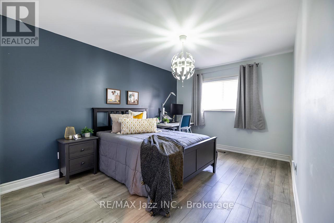
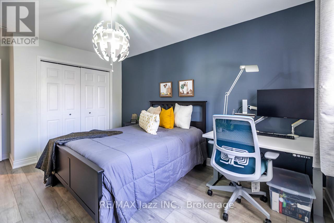
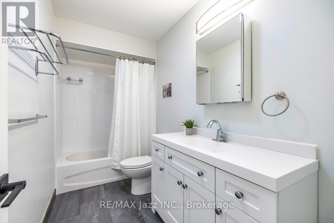
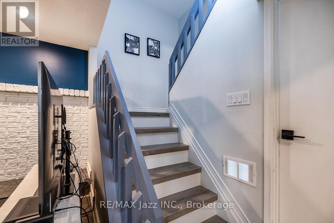
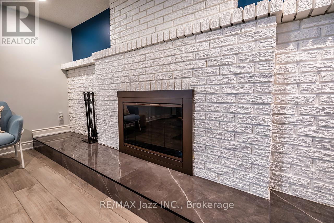
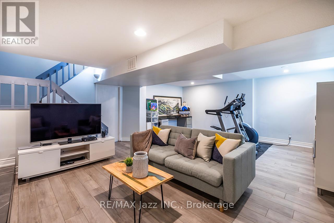
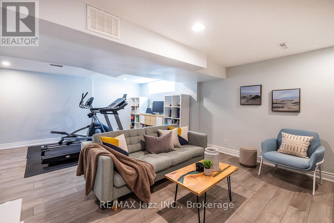
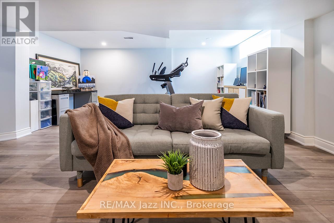
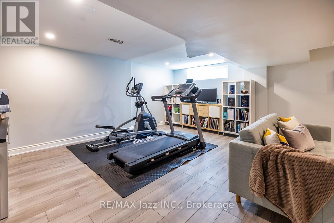
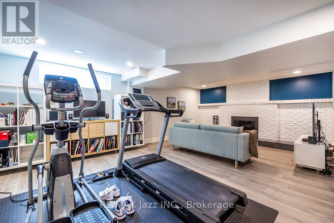
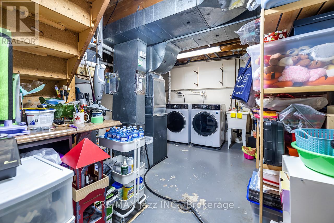
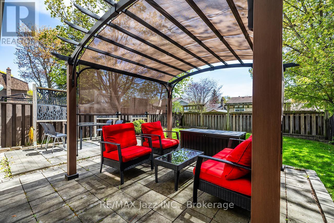
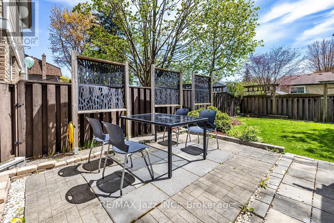
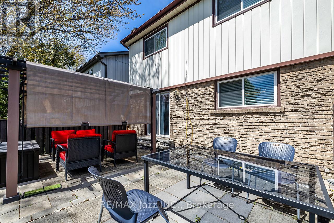
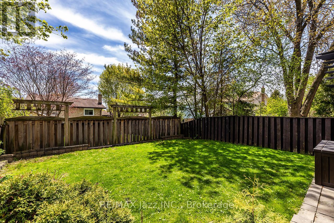
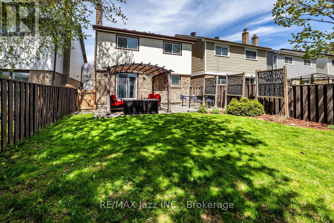
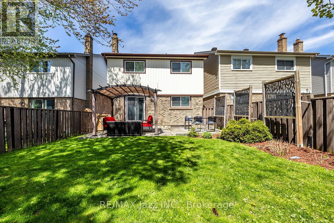
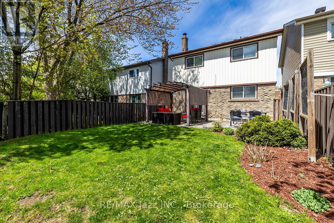
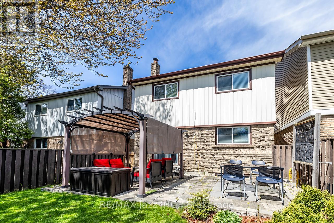
Ideally situated in the heart of Whitby, this immaculate move-in ready home is close to all amenities and has been recently refreshed and freshly painted throughout. Step into a beautifully updated main floor designed for both everyday living and entertaining. Just off the foyer, you will find a convenient two-piece washroom and a private office, ideal for working from home. The spacious modern kitchen is a standout feature, complete with a floating island, abundant cupboard space, generous countertops, a ceramic backsplash, newer appliances, and stylish pot lights. The separate dining area is bright and welcoming, with a large window that fills the space with natural light and offers plenty of room for family meals. The inviting living room continues the home's warm, polished feel, featuring pot lights, a walkout to the patio, and views of the fully fenced rear yard. Laminate flooring runs throughout the main level, while the backyard offers a private oasis perfect for relaxing or entertaining. Upstairs, the home offers three spacious bedrooms and attractive laminate flooring throughout the level. The primary bedroom provides a peaceful retreat, featuring a walk-in closet, a three-piece ensuite with a walk-in shower, and a walkout to a private balcony-an ideal spot to enjoy morning coffee or unwind at sunset. The second and third bedrooms are generously sized, each with large windows that bring in natural light and oversized double closets for ample storage. An updated four-piece washroom completes this level. The finished lower level adds even more versatile living space, featuring an open-concept recreation room with laminate flooring, an above-grade window, and a wood-burning fireplace that creates a cozy atmosphere on winter evenings. A large separate utility room offers laundry facilities along with additional storage space, adding both convenience and functionality to the home. ** This is a linked property.** (id:43681)
房源概要
| MLS® Number | E13432382 |
| 房源类型 | 民宅 |
| 社区名字 | Pringle Creek |
| 设备类型 | 热水器 |
| 总车位 | 3 |
| 租赁设备类型 | 热水器 |
详 情
| 浴室 | 3 |
| 地上卧房 | 3 |
| 总卧房 | 3 |
| 公寓设施 | Fireplace(s) |
| 家电类 | Garage Door Opener Remote(s), 洗碗机, 烘干机, 炉子, 洗衣机, 窗帘, 冰箱 |
| 地下室进展 | 已装修 |
| 地下室类型 | 全完工 |
| Construction Status | Insulation Upgraded |
| 施工种类 | 独立屋 |
| 空调 | 中央空调 |
| 外墙 | 砖, 乙烯基壁板 |
| 壁炉 | 有 |
| Fireplace Total | 1 |
| Flooring Type | Laminate |
| 地基类型 | 混凝土浇筑 |
| 客人卫生间(不包含洗浴) | 1 |
| 供暖方式 | 天然气 |
| 供暖类型 | 压力热风 |
| 储存空间 | 2 |
| 内部尺寸 | 1100 - 1500 Sqft |
| 类型 | 独立屋 |
| 设备间 | 市政供水 |
车 位
| 附加车库 | |
| Garage |
土地
| 英亩数 | 无 |
| 污水道 | Sanitary Sewer |
| 土地深度 | 100 Ft |
| 土地宽度 | 30 Ft |
| 不规则大小 | 30 X 100 Ft |
房 间
| 楼 层 | 类 型 | 长 度 | 宽 度 | 面 积 |
|---|---|---|---|---|
| 二楼 | 主卧 | 4.59 m | 3.49 m | 4.59 m x 3.49 m |
| 二楼 | 第二卧房 | 3.86 m | 3.8 m | 3.86 m x 3.8 m |
| 二楼 | 第三卧房 | 3.15 m | 4.93 m | 3.15 m x 4.93 m |
| 地下室 | 娱乐,游戏房 | 6.69 m | 5.39 m | 6.69 m x 5.39 m |
| 地下室 | 设备间 | 3.59 m | 4.39 m | 3.59 m x 4.39 m |
| 一楼 | 厨房 | 3.16 m | 2.71 m | 3.16 m x 2.71 m |
| 一楼 | 餐厅 | 3.14 m | 2.71 m | 3.14 m x 2.71 m |
| 一楼 | 客厅 | 3.61 m | 4.48 m | 3.61 m x 4.48 m |
| 一楼 | Office | 2.43 m | 1.6 m | 2.43 m x 1.6 m |
https://www.realtor.ca/real-estate/29889911/15-graham-court-whitby-pringle-creek-pringle-creek

The trademarks REALTOR®, REALTORS®, and the REALTOR® logo are controlled by The Canadian Real Estate Association (CREA) and identify real estate professionals who are members of CREA. The trademarks MLS®, Multiple Listing Service® and the associated logos are owned by The Canadian Real Estate Association (CREA) and identify the quality of services provided by real estate professionals who are members of CREA. The trademark DDF® is owned by The Canadian Real Estate Association (CREA) and identifies CREA's Data Distribution Facility (DDF®)
Durham Region Association of REALTORS®
RE/MAX Jazz Inc.
June 15 2026 02:32:12
