
15 Glenview Heights Lane King, Ontario L3Y 4V9


$4,999,999
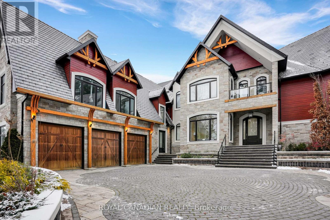
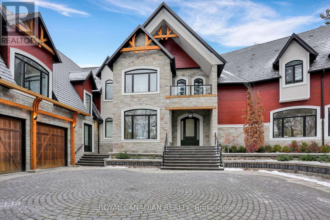
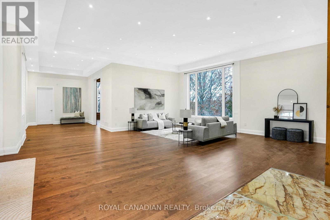
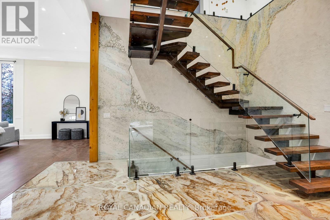
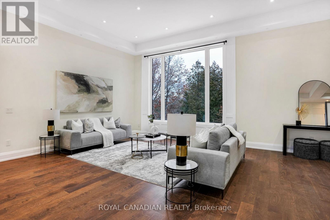
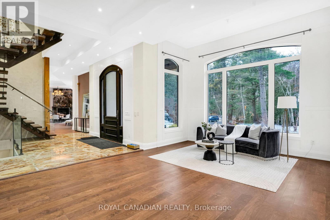
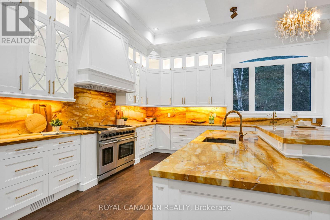
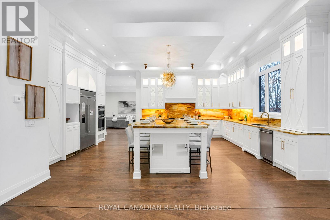
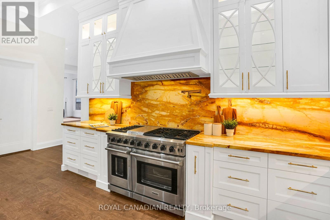
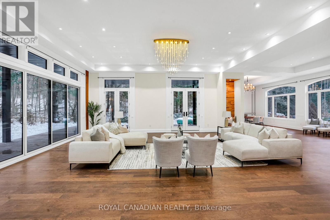
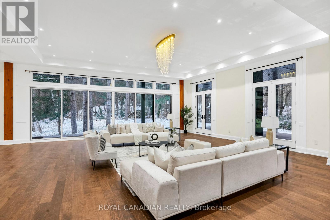
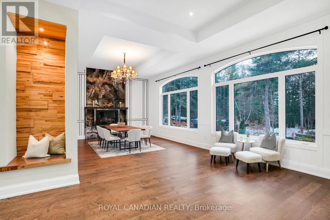
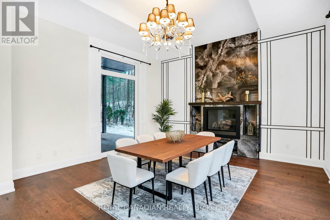
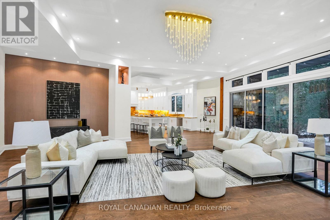
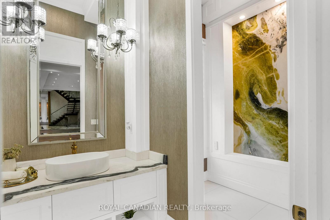
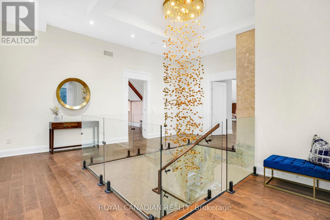
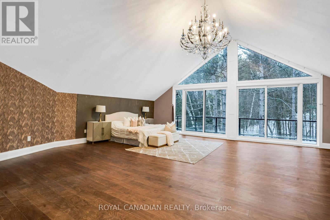
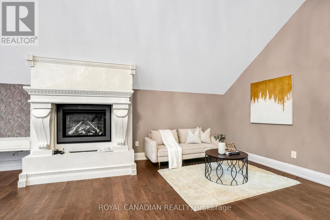
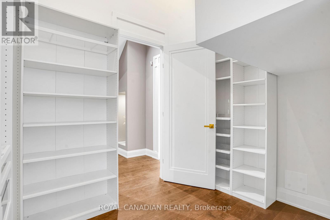
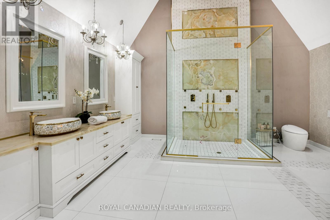
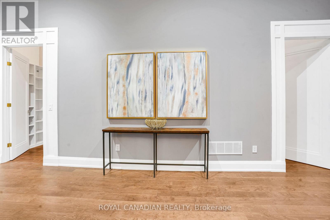
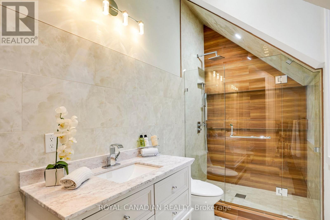
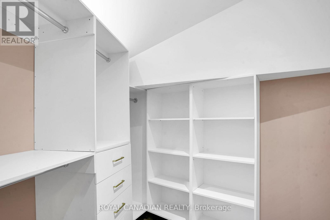
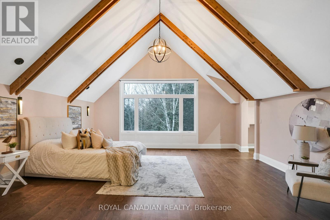
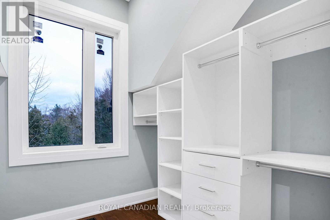
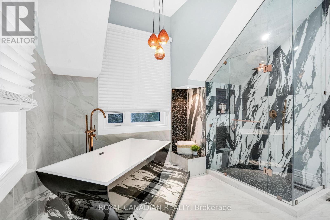
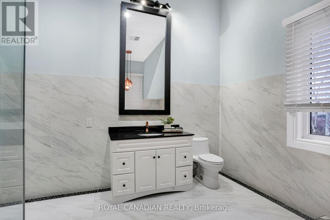
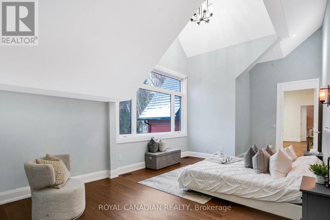
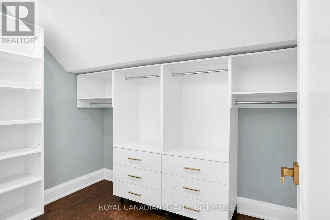
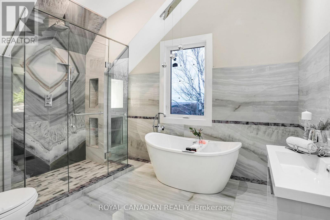
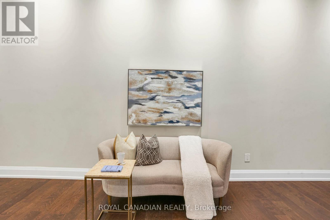
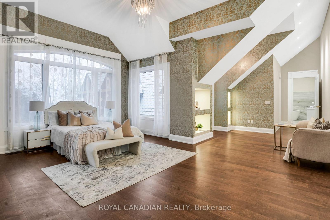
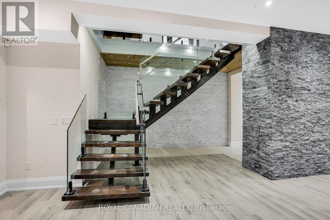
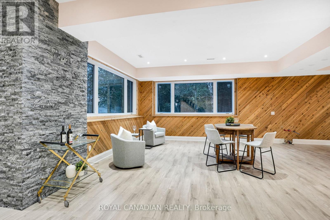
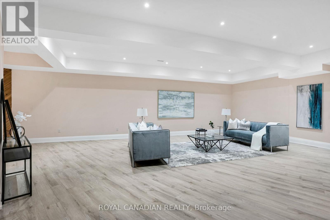
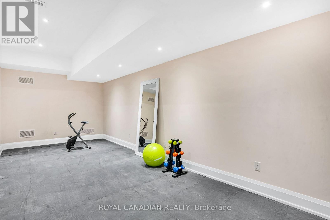
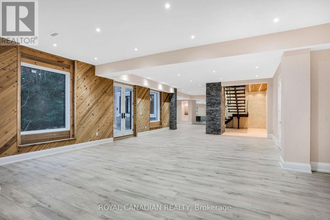
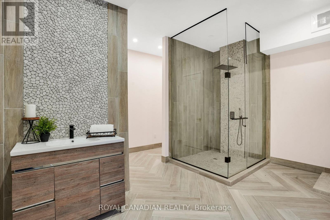
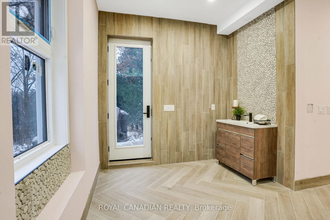
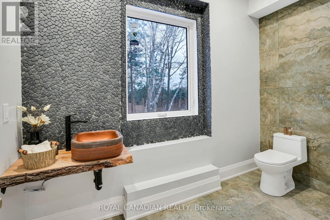
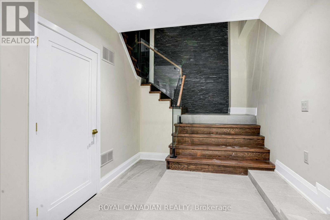
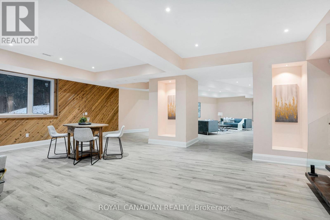
Set on a private, nearly 2-acre gated estate, this newly built architectural masterpiece offers over 13,000 sq. ft. of luxurious living surrounded by mature forest. Designed with exceptional craftsmanship, it features soaring ceilings, elegant principal rooms, a chef-inspired kitchen with dual islands, and seamless indoor-outdoor living. The lavish primary suite includes a private terrace, spa-like ensuite, and dual walk-in closets, while every additional bedroom offers its own ensuite and walk-in closet. A separate guest wing with its own kitchen provides ideal multigenerational living. The 3,600+ sq. ft. walk-out lower level is perfect for entertaining and opens to a peaceful backyard retreat. Complete with two kitchens, parking for nine vehicles, and located near golf, conservation areas, and top-rated schools, this is a truly rare luxury offering. (id:43681)
房源概要
| MLS® Number | N13618228 |
| 房源类型 | 民宅 |
| 社区名字 | Rural King |
| 附近的便利设施 | 近高尔夫球场, 公园 |
| 设备类型 | 热水器 |
| 特征 | 树木繁茂的地区, Tiled, Conservation/green Belt, Guest Suite |
| 总车位 | 9 |
| 租赁设备类型 | 热水器 |
| 结构 | Patio(s) |
详 情
| 浴室 | 7 |
| 地上卧房 | 5 |
| 总卧房 | 5 |
| Age | 0 To 5 Years |
| 公寓设施 | Fireplace(s) |
| 家电类 | 烤箱 - Built-in, Range, Cooktop, 洗碗机, 烘干机, 微波炉, 烤箱, 炉子, 洗衣机, Wine Fridge, 冰箱 |
| 地下室进展 | 已装修 |
| 地下室功能 | Walk Out |
| 地下室类型 | 全完工 |
| 施工种类 | 独立屋 |
| 空调 | 中央空调 |
| 外墙 | 铝壁板, 石 |
| Fire Protection | Smoke Detectors |
| 壁炉 | 有 |
| Flooring Type | Hardwood |
| 地基类型 | 混凝土浇筑 |
| 客人卫生间(不包含洗浴) | 2 |
| 供暖方式 | Propane |
| 供暖类型 | 压力热风 |
| 储存空间 | 2 |
| 内部尺寸 | 5000 - 100000 Sqft |
| 类型 | 独立屋 |
车 位
| Garage |
土地
| 英亩数 | 无 |
| 围栏类型 | Fenced Yard |
| 土地便利设施 | 近高尔夫球场, 公园 |
| Landscape Features | Landscaped |
| 污水道 | Septic System |
| 土地宽度 | 237 Ft ,4 In |
| 不规则大小 | 237.4 Ft |
房 间
| 楼 层 | 类 型 | 长 度 | 宽 度 | 面 积 |
|---|---|---|---|---|
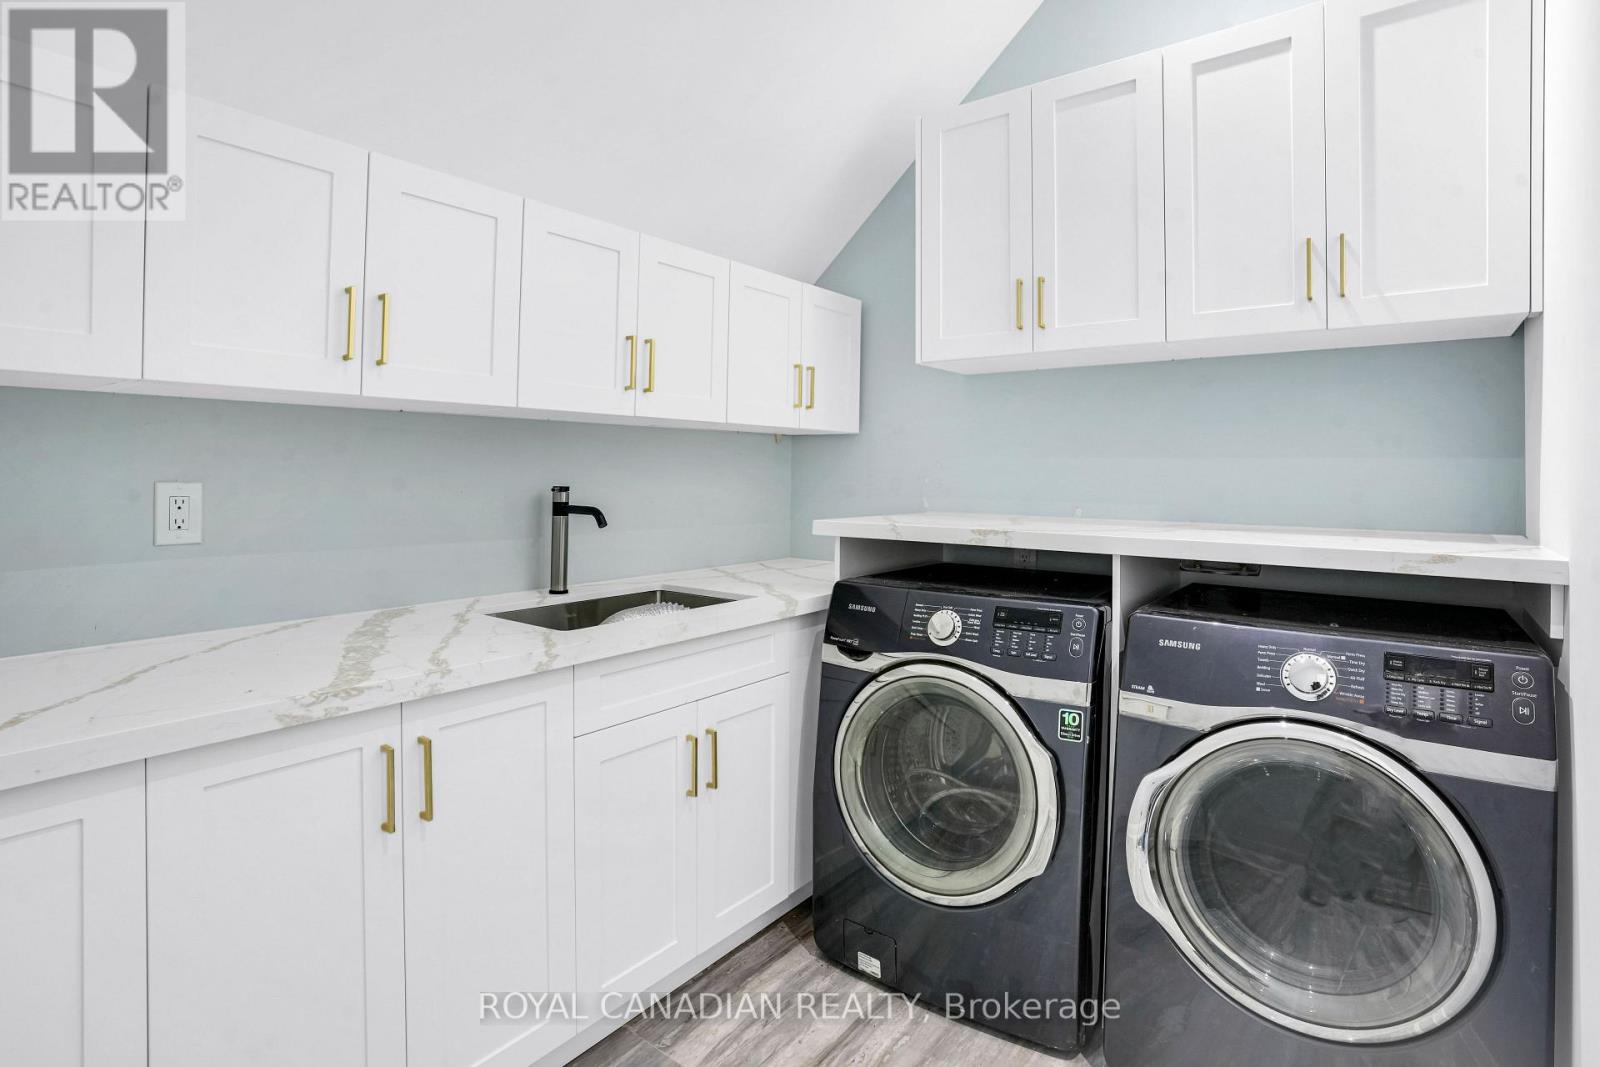
| 二楼 | 洗衣房 | 2.92 m | 3.13 m | 2.92 m x 3.13 m |
| 二楼 | 主卧 | 8.96 m | 7.81 m | 8.96 m x 7.81 m |
| 二楼 | 第二卧房 | 5.79 m | 6.68 m | 5.79 m x 6.68 m |
| 二楼 | 第三卧房 | 10.22 m | 4.03 m | 10.22 m x 4.03 m |
| 二楼 | Bedroom 4 | 10.85 m | 6.27 m | 10.85 m x 6.27 m |
| 地下室 | 娱乐,游戏房 | 29.63 m | 13.05 m | 29.63 m x 13.05 m |
| 一楼 | 厨房 | 7.39 m | 6.78 m | 7.39 m x 6.78 m |
| 一楼 | 餐厅 | 5.77 m | 5.03 m | 5.77 m x 5.03 m |
| 一楼 | 客厅 | 12.87 m | 10.41 m | 12.87 m x 10.41 m |
| 一楼 | 家庭房 | 12.33 m | 15.45 m | 12.33 m x 15.45 m |
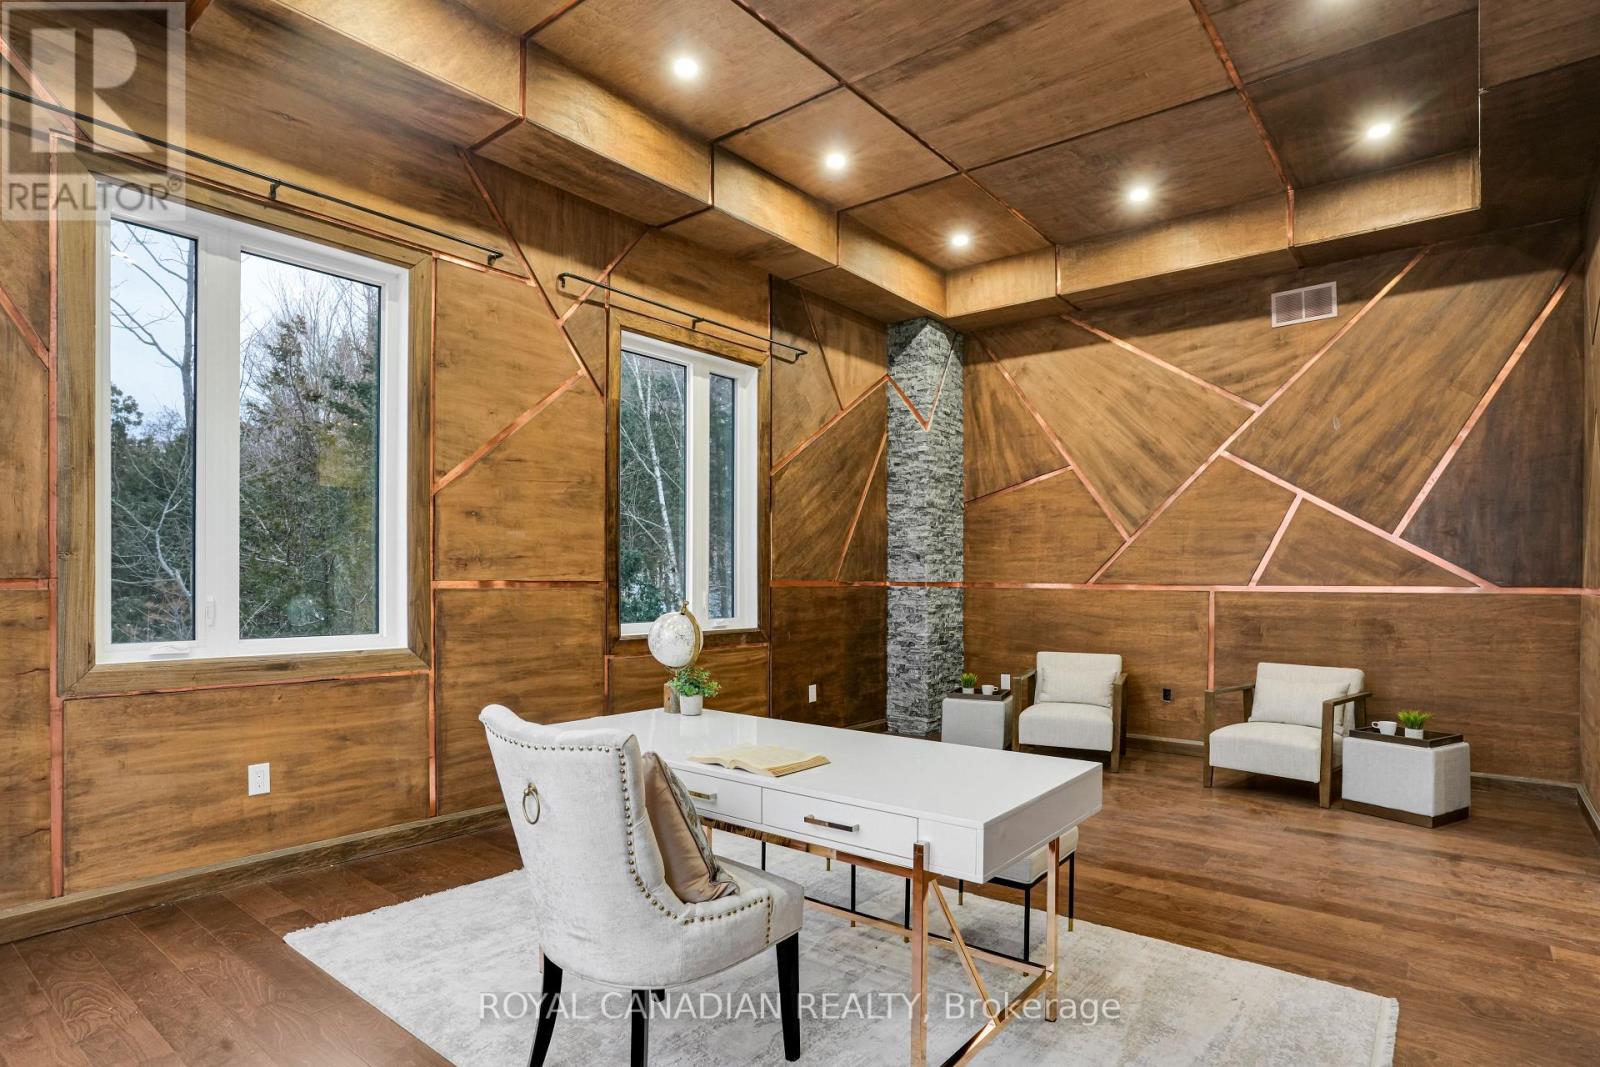
| 一楼 | Office | 7.11 m | 4.36 m | 7.11 m x 4.36 m |
| In Between | 客厅 | 6.19 m | 5.4 m | 6.19 m x 5.4 m |
| In Between | Bedroom 5 | 5.72 m | 3.65 m | 5.72 m x 3.65 m |
设备间
| 有线电视 | 已安装 |
| 配电箱 | 已安装 |
| 污水道 | 已安装 |
https://www.realtor.ca/real-estate/30092812/15-glenview-heights-lane-king-rural-king

The trademarks REALTOR®, REALTORS®, and the REALTOR® logo are controlled by The Canadian Real Estate Association (CREA) and identify real estate professionals who are members of CREA. The trademarks MLS®, Multiple Listing Service® and the associated logos are owned by The Canadian Real Estate Association (CREA) and identify the quality of services provided by real estate professionals who are members of CREA. The trademark DDF® is owned by The Canadian Real Estate Association (CREA) and identifies CREA's Data Distribution Facility (DDF®)
Toronto Real Estate Board
Royal Canadian Realty
July 30 2026 04:03:09
