
15 Gilholm Avenue Cambridge, Ontario N1S 1T3


$824,900
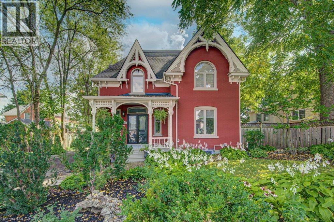
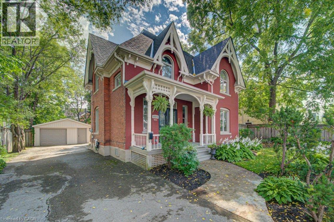
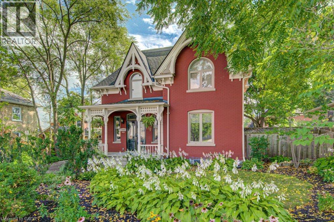
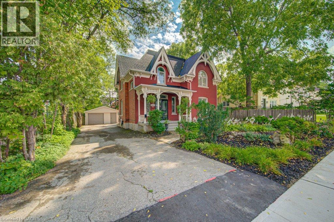
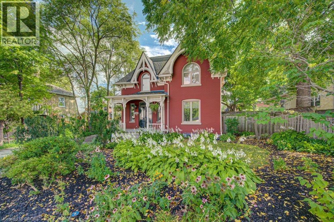
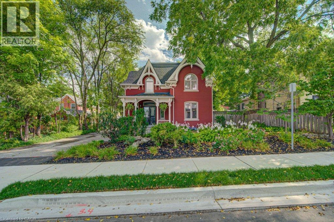
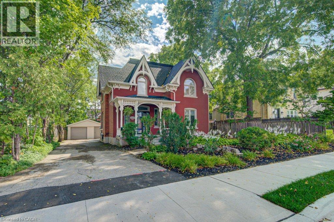
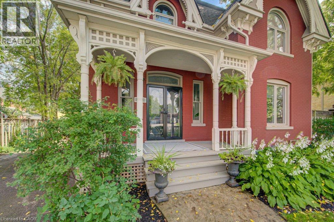
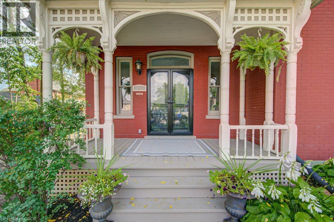
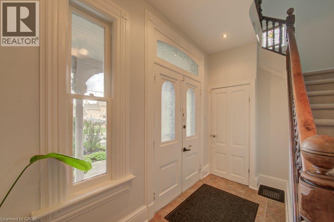
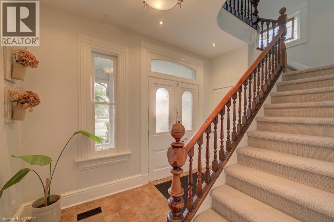
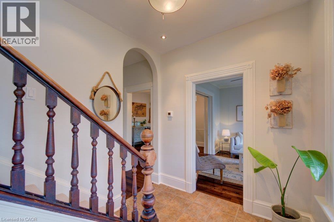
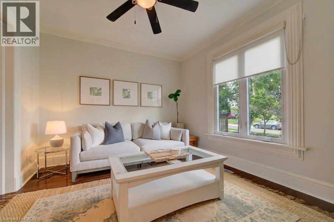
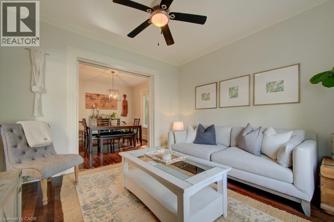
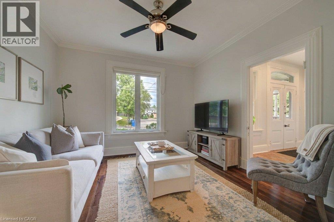
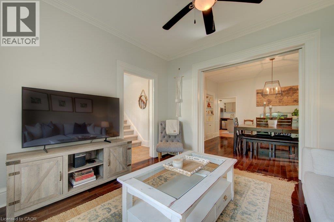
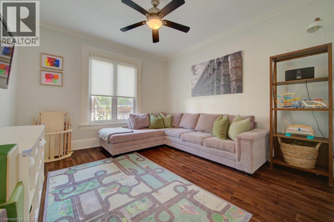
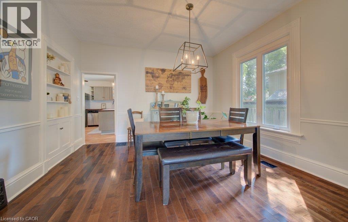
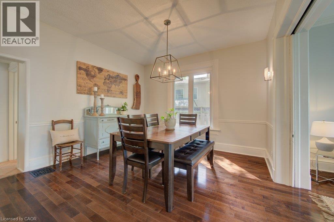
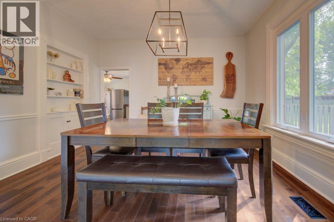
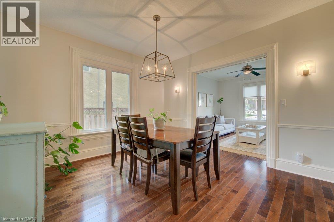
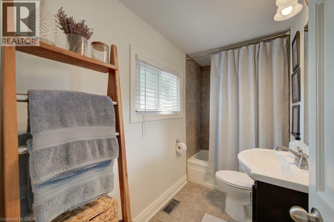
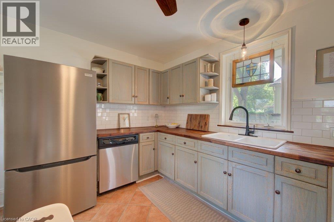
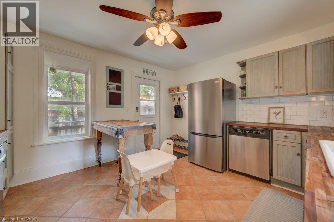
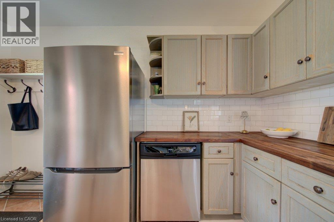
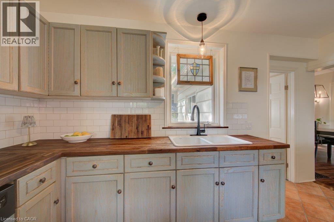
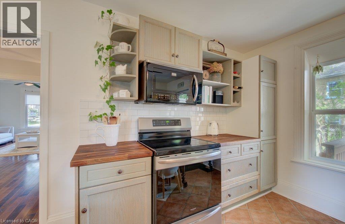
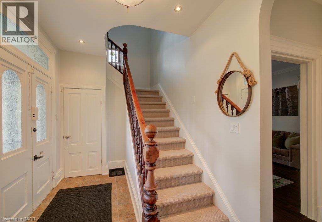
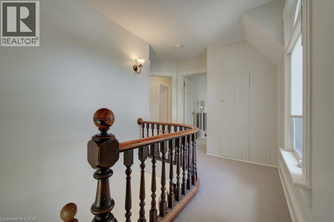
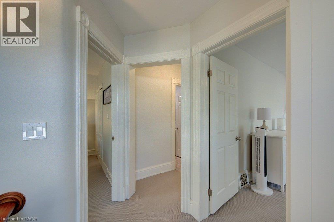
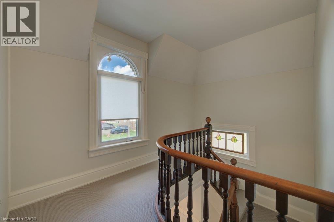
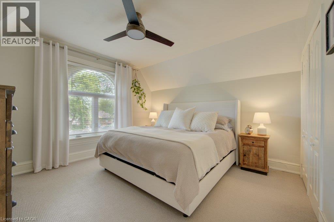
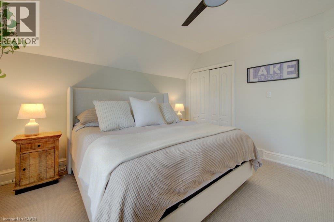
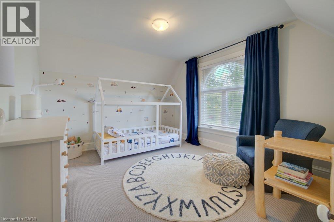
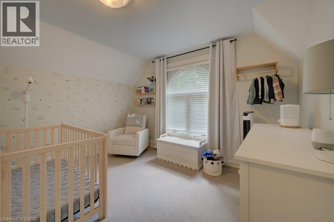
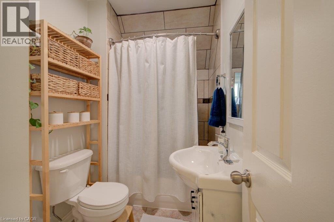
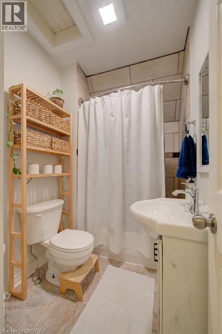
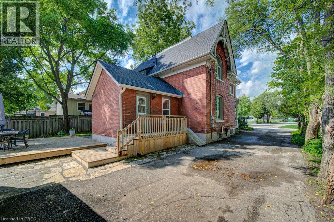
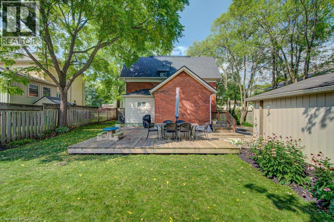
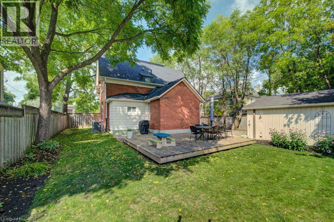
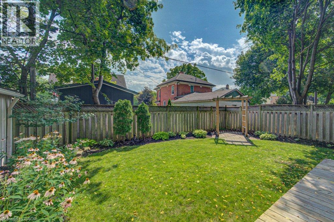
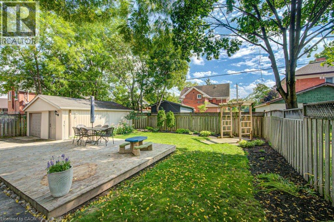
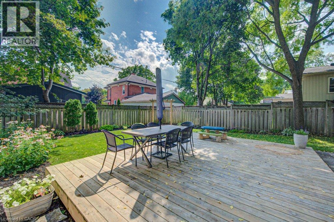
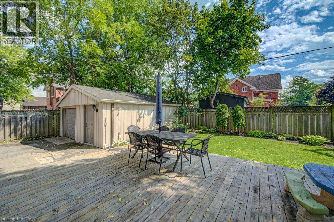
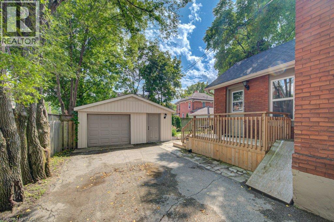
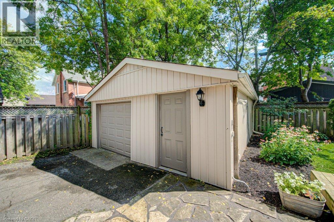
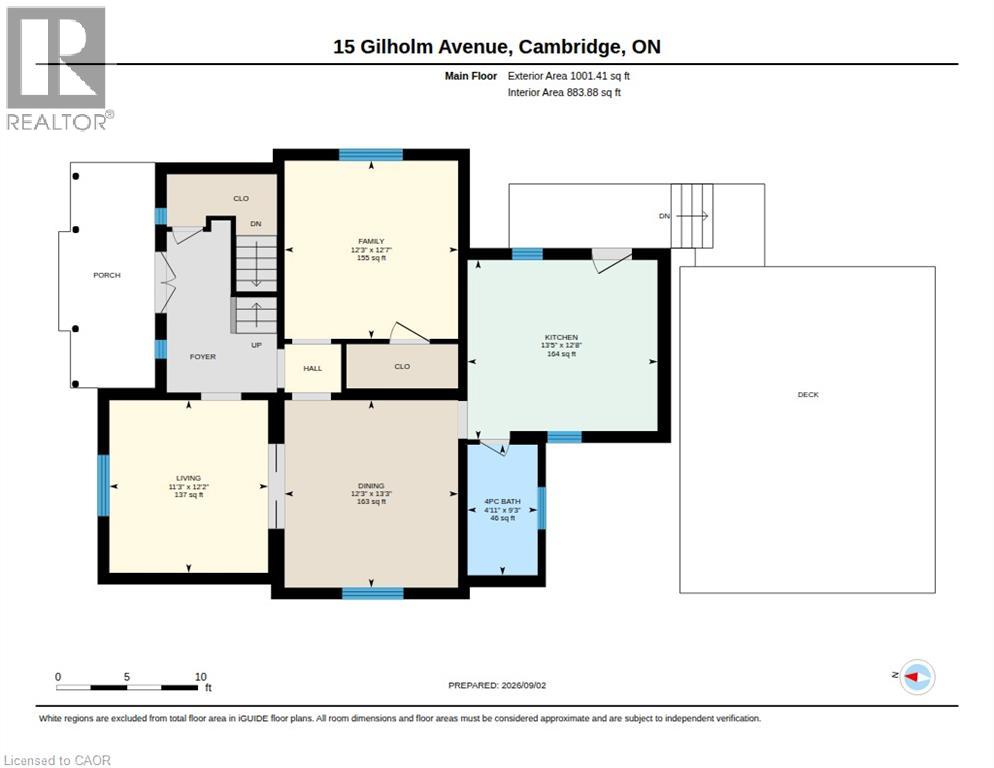
Welcome to 15 Gilholm Avenue, a beautifully maintained and thoughtfully updated century home in desirable West Galt. Filled with timeless character, its striking facade blends elements of Classical Revival and Italian Renaissance design, highlighted by well preserved gingerbread detailing and an elegant cornice entablature. Inside, you’ll find hardwood flooring, soaring nine foot ceilings, French doors, a formal dining room, a separate living room, a spacious kitchen and an updated main floor bathroom. Three bedrooms upstairs and the potential for a fourth on the main floor. Pride of ownership is evident throughout, with major improvements including replacement windows in 2010, a new furnace and central air conditioning in 2021, and a new water service line in 2026. The home also features an exceptionally dry basement a notable benefit for a century property. A detached double car garage provides excellent parking, storage and workshop space. Located in an established, tree lined neighbourhood near downtown Galt, the Grand River, scenic trails, parks, schools, shopping, restaurants and the Gaslight District. Enjoy convenient access to public transit and major commuter routes while living in one of Cambridge’s most character filled communities. (id:43681)
房源概要
| MLS® Number | 40857959 |
| 房源类型 | 民宅 |
| 附近的便利设施 | Airport, 近高尔夫球场, 医院, 公园, 礼拜场所, 学校 |
| 设备类型 | 没有 |
| 特征 | 铺设车道 |
| 总车位 | 5 |
| 租赁设备类型 | 没有 |
详 情
| 浴室 | 2 |
| 地上卧房 | 3 |
| 总卧房 | 3 |
| 家电类 | 洗碗机, 烘干机, 冰箱, 炉子, Water Softener, 洗衣机 |
| 建筑风格 | Other |
| 地下室进展 | 已完成 |
| 地下室类型 | Full (unfinished) |
| 施工日期 | 1900 |
| 施工种类 | 独立屋 |
| 空调 | 中央空调 |
| 外墙 | 砖 |
| 固定装置 | 吊扇 |
| 地基类型 | 石 |
| 客人卫生间(不包含洗浴) | 1 |
| 供暖方式 | 天然气 |
| 供暖类型 | 压力热风 |
| 储存空间 | 2 |
| 内部尺寸 | 1746 Sqft |
| 类型 | 独立屋 |
| 设备间 | 市政供水, Unknown |
车 位
| Detached Garage |
土地
| 入口类型 | Highway Access, Highway Nearby |
| 英亩数 | 无 |
| 土地便利设施 | Airport, 近高尔夫球场, 医院, 公园, 宗教场所, 学校 |
| 污水道 | 城市污水处理系统 |
| 土地深度 | 110 Ft |
| 土地宽度 | 60 Ft |
| 规划描述 | R4 |
房 间
| 楼 层 | 类 型 | 长 度 | 宽 度 | 面 积 |
|---|---|---|---|---|
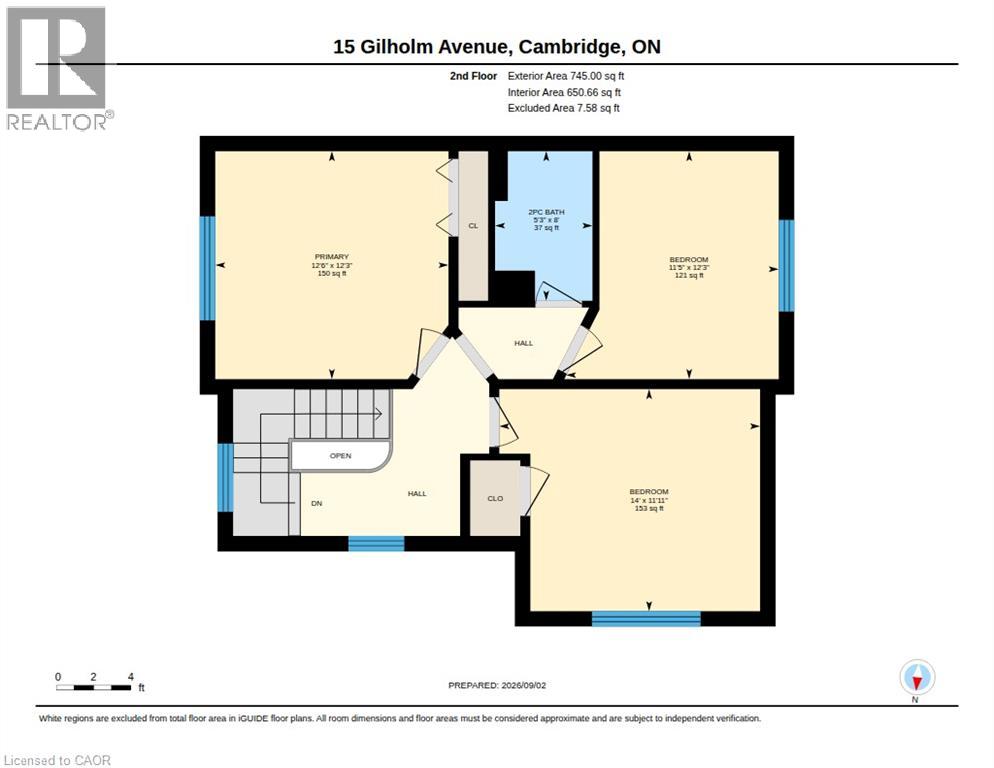
| 二楼 | 主卧 | 12'6'' x 12'3'' | ||
| 二楼 | 卧室 | 11'5'' x 12'3'' | ||
| 二楼 | 卧室 | 5'3'' x 8'0'' | ||
| 二楼 | 两件套卫生间 | 5'3'' x 8'0'' | ||
| 一楼 | 客厅 | 12'2'' x 11'3'' | ||
| 一楼 | 厨房 | 12'8'' x 13'5'' | ||
| 一楼 | 家庭房 | 12'7'' x 12'3'' | ||
| 一楼 | 餐厅 | 13'3'' x 12'3'' | ||
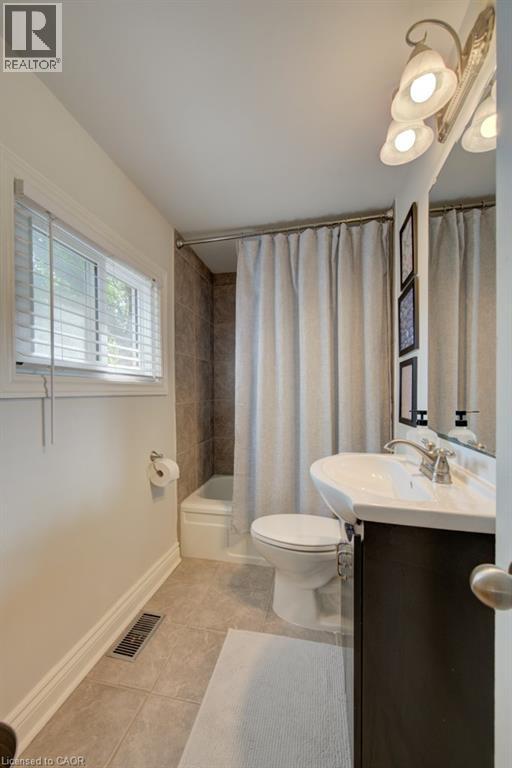
| 一楼 | 四件套浴室 | 9'3'' x 4'11'' |
https://www.realtor.ca/real-estate/30225758/15-gilholm-avenue-cambridge

The trademarks REALTOR®, REALTORS®, and the REALTOR® logo are controlled by The Canadian Real Estate Association (CREA) and identify real estate professionals who are members of CREA. The trademarks MLS®, Multiple Listing Service® and the associated logos are owned by The Canadian Real Estate Association (CREA) and identify the quality of services provided by real estate professionals who are members of CREA. The trademark DDF® is owned by The Canadian Real Estate Association (CREA) and identifies CREA's Data Distribution Facility (DDF®)
REALTORS® Association of Hamilton-Burlington
Shaw Realty Group Inc.
September 02 2026 07:12:46
