
15 Fox Grape Road Thorold (Confederation Heights), Ontario L2V 5G5


$865,000
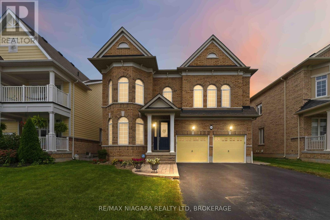
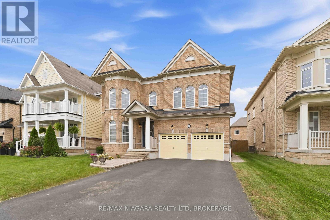
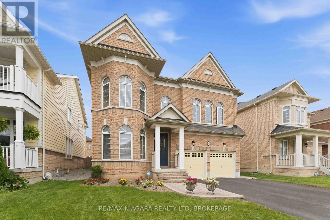
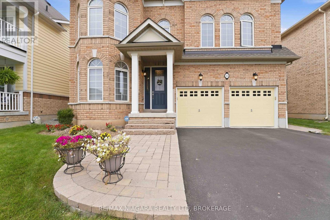
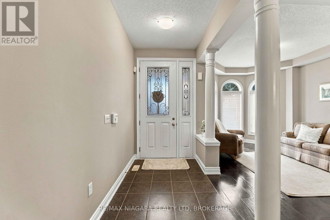
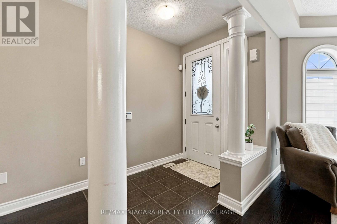
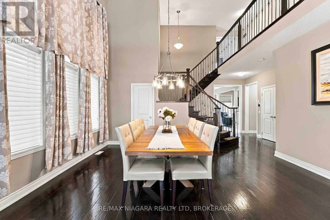
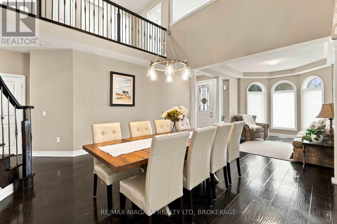
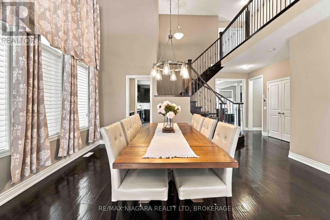
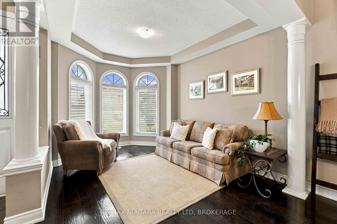
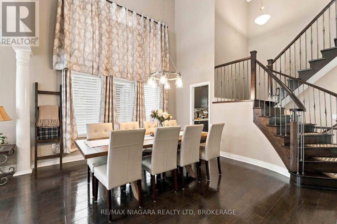
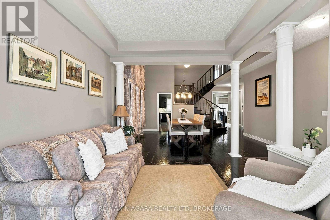
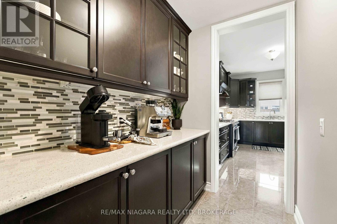
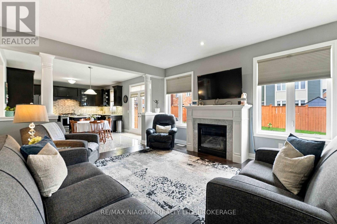
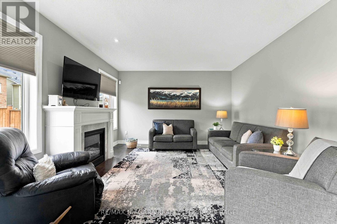
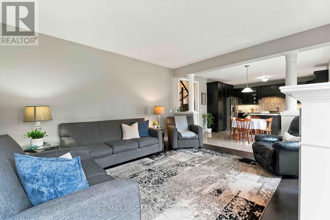
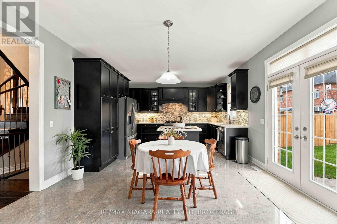
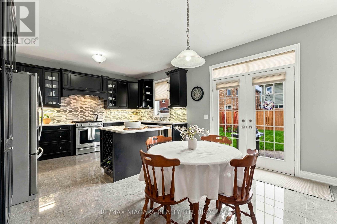
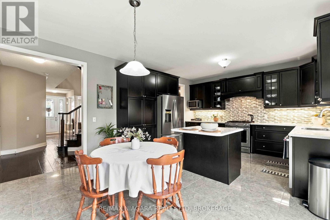
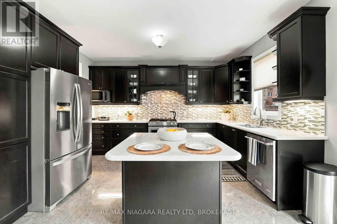
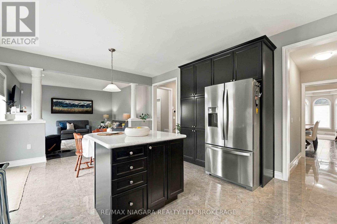
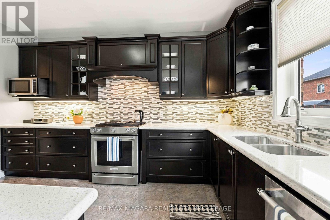
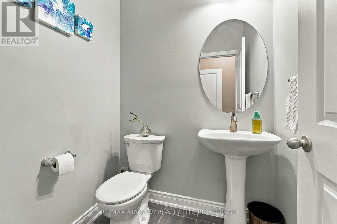
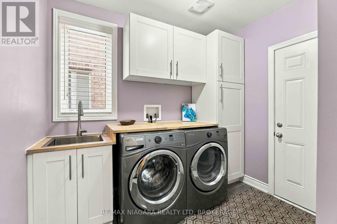
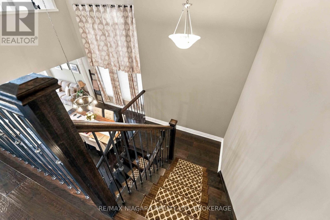
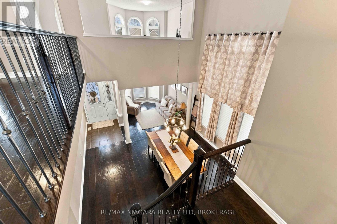
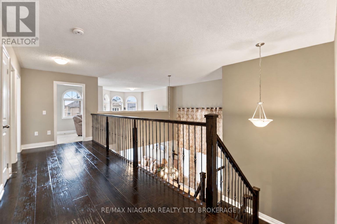
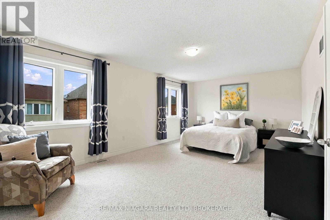
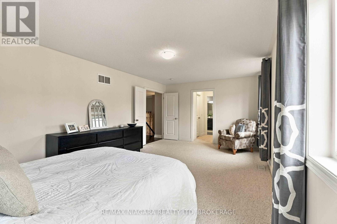
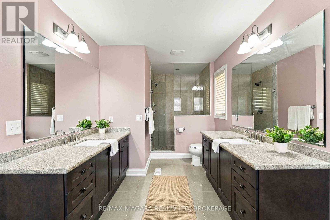
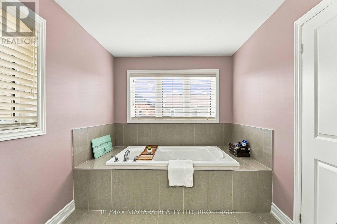
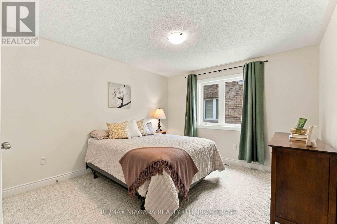
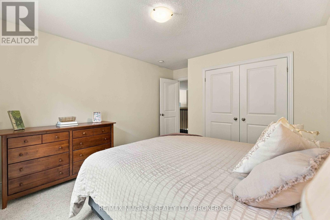
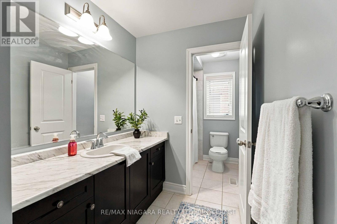
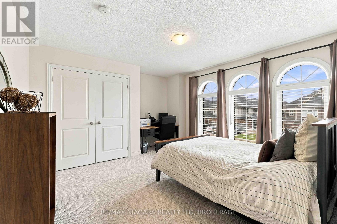
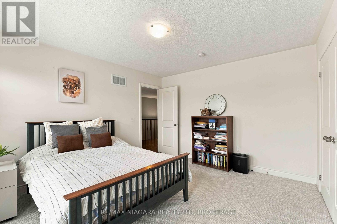
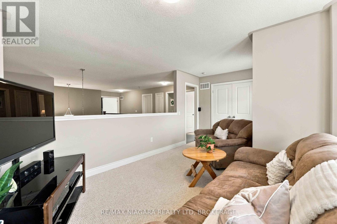
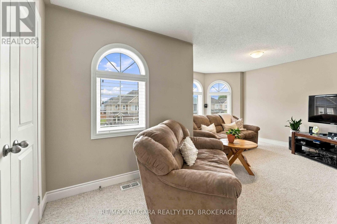
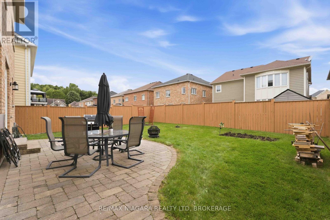
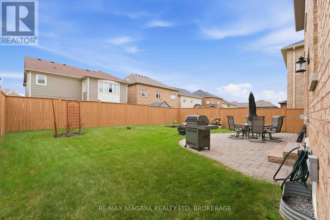
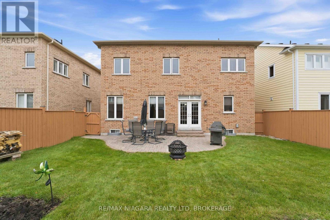
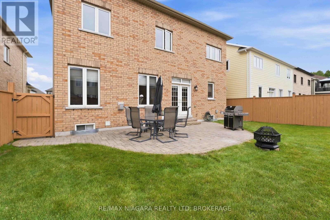
Welcome to this impressive Rosehaven Homes residence, built in 2014 and offering 3,015 sqft. of above-grade living space with extensive upgrades throughout. The main level makes an immediate impression with a beautiful open staircase, soaring ceilings & dramatic floor-to-ceiling windows. At the front of the home, you'll find a spacious dining area and a cozy sitting room-perfect for morning coffee & relaxing! Beautiful engineered white oak hardwood flooring flows throughout the main living areas. The spacious kitchen features oversized porcelain flooring, maple cabinetry, quartz countertops and stainless steel appliances. A walk-through pantry connects the dining room to the kitchen, creating an easy flow for entertaining. The kitchen opens to a bright and inviting family room with a gas fireplace. Main floor 2pc bath & main level laundry room. Upstairs you will find an expansive primary suite that offers a 5-piece ensuite with a glass-enclosed shower, large soaker tub, marble flooring, separate vanities & two walk-in closets. Two additional bedrooms share a 4-piece bathroom, plus an additional versatile bonus space provides the option to easily convert to a fourth bedroom. Double French doors lead to the fully fenced, low-maintenance backyard featuring a large interlock patio-ideal for BBQs, outdoor dining and entertaining. The unfinished basement offers plenty of space and potential to finish to suit your needs. Additional features include an all-brick exterior, true double-car garage and driveway parking for four vehicles. Major updates include furnace (2024), roof (2024) and A/C (2023). Truly a beautiful & move-in ready home that has been incredibly well maintained! (id:43681)
房源概要
| MLS® Number | X13819282 |
| 房源类型 | 民宅 |
| 社区名字 | 558 - Confederation Heights |
| 设备类型 | 热水器 |
| 总车位 | 6 |
| 租赁设备类型 | 热水器 |
详 情
| 浴室 | 3 |
| 地上卧房 | 4 |
| 总卧房 | 4 |
| Age | 6 To 15 Years |
| 公寓设施 | Fireplace(s) |
| 家电类 | 洗碗机, 烘干机, 炉子, 洗衣机, 窗帘, 冰箱 |
| 地下室进展 | 已完成 |
| 地下室类型 | N/a (unfinished) |
| 施工种类 | 独立屋 |
| 空调 | 中央空调 |
| 外墙 | 砖 |
| 壁炉 | 有 |
| Fireplace Total | 1 |
| 地基类型 | 混凝土浇筑 |
| 客人卫生间(不包含洗浴) | 1 |
| 供暖方式 | 天然气 |
| 供暖类型 | 压力热风 |
| 储存空间 | 2 |
| 内部尺寸 | 3000 - 3500 Sqft |
| 类型 | 独立屋 |
| 设备间 | 市政供水 |
车 位
| 附加车库 | |
| Garage |
土地
| 英亩数 | 无 |
| 污水道 | Sanitary Sewer |
| 土地深度 | 100 Ft ,1 In |
| 土地宽度 | 45 Ft |
| 不规则大小 | 45 X 100.1 Ft |
| 规划描述 | A |
房 间
| 楼 层 | 类 型 | 长 度 | 宽 度 | 面 积 |
|---|---|---|---|---|
| 二楼 | 起居室 | 3.96 m | 5.51 m | 3.96 m x 5.51 m |
| 二楼 | 主卧 | 3.76 m | 6.12 m | 3.76 m x 6.12 m |
| 二楼 | 卧室 | 3.43 m | 3.51 m | 3.43 m x 3.51 m |
| 二楼 | 卧室 | 3.71 m | 3.51 m | 3.71 m x 3.51 m |
| 地下室 | 其它 | 6.63 m | 10.41 m | 6.63 m x 10.41 m |
| 地下室 | 其它 | 7.49 m | 4.57 m | 7.49 m x 4.57 m |
| 一楼 | 厨房 | 4.14 m | 3.35 m | 4.14 m x 3.35 m |
| 一楼 | Eating Area | 4.14 m | 2.52 m | 4.14 m x 2.52 m |
| 一楼 | 餐厅 | 3.94 m | 3.05 m | 3.94 m x 3.05 m |
| 一楼 | 客厅 | 3.99 m | 3.05 m | 3.99 m x 3.05 m |
| 一楼 | 家庭房 | 4.14 m | 4.34 m | 4.14 m x 4.34 m |
| 一楼 | 洗衣房 | 2.59 m | 2.29 m | 2.59 m x 2.29 m |
| 一楼 | 门厅 | 5.16 m | 1.6 m | 5.16 m x 1.6 m |

The trademarks REALTOR®, REALTORS®, and the REALTOR® logo are controlled by The Canadian Real Estate Association (CREA) and identify real estate professionals who are members of CREA. The trademarks MLS®, Multiple Listing Service® and the associated logos are owned by The Canadian Real Estate Association (CREA) and identify the quality of services provided by real estate professionals who are members of CREA. The trademark DDF® is owned by The Canadian Real Estate Association (CREA) and identifies CREA's Data Distribution Facility (DDF®)
Niagara Association of REALTORS®
RE/MAX Niagara Realty Ltd, Brokerage
September 23 2026 04:54:26
