
15 Flora Drive Stoney Creek, Ontario L8G 3Y9


$648,900
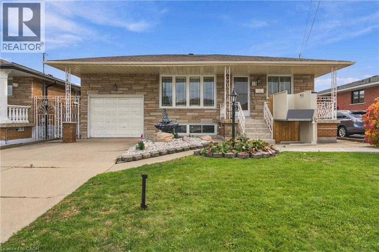
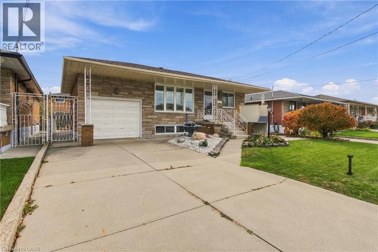
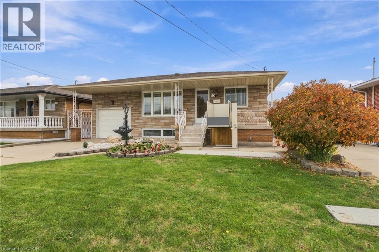
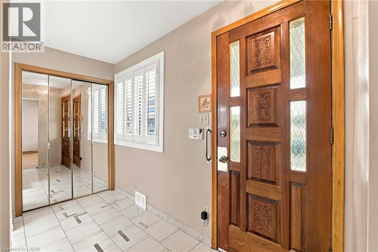
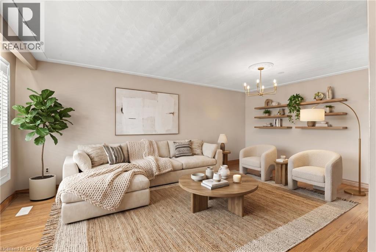
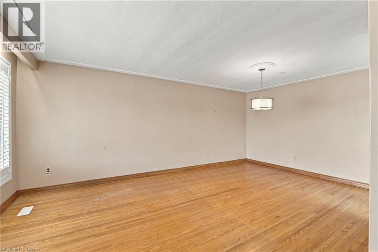
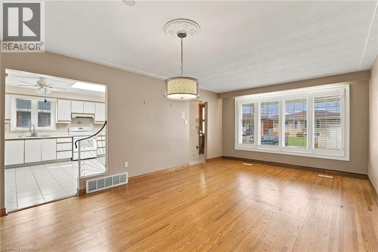
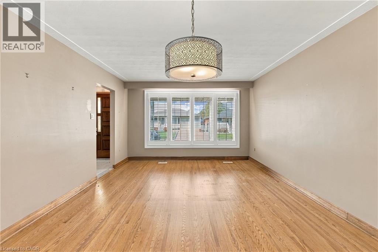
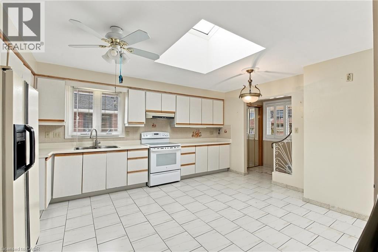
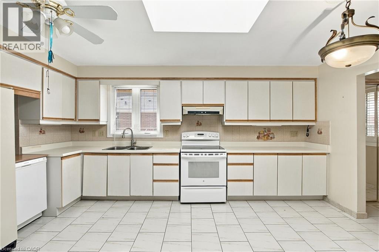
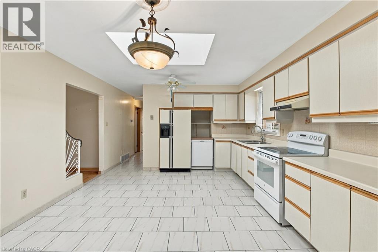
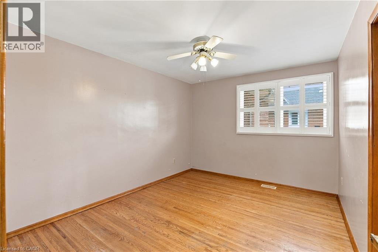
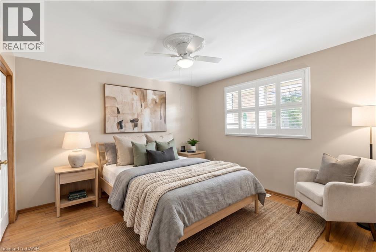
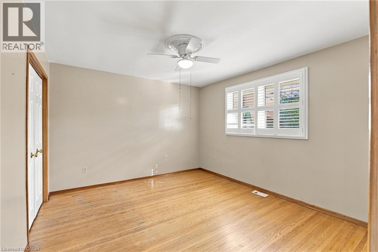
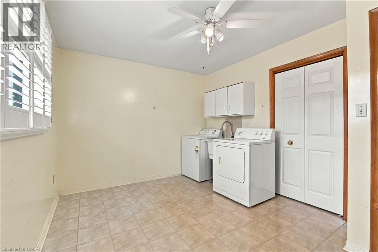
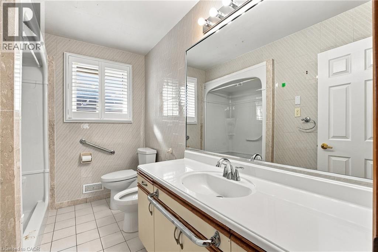
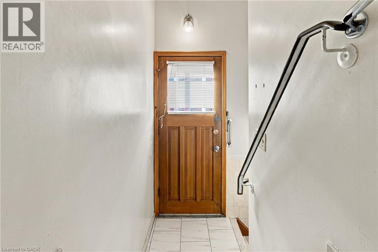
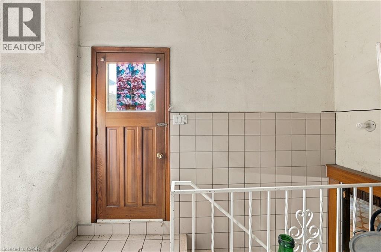
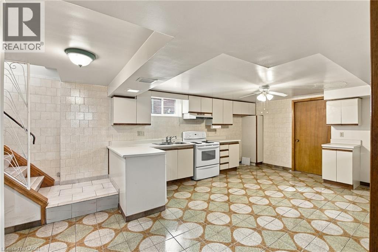
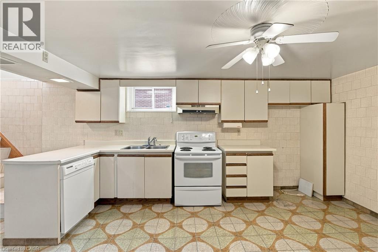
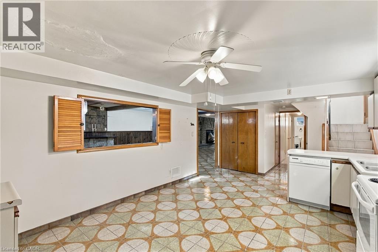
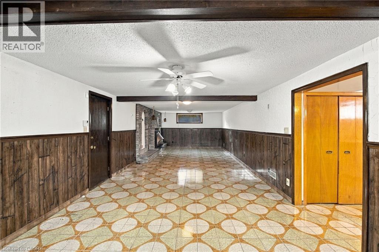
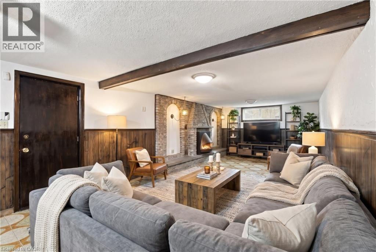
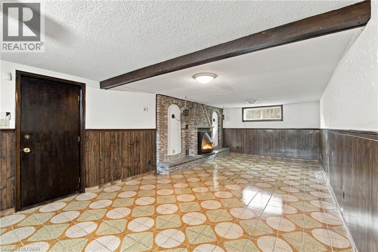
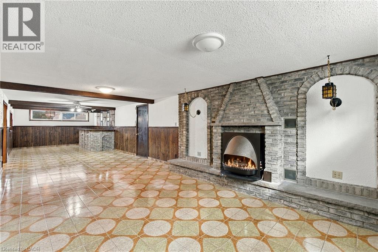
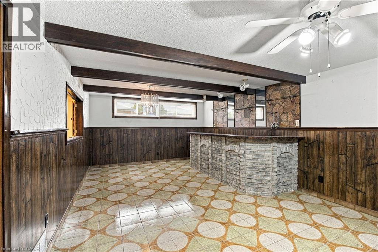
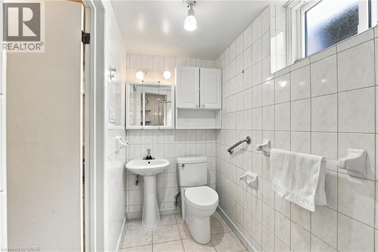
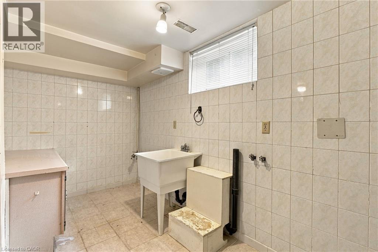
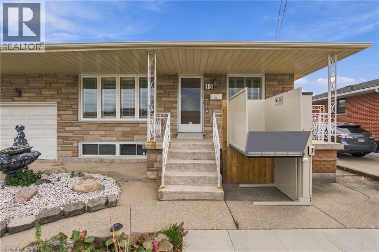
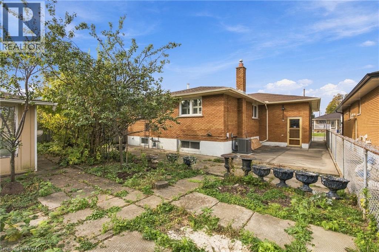
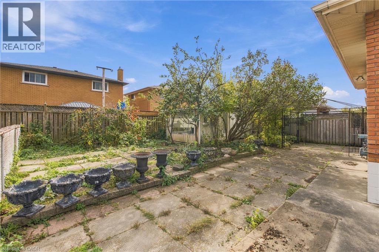
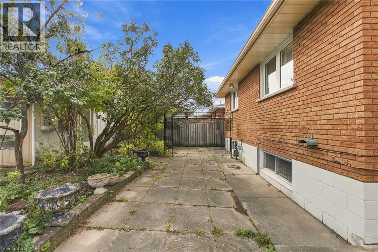
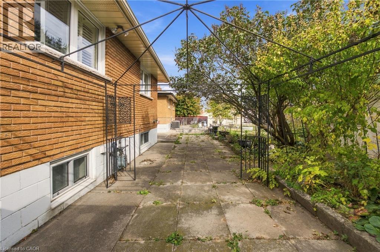
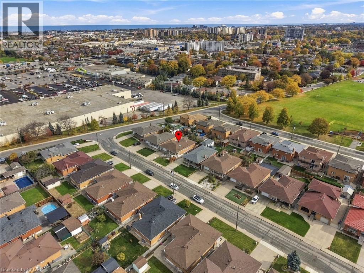
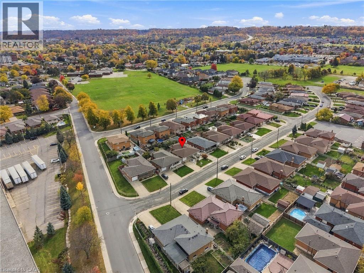
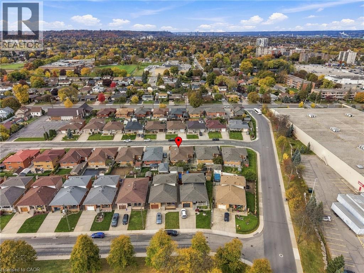
Welcome home to a true Stoney Creek treasure, lovingly held by one family since 1973 and offered for the very first time! This charming stone-front detached raised bungalow offers over 2,400 sq ft of finished living space on a generous 47 x 100 ft lot, just waiting for its next family to fill it with memories. Sunlight pours into the inviting living and dining rooms, perfect for holiday dinners and cozy evenings in. The eat-in kitchen, two bedrooms and spacious laundry room complete the wheelchair-accessible main floor. Downstairs, the fully finished lower level is a home of its own, with a second kitchen, warm rec room with fireplace, wet bar, laundry and bathroom, plus inside entry from the garage. It is a wonderful dual-living opportunity with in-law potential, ideal for multi-generational families. Tucked into a beloved, established neighbourhood, you're steps to shops, parks and transit, and minutes to the QEW, Red Hill, the lake and the Escarpment. Bring your vision and make this fixer-upper shine! Vacant with immediate possession. Sold as is, where is. (id:43681)
Open House
现在这个房屋大家可以去Open House参观了!
2:00 pm
结束于:4:00 pm
房源概要
| MLS® Number | 40875112 |
| 房源类型 | 民宅 |
| 附近的便利设施 | 礼拜场所, 购物 |
| 设备类型 | 热水器 |
| 特征 | Southern Exposure |
| 总车位 | 3 |
| 租赁设备类型 | 热水器 |
详 情
| 浴室 | 2 |
| 地上卧房 | 2 |
| 总卧房 | 2 |
| 家电类 | 洗碗机, 冰箱, 炉子, Water Softener, 窗帘, Garage Door Opener |
| 建筑风格 | Raised Bungalow |
| 地下室进展 | 已装修 |
| 地下室类型 | 全完工 |
| 施工日期 | 1973 |
| 施工种类 | 独立屋 |
| 空调 | 中央空调 |
| 外墙 | 石 |
| Fire Protection | Alarm System |
| 壁炉 | 有 |
| Fireplace Total | 1 |
| 地基类型 | 水泥 |
| 供暖类型 | 压力热风 |
| 储存空间 | 1 |
| 内部尺寸 | 2443 Sqft |
| 类型 | 独立屋 |
| 设备间 | 市政供水 |
车 位
| 附加车库 |
土地
| 入口类型 | Road Access |
| 英亩数 | 无 |
| 土地便利设施 | 宗教场所, 购物 |
| Landscape Features | Lawn Sprinkler |
| 污水道 | 城市污水处理系统 |
| 土地深度 | 100 Ft |
| 土地宽度 | 47 Ft |
| 规划描述 | C |
房 间
| 楼 层 | 类 型 | 长 度 | 宽 度 | 面 积 |
|---|---|---|---|---|
| 地下室 | 其它 | 13'10'' x 5'3'' | ||
| 地下室 | 其它 | 4'7'' x 8'4'' | ||
| 地下室 | 设备间 | 4'7'' x 6'11'' | ||
| 地下室 | 洗衣房 | 12'11'' x 6'6'' | ||
| 地下室 | 三件套卫生间 | 4'6'' x 10'5'' | ||
| 地下室 | 其它 | 12'11'' x 12'6'' | ||
| 地下室 | Breakfast | 12'11'' x 11'1'' | ||
| 地下室 | 厨房 | 12'11'' x 26'0'' | ||
| 地下室 | 娱乐室 | 12'10'' x 20'4'' | ||
| 一楼 | 门厅 | 11'5'' x 6'0'' | ||
| 一楼 | 四件套浴室 | 9'8'' x 7'5'' | ||
| 一楼 | 洗衣房 | 13'1'' x 9'10'' | ||
| 一楼 | 卧室 | 12'8'' x 10'2'' | ||
| 一楼 | 主卧 | 12'8'' x 11'2'' | ||
| 一楼 | 在厨房吃 | 13'1'' x 17'7'' | ||
| 一楼 | 餐厅 | 13'0'' x 9'4'' | ||
| 一楼 | 客厅 | 12'8'' x 10'1'' |
设备间
| 配电箱 | 可用 |
https://www.realtor.ca/real-estate/30461079/15-flora-drive-stoney-creek

The trademarks REALTOR®, REALTORS®, and the REALTOR® logo are controlled by The Canadian Real Estate Association (CREA) and identify real estate professionals who are members of CREA. The trademarks MLS®, Multiple Listing Service® and the associated logos are owned by The Canadian Real Estate Association (CREA) and identify the quality of services provided by real estate professionals who are members of CREA. The trademark DDF® is owned by The Canadian Real Estate Association (CREA) and identifies CREA's Data Distribution Facility (DDF®)
REALTORS® Association of Hamilton-Burlington
RE/MAX Escarpment Realty Inc.
October 30 2026 04:08:44
