
15 Fire Route 92 Trent Lakes, Ontario K0M 1A0


$599,900
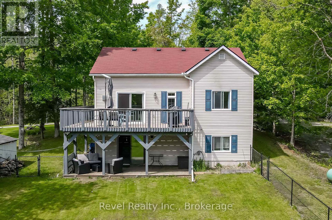
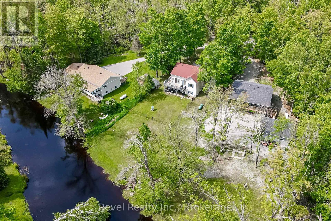
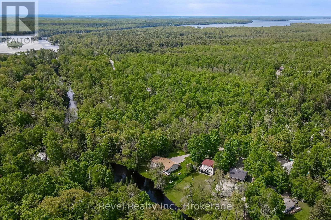
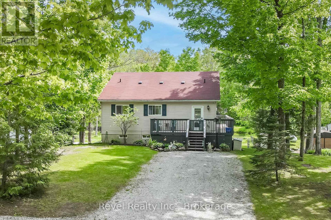
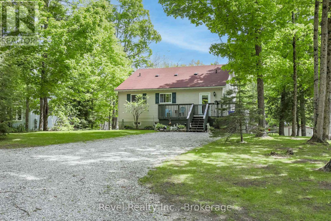
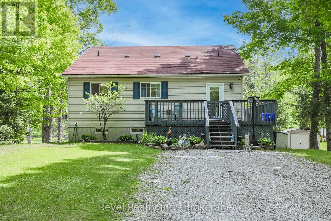
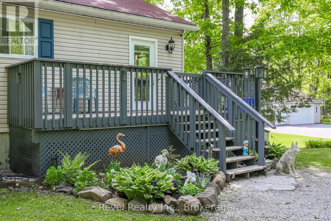
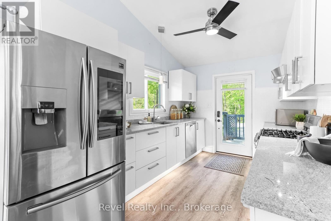
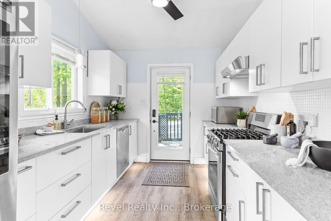
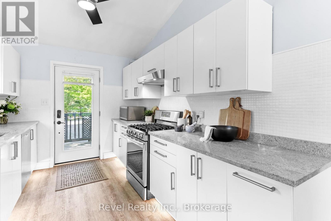
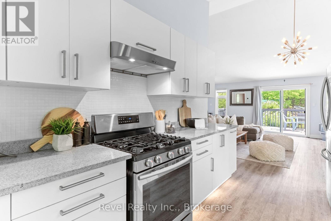
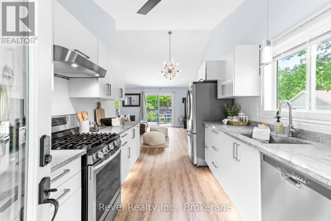
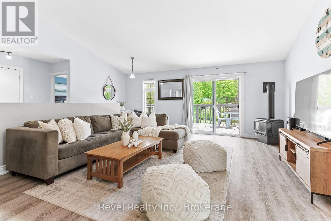
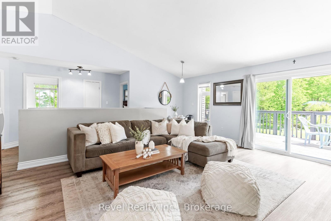
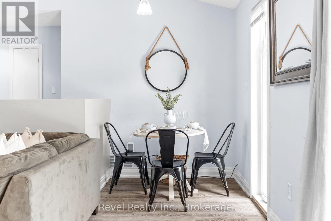
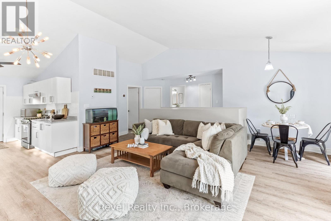
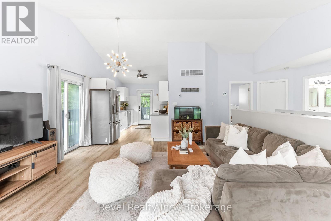
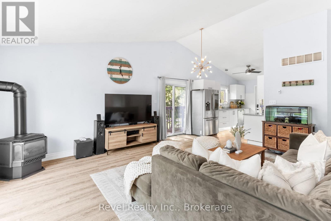
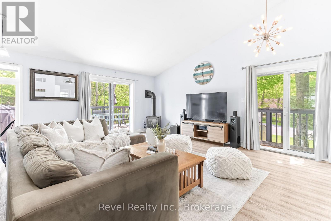
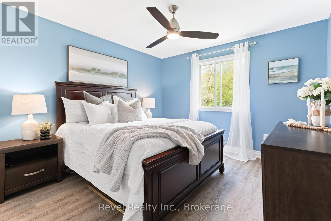
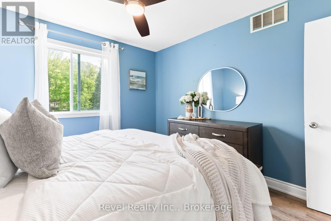
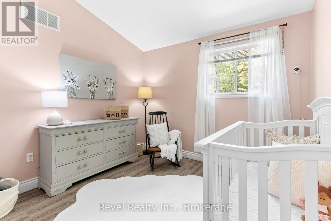
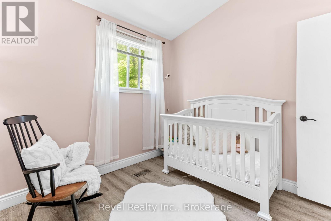
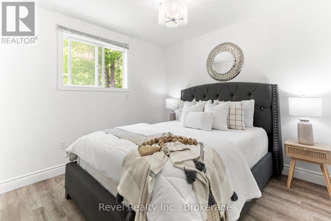
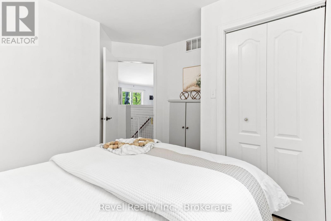
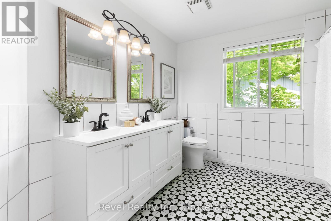
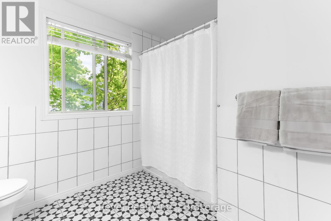
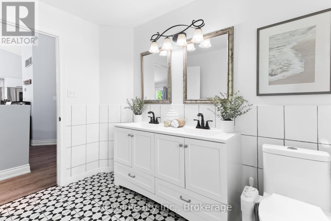
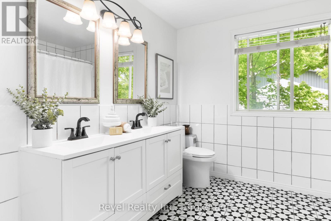
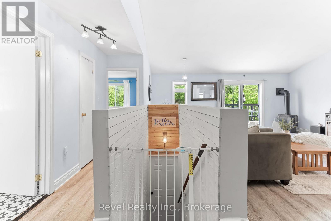
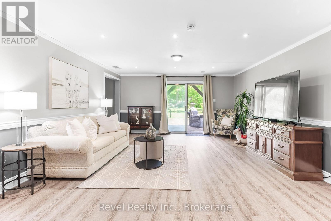
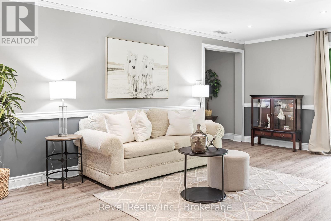
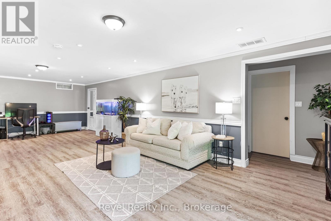
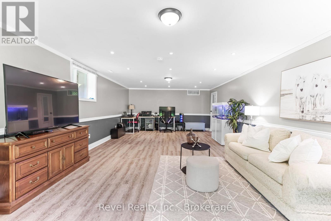
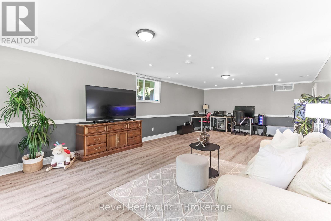
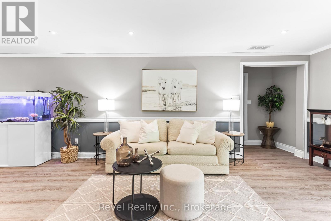
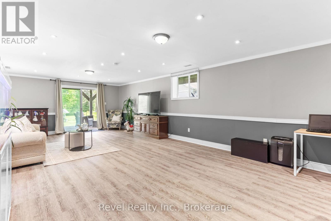
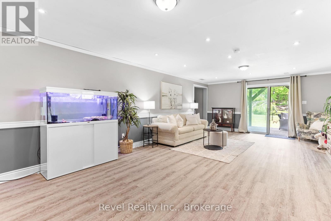
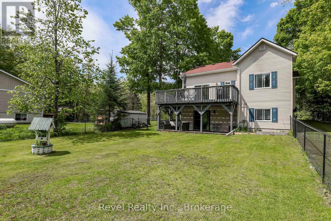
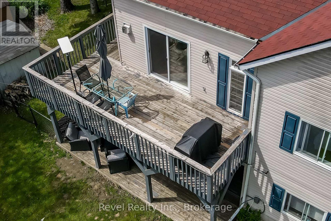
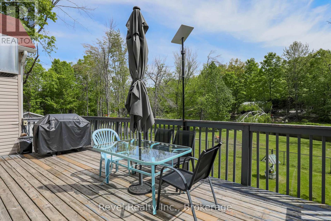
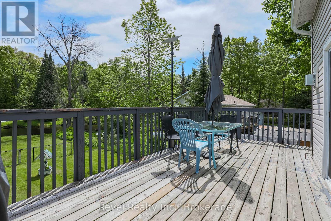
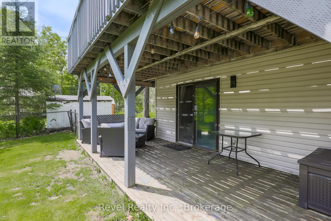
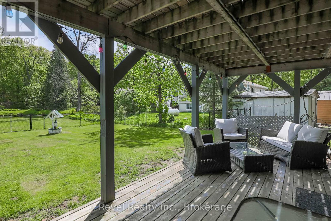
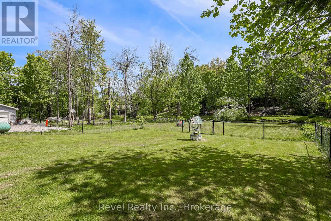
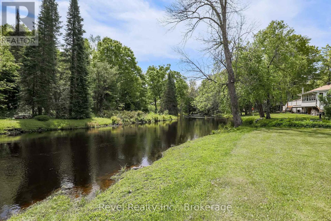
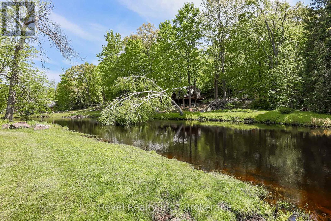
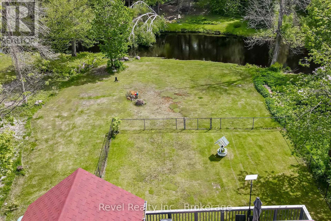
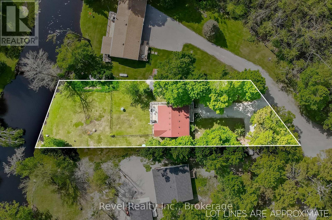
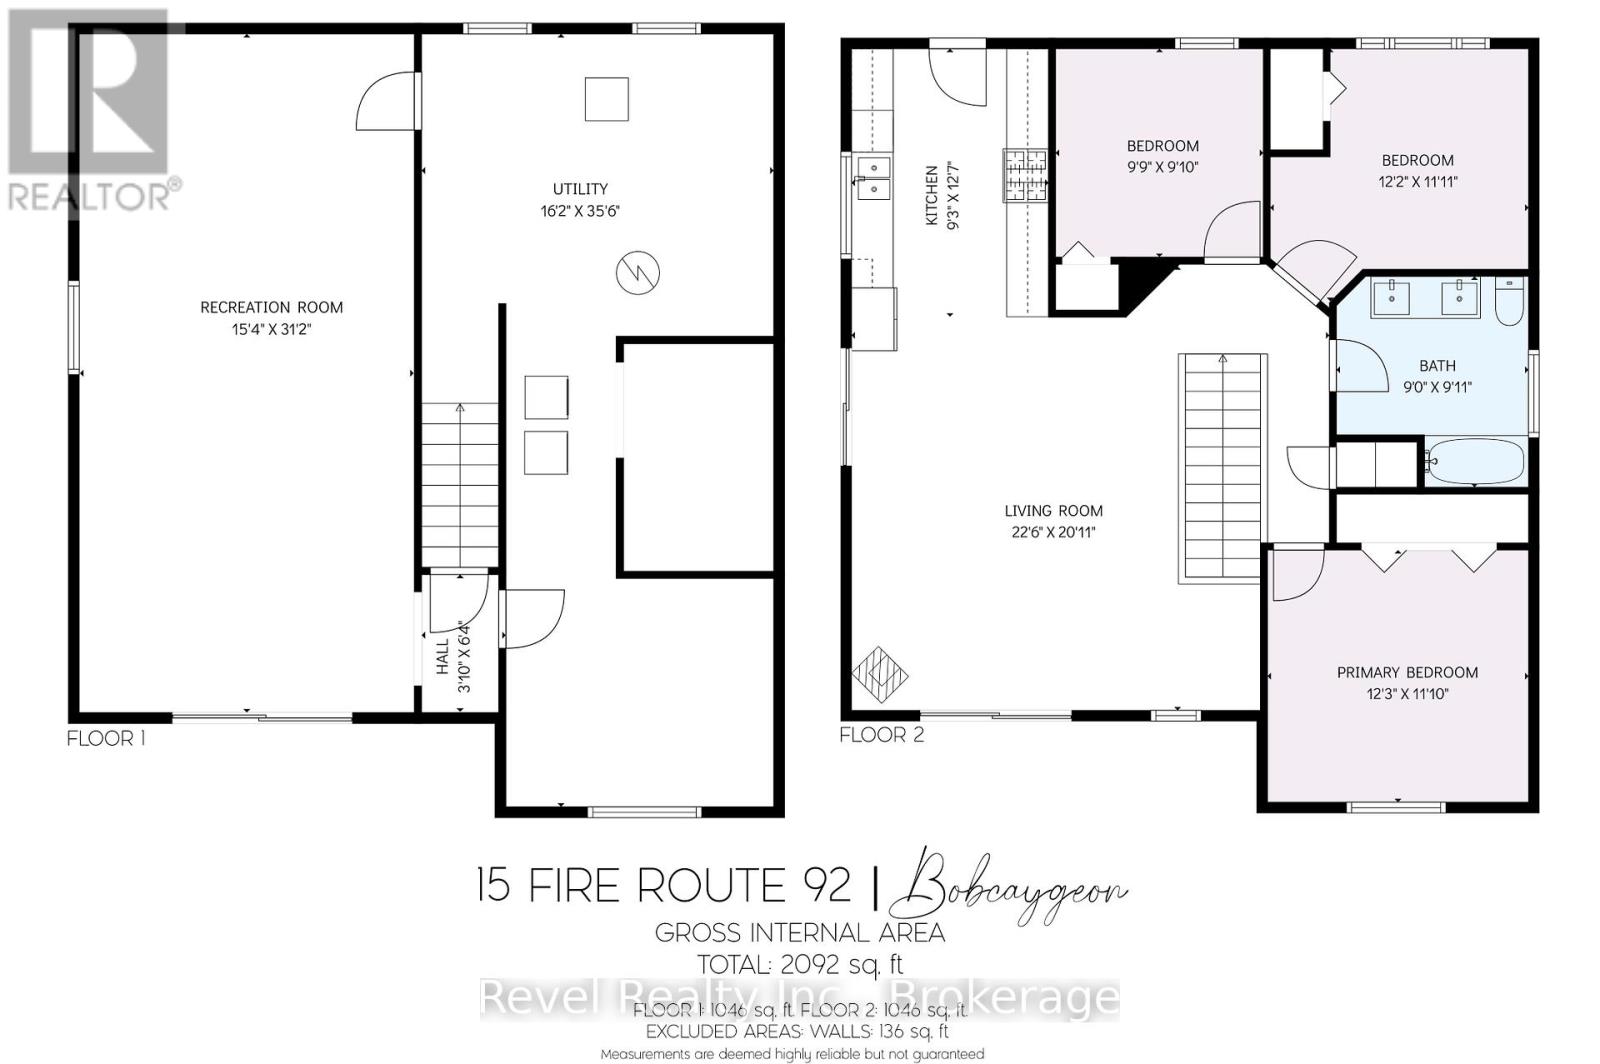
Escape to the perfect blend of country charm and waterfront lifestyle! Nestled on a peaceful, tree-lined lot with beautiful river views and exceptional privacy, this inviting 3-bedroom, 1-bath home offers the ideal setting for year-round living or a relaxing weekend retreat. Enjoy the convenience of nearby lake access, public boat launches, and marinas, making it easy to spend your days boating, fishing, paddling, or exploring the renowned Trent-Severn Waterway. Inside, the bright open-concept kitchen, living, and dining area creates a warm and welcoming space for family and friends, while two walkouts lead to a spacious wraparound deck perfect for entertaining or unwinding as you take in the tranquil surroundings. Each of the three generously sized bedrooms features large windows and ample closet space, filling the home with natural light. The finished lower level offers a cozy recreation room with a walkout to the backyard, providing additional living space for movie nights, hobbies, or family gatherings. A generous utility area with framing already in place presents an excellent opportunity to expand the finished living area to suit your needs. Step outside to enjoy the fenced backyard with direct river access, ideal for launching a kayak or canoe, relaxing by the water, gardening, or simply embracing the beauty of nature. Conveniently located just minutes from the charming communities of Buckhorn and Bobcaygeon, with shopping, restaurants, and amenities close by, this property offers an exceptional lifestyle where peaceful country living meets endless outdoor recreation. Don't miss your opportunity to make this waterfront-inspired retreat your own! (id:43681)
房源概要
| MLS® Number | X13740234 |
| 房源类型 | 民宅 |
| 社区名字 | Trent Lakes |
| Easement | Unknown, None |
| 设备类型 | Propane Tank |
| 特征 | 无地毯 |
| 总车位 | 6 |
| 租赁设备类型 | Propane Tank |
| 结构 | 棚 |
| View Type | Unobstructed Water View |
| Water Front Name | Big Bald Lake |
| 湖景类型 | Waterfront On River |
详 情
| 浴室 | 1 |
| 地上卧房 | 3 |
| 总卧房 | 3 |
| Age | 6 To 15 Years |
| 家电类 | 烘干机, 炉子, 洗衣机, 冰箱 |
| 建筑风格 | 平房 |
| 地下室进展 | 已装修 |
| 地下室功能 | Walk Out |
| 地下室类型 | N/a (finished) |
| 施工种类 | 独立屋 |
| 空调 | 中央空调 |
| 外墙 | 乙烯基壁板 |
| 壁炉 | 有 |
| 地基类型 | 混凝土 |
| 供暖方式 | Propane |
| 供暖类型 | 压力热风 |
| 储存空间 | 1 |
| 内部尺寸 | 1100 - 1500 Sqft |
| 类型 | 独立屋 |
| 设备间 | Drilled Well |
车 位
| 没有车库 |
土地
| 英亩数 | 无 |
| 污水道 | Septic System |
| 土地深度 | 238 Ft |
| 土地宽度 | 120 Ft |
| 不规则大小 | 120 X 238 Ft |
| 规划描述 | R2 |
房 间
| 楼 层 | 类 型 | 长 度 | 宽 度 | 面 积 |
|---|---|---|---|---|
| Lower Level | 娱乐,游戏房 | 4.69 m | 9.51 m | 4.69 m x 9.51 m |
| Lower Level | 设备间 | 4.94 m | 10.85 m | 4.94 m x 10.85 m |
| 一楼 | 客厅 | 6.89 m | 6.13 m | 6.89 m x 6.13 m |
| 一楼 | 厨房 | 2.83 m | 3.87 m | 2.83 m x 3.87 m |
| 一楼 | 主卧 | 3.75 m | 3.38 m | 3.75 m x 3.38 m |
| 一楼 | 第二卧房 | 3.02 m | 2.77 m | 3.02 m x 2.77 m |
| 一楼 | 第三卧房 | 3.72 m | 3.39 m | 3.72 m x 3.39 m |
设备间
| 配电箱 | 已安装 |
https://www.realtor.ca/real-estate/30229421/15-fire-route-92-trent-lakes-trent-lakes

The trademarks REALTOR®, REALTORS®, and the REALTOR® logo are controlled by The Canadian Real Estate Association (CREA) and identify real estate professionals who are members of CREA. The trademarks MLS®, Multiple Listing Service® and the associated logos are owned by The Canadian Real Estate Association (CREA) and identify the quality of services provided by real estate professionals who are members of CREA. The trademark DDF® is owned by The Canadian Real Estate Association (CREA) and identifies CREA's Data Distribution Facility (DDF®)
Durham Region Association of REALTORS®
Revel Realty Inc.
September 14 2026 04:20:32
