
15 Farrell Lane Wellington North (Arthur), Ontario N0G 1A0















$499,900
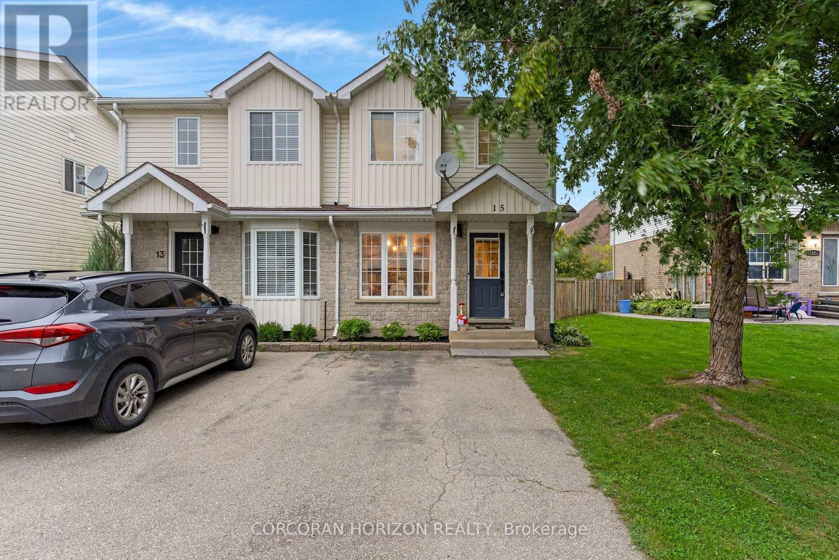
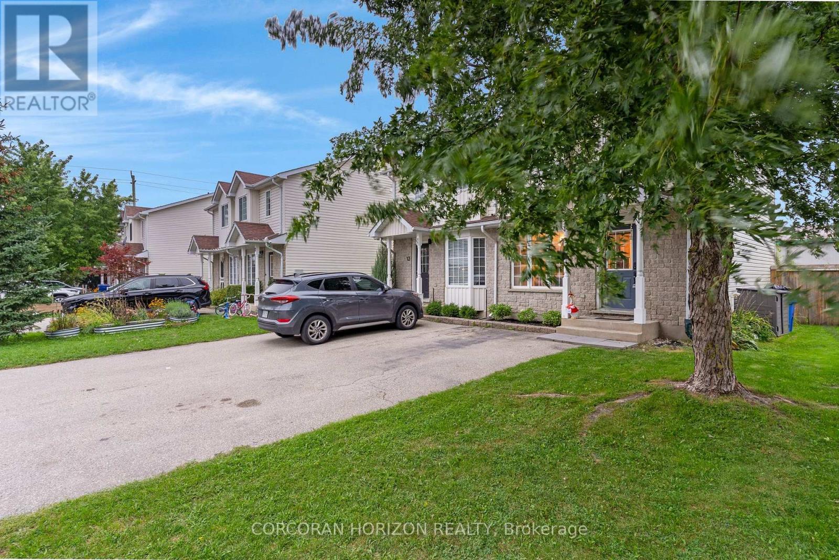
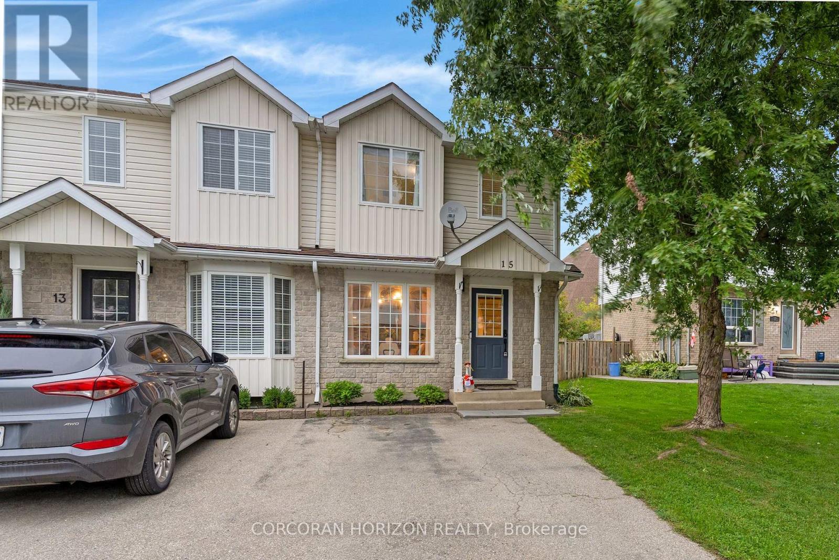
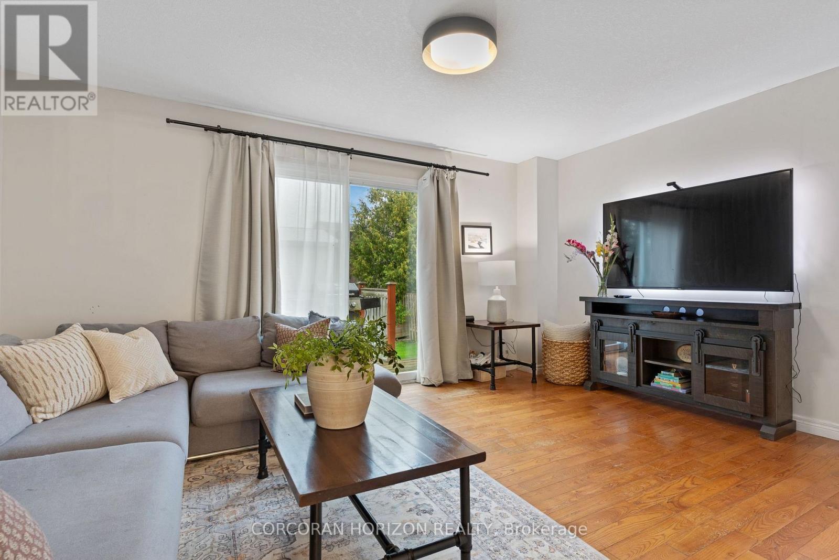
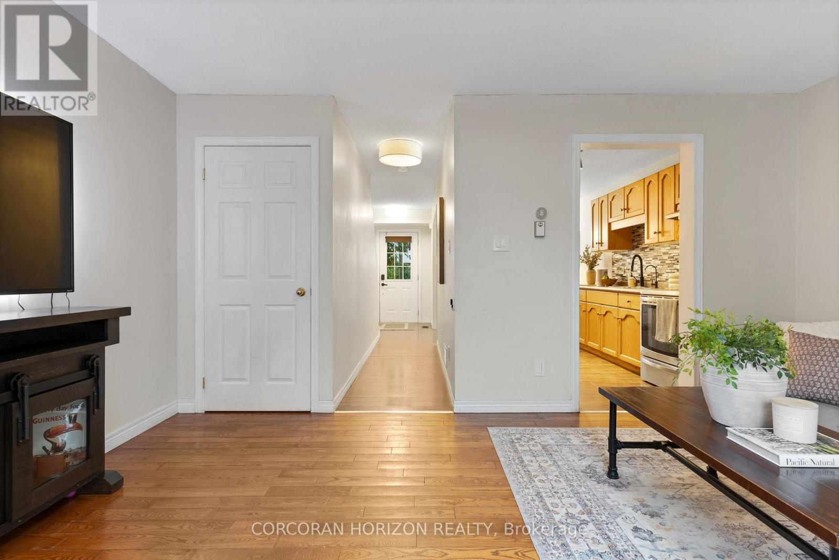
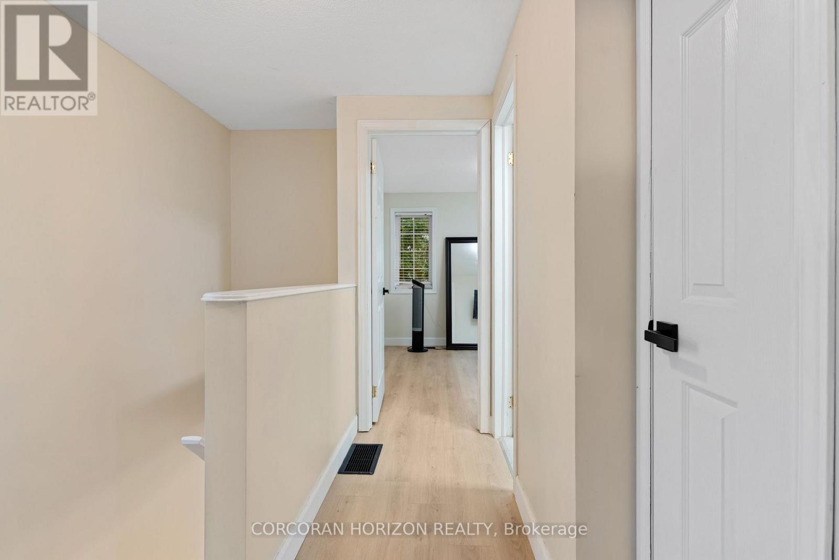
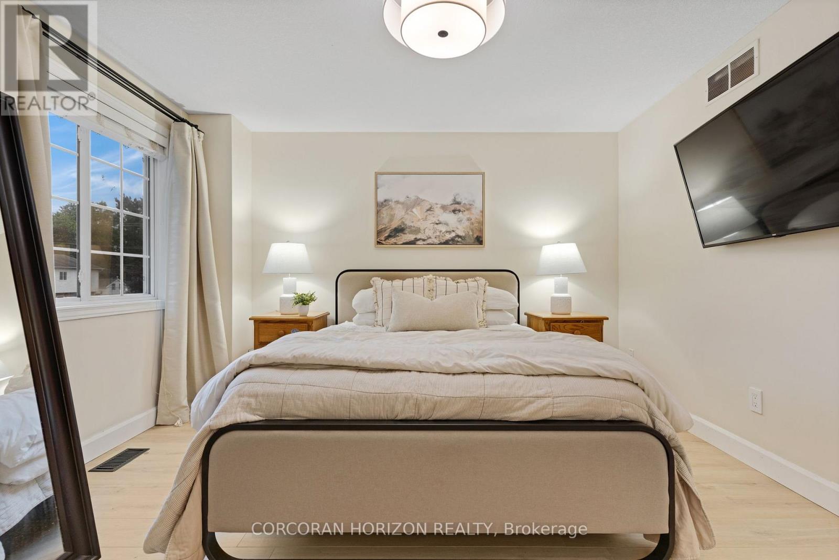
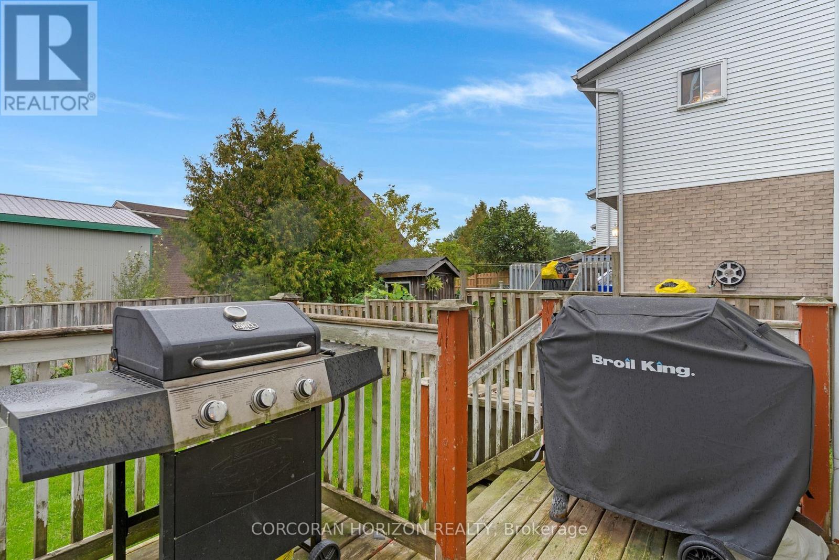
Welcome home to 15 Farrell Lane - a beautifully maintained attached residence in the heart of Arthur Village, offering the perfect blend of comfort, style, and space for a growing family. Set behind a classic solid brick and vinyl exterior, this home welcomes you into a bright, open main floor where the kitchen, dining, and living areas flow seamlessly across warm hardwood floors, ideal for everyday living and effortless entertaining. Upstairs, the spacious primary suite provides a true retreat, complemented by two additional bedrooms and a stylish 4-piece bath - with a further 3-piece bath in the finished lower level offering flexible space to grow into. Enjoy year-round comfort with central air and gas heating, while the private double-wide drive offers parking for two. Step outside to a fully fenced backyard complete with deck and shed, made for summer gatherings and quiet evenings alike. Ideally located just steps from schools, parks, transit, and shopping, with easy highway access for commuters. Flexible possession available - dishwasher, dryer, refrigerator, washer, and window coverings all included. This is more than a house; it's a place to plant roots. (id:43681)
房源概要
| MLS® Number | X13768538 |
| 房源类型 | 民宅 |
| 社区名字 | Arthur |
| 附近的便利设施 | 公园, 礼拜场所, 学校, 医院 |
| 社区特征 | School Bus |
| 总车位 | 2 |
详 情
| 浴室 | 2 |
| 地上卧房 | 3 |
| 总卧房 | 3 |
| Age | 16 To 30 Years |
| 家电类 | Water Heater, 洗碗机, 烘干机, 洗衣机, 窗帘, 冰箱 |
| 地下室进展 | 已装修 |
| 地下室类型 | Partial (finished) |
| 施工种类 | 附加的 |
| 空调 | 中央空调 |
| 外墙 | 砖, 乙烯基壁板 |
| 地基类型 | 混凝土浇筑 |
| 供暖方式 | 天然气 |
| 供暖类型 | 压力热风 |
| 储存空间 | 2 |
| 内部尺寸 | 700 - 1100 Sqft |
| 类型 | 联排别墅 |
| 设备间 | 市政供水 |
车 位
| 没有车库 | |
| Tandem |
土地
| 英亩数 | 无 |
| 土地便利设施 | 公园, 宗教场所, 学校, 医院 |
| 污水道 | Sanitary Sewer |
| 土地深度 | 91 Ft ,10 In |
| 土地宽度 | 29 Ft ,1 In |
| 不规则大小 | 29.1 X 91.9 Ft |
| 规划描述 | R2 |
房 间
| 楼 层 | 类 型 | 长 度 | 宽 度 | 面 积 |
|---|---|---|---|---|
| 二楼 | 浴室 | 2.39 m | 2.52 m | 2.39 m x 2.52 m |
| 二楼 | 主卧 | 3.53 m | 5 m | 3.53 m x 5 m |
| 二楼 | 第二卧房 | 2.36 m | 4.47 m | 2.36 m x 4.47 m |
| 二楼 | 第三卧房 | 2.29 m | 3.48 m | 2.29 m x 3.48 m |
| 二楼 | 浴室 | 1.52 m | 2.46 m | 1.52 m x 2.46 m |
| 一楼 | 餐厅 | 2.85 m | 2.49 m | 2.85 m x 2.49 m |
| 一楼 | 厨房 | 3.02 m | 2.49 m | 3.02 m x 2.49 m |
| 一楼 | 客厅 | 4.75 m | 3.53 m | 4.75 m x 3.53 m |
https://www.realtor.ca/real-estate/30261520/15-farrell-lane-wellington-north-arthur-arthur

The trademarks REALTOR®, REALTORS®, and the REALTOR® logo are controlled by The Canadian Real Estate Association (CREA) and identify real estate professionals who are members of CREA. The trademarks MLS®, Multiple Listing Service® and the associated logos are owned by The Canadian Real Estate Association (CREA) and identify the quality of services provided by real estate professionals who are members of CREA. The trademark DDF® is owned by The Canadian Real Estate Association (CREA) and identifies CREA's Data Distribution Facility (DDF®)
Toronto Real Estate Board
Corcoran Horizon Realty
September 10 2026 08:03:40
