
15 Everwood Run Kitchener, Ontario N2P 2B1


$1,345,000
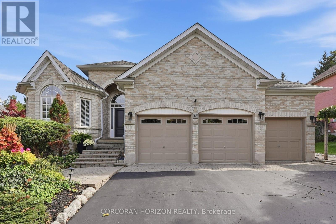
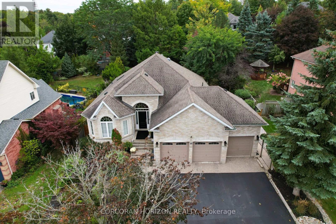
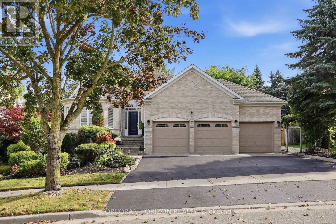
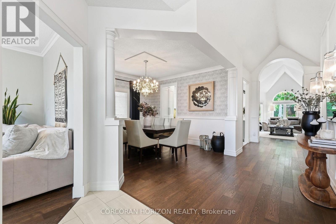
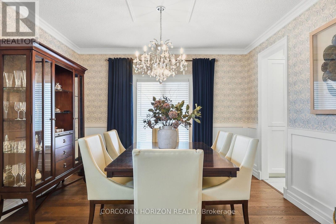
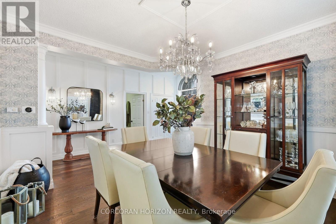
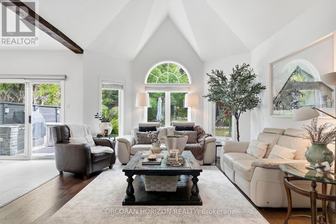
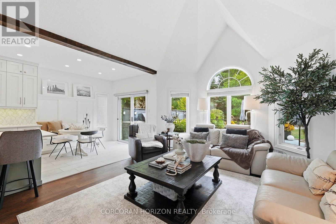
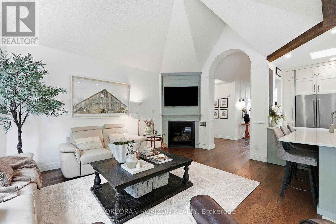
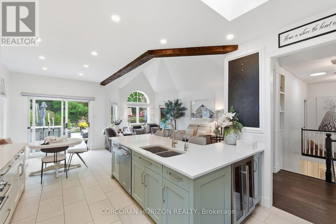
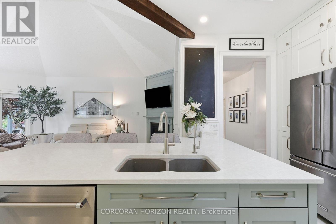
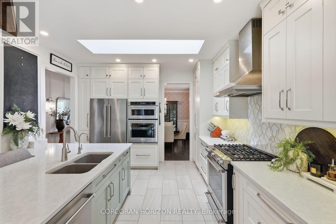
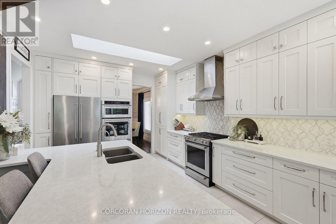
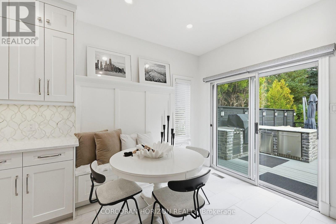
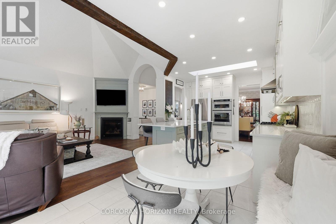
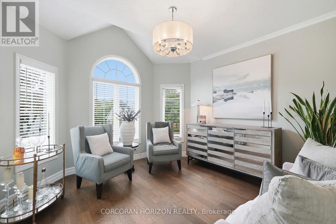
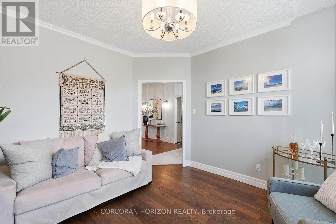
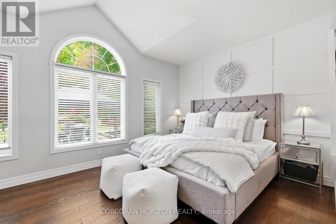
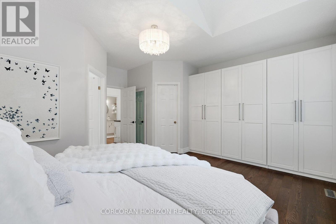
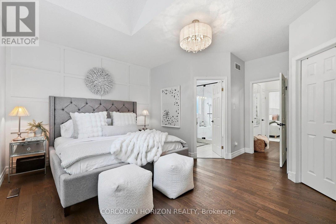
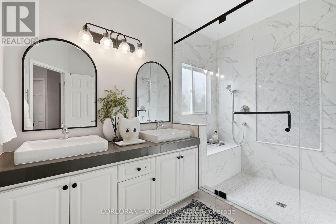
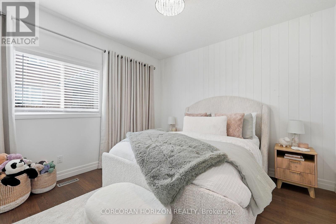
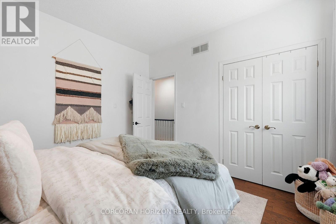
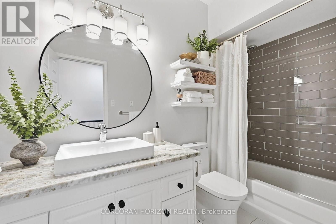
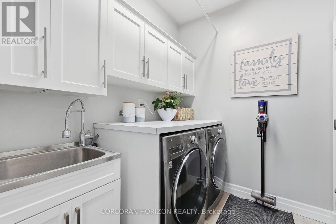
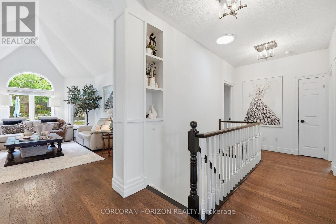
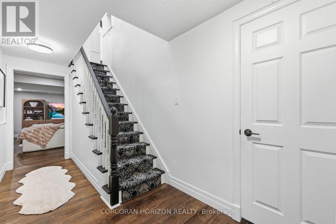
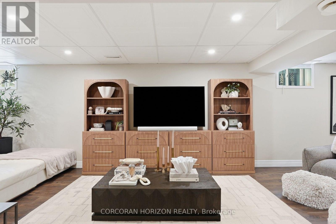
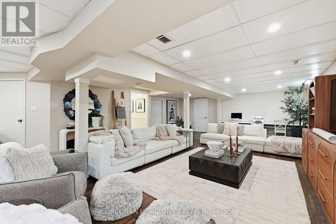
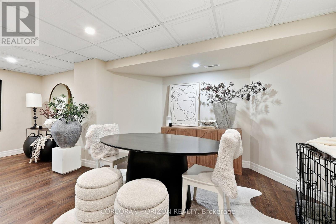
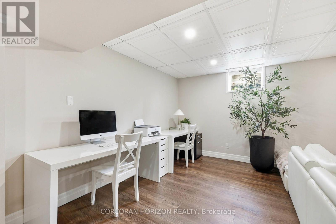
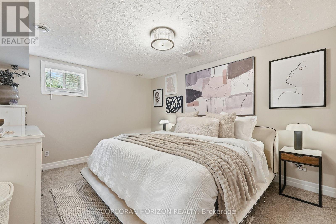
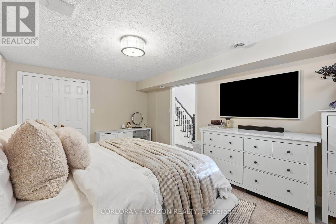
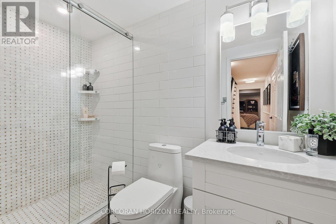
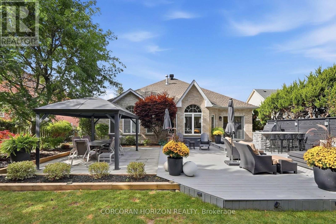
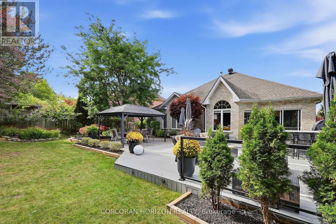
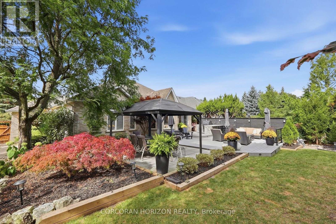
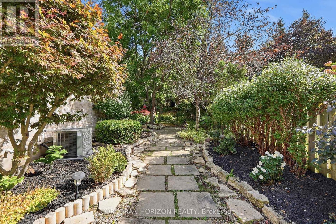
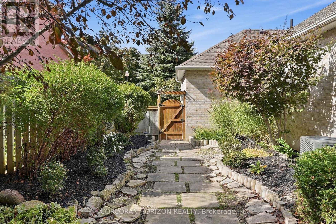
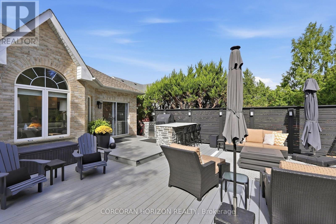
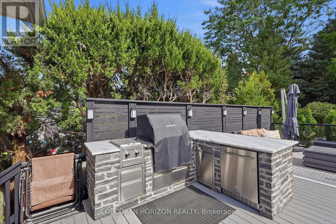
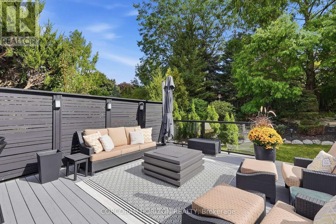
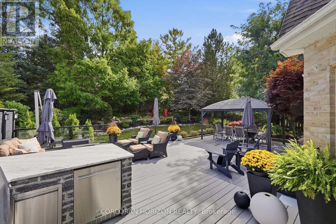
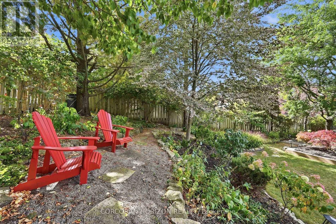
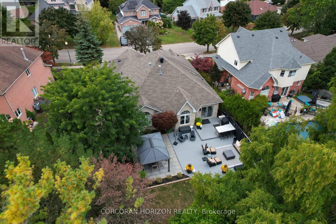
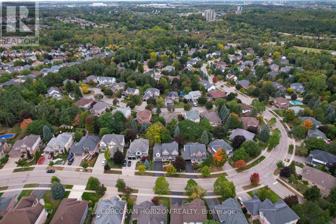
Welcome to 15 Everwood Run, a beautifully maintained bungalow tucked away on a quiet cul-de-sac in sought-after Doon South. Vaulted ceilings, expansive windows and abundant natural light create a bright, open feel throughout the main living spaces, while the private setting offers a sense of calm that is hard to find. At the heart of the home is the renovated kitchen, fresh, bright and open with stainless steel appliances, generous storage and an easy connection to the surrounding living areas. The spacious dining room offers plenty of room for larger gatherings, while its size and layout also make it ideal as an additional lounge or entertaining space. A perfect option for a dedicated home office adds even more flexibility to the main level. The home features 3 bedrooms and 3 bathrooms, including a striking main-floor primary suite with soaring vaulted ceilings, grand windows and a private ensuite with double-sink vanity. The beautifully finished lower level significantly extends the living space with room to relax, entertain, create a media area, gym or additional lounge. A cozy fireplace adds warmth and character, complemented by excellent storage throughout. Outside, the private backyard feels like a true retreat. Surrounded by mature greenery, it features a gazebo and dedicated BBQ area with plenty of space for outdoor dining, entertaining, morning coffee or quiet evenings with friends.A rare 3-car garage and parking for up to 6 vehicles complete the package. Close to trails, parks, shopping, recreation and major routes, this is exceptional bungalow living with space, light and privacy in desirable Doon South. (id:43681)
房源概要
| MLS® Number | X13867684 |
| 房源类型 | 民宅 |
| 特征 | Cul-de-sac |
| 总车位 | 6 |
详 情
| 浴室 | 3 |
| 地上卧房 | 3 |
| 总卧房 | 3 |
| 家电类 | 烤箱 - Built-in |
| 建筑风格 | 平房 |
| 地下室进展 | 已装修 |
| 地下室类型 | N/a (finished) |
| 施工种类 | 独立屋 |
| 空调 | 中央空调 |
| 外墙 | 砖 |
| 壁炉 | 有 |
| 地基类型 | 混凝土 |
| 供暖方式 | 天然气 |
| 供暖类型 | 压力热风 |
| 储存空间 | 1 |
| 内部尺寸 | 1500 - 2000 Sqft |
| 类型 | 独立屋 |
| 设备间 | 市政供水 |
车 位
| 附加车库 | |
| Garage |
土地
| 英亩数 | 无 |
| 污水道 | Sanitary Sewer |
| 土地深度 | 79 Ft ,8 In |
| 土地宽度 | 62 Ft ,2 In |
| 不规则大小 | 62.2 X 79.7 Ft |
| 规划描述 | R2a |
房 间
| 楼 层 | 类 型 | 长 度 | 宽 度 | 面 积 |
|---|---|---|---|---|
| 地下室 | 厨房 | 17.1 m | 13.11 m | 17.1 m x 13.11 m |
| 地下室 | 卧室 | 15.1 m | 11.2 m | 15.1 m x 11.2 m |
| 地下室 | 其它 | 19.7 m | 13.7 m | 19.7 m x 13.7 m |
| 地下室 | 设备间 | 15.6 m | 10.7 m | 15.6 m x 10.7 m |
| 地下室 | 娱乐,游戏房 | 21.9 m | 39.1 m | 21.9 m x 39.1 m |
| 一楼 | 门厅 | 9.2 m | 5.11 m | 9.2 m x 5.11 m |
| 一楼 | 家庭房 | 13.9 m | 20.2 m | 13.9 m x 20.2 m |
| 一楼 | 客厅 | 12.1 m | 13.5 m | 12.1 m x 13.5 m |
| 一楼 | 餐厅 | 12.5 m | 12.7 m | 12.5 m x 12.7 m |
| 一楼 | 厨房 | 12.2 m | 14.1 m | 12.2 m x 14.1 m |
| 一楼 | Eating Area | 8.9 m | 8.8 m | 8.9 m x 8.8 m |
| 一楼 | 主卧 | 15.4 m | 16.8 m | 15.4 m x 16.8 m |
| 一楼 | 卧室 | 11.7 m | 11.5 m | 11.7 m x 11.5 m |
| 一楼 | 洗衣房 | 9.5 m | 6.2 m | 9.5 m x 6.2 m |
https://www.realtor.ca/real-estate/30370837/15-everwood-run-kitchener

The trademarks REALTOR®, REALTORS®, and the REALTOR® logo are controlled by The Canadian Real Estate Association (CREA) and identify real estate professionals who are members of CREA. The trademarks MLS®, Multiple Listing Service® and the associated logos are owned by The Canadian Real Estate Association (CREA) and identify the quality of services provided by real estate professionals who are members of CREA. The trademark DDF® is owned by The Canadian Real Estate Association (CREA) and identifies CREA's Data Distribution Facility (DDF®)
Toronto Real Estate Board
Corcoran Horizon Realty
October 06 2026 06:10:00
