
15 Esposito Drive Caledon (Bolton East), Ontario L7E 1T3


$969,000
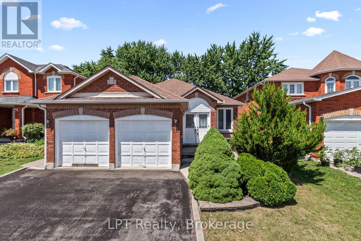
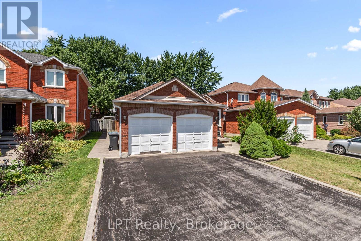
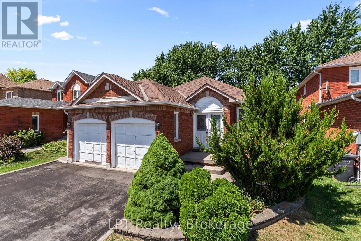
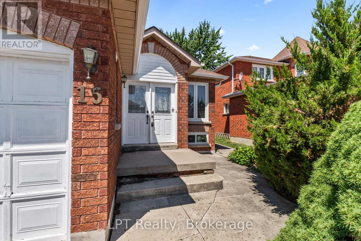
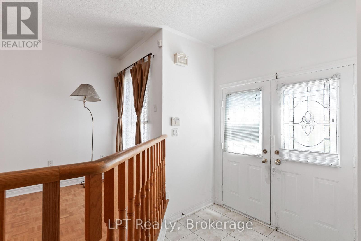
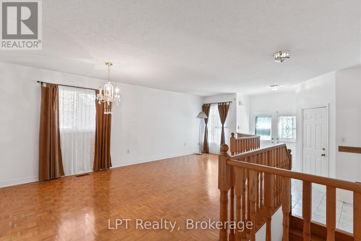
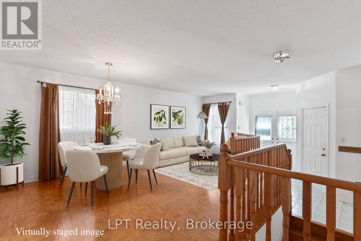
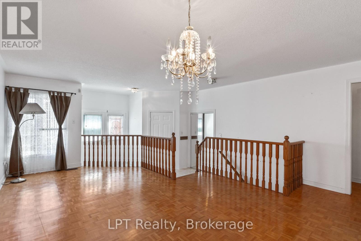
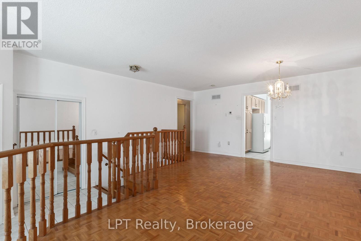
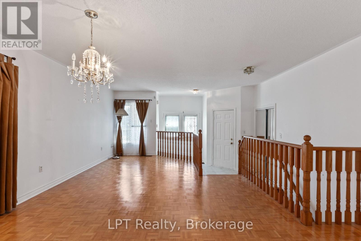
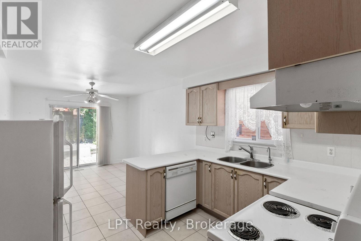
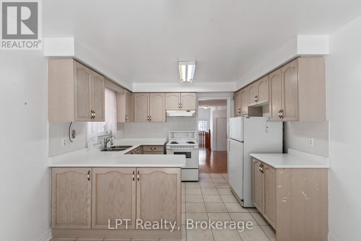
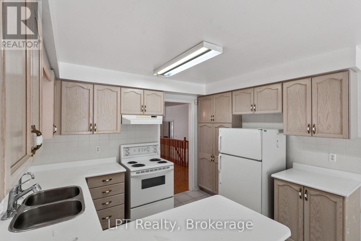
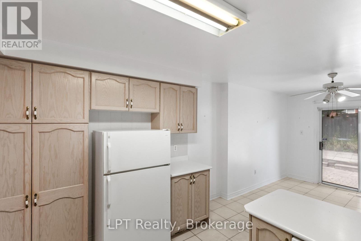
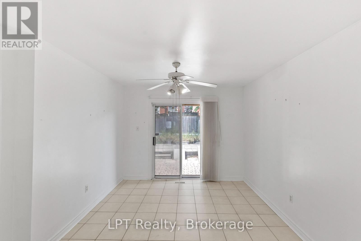
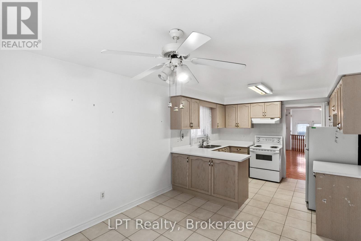
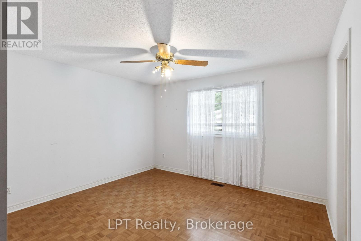
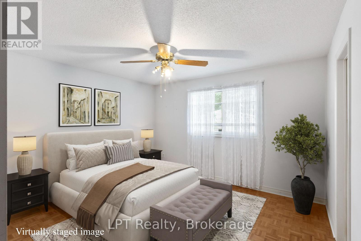
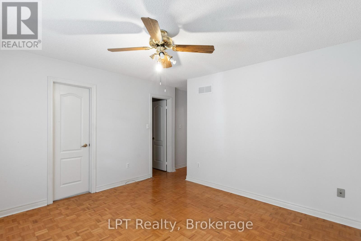
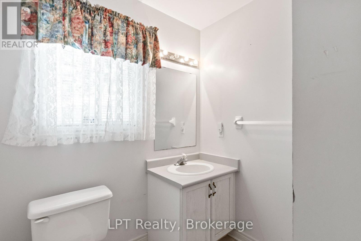
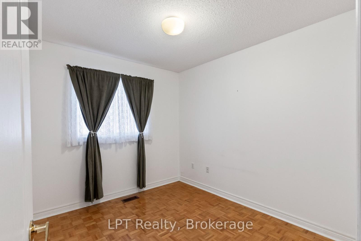
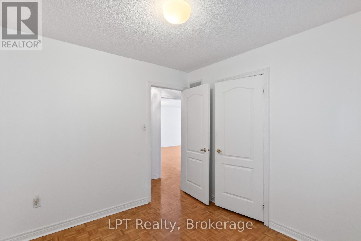
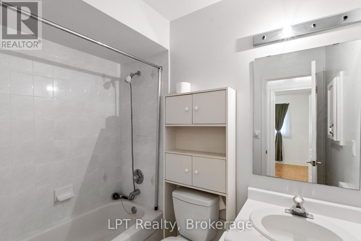
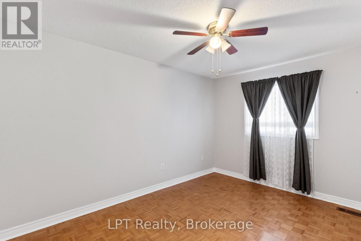
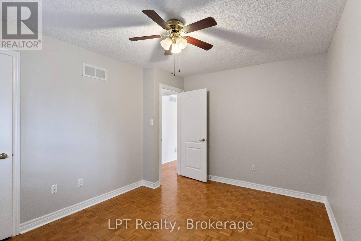
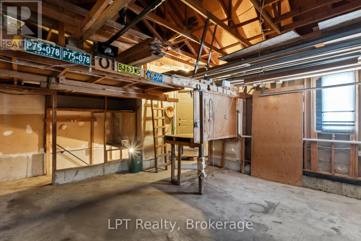
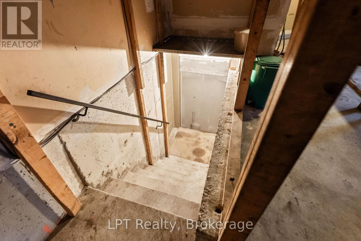
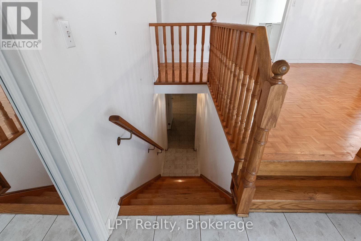
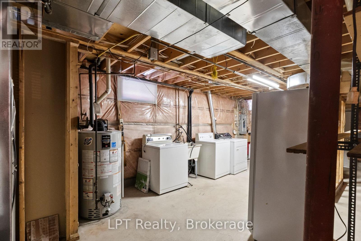
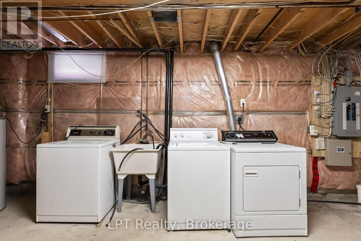
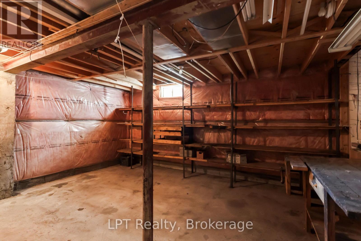
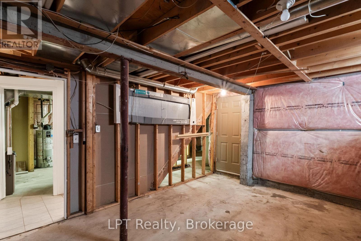
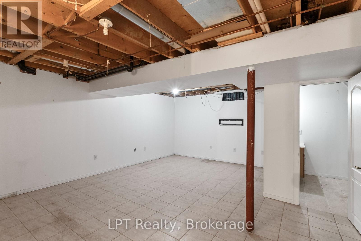
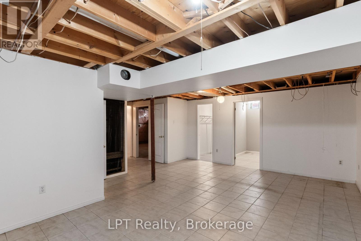
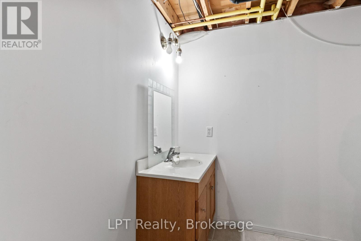
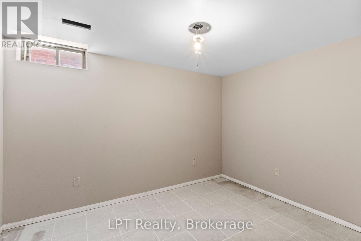
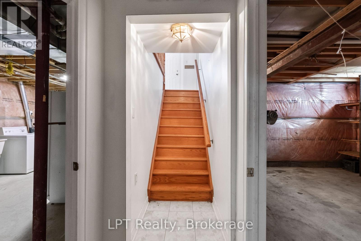
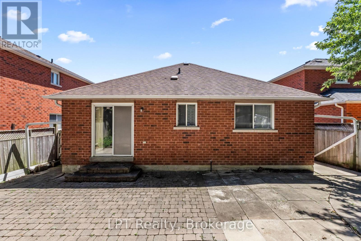
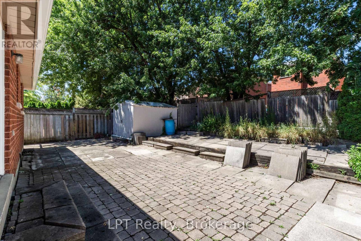
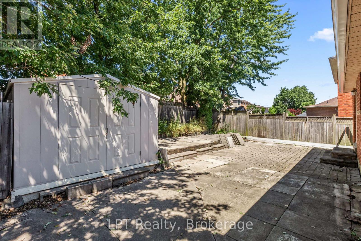
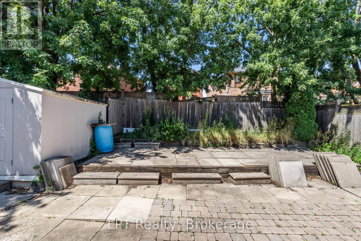
One of Bolton's best values! If you've been waiting for the right opportunity to own in South Hill, this is it! Solidly built, this raised bungalow offers outstanding space, a functional layout, and tremendous potential to update at your own pace. Offering 3+1 bedrooms, 3 bathrooms, and approximately 1,285 sq. ft. of above-grade living space, this home features a spacious living and dining area, an eat-in kitchen with walk-out to the backyard, and a main-floor primary suite with a 4-piece ensuite. The partially finished basement adds a large recreation room, fourth bedroom, workshop, and abundant storage, providing excellent flexibility for growing families or multigenerational living. Situated on a generous lot with a double-car garage and private yard, it's the perfect canvas to create your dream home while building instant equity. This bungalow is ideally located close to parks, schools, shopping, recreation, and everyday amenities, with convenient access to Vaughan, Brampton, and major commuter routes. Whether you're a first-time buyer, downsizer, or investor, this is an exceptional opportunity. Don't miss your chance to own a well-built home in one of Bolton's most desirable family-friendly neighbourhoods. (id:43681)
Open House
现在这个房屋大家可以去Open House参观了!
2:00 pm
结束于:4:00 pm
房源概要
| MLS® Number | W13644418 |
| 房源类型 | 民宅 |
| 社区名字 | Bolton East |
| 总车位 | 4 |
详 情
| 浴室 | 3 |
| 地上卧房 | 3 |
| 地下卧室 | 1 |
| 总卧房 | 4 |
| 建筑风格 | 平房 |
| 地下室进展 | 部分完成 |
| 地下室类型 | N/a (partially Finished) |
| 施工种类 | 独立屋 |
| 空调 | 中央空调 |
| 外墙 | 砖 |
| Flooring Type | Tile, Parquet |
| 地基类型 | 混凝土浇筑 |
| 客人卫生间(不包含洗浴) | 1 |
| 供暖方式 | 天然气 |
| 供暖类型 | 压力热风 |
| 储存空间 | 1 |
| 内部尺寸 | 1100 - 1500 Sqft |
| 类型 | 独立屋 |
| 设备间 | 市政供水 |
车 位
| 附加车库 | |
| Garage |
土地
| 英亩数 | 无 |
| 污水道 | Sanitary Sewer |
| 土地深度 | 115 Ft ,7 In |
| 土地宽度 | 42 Ft ,10 In |
| 不规则大小 | 42.9 X 115.6 Ft |
房 间
| 楼 层 | 类 型 | 长 度 | 宽 度 | 面 积 |
|---|---|---|---|---|
| Lower Level | Workshop | 5.44 m | 4.18 m | 5.44 m x 4.18 m |
| Lower Level | 娱乐,游戏房 | 6.56 m | 6.18 m | 6.56 m x 6.18 m |
| Lower Level | Bedroom 4 | 3.31 m | 2.87 m | 3.31 m x 2.87 m |
| Lower Level | 洗衣房 | 8.59 m | 4.87 m | 8.59 m x 4.87 m |
| 一楼 | 门厅 | 1.85 m | 1.65 m | 1.85 m x 1.65 m |
| 一楼 | 客厅 | 4.18 m | 3.88 m | 4.18 m x 3.88 m |
| 一楼 | 餐厅 | 4.87 m | 2.04 m | 4.87 m x 2.04 m |
| 一楼 | 厨房 | 6.31 m | 3.45 m | 6.31 m x 3.45 m |
| 一楼 | 主卧 | 3.8 m | 3.74 m | 3.8 m x 3.74 m |
| 一楼 | 第二卧房 | 4.18 m | 2.87 m | 4.18 m x 2.87 m |
| 一楼 | 第三卧房 | 2.89 m | 2.47 m | 2.89 m x 2.47 m |
https://www.realtor.ca/real-estate/30121752/15-esposito-drive-caledon-bolton-east-bolton-east

The trademarks REALTOR®, REALTORS®, and the REALTOR® logo are controlled by The Canadian Real Estate Association (CREA) and identify real estate professionals who are members of CREA. The trademarks MLS®, Multiple Listing Service® and the associated logos are owned by The Canadian Real Estate Association (CREA) and identify the quality of services provided by real estate professionals who are members of CREA. The trademark DDF® is owned by The Canadian Real Estate Association (CREA) and identifies CREA's Data Distribution Facility (DDF®)
Durham Region Association of REALTORS®
Lpt Realty
August 06 2026 11:18:56
