
15 Emma Street Caledon (Caledon East), Ontario L7C 1K5


$999,000
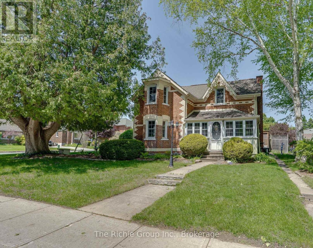
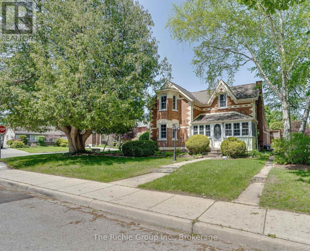
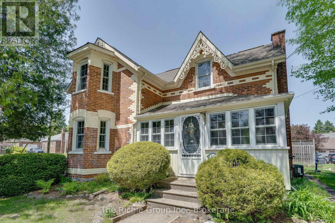
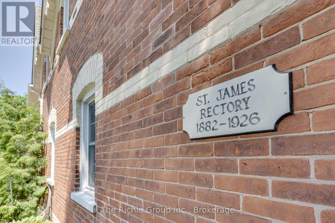
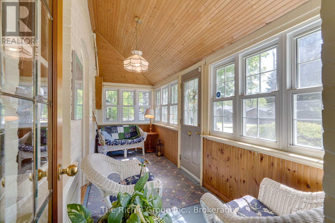
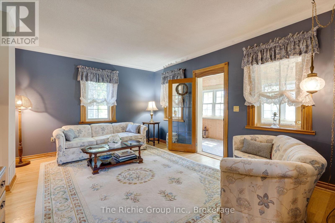
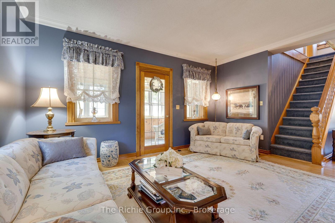
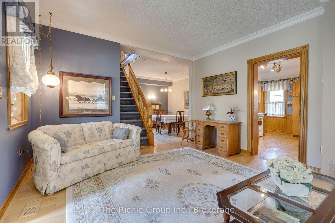
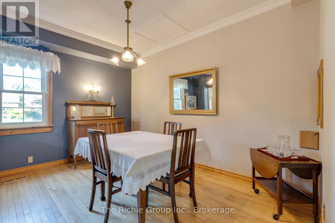
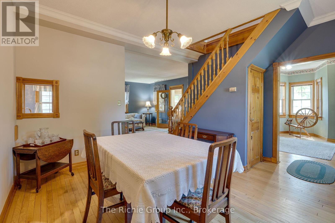
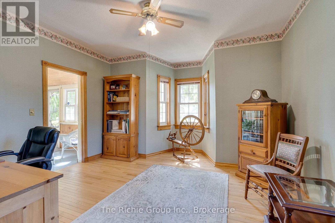
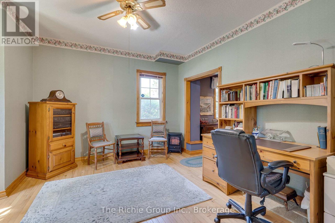
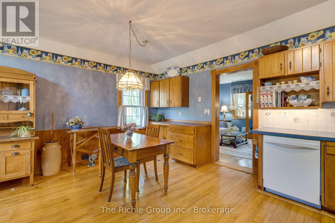
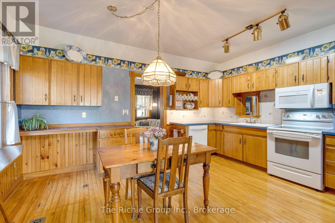
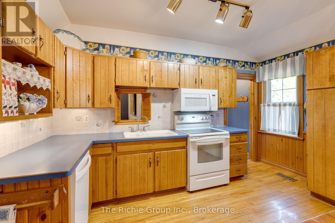
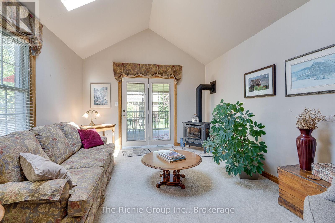
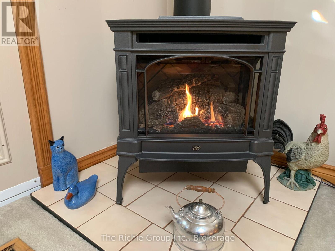
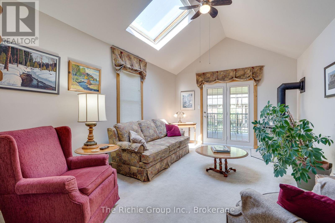
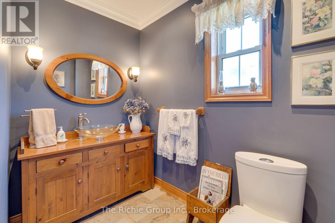
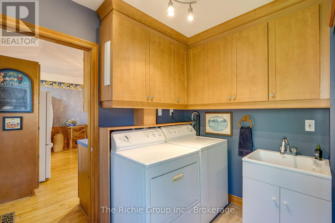
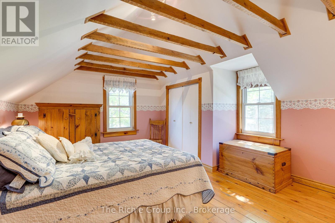
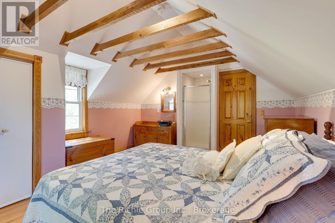
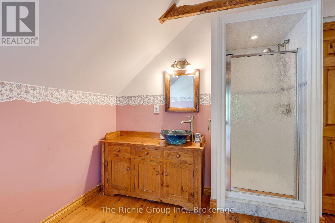
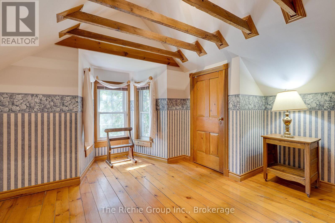
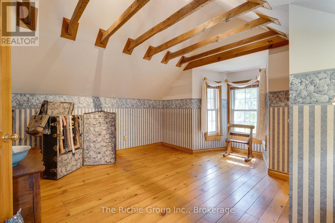
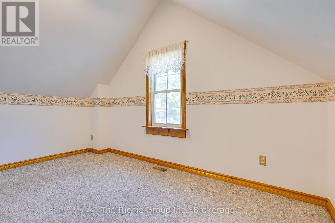
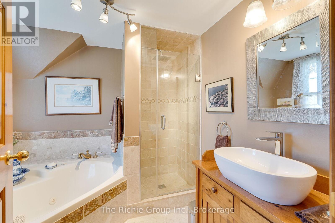
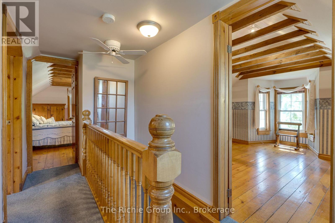
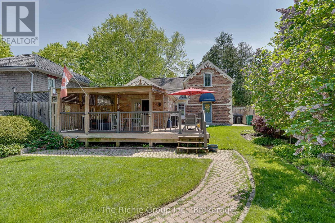
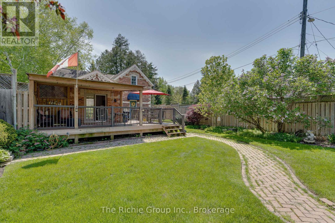
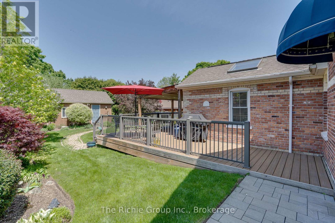
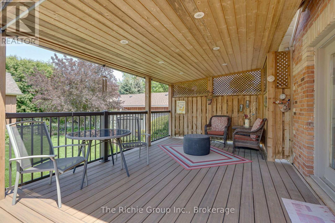
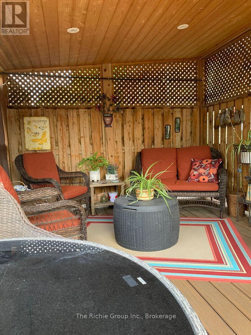
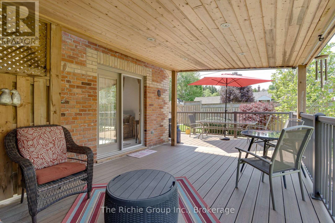
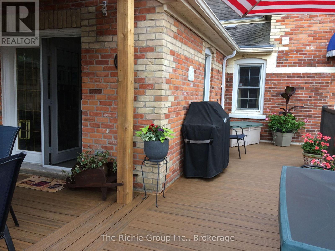
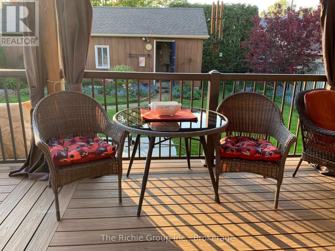
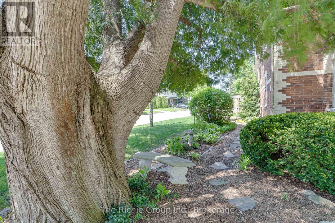
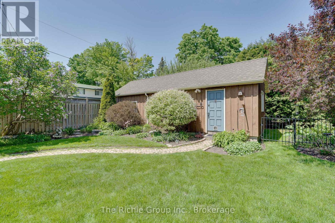
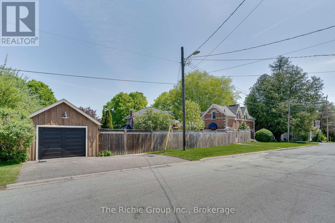
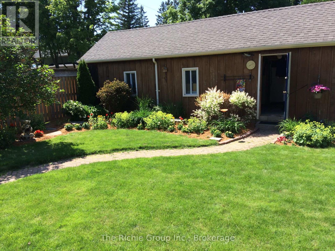
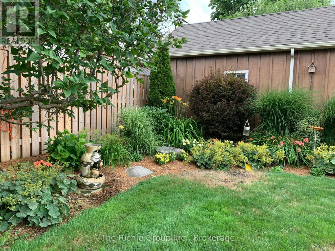
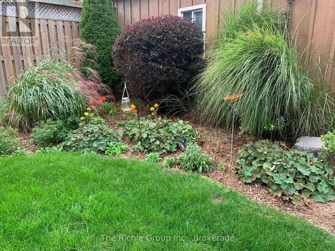
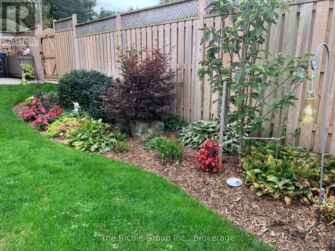
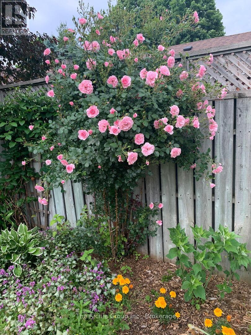
Welcome to 15 Emma Street in Caledon East. This beautiful century home, built in 1879 in the Victorian Gothic style of the late 19th century, exudes a timeless charm and sense of warmth and welcome, steeped in history. Situated in the oldest section of Caledon East, it still offers the restful quietness of its early inhabitants, along with the amenities of a modern village, access to the Caledon Trailway at its doorstep and Main Street shopping a block away. The location is perfect for retired people, busy career couples or young families, who want to come home to a peaceful environment. As you walk toward the entrance, one of the main features of the house is the two-story bay window and perhaps the cedar tree, which is as old as the house. You enter through a glassed-in sun porch to the spacious L/R and D/R, with high ceilings and crown molding. Flowing from the D/R is a bonus room featuring a bay window and direct access to the porch, which could easily be an office, den or Primary Bedroom. All of these rooms have oak flooring. A door from the L/R leads to the large, country-style kitchen with maple cupboards, original maple floor, pine wainscoting, serving hatch to the dining room and original trap door to the basement. Open to the kitchen is the F/R - skylit and airy with double French doors to a private, wraparound deck with a covered sitting area. The main level has a laundry room with heated floors and a powder room off the kitchen with a door which leads to the composite deck and meticulous gardens. A maple banister welcomes you to the upper level and three bedrooms (one has a shower and vanity ensuite), plus the main bathroom featuring a whirlpool bathtub and a separate shower. Privacy fences and landscaped gardens surround a brick path to the garage, which features a large work bench, built-in cupboards and a storage loft. A generator that powers up the house is sure to please when you need it the most. This is a true gem of a country home! (id:43681)
房源概要
| MLS® Number | W13608084 |
| 房源类型 | 民宅 |
| 社区名字 | Caledon East |
| 附近的便利设施 | 近高尔夫球场, 医院, 学校, 礼拜场所 |
| 特征 | Gazebo |
| 总车位 | 5 |
| 结构 | Deck, Porch |
详 情
| 浴室 | 2 |
| 地上卧房 | 3 |
| 总卧房 | 3 |
| Age | 100+ Years |
| 公寓设施 | Fireplace(s) |
| 家电类 | Garage Door Opener Remote(s), Water Heater, Water Meter, 洗碗机, 烘干机, 炉子, 洗衣机, 冰箱 |
| 地下室类型 | Partial |
| 施工种类 | 独立屋 |
| 空调 | 中央空调 |
| 外墙 | 砖 |
| Fire Protection | Alarm System |
| 壁炉 | 有 |
| Fireplace Total | 1 |
| Flooring Type | 木头, Hardwood, Carpeted |
| 地基类型 | 石 |
| 客人卫生间(不包含洗浴) | 1 |
| 供暖方式 | 天然气 |
| 供暖类型 | 压力热风 |
| 储存空间 | 2 |
| 内部尺寸 | 1500 - 2000 Sqft |
| 类型 | 独立屋 |
| Utility Power | Generator |
| 设备间 | 市政供水 |
车 位
| Detached Garage | |
| Garage |
土地
| 英亩数 | 无 |
| 围栏类型 | Fenced Yard |
| 土地便利设施 | 近高尔夫球场, 医院, 学校, 宗教场所 |
| Landscape Features | Landscaped |
| 污水道 | Sanitary Sewer |
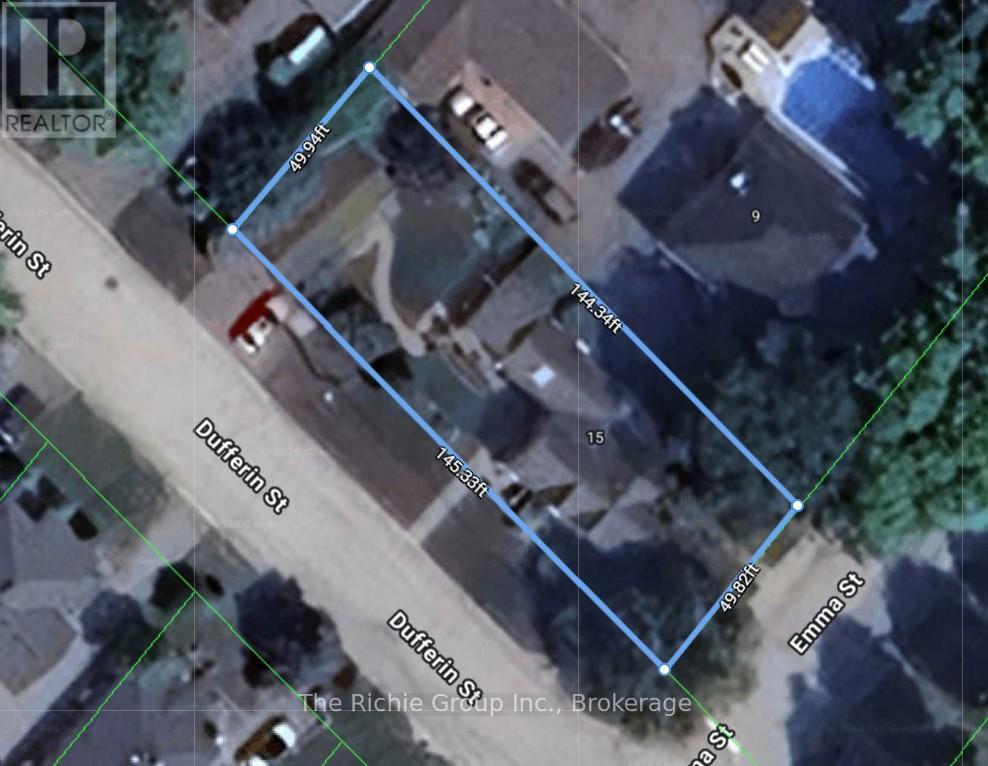
| 土地深度 | 142 Ft ,7 In |
| 土地宽度 | 49 Ft ,9 In |
| 不规则大小 | 49.8 X 142.6 Ft |
| 规划描述 | Rr |
房 间
| 楼 层 | 类 型 | 长 度 | 宽 度 | 面 积 |
|---|---|---|---|---|
| 一楼 | Sunroom | 4.7 m | 1.69 m | 4.7 m x 1.69 m |
| 一楼 | 客厅 | 4.7 m | 4.04 m | 4.7 m x 4.04 m |
| 一楼 | 餐厅 | 3.99 m | 4.15 m | 3.99 m x 4.15 m |
| 一楼 | Office | 3.99 m | 4.36 m | 3.99 m x 4.36 m |
| 一楼 | 厨房 | 4.7 m | 4.24 m | 4.7 m x 4.24 m |
| 一楼 | 洗衣房 | 2.38 m | 2.57 m | 2.38 m x 2.57 m |
| 一楼 | 家庭房 | 3.31 m | 4.8 m | 3.31 m x 4.8 m |
| Upper Level | 主卧 | 5.33 m | 3.98 m | 5.33 m x 3.98 m |
| Upper Level | 第二卧房 | 4.56 m | 3.34 m | 4.56 m x 3.34 m |
| Upper Level | 第三卧房 | 4.04 m | 5.07 m | 4.04 m x 5.07 m |
设备间
| 配电箱 | 已安装 |
| 污水道 | 已安装 |
https://www.realtor.ca/real-estate/30081847/15-emma-street-caledon-caledon-east-caledon-east

The trademarks REALTOR®, REALTORS®, and the REALTOR® logo are controlled by The Canadian Real Estate Association (CREA) and identify real estate professionals who are members of CREA. The trademarks MLS®, Multiple Listing Service® and the associated logos are owned by The Canadian Real Estate Association (CREA) and identify the quality of services provided by real estate professionals who are members of CREA. The trademark DDF® is owned by The Canadian Real Estate Association (CREA) and identifies CREA's Data Distribution Facility (DDF®)
Toronto Real Estate Board
The Richie Group Inc.
July 27 2026 03:08:20
