
15 Eden Vale Drive King, Ontario L7B 1L8


$12,888,000
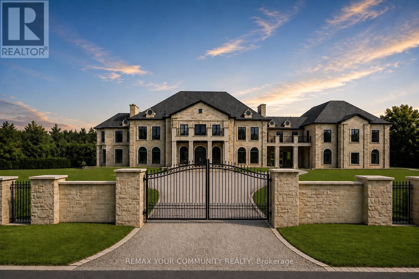
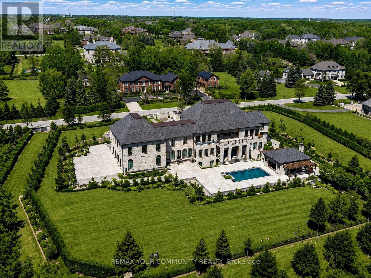
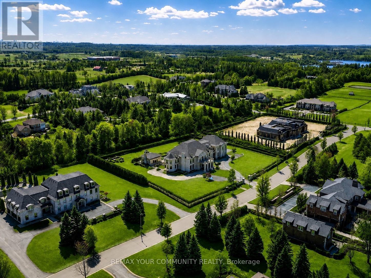
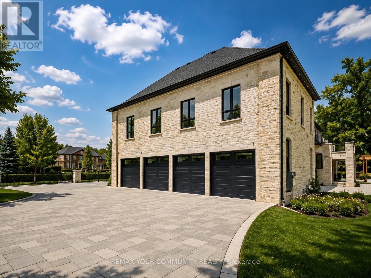
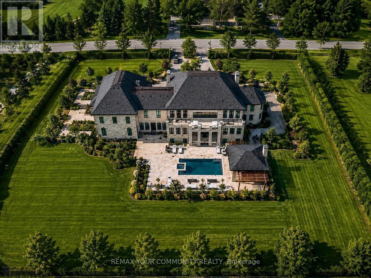
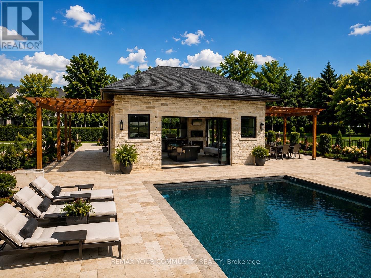
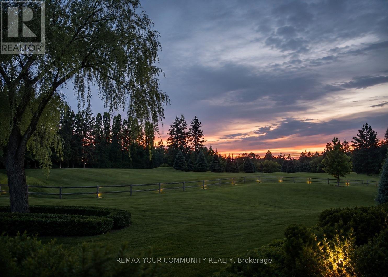
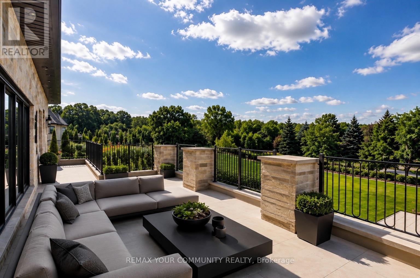
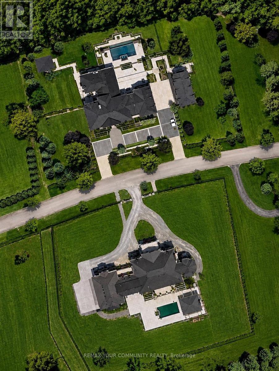
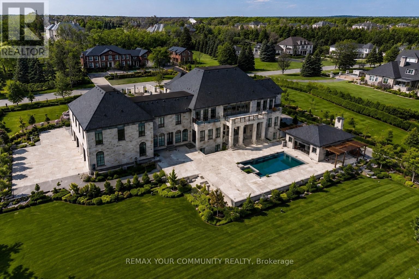
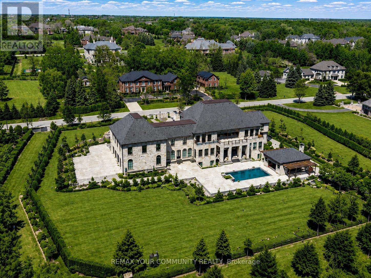
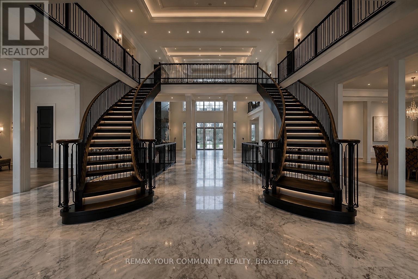
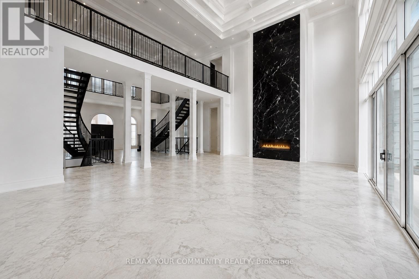
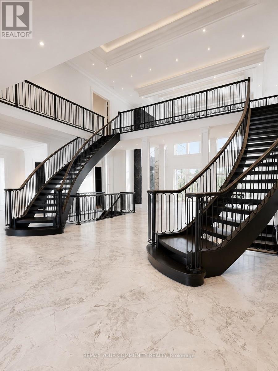
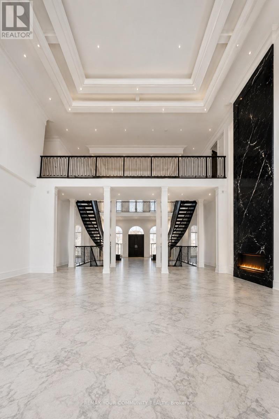
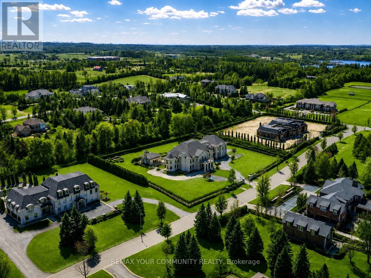
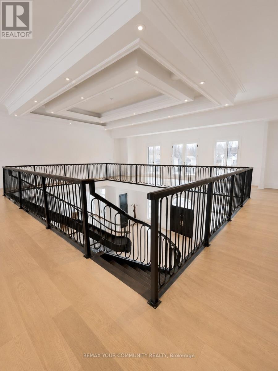
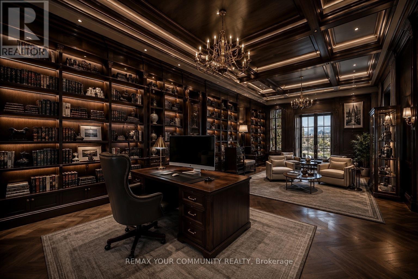
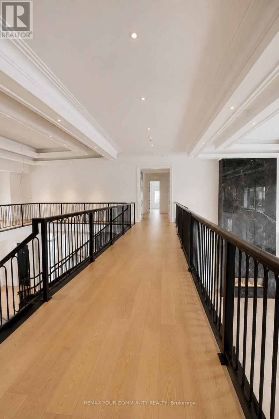
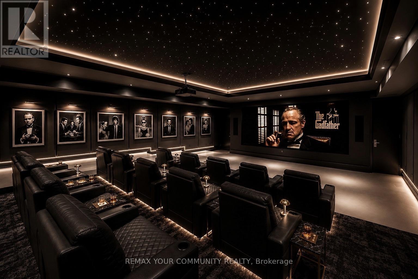
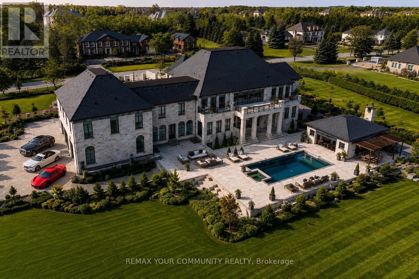
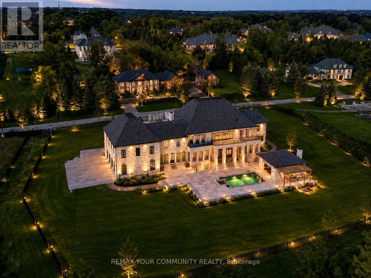
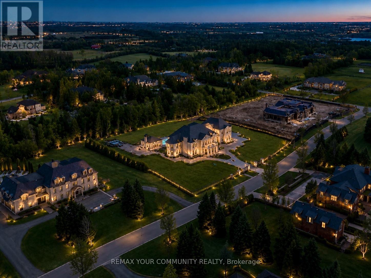
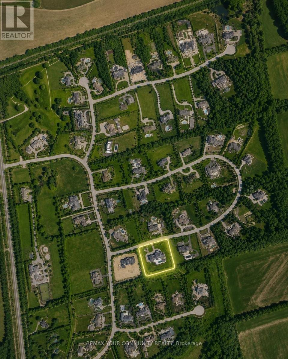
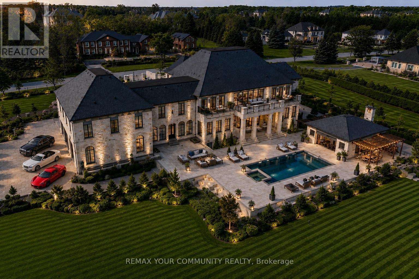
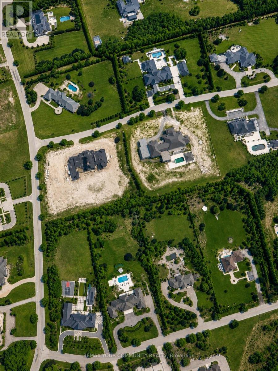
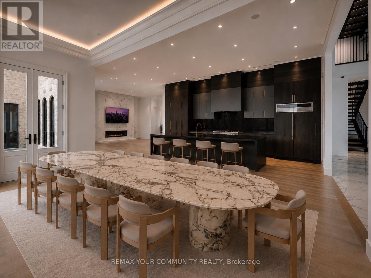
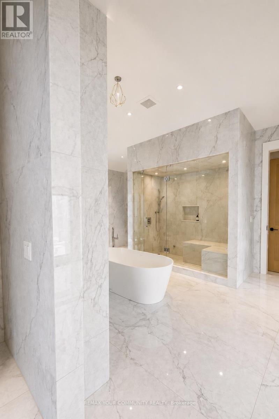
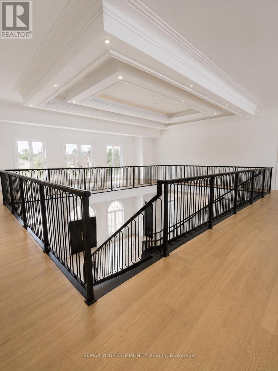
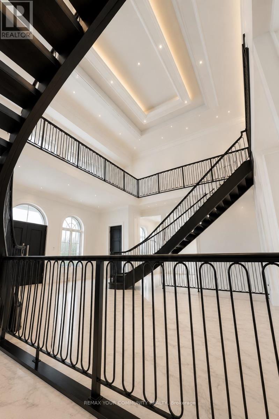
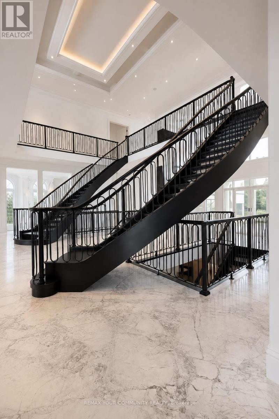
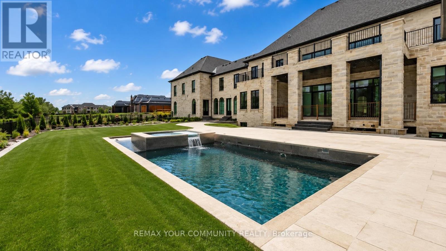
Welcome to Fairfield Estates, a prestigious ultra-luxury enclave in King City. Designed for glamorous living, this exceptional 18,000-square-foot residence, set on a 2-acre lot, impresses from the moment you step into the grand double-staircase foyer. The main level features a formal lobby, spectacular two-storey great room with soaring 26-ft ceilings, private office, music room and an expansive family room overlooking the backyard, seamlessly connected to the kitchen and breakfast area. A second kitchen, discreetly concealed behind a hidden door, provides an ideal setting for entertaining. A private main-floor guest suite offers a 3-piece ensuite and walk-in closet. The four-car garage features impressive ceiling height with potential for car lifts, while the elevator provides access to all three levels.Upstairs, the private primary quarters feature an exceptionally large walk-in closet with centre island, private balcony overlooking the backyard and a spa-inspired 6-piece ensuite with double vanities, dual toilets, steam shower and soaking tub. Four additional generously sized bedrooms each offer a walk-in closet and private ensuite. A substantial study/library with built-in shelving, multiple sitting areas overlooking the great room and additional balcony access complete the second level.The lower level is designed for recreation and entertaining, featuring an expansive recreation room, Commercial-scale three-tier private cinema , gym, sauna, games room, full kitchen with oversized island and two additional bedrooms with closets and private ensuites. Outdoors, enjoy a private resort-inspired setting complete with swimming pool, cabana and hot tub. A gated circular driveway completes this exceptional King City estate-an impressive combination of scale, privacy, entertainment and refined living, surrounded by extravagant custom mansions, rolling countryside and adjacent to equestrian facilities with a dedicated bridle path. (id:43681)
房源概要
| MLS® Number | N13733714 |
| 房源类型 | 民宅 |
| 社区名字 | Rural King |
| 设备类型 | Air Conditioner |
| 特征 | 树木繁茂的地区, Irregular Lot Size, Conservation/green Belt |
| 总车位 | 20 |
| 泳池类型 | Inground Pool |
| 租赁设备类型 | Air Conditioner |
详 情
| 浴室 | 11 |
| 地上卧房 | 6 |
| 地下卧室 | 2 |
| 总卧房 | 8 |
| 公寓设施 | Fireplace(s) |
| 家电类 | Alarm System, 洗碗机, 烘干机, 微波炉, 烤箱, Range, 炉子, 洗衣机, 窗帘, 冰箱 |
| 地下室进展 | 已装修 |
| 地下室功能 | Walk-up |
| 地下室类型 | N/a (finished), N/a |
| 施工种类 | 独立屋 |
| 空调 | 中央空调 |
| 外墙 | 石 |
| 壁炉 | 有 |
| Fireplace Total | 7 |
| Flooring Type | Hardwood |
| 地基类型 | 混凝土浇筑 |
| 客人卫生间(不包含洗浴) | 3 |
| 供暖方式 | 天然气 |
| 供暖类型 | 压力热风 |
| 储存空间 | 2 |
| 内部尺寸 | 5000 - 100000 Sqft |
| 类型 | 独立屋 |
车 位
| Garage |
土地
| 英亩数 | 无 |
| 围栏类型 | Fenced Yard |
| 污水道 | Septic System |
| 土地深度 | 285 Ft ,10 In |
| 土地宽度 | 297 Ft ,4 In |
| 不规则大小 | 297.4 X 285.9 Ft |
房 间
| 楼 层 | 类 型 | 长 度 | 宽 度 | 面 积 |
|---|---|---|---|---|
| Lower Level | 娱乐,游戏房 | 10.31 m | 7.16 m | 10.31 m x 7.16 m |
| Lower Level | Media | 8.56 m | 8.31 m | 8.56 m x 8.31 m |
| Lower Level | Exercise Room | 6.27 m | 4.06 m | 6.27 m x 4.06 m |
| Lower Level | Games Room | 6.99 m | 4.39 m | 6.99 m x 4.39 m |
| Lower Level | 厨房 | 6.6 m | 6.17 m | 6.6 m x 6.17 m |
| Lower Level | 卧室 | 8.31 m | 5.1 m | 8.31 m x 5.1 m |
| Lower Level | 卧室 | 7.95 m | 5.05 m | 7.95 m x 5.05 m |
| 一楼 | 餐厅 | 7.09 m | 5.28 m | 7.09 m x 5.28 m |
| 一楼 | 家庭房 | 8.48 m | 7.16 m | 8.48 m x 7.16 m |
| 一楼 | 厨房 | 16.71 m | 6.4 m | 16.71 m x 6.4 m |
| 一楼 | 客厅 | 5.59 m | 5.36 m | 5.59 m x 5.36 m |
| 一楼 | Office | 6.09 m | 5.54 m | 6.09 m x 5.54 m |
| 一楼 | 卧室 | 7.47 m | 5.41 m | 7.47 m x 5.41 m |
| Upper Level | 主卧 | 9.68 m | 5.41 m | 9.68 m x 5.41 m |
| Upper Level | 第二卧房 | 9.71 m | 5.2 m | 9.71 m x 5.2 m |
| Upper Level | 第三卧房 | 6.87 m | 5.2 m | 6.87 m x 5.2 m |
| Upper Level | Bedroom 4 | 7.57 m | 4.88 m | 7.57 m x 4.88 m |
| Upper Level | Bedroom 5 | 6.99 m | 5.33 m | 6.99 m x 5.33 m |
| Upper Level | Study | 11.43 m | 5.8 m | 11.43 m x 5.8 m |
https://www.realtor.ca/real-estate/30221842/15-eden-vale-drive-king-rural-king

The trademarks REALTOR®, REALTORS®, and the REALTOR® logo are controlled by The Canadian Real Estate Association (CREA) and identify real estate professionals who are members of CREA. The trademarks MLS®, Multiple Listing Service® and the associated logos are owned by The Canadian Real Estate Association (CREA) and identify the quality of services provided by real estate professionals who are members of CREA. The trademark DDF® is owned by The Canadian Real Estate Association (CREA) and identifies CREA's Data Distribution Facility (DDF®)
Toronto Real Estate Board
RE/MAX Your Community Realty
September 02 2026 03:30:21
