
15 Davidson Court Brantford, Ontario N3S 0C6


$849,900
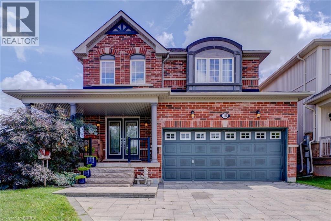
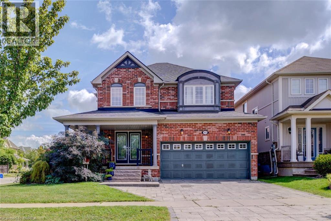
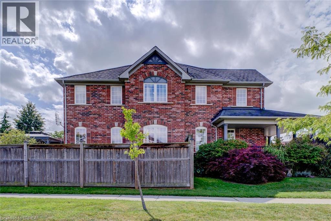
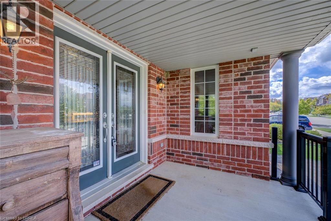
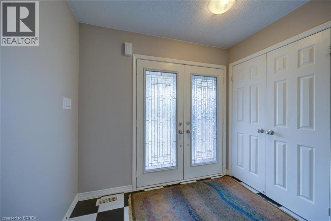
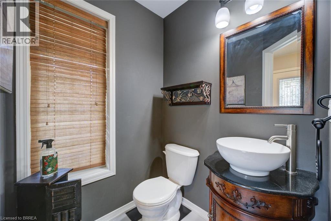
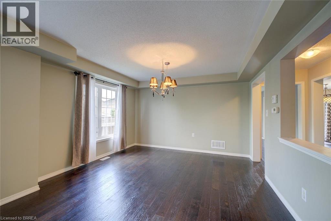
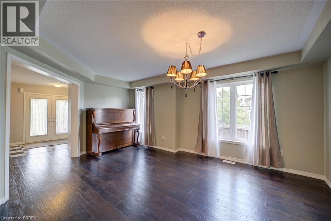
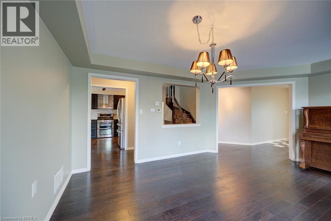
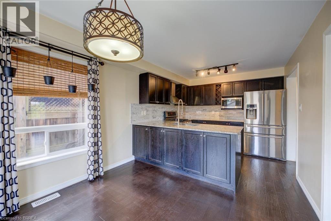
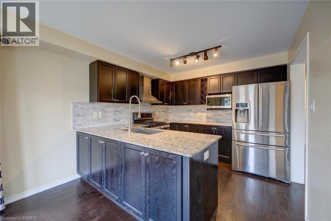
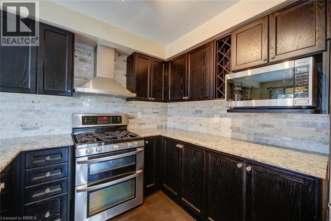
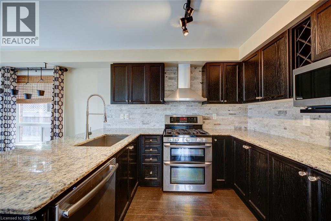
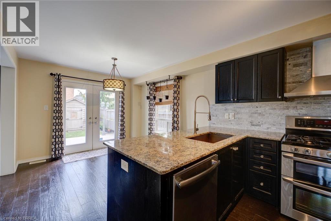
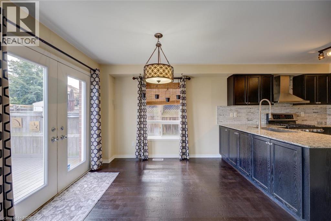
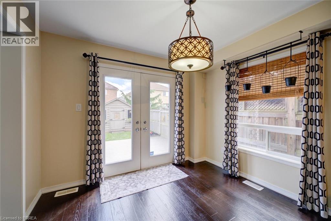
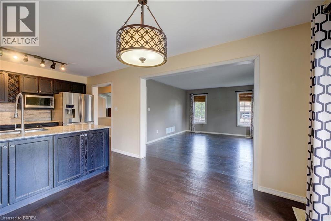
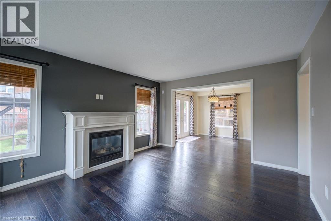
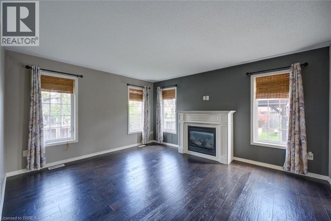
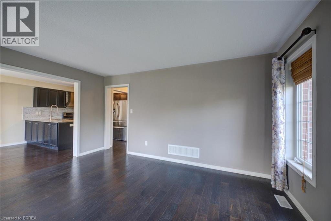
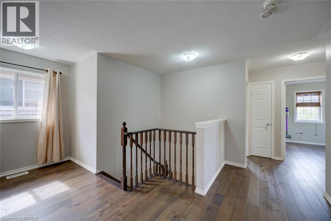
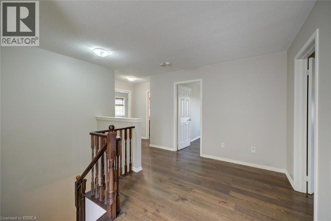
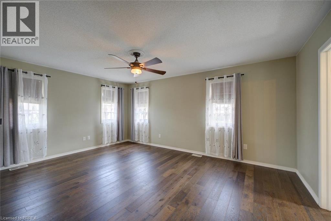
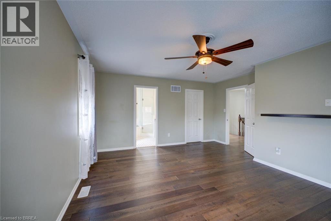
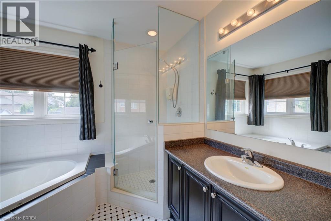
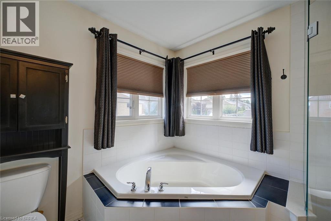
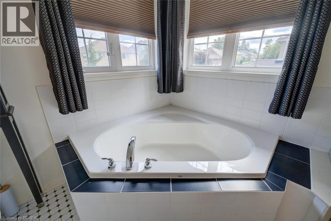
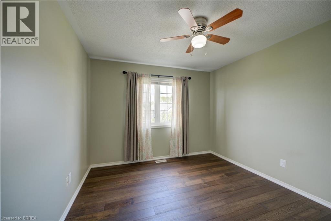
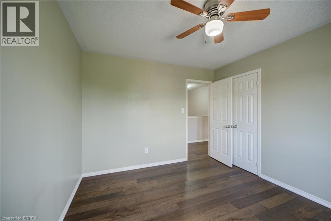
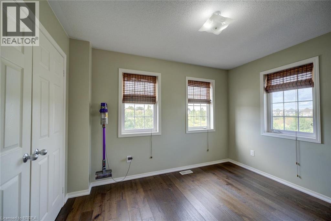
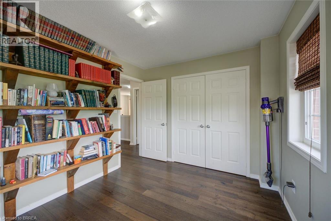
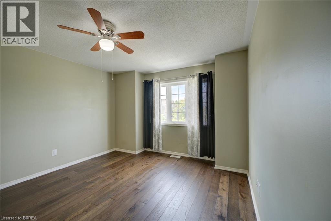
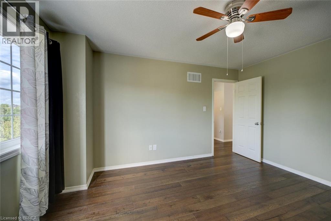
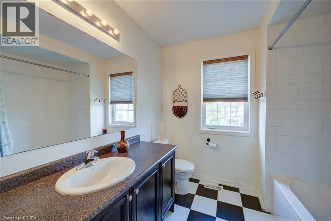
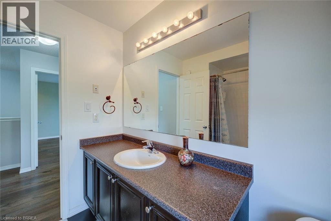
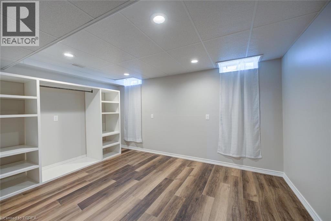
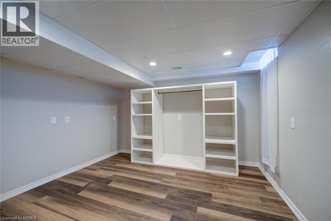
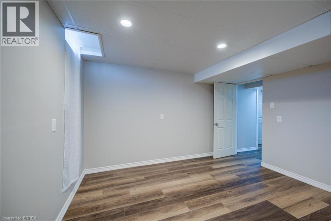
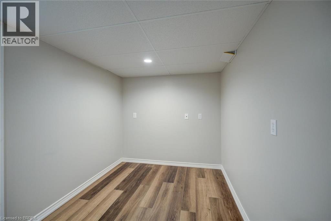
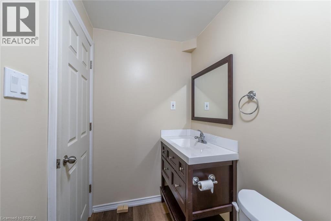
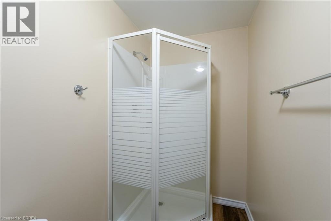
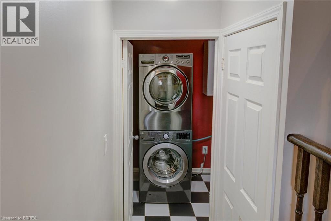
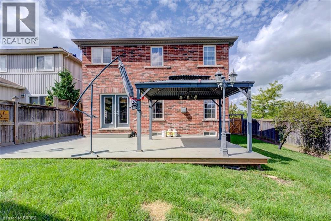
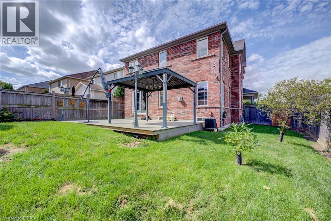
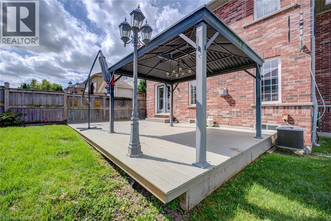
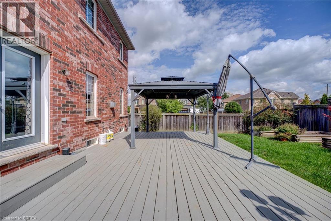
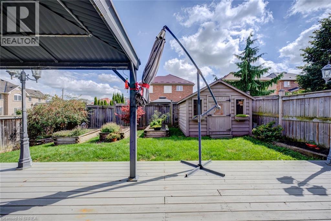
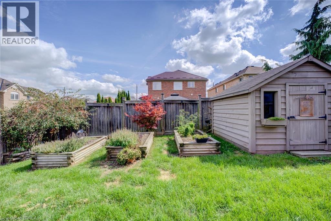
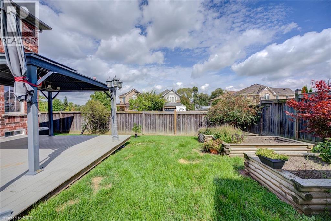
Welcome to 15 Davidson, a stunning brick home filled with thoughtful upgrades, generous living space and beautiful natural light. Situated on a private, fully fenced, pool-sized corner lot, this home also enjoys views of the nearby ravine and walking trails, with no neighbour directly across the street. Step inside through the impressive double leaded-glass doors to a warm and inviting interior with sculpted hardwood flooring. The spacious eat-in kitchen is designed for both everyday living and entertaining, featuring granite countertops, a chimney-style range hood, stainless steel appliances, a gas stove, an oversized commercial-style sink and additional cabinetry beneath the peninsula. Double garden doors provide easy access to the backyard. The kitchen opens to a bright and spacious family room with additional windows and a cozy gas fireplace. A separate living and dining room offers plenty of space for more formal entertaining, with custom drapery included. Upstairs, you’ll find four generous bedrooms. The primary bedroom features a walk-in closet and a lovely ensuite with a corner tub, glass shower and upgraded cabinetry. The second full bathroom has also been thoughtfully upgraded. The main-floor laundry room adds everyday convenience and includes a stackable washer and dryer. Downstairs, the finished basement provides even more living space with a large additional bedroom, bathroom, den and office—ideal for guests, extended family or working from home. Outside, enjoy the wraparound veranda, private fenced yard, beautiful wooden garden shed and raised garden beds, all set on a spacious corner lot. With easy access to Highway 403, city amenities, walking trails and green space, 15 Davidson offers an exceptional combination of style, space, privacy and location. (id:43681)
房源概要
| MLS® Number | 40862298 |
| 房源类型 | 民宅 |
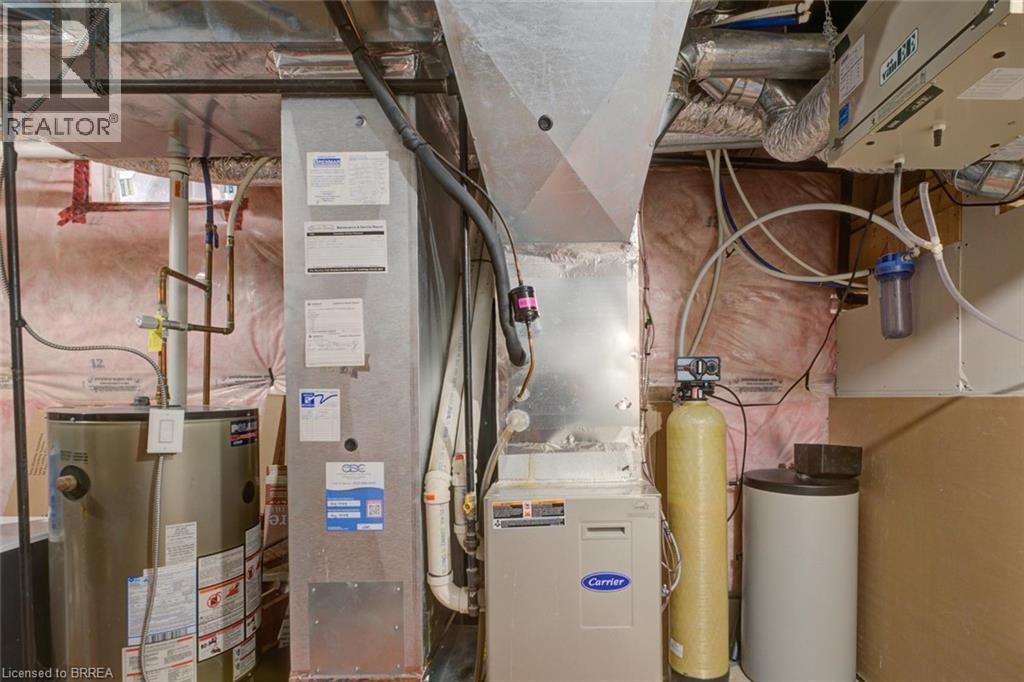
| 设备类型 | 热水器 |
| 总车位 | 2 |
| 租赁设备类型 | 热水器 |
详 情
| 浴室 | 4 |
| 地上卧房 | 4 |
| 地下卧室 | 1 |
| 总卧房 | 5 |
| 家电类 | 洗碗机, 烘干机, 微波炉, 冰箱, Water Softener, 洗衣机, Gas 炉子(s) |
| 建筑风格 | Other |
| 地下室进展 | 已装修 |
| 地下室类型 | 全完工 |
| 施工种类 | 独立屋 |
| 空调 | 中央空调 |
| 外墙 | 砖 |
| 壁炉 | 有 |
| Fireplace Total | 1 |
| 地基类型 | 混凝土浇筑 |
| 客人卫生间(不包含洗浴) | 1 |
| 供暖方式 | 天然气 |
| 储存空间 | 2 |
| 内部尺寸 | 3319 Sqft |
| 类型 | 独立屋 |
| 设备间 | 市政供水, Unknown |
车 位
| 附加车库 |
土地
| 英亩数 | 无 |
| 污水道 | 城市污水处理系统 |
| 土地深度 | 110 Ft |
| 土地宽度 | 49 Ft |
| 规划描述 | R1c-19 |
房 间
| 楼 层 | 类 型 | 长 度 | 宽 度 | 面 积 |
|---|---|---|---|---|
| 二楼 | 四件套浴室 | Measurements not available | ||
| 二楼 | 四件套浴室 | Measurements not available | ||
| 二楼 | 卧室 | 10'5'' x 10'0'' | ||
| 二楼 | 卧室 | 11'4'' x 9'6'' | ||
| 二楼 | 卧室 | 12'2'' x 12'0'' | ||
| 二楼 | 主卧 | 17'2'' x 13'0'' | ||
| 地下室 | 设备间 | 19'10'' x 10'6'' | ||
| 地下室 | 三件套卫生间 | Measurements not available | ||
| 地下室 | 卧室 | 14'8'' x 12'5'' | ||
| 地下室 | 衣帽间 | 16'0'' x 7'6'' | ||
| 地下室 | Office | 11'10'' x 9'9'' | ||
| 一楼 | 两件套卫生间 | Measurements not available | ||
| 一楼 | 客厅 | 18'0'' x 10'10'' | ||
| 一楼 | 餐厅 | 11'8'' x 10'6'' | ||
| 一楼 | 小饭厅 | Measurements not available | ||
| 一楼 | 厨房 | 10'6'' x 9'0'' |
https://www.realtor.ca/real-estate/30297850/15-davidson-court-brantford

The trademarks REALTOR®, REALTORS®, and the REALTOR® logo are controlled by The Canadian Real Estate Association (CREA) and identify real estate professionals who are members of CREA. The trademarks MLS®, Multiple Listing Service® and the associated logos are owned by The Canadian Real Estate Association (CREA) and identify the quality of services provided by real estate professionals who are members of CREA. The trademark DDF® is owned by The Canadian Real Estate Association (CREA) and identifies CREA's Data Distribution Facility (DDF®)
Brantford Regional Real Estate Assn Inc
Century 21 Heritage House Ltd
September 21 2026 03:41:34
