
15 Danube Drive Heidelberg, Ontario N0B 2M1


$1,437,000
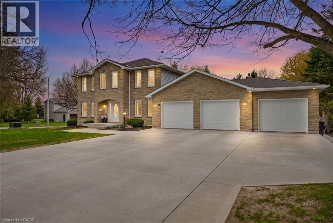
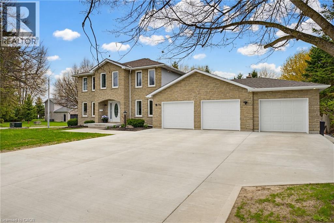
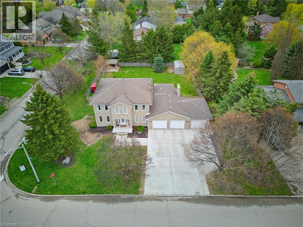
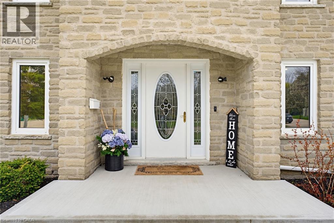
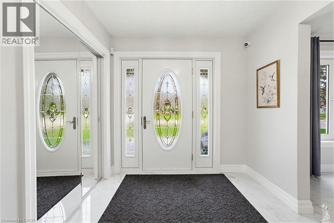
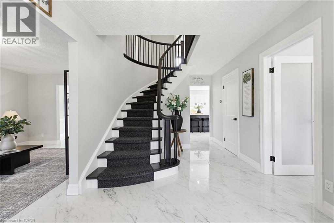
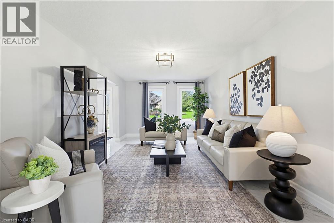
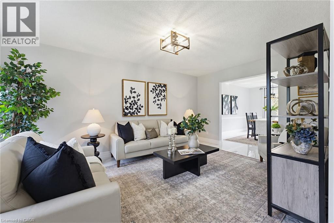
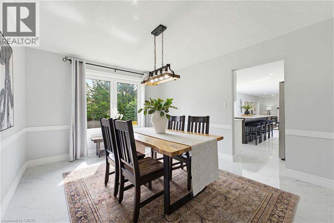
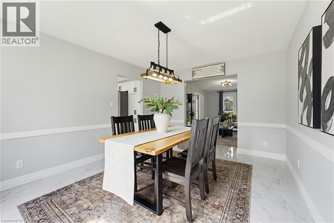
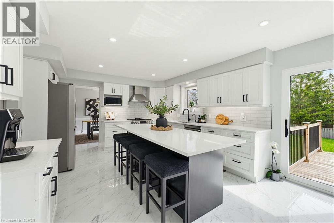
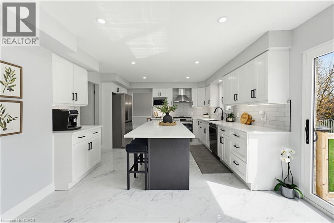
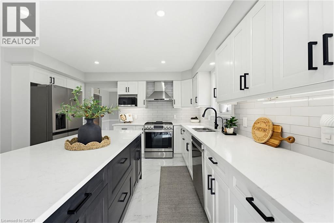
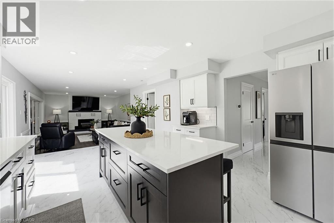
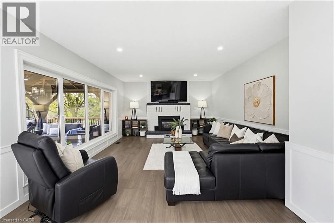
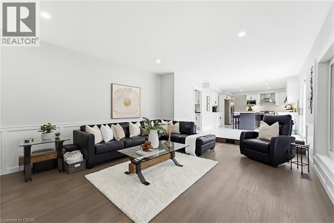
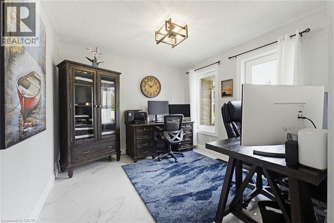
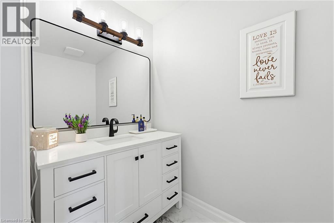
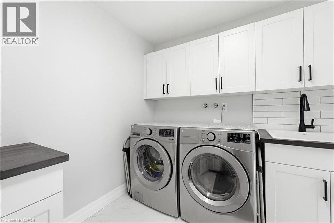
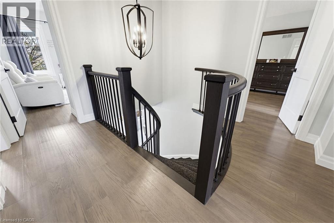
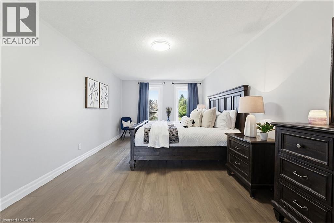
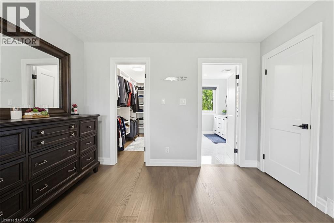
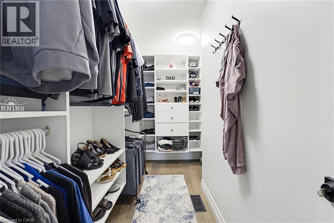
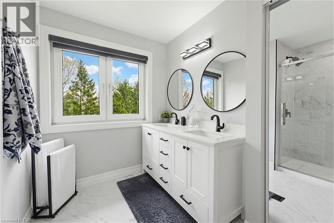
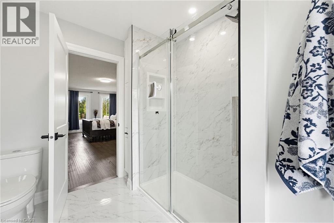
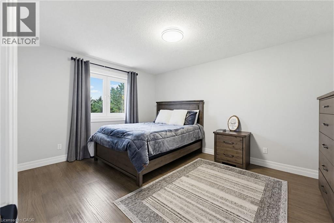
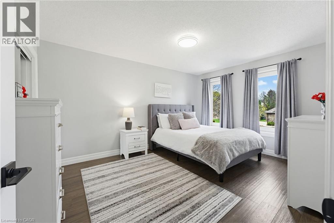
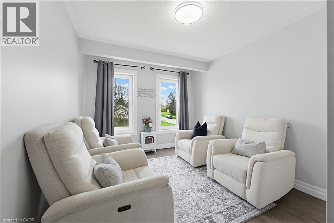
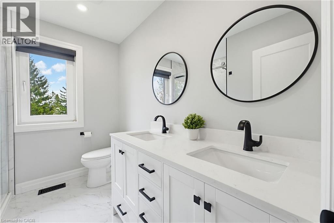
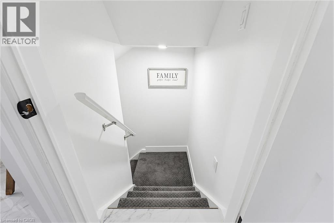
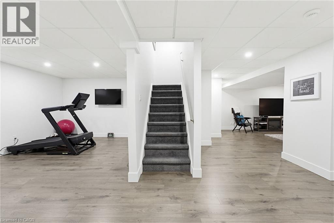
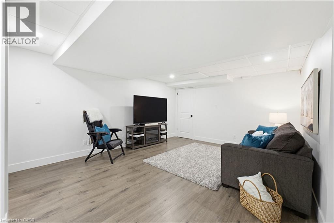
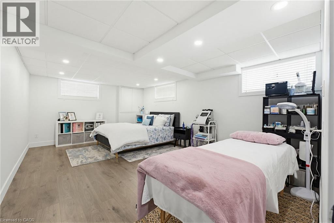
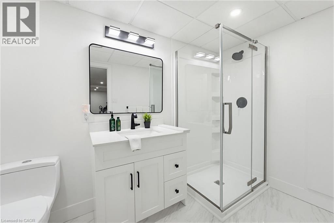
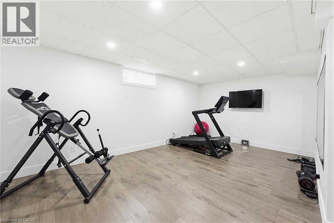
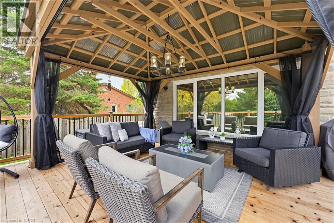
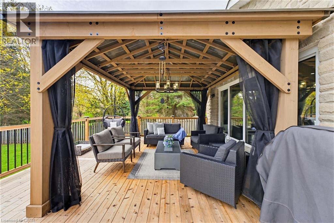
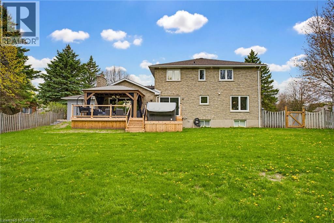
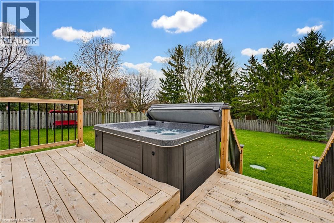
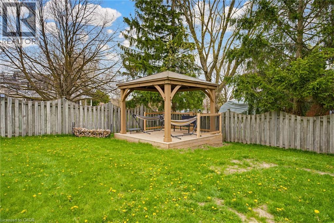
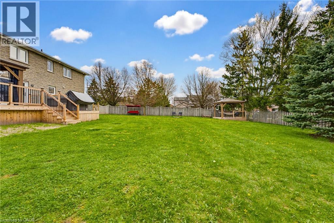
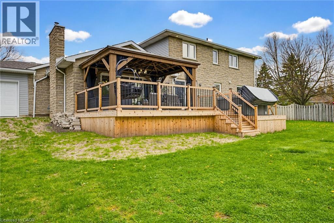
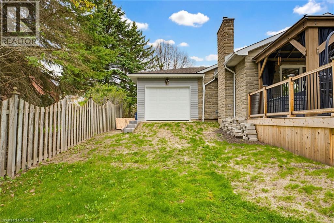
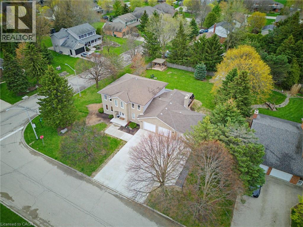
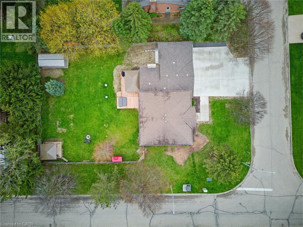
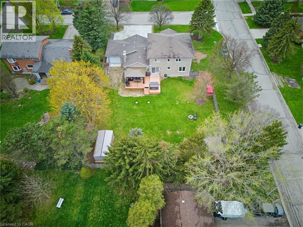
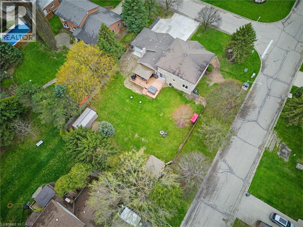
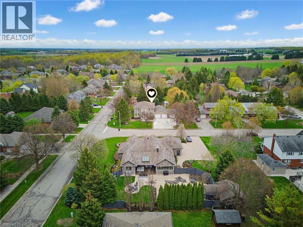
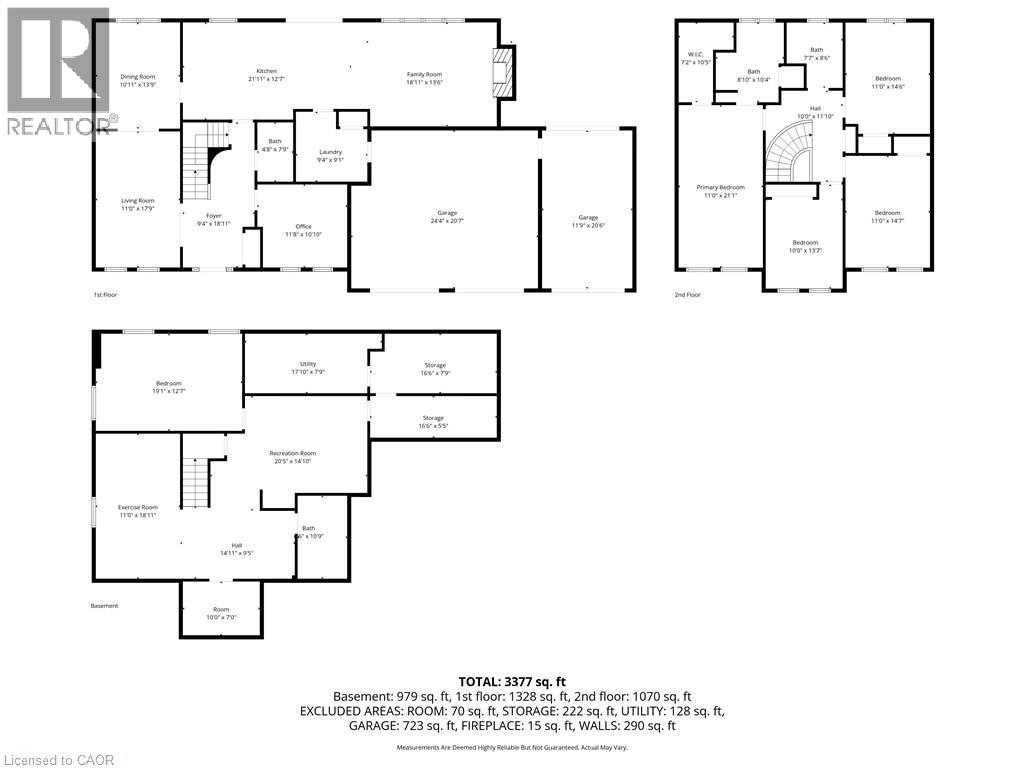
Completely renovated in 2025, this stunning executive home has been thoughtfully renovated from top-to-bottom with exceptional craftsmanship, timeless finishes and no detail overlooked. A new concrete walkway leads to the impressive triple-car garage with a convenient drive-through bay which provides easy access to the backyard. Inside, the bright, thoughtfully designed floor plan blends elegance with everyday functionality. The main level showcases new flooring, trim, baseboards, interior doors, modern lighting, pot lights and upgraded electrical throughout. The custom kitchen is the heart of the home, showcasing quartz countertops, stainless steel appliances, under-cabinet lighting, and an oversized island perfect for gathering. Beside the kitchen, a warm and inviting family room offers elegant wainscoting, a gas fireplace and large windows overlooking the private backyard. Oversized patio doors lead to a private backyard oasis. A cedar deck with a hot tub and new gazebo, plus a second cedar deck, additional gazebo, and storage shed, all allow for multiple spaces to entertain or relax. Returning to the main floor you will find a spacious formal living room and dining room, as well as a versatile office which has potential as a sixth bedroom, a convenient laundry and powder room. Upstairs, you'll find four generously sized bedrooms with updated hardwood flooring throughout. All four bathrooms have been beautifully renovated with modern finishes, while the refreshed staircase with new railings and a designer runner help add to the home's sophistication. The fully finished basement offers a large bedroom, brand-new three-piece bathroom, recreation area, gym space and abundant storage. This is more than a beautifully renovated home—it’s a truly turnkey property where every update has already been completed, allowing you to simply move in and enjoy. Luxury, comfort, and everyday functionality come together in one exceptional package. (id:43681)
房源概要
| MLS® Number | 40865283 |
| 房源类型 | 民宅 |
| 附近的便利设施 | 礼拜场所, 游乐场, 学校, 购物 |
| 社区特征 | 安静的区域 |
| 设备类型 | 没有 |
| 特征 | Gazebo, Sump Pump, 自动车库门 |
| 总车位 | 11 |
| 租赁设备类型 | 没有 |
| 结构 | 棚 |
详 情
| 浴室 | 4 |
| 地上卧房 | 4 |
| 地下卧室 | 1 |
| 总卧房 | 5 |
| 家电类 | Central Vacuum, 洗碗机, 烘干机, Freezer, 微波炉, 冰箱, Water Softener, 洗衣机, Gas 炉子(s), Hood 电扇, 窗帘, Garage Door Opener |
| 建筑风格 | Other |
| 地下室进展 | 已装修 |
| 地下室类型 | 全完工 |
| 施工日期 | 1987 |
| 施工种类 | 独立屋 |
| 空调 | 中央空调 |
| 外墙 | 石, 乙烯基壁板 |
| 地基类型 | 混凝土浇筑 |
| 客人卫生间(不包含洗浴) | 1 |
| 供暖方式 | 天然气 |
| 供暖类型 | 压力热风 |
| 储存空间 | 2 |
| 内部尺寸 | 3377 Sqft |
| 类型 | 独立屋 |
| 设备间 | 市政供水 |
车 位
| 附加车库 |
土地
| 英亩数 | 无 |
| 围栏类型 | Fence |
| 土地便利设施 | 宗教场所, 游乐场, 学校, 购物 |
| Landscape Features | Landscaped |
| 污水道 | Septic System |
| 土地深度 | 150 Ft |
| 土地宽度 | 102 Ft |
| 不规则大小 | 0.352 |
| Size Total | 0.352 Ac|under 1/2 Acre |
| 规划描述 | R-1 |
房 间
| 楼 层 | 类 型 | 长 度 | 宽 度 | 面 积 |
|---|---|---|---|---|
| 二楼 | 四件套浴室 | 8'6'' x 7'7'' | ||
| 二楼 | 卧室 | 14'6'' x 11'0'' | ||
| 二楼 | 卧室 | 14'7'' x 11'0'' | ||
| 二楼 | 卧室 | 13'7'' x 10'0'' | ||
| 二楼 | 四件套主卧浴室 | 10'4'' x 8'10'' | ||
| 二楼 | 主卧 | 21'1'' x 11'0'' | ||
| 地下室 | Cold Room | 7'0'' x 10'0'' | ||
| 地下室 | Storage | 5'5'' x 16'6'' | ||
| 地下室 | Storage | 7'9'' x 16'6'' | ||
| 地下室 | 设备间 | 7'9'' x 17'10'' | ||
| 地下室 | 三件套卫生间 | 10'9'' x 6'6'' | ||
| 地下室 | 卧室 | 12'7'' x 19'1'' | ||
| 地下室 | 娱乐室 | 14'10'' x 20'5'' | ||
| 地下室 | Exercise Room | 18'11'' x 11'0'' | ||
| 一楼 | Office | 10'10'' x 11'8'' | ||
| 一楼 | 洗衣房 | 9'1'' x 9'4'' | ||
| 一楼 | 两件套卫生间 | 7'9'' x 4'8'' | ||
| 一楼 | 家庭房 | 13'6'' x 18'11'' | ||
| 一楼 | 厨房 | 12'7'' x 21'11'' | ||
| 一楼 | 餐厅 | 13'9'' x 10'11'' | ||
| 一楼 | 客厅 | 17'9'' x 11'0'' | ||
| 一楼 | 门厅 | 18'11'' x 9'4'' |
https://www.realtor.ca/real-estate/30308852/15-danube-drive-heidelberg

The trademarks REALTOR®, REALTORS®, and the REALTOR® logo are controlled by The Canadian Real Estate Association (CREA) and identify real estate professionals who are members of CREA. The trademarks MLS®, Multiple Listing Service® and the associated logos are owned by The Canadian Real Estate Association (CREA) and identify the quality of services provided by real estate professionals who are members of CREA. The trademark DDF® is owned by The Canadian Real Estate Association (CREA) and identifies CREA's Data Distribution Facility (DDF®)
REALTORS® Association of Hamilton-Burlington
R.w. Dyer Realty Inc., Brokerage
September 21 2026 09:59:29
