5 卧室
7 浴室
2000 - 2500 sqft
壁炉
中央空调, Wall Unit
电加热器取暖, 风热取暖, Heat Pump
$2,589,000
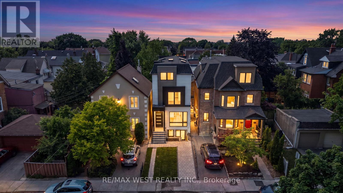
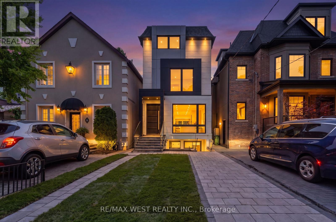
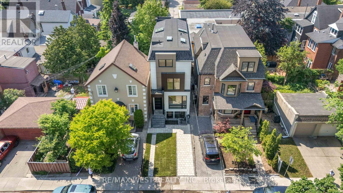
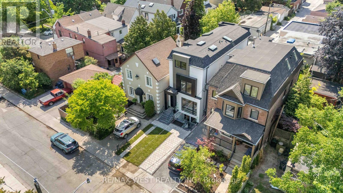
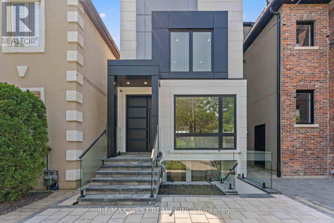
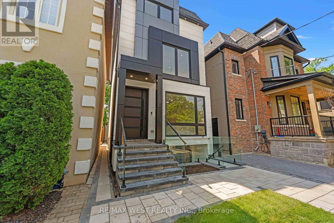
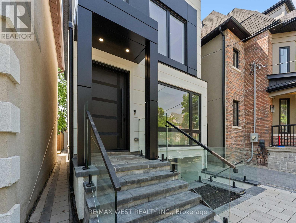
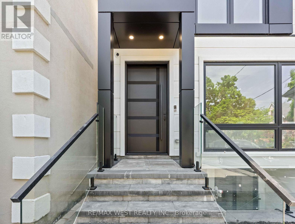
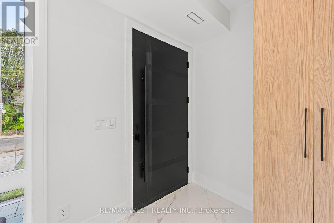
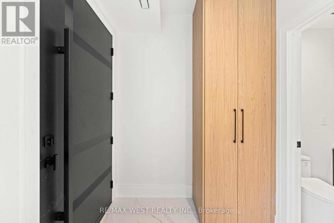
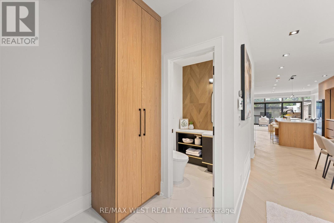
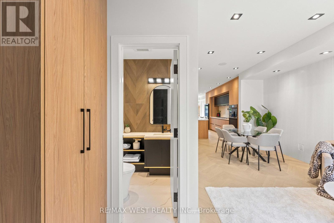
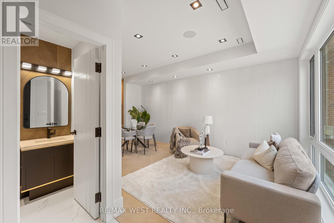
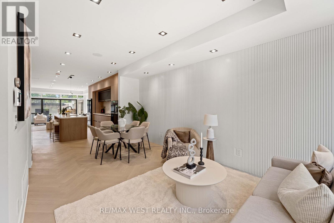
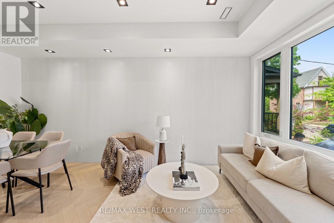
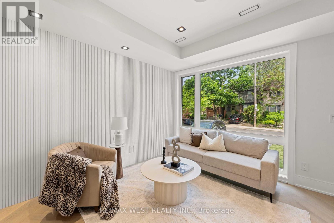
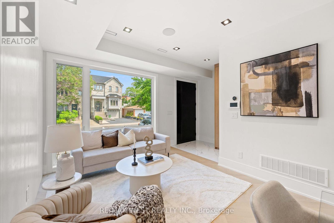
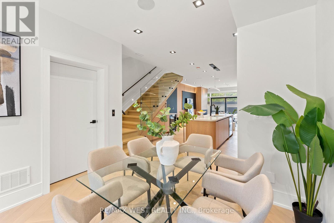
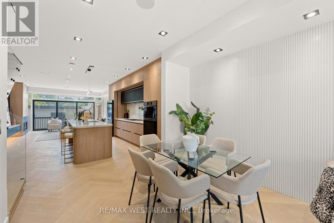
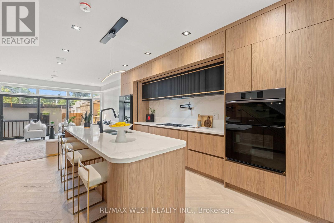
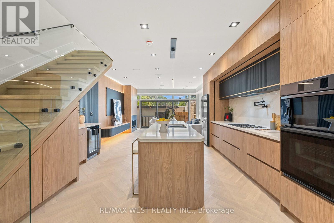
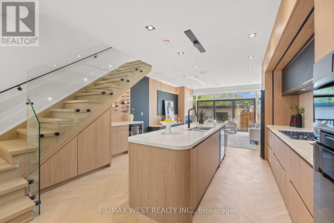
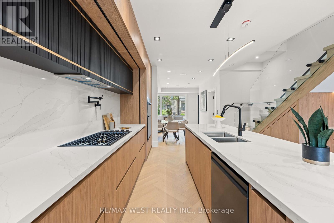
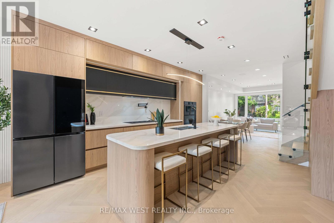
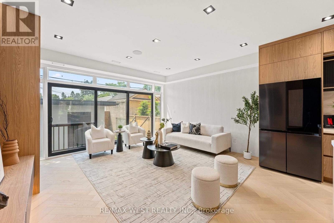
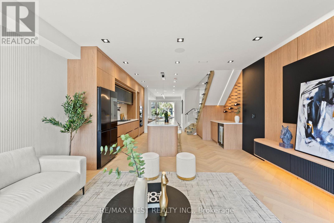
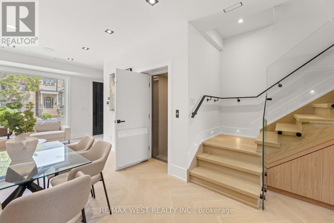
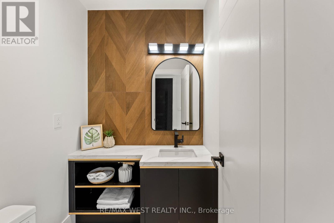
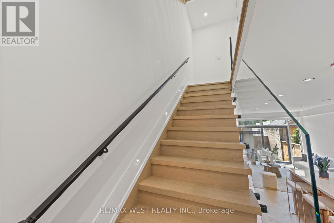
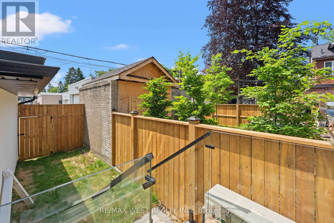
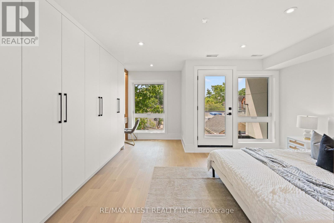
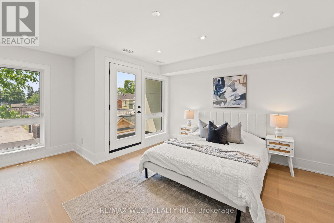
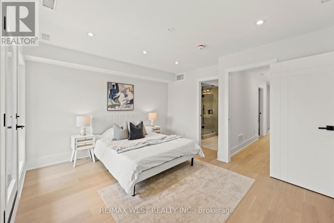
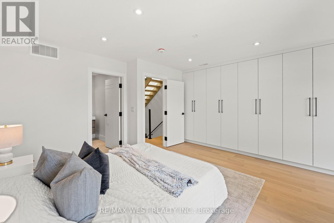
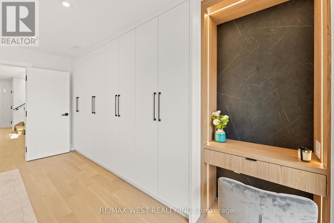
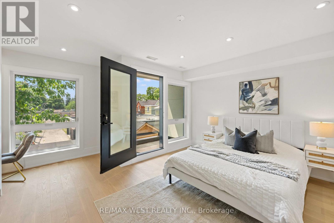
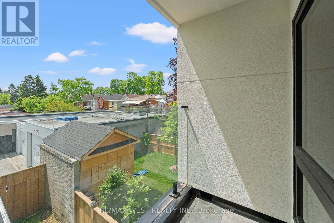
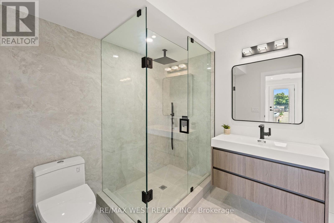
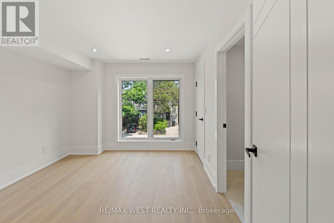
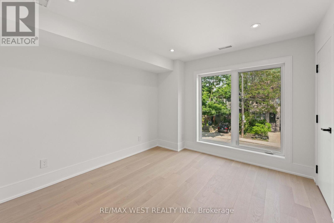
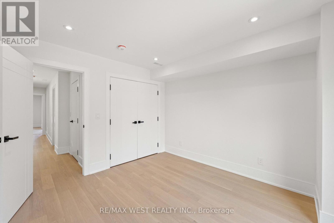
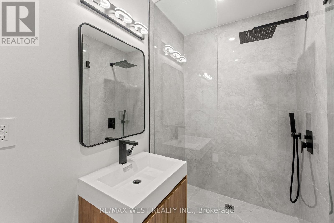
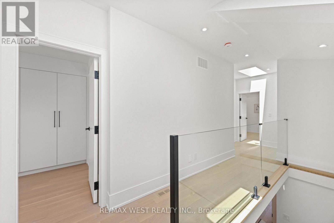
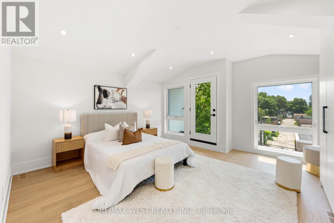
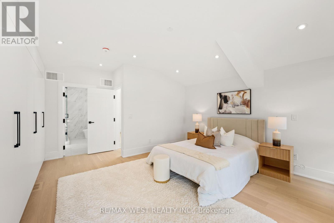
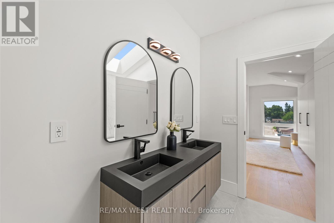
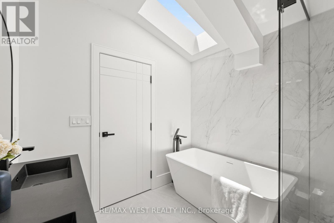
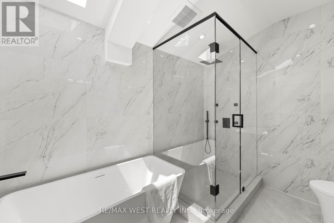
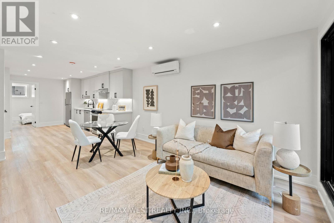
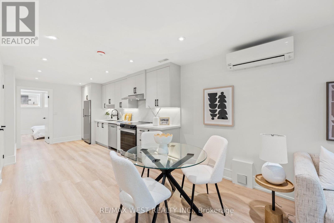
Rare Offering In Highly Desirable Playter Estates-Danforth! This custom-built 3-storey residence offers approx. 3,220 sq. ft. of beautifully finished living space, blending luxury design, functionality & quality craftsmanship in one of Toronto's most sought-after east-end communities. Ideal for modern family living, multi-generational use or income potential, featuring 2 kitchens, 2 separate hydro meters, 5 full baths, 2 powder rooms, 4 spacious bdrms each with ensuite, plus a self-contained 1-bdrm lower-level suite with walk-out. The main floor impresses with soaring ceilings, floor-to-ceiling windows, herringbone hwd floors, fluted accent walls, glass railings, pot lights, built-in speakers & open-concept living/dining. Designer kitchen with quartz counters/backsplash, custom cabinetry, centre island, pot filler & bar area with wine fridge. Family room offers fireplace feature wall & large sliding doors to rear patio and detached 1-car garage with laneway access. 2nd & 3rd floors feature generous bdrms with ensuite baths, custom closets, balconies, skylights & great natural light. Rare in-home elevator adds comfort, accessibility & luxury across all levels. Bright soundproofed lower level includes 8-ft ceilings, bdrm with ensuite, powder room, vinyl floors, pot lights, separate laundry, heat pump, sliding doors & walk-out access. Features include HRV, central vacuum, Nest thermostat, steel moment frame structure, foam insulation, sump pump, backwater valve, full waterproofing, security cameras, video doorbell, 2 laundries, custom vanities, solid wood doors & ample storage. Located near well-regarded schools, parks, subway, shops, restaurants & the vibrant Danforth corridor. A beautifully finished custom home offering flexibility, style, convenience & long-term value in prime East York. (id:43681)
房源概要
|
MLS® Number
|
E13417410 |
|
房源类型
|
民宅 |
|
社区名字
|
Playter Estates-Danforth |
|
特征
|
Lane, 无地毯, Sump Pump, 亲戚套间 |
|
总车位
|
1 |
详 情
|
浴室
|
7 |
|
地上卧房
|
4 |
|
地下卧室
|
1 |
|
总卧房
|
5 |
|
Age
|
New Building |
|
公寓设施
|
Separate 电ity Meters |
|
家电类
|
Garage Door Opener Remote(s), 烤箱 - Built-in, Intercom, Water Heater - Tankless, Central Vacuum, Cooktop, 洗碗机, 烘干机, 微波炉, 烤箱, Hood 电扇, Range, 洗衣机, 冰箱 |
|
地下室功能
|
Apartment In Basement, Separate Entrance |
|
地下室类型
|
N/a, N/a |
|
施工种类
|
独立屋 |
|
空调
|
Central Air Conditioning, Wall Unit |
|
外墙
|
Steel, 灰泥 |
|
Fire Protection
|
Alarm System, Smoke Detectors |
|
壁炉
|
有 |
|
Flooring Type
|
Hardwood, Tile |
|
地基类型
|
混凝土 |
|
客人卫生间(不包含洗浴)
|
2 |
|
供暖方式
|
电, Natural Gas |
|
供暖类型
|
Baseboard Heaters, Forced Air, Heat Pump |
|
储存空间
|
3 |
|
内部尺寸
|
2000 - 2500 Sqft |
|
类型
|
独立屋 |
|
设备间
|
市政供水 |
车 位
土地
|
英亩数
|
无 |
|
围栏类型
|
Fully Fenced |
|
污水道
|
Sanitary Sewer |
|
土地深度
|
102 Ft ,1 In |
|
土地宽度
|
21 Ft ,2 In |
|
不规则大小
|
21.2 X 102.1 Ft |
房 间
| 楼 层 |
类 型 |
长 度 |
宽 度 |
面 积 |
|
二楼 |
第二卧房 |
4.39 m |
4.08 m |
4.39 m x 4.08 m |
|
二楼 |
第三卧房 |
3.49 m |
3.27 m |
3.49 m x 3.27 m |
|
二楼 |
洗衣房 |
1.56 m |
2.25 m |
1.56 m x 2.25 m |
|
三楼 |
主卧 |
5.59 m |
4.62 m |
5.59 m x 4.62 m |
|
三楼 |
Bedroom 4 |
3.49 m |
4.1 m |
3.49 m x 4.1 m |
|
地下室 |
客厅 |
4.33 m |
4.48 m |
4.33 m x 4.48 m |
|
地下室 |
Bedroom 5 |
3.67 m |
4.47 m |
3.67 m x 4.47 m |
|
一楼 |
门厅 |
1.85 m |
1.36 m |
1.85 m x 1.36 m |
|
一楼 |
客厅 |
4.95 m |
3.26 m |
4.95 m x 3.26 m |
|
一楼 |
餐厅 |
4.95 m |
3.26 m |
4.95 m x 3.26 m |
|
一楼 |
厨房 |
5.73 m |
4.63 m |
5.73 m x 4.63 m |
|
一楼 |
家庭房 |
3.96 m |
4.63 m |
3.96 m x 4.63 m |
设备间
https://www.realtor.ca/real-estate/29873362/15-cruikshank-avenue-toronto-playter-estates-danforth-playter-estates-danforth