
15 Creighton Street Ramara (Atherley), Ontario L3V 1A9


$899,000
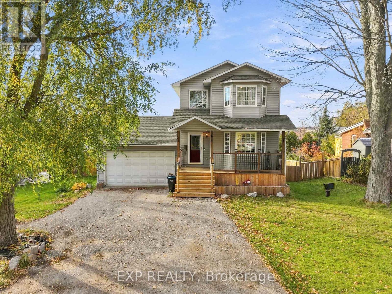
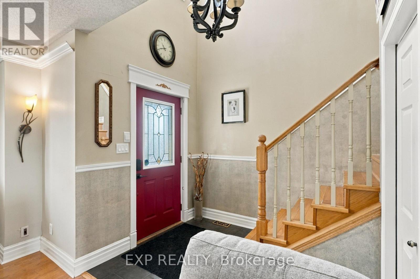
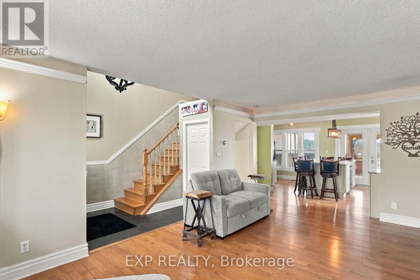
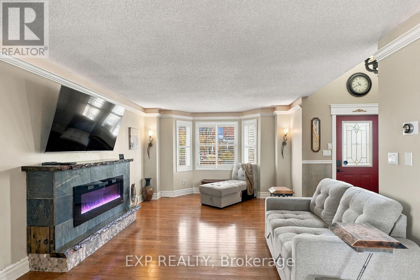
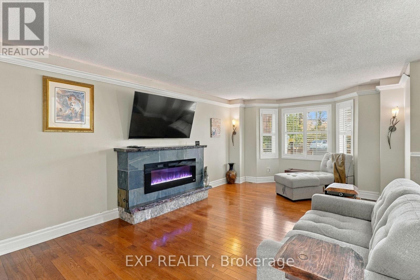
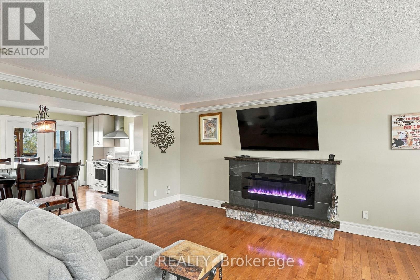
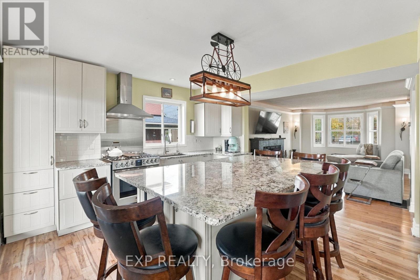
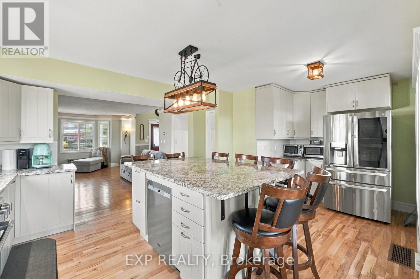
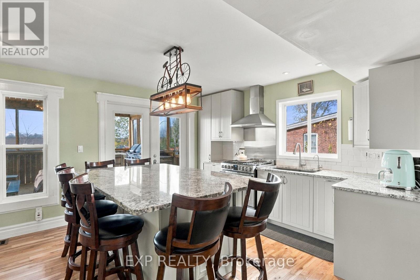
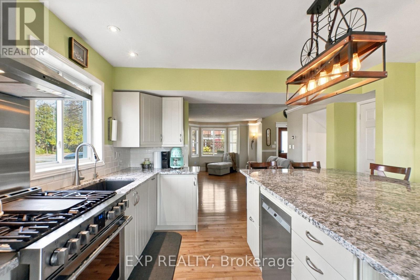
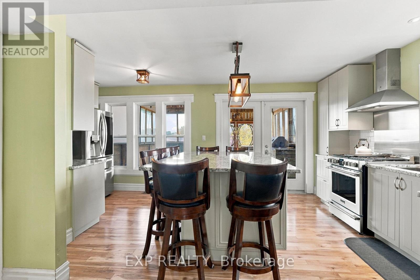
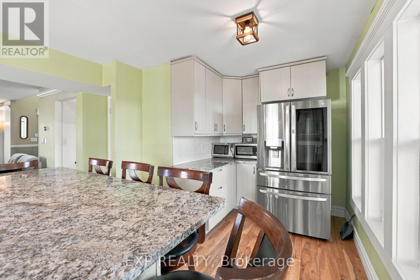
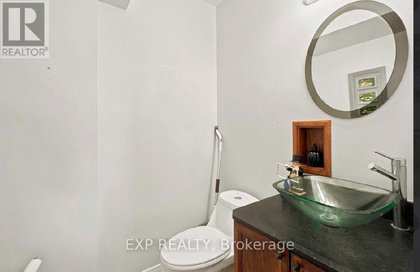
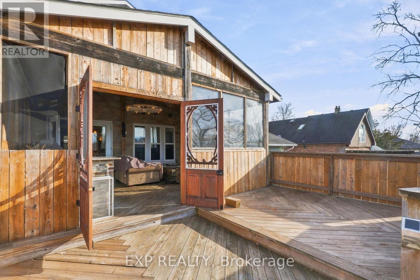
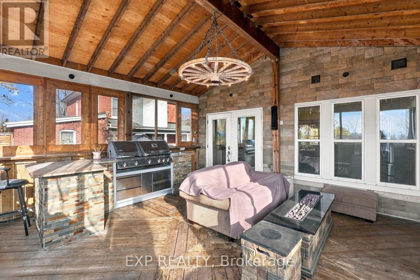
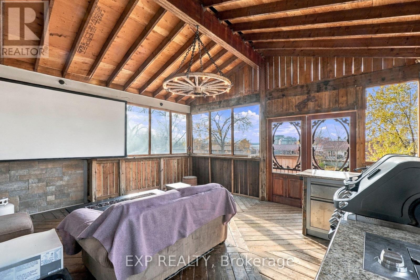
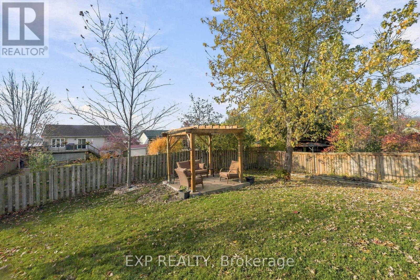
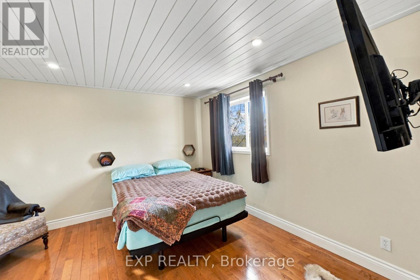
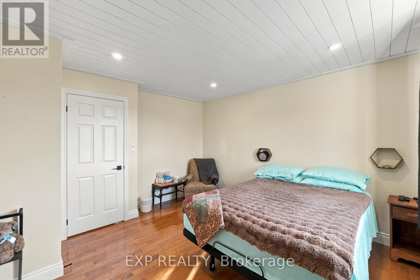
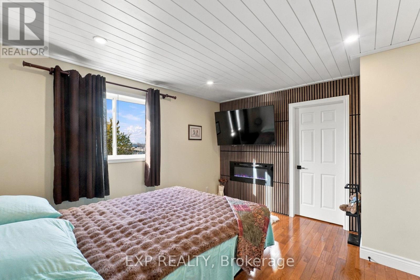
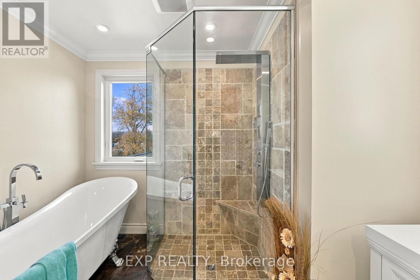
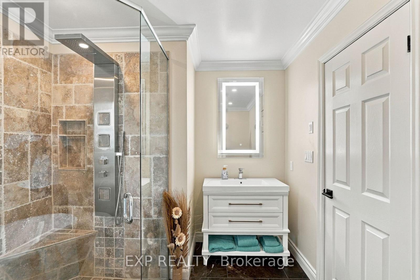
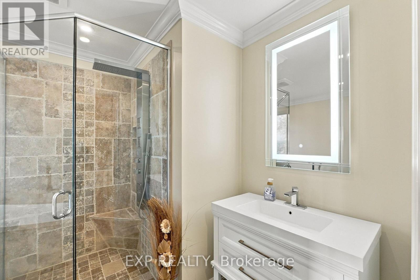
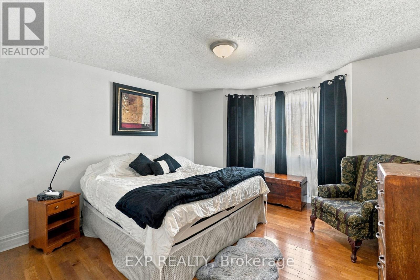
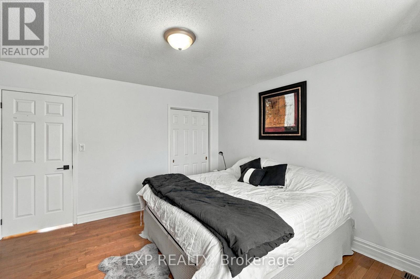
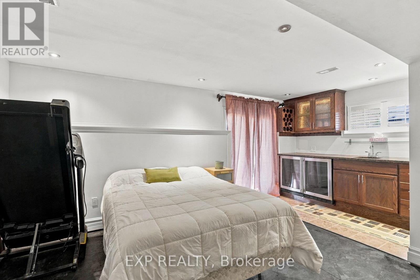
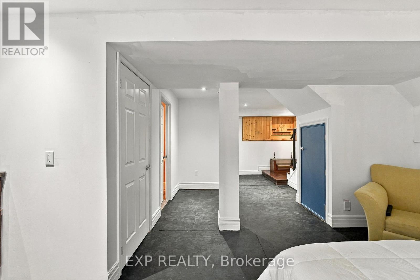
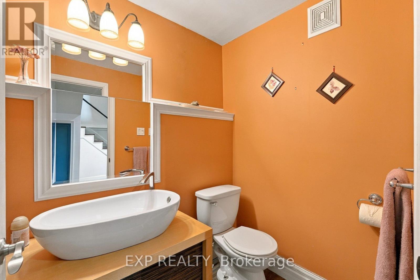
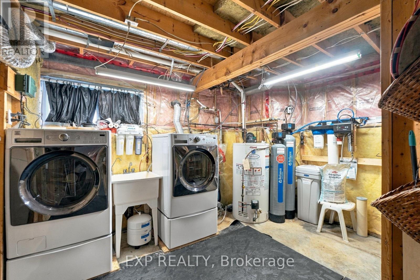
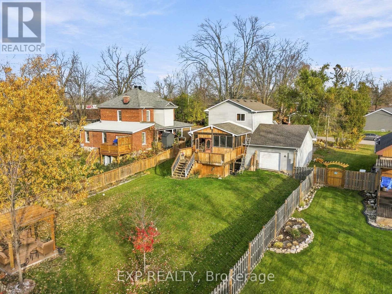
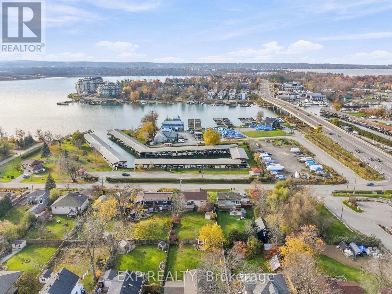
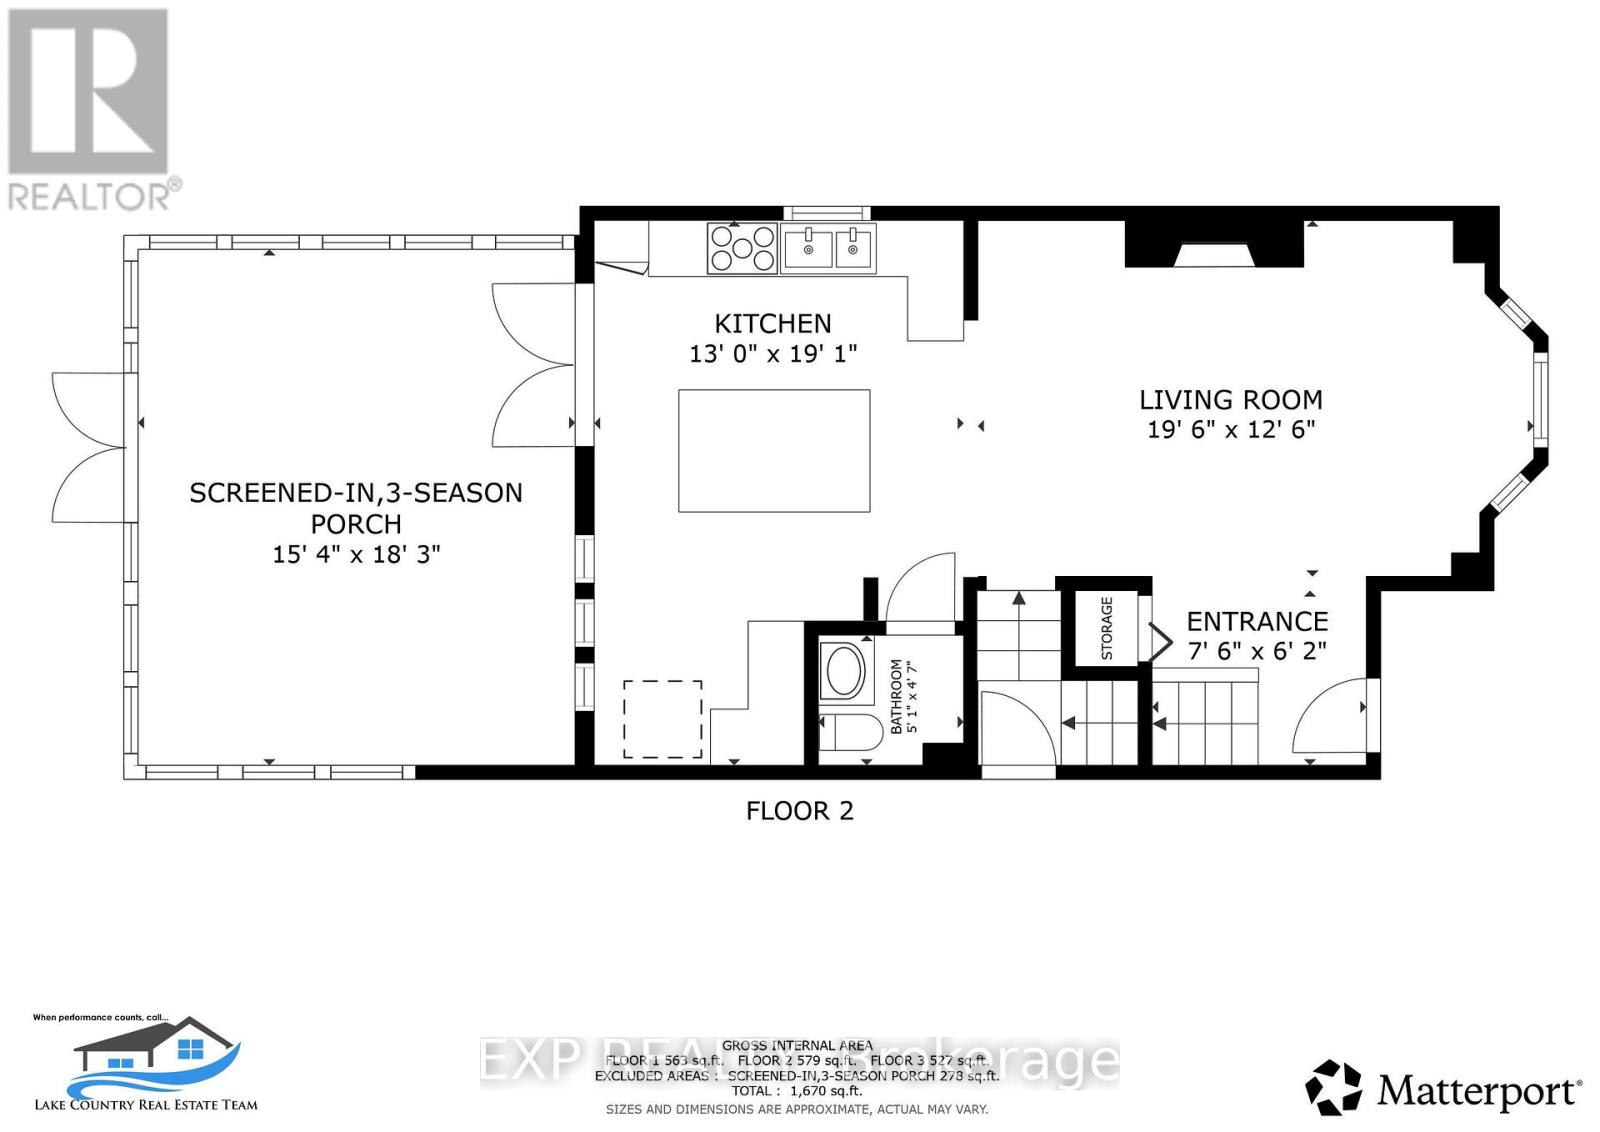
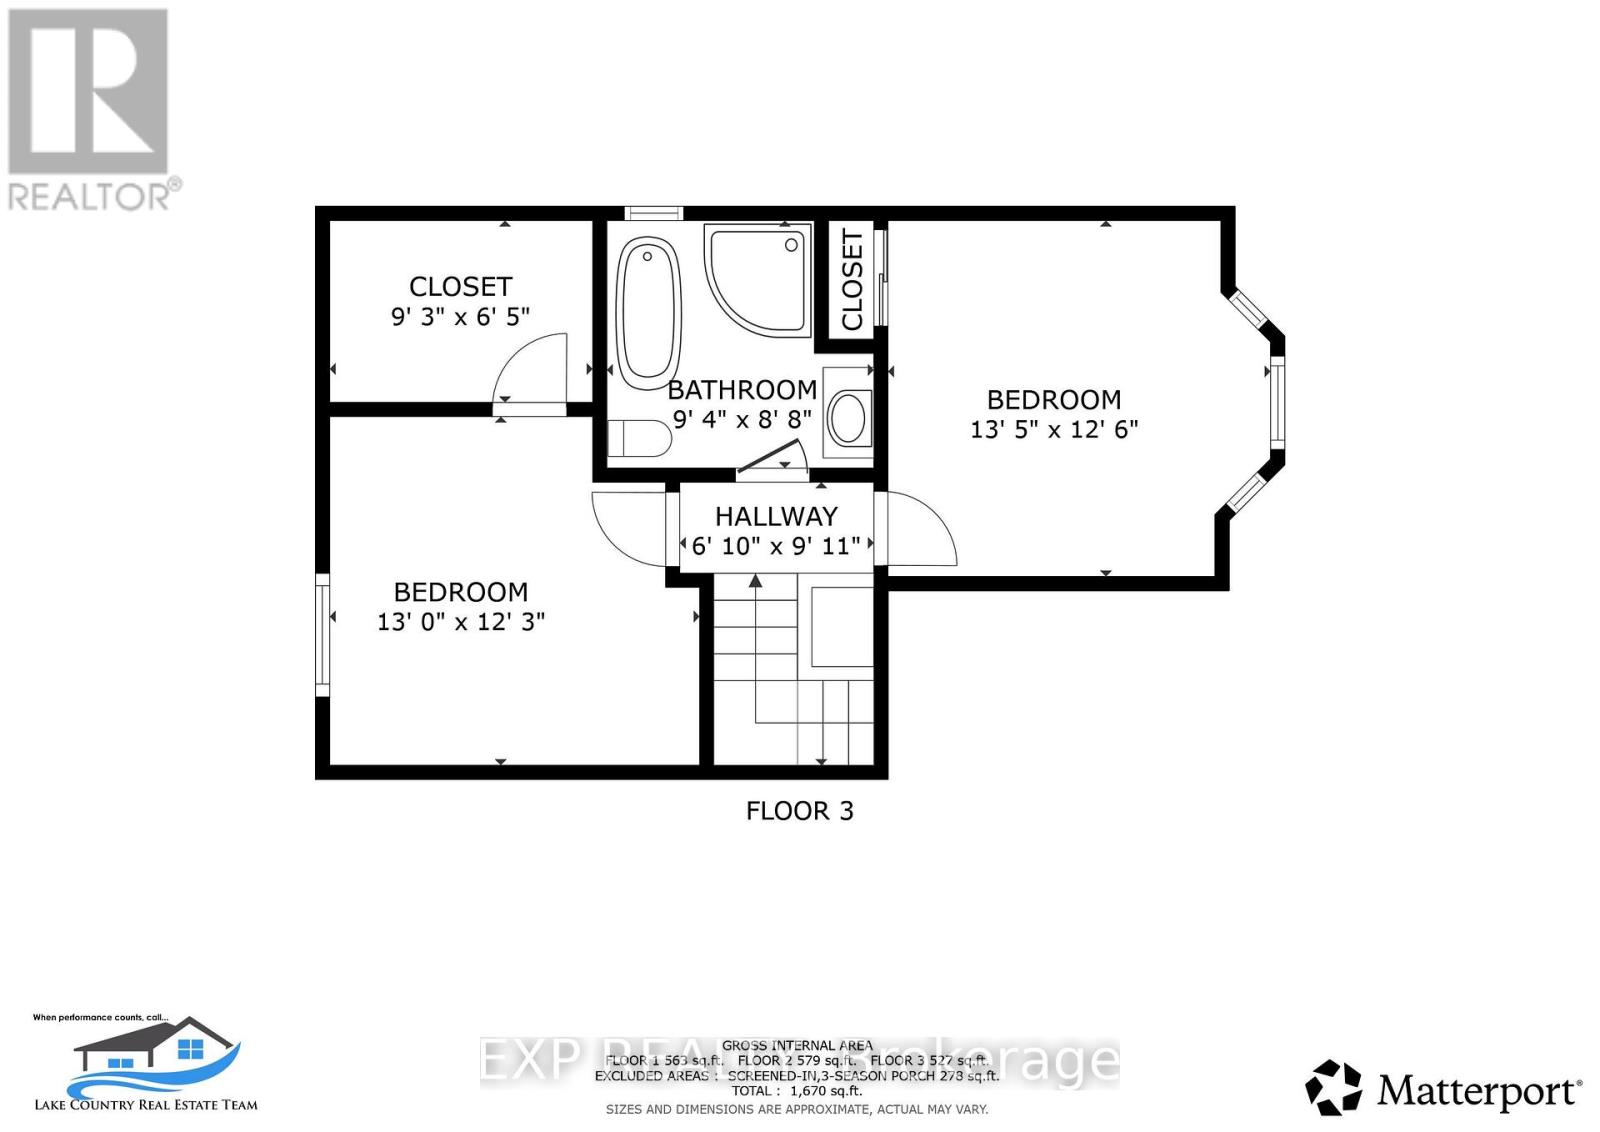
Lake Simcoe view from the primary bedroom, and an outdoor setup made for entertaining. The main floor centres on a granite kitchen with a large eat-in island and a living room with a built-in electric fireplace and crown moulding with ambient lighting. Off the kitchen, a screened-in porch has granite counters, a Napoleon barbecue with side burner, a fire table, and a projector screen, opening to a big deck with a sun-tanning area, a fenced backyard, and a pergola sitting area. Upstairs are two bedrooms with hardwood floors; the primary has a walk-in closet and built-in electric fireplace, and the renovated four-piece bath has a glass shower, soaker tub, and heated tile floor. The lower level adds a third bedroom with a walkout, a wet bar, and a two-piece bath, plus inside entry to the deep double garage, which has a drive-through door to the backyard. Paved driveway parks five. The Canada Post Mailing address is: 15 Creighton St., Orillia, ON, L3V 1A9. (id:43681)
房源概要
| MLS® Number | S14157688 |
| 房源类型 | 民宅 |
| 社区名字 | Atherley |
| 设备类型 | 热水器 - Gas, 热水器, Water Softener |
| 特征 | Sloping |
| 总车位 | 6 |
| 租赁设备类型 | 热水器 - Gas, 热水器, Water Softener |
| 结构 | Patio(s), Porch, Deck |
| View Type | View Of Water, Lake View |
详 情
| 浴室 | 3 |
| 地上卧房 | 3 |
| 地下卧室 | 1 |
| 总卧房 | 4 |
| Age | 16 To 30 Years |
| 公寓设施 | Fireplace(s) |
| 家电类 | Barbeque, Garage Door Opener Remote(s), Garburator, 洗碗机, 烘干机, Furniture, 微波炉, 烤箱, 炉子, 洗衣机, 冰箱 |
| 地下室进展 | 已装修 |
| 地下室功能 | Walk Out |
| 地下室类型 | N/a (finished) |
| 施工种类 | 独立屋 |
| 空调 | Central Air Conditioning, 换气机 |
| 外墙 | 乙烯基壁板 |
| 壁炉 | 有 |
| Fireplace Total | 2 |
| Flooring Type | Hardwood |
| 地基类型 | 混凝土浇筑 |
| 客人卫生间(不包含洗浴) | 2 |
| 供暖方式 | 天然气 |
| 供暖类型 | 压力热风 |
| 储存空间 | 2 |
| 内部尺寸 | 1100 - 1500 Sqft |
| 类型 | 独立屋 |
| 设备间 | Drilled Well |
车 位
| 附加车库 | |
| Garage |
土地
| 英亩数 | 无 |
| 围栏类型 | Fenced Yard |
| 污水道 | Septic System |
| 土地深度 | 164 Ft ,8 In |
| 土地宽度 | 65 Ft ,6 In |
| 不规则大小 | 65.5 X 164.7 Ft ; 65.47' X 164.9' |
| 规划描述 | Vr |
房 间
| 楼 层 | 类 型 | 长 度 | 宽 度 | 面 积 |
|---|---|---|---|---|
| 二楼 | 厨房 | 3.96 m | 5.82 m | 3.96 m x 5.82 m |
| 二楼 | 客厅 | 5.94 m | 3.81 m | 5.94 m x 3.81 m |
| 二楼 | 第二卧房 | 4.09 m | 3.86 m | 4.09 m x 3.86 m |
| 二楼 | 浴室 | 1.55 m | 1.4 m | 1.55 m x 1.4 m |
| 三楼 | 主卧 | 3.96 m | 3.73 m | 3.96 m x 3.73 m |
| 三楼 | 浴室 | 2.85 m | 2.64 m | 2.85 m x 2.64 m |
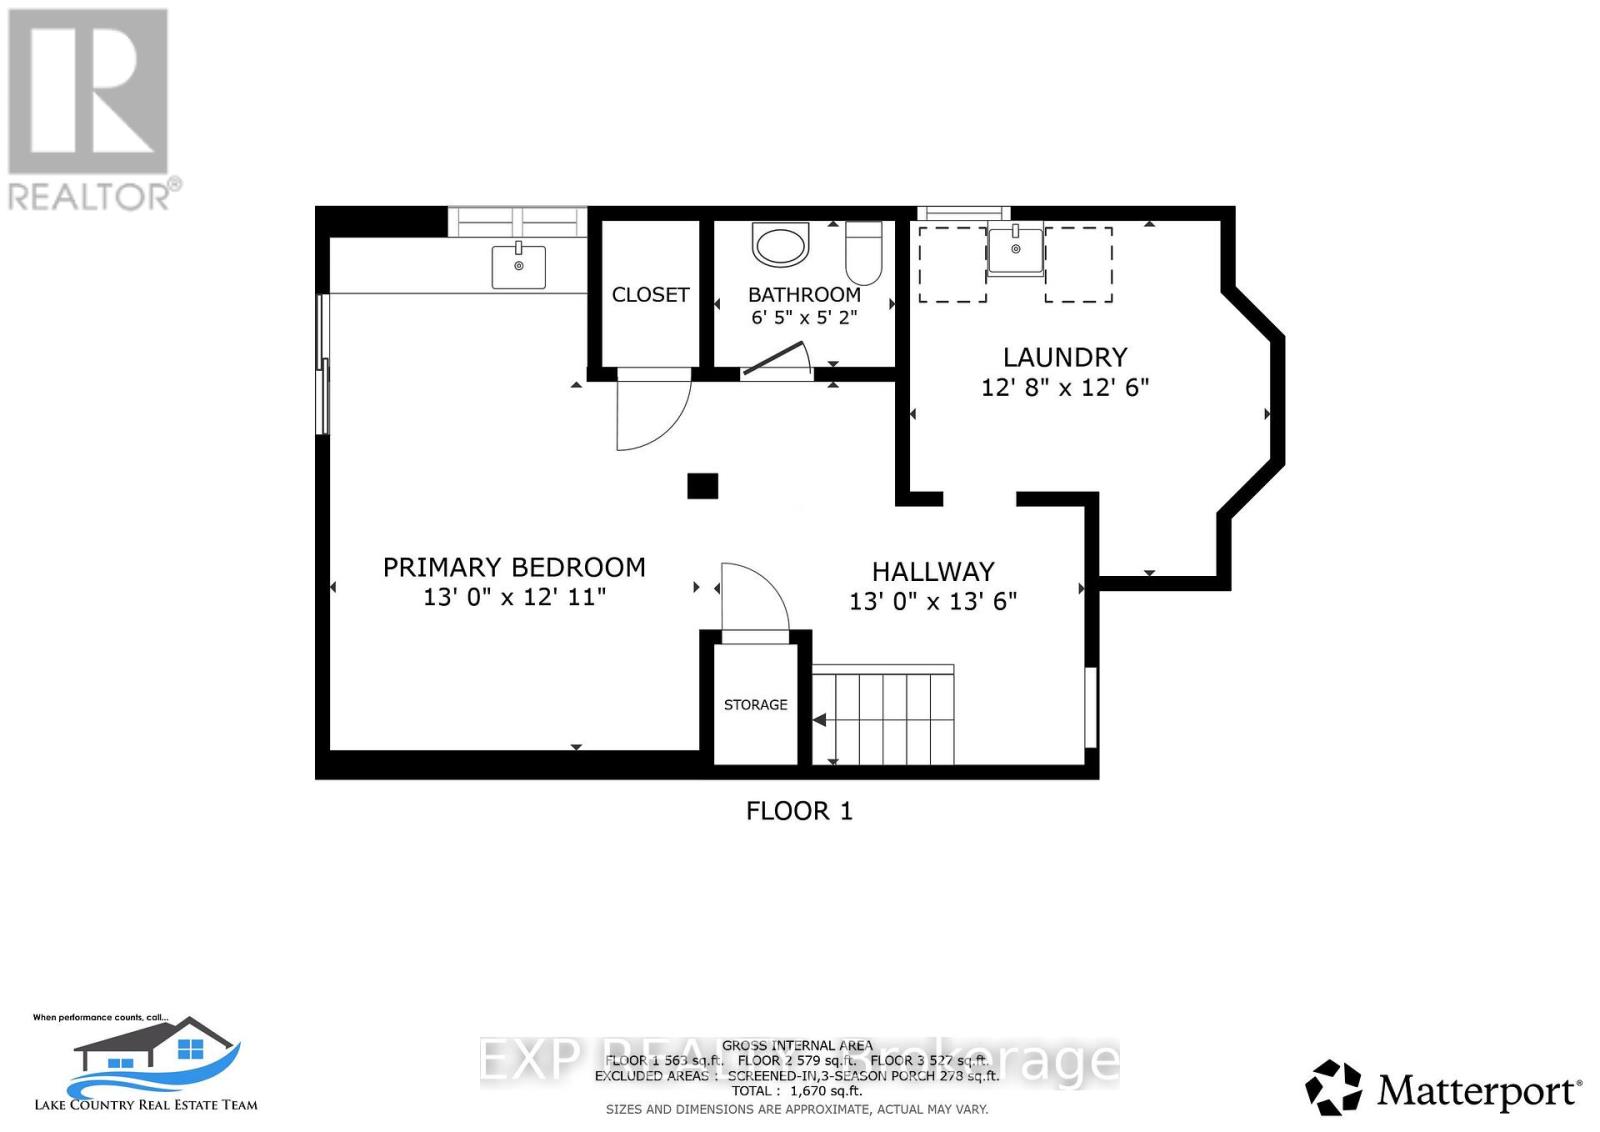
| Lower Level | 第三卧房 | 5.46 m | 3.96 m | 5.46 m x 3.96 m |
| Lower Level | 浴室 | 1.75 m | 1.58 m | 1.75 m x 1.58 m |
| Lower Level | 洗衣房 | 3.86 m | 3.81 m | 3.86 m x 3.81 m |
设备间
| 有线电视 | 已安装 |
| 配电箱 | 已安装 |
https://www.realtor.ca/real-estate/30488516/15-creighton-street-ramara-atherley-atherley

The trademarks REALTOR®, REALTORS®, and the REALTOR® logo are controlled by The Canadian Real Estate Association (CREA) and identify real estate professionals who are members of CREA. The trademarks MLS®, Multiple Listing Service® and the associated logos are owned by The Canadian Real Estate Association (CREA) and identify the quality of services provided by real estate professionals who are members of CREA. The trademark DDF® is owned by The Canadian Real Estate Association (CREA) and identifies CREA's Data Distribution Facility (DDF®)
Toronto Real Estate Board
Exp Realty
November 06 2026 07:03:33
