
15 Cranwood Circle Brampton (Credit Valley), Ontario L6Y 0Y4


$1,324,000
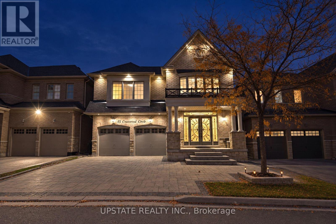
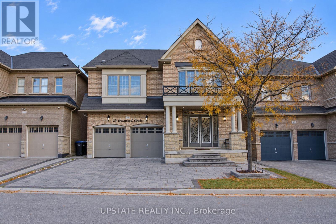
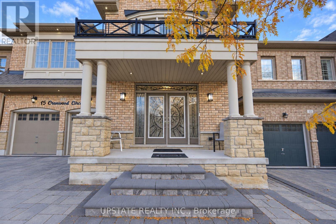
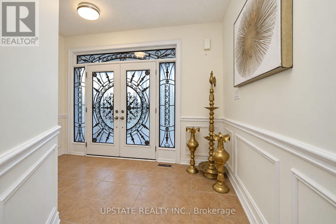
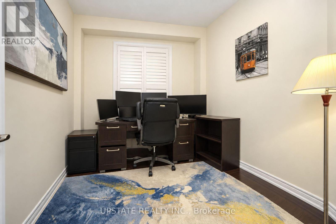
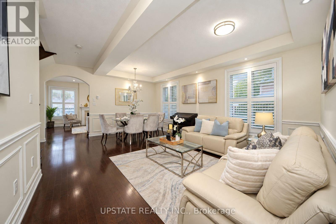
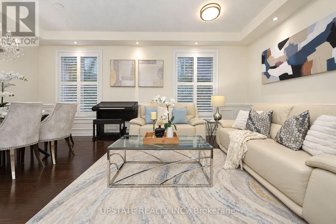
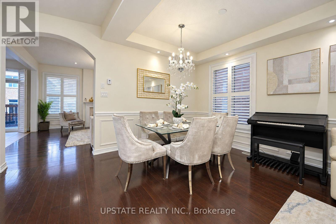
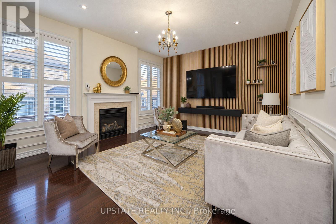
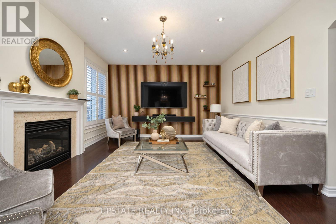
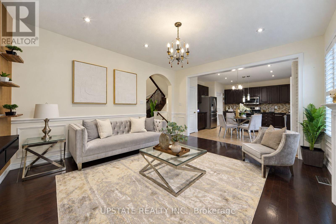
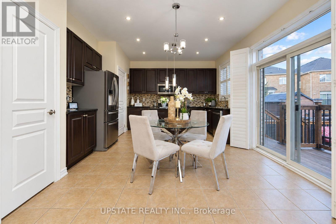
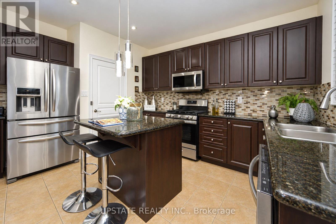
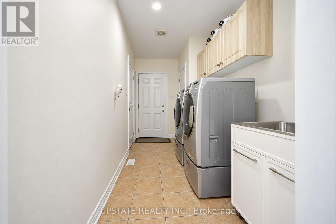
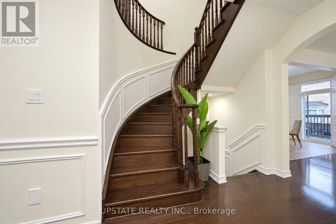
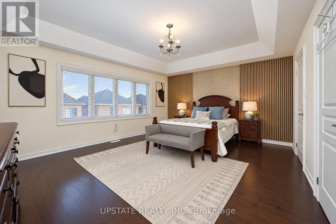
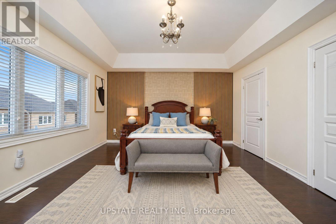
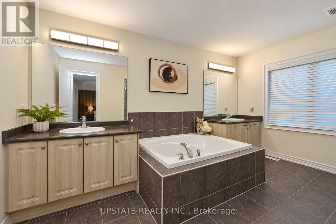
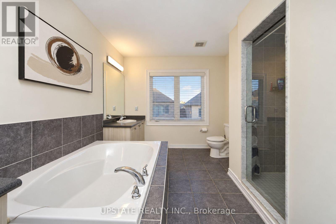
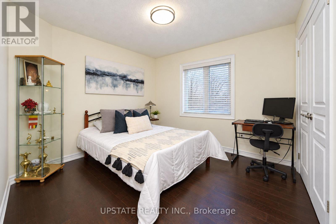
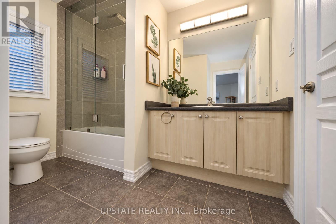
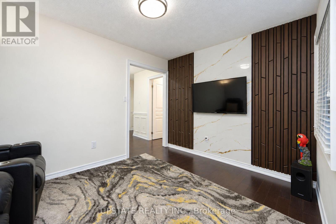
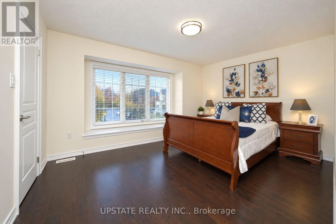
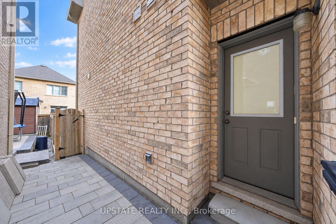
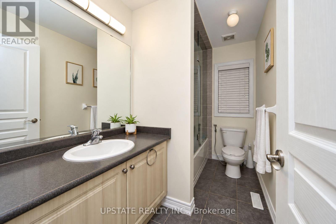
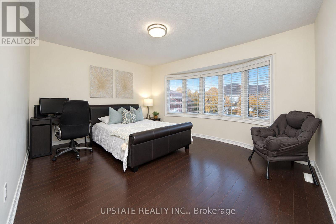
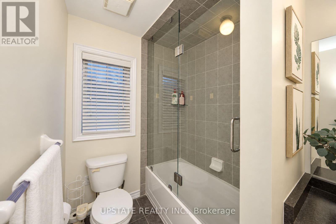
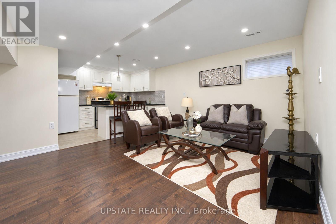
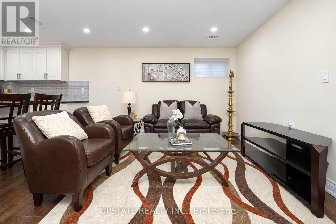
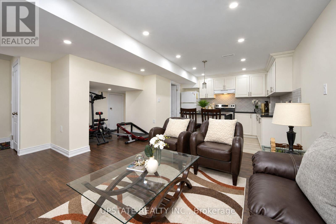
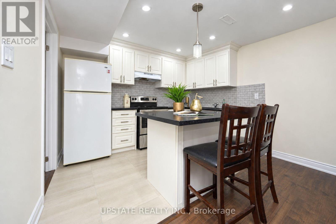
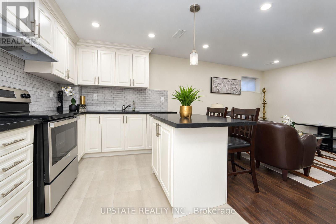
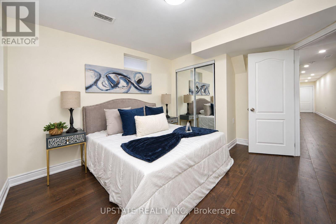
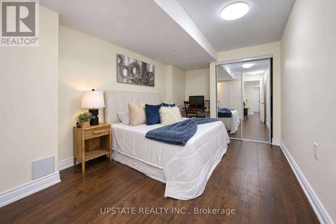
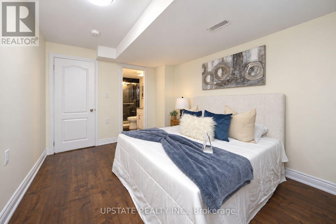
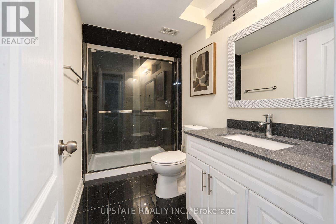
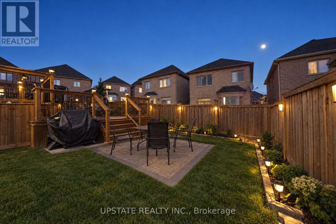
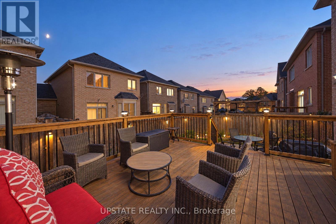
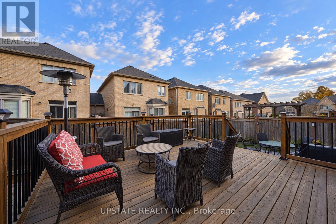
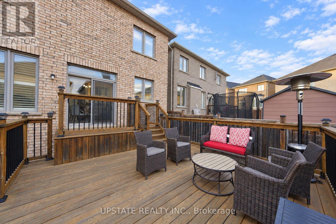
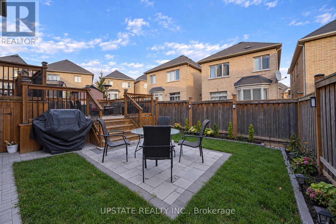
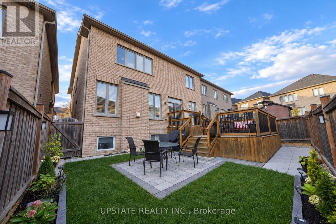
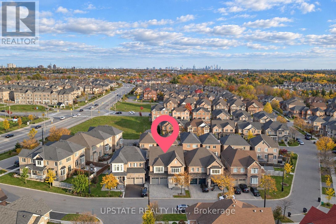
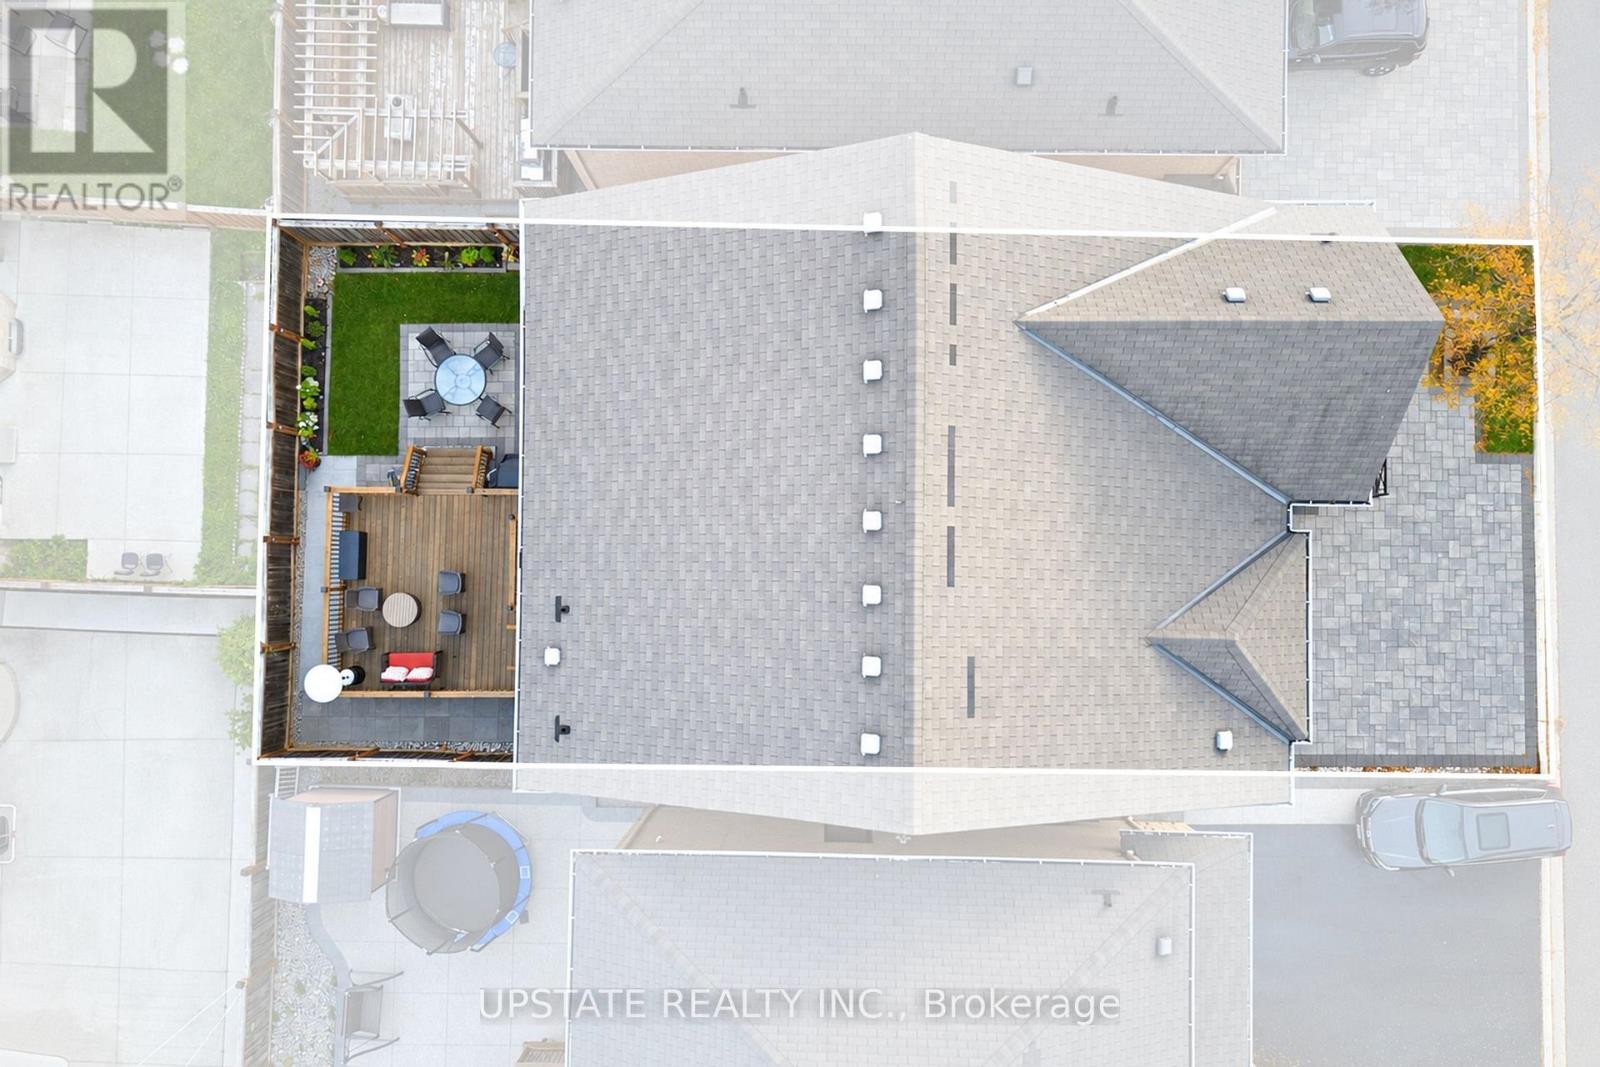
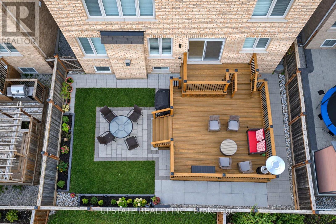
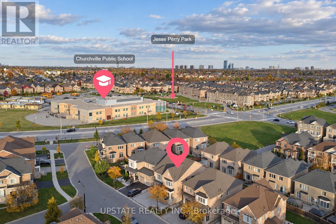
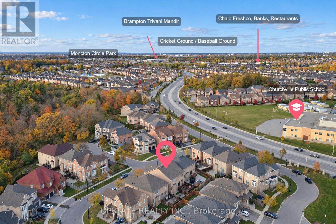
Welcome to 15 Cranwood Circle, an exceptional north facing, 5+2 bedroom, 5-bathroom residence on a quiet, sidewalk-free street in Brampton's prestigious Credit Valley community. Meticulously maintained, this impressive home combines timeless elegance with outstanding functionality, offering approximately 4,300 sq. ft. of beautifully upgraded living space. The main floor features a private home office, separate living and dining rooms, and an inviting family room with a stunning feature wall that flows into the chef's kitchen, which boasts granite countertops, a centre island, and stainless-steel appliances. Upgrades include extensive pot lights, rich hardwood flooring on both levels, and elegant California shutters add to the home's appeal. The second level hosts five spacious bedrooms, highlighted by a luxurious primary suite with a 9-foot tray ceiling, dual walk-in closets, and a 5-piece ensuite with a double vanity. A massive highlight is the city-approved, fully finished basement. Featuring a separate entrance and two stairways, this never-lived-in lower level features 2 bedrooms (one with attached bath) plus a den, an exercise room, a full bathroom, extra storage, and a cold cellar offering incredible income potential or multi-generational living. Step outside to a beautifully landscaped backyard with a two-tier deck perfect for entertaining and relaxation. The interlocking driveway accommodates additional 5 car parking space with no sidewalk, while exterior pot lights add great curb appeal. Additional features Includes 200-amp service. Walk to Churchville Public School, parks, and transit. Enjoy easy access to James Potter, Lorenville, St. Augustine, St. Roch, and Jean Augustine schools. Close to shopping, restaurants, everyday amenities, and a GO Station just 7-10 minutes away. An exceptional opportunity to own a versatile, luxury family home in one of Brampton's most sought-after neighbourhoods. (id:43681)
房源概要
| MLS® Number | W14117194 |
| 房源类型 | 民宅 |
| 社区名字 | Credit Valley |
| 附近的便利设施 | 医院, 公园, 公共交通, 学校 |
| 社区特征 | School Bus |
| 设备类型 | 热水器 |
| 总车位 | 6 |
| 租赁设备类型 | 热水器 |
详 情
| 浴室 | 5 |
| 地上卧房 | 5 |
| 地下卧室 | 2 |
| 总卧房 | 7 |
| 家电类 | 洗碗机, 烘干机, Garage Door Opener, Gas 炉子(s), 洗衣机, 窗帘, 冰箱 |
| 地下室进展 | 已装修 |
| 地下室功能 | Separate Entrance |
| 地下室类型 | N/a, N/a (finished) |
| 施工种类 | 独立屋 |
| 空调 | 中央空调 |
| 外墙 | 砖, 石 |
| 壁炉 | 有 |
| Flooring Type | Hardwood, Laminate, Ceramic |
| 地基类型 | 混凝土 |
| 客人卫生间(不包含洗浴) | 1 |
| 供暖方式 | 天然气 |
| 供暖类型 | 压力热风 |
| 储存空间 | 2 |
| 内部尺寸 | 2500 - 3000 Sqft |
| 类型 | 独立屋 |
| 设备间 | 市政供水 |
车 位
| 附加车库 | |
| Garage |
土地
| 英亩数 | 无 |
| 土地便利设施 | 医院, 公园, 公共交通, 学校 |
| 污水道 | Sanitary Sewer |
| 土地深度 | 90 Ft ,4 In |
| 土地宽度 | 41 Ft |
| 不规则大小 | 41 X 90.4 Ft |
房 间
| 楼 层 | 类 型 | 长 度 | 宽 度 | 面 积 |
|---|---|---|---|---|
| 二楼 | Bedroom 5 | 3.49 m | 3.05 m | 3.49 m x 3.05 m |
| 二楼 | 主卧 | 5.18 m | 3.69 m | 5.18 m x 3.69 m |
| 二楼 | 第二卧房 | 4.57 m | 3.35 m | 4.57 m x 3.35 m |
| 二楼 | 第三卧房 | 4.45 m | 3.38 m | 4.45 m x 3.38 m |
| 二楼 | Bedroom 4 | 3.08 m | 3.35 m | 3.08 m x 3.35 m |
| 地下室 | 厨房 | 6.48 m | 4.07 m | 6.48 m x 4.07 m |
| 地下室 | 卧室 | 3.5 m | 3.9 m | 3.5 m x 3.9 m |
| 地下室 | 第二卧房 | 4.08 m | 3.38 m | 4.08 m x 3.38 m |
| 一楼 | 客厅 | 4.45 m | 6.1 m | 4.45 m x 6.1 m |
| 一楼 | 餐厅 | 4.45 m | 6.1 m | 4.45 m x 6.1 m |
| 一楼 | 家庭房 | 4.92 m | 4.3 m | 4.92 m x 4.3 m |
| 一楼 | 厨房 | 2.44 m | 4.79 m | 2.44 m x 4.79 m |
| 一楼 | Eating Area | 2.74 m | 4.79 m | 2.74 m x 4.79 m |
https://www.realtor.ca/real-estate/30444319/15-cranwood-circle-brampton-credit-valley-credit-valley

The trademarks REALTOR®, REALTORS®, and the REALTOR® logo are controlled by The Canadian Real Estate Association (CREA) and identify real estate professionals who are members of CREA. The trademarks MLS®, Multiple Listing Service® and the associated logos are owned by The Canadian Real Estate Association (CREA) and identify the quality of services provided by real estate professionals who are members of CREA. The trademark DDF® is owned by The Canadian Real Estate Association (CREA) and identifies CREA's Data Distribution Facility (DDF®)
Toronto Real Estate Board
Upstate Realty Inc.
October 27 2026 03:04:31
