4 卧室
4 浴室
1100 - 1500 sqft
平房
中央空调
风热取暖
$1,480,000
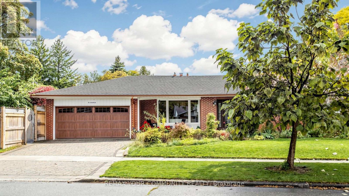
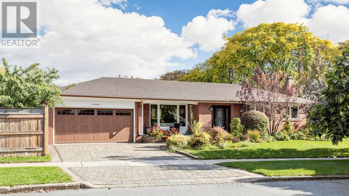
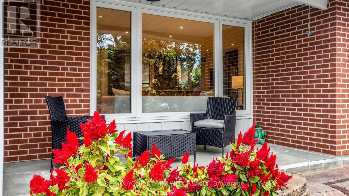
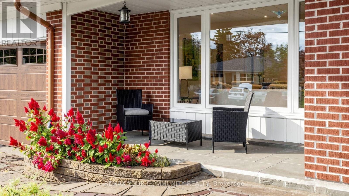
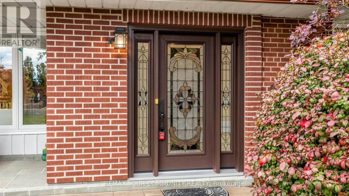
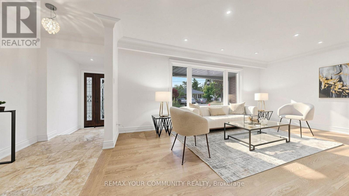
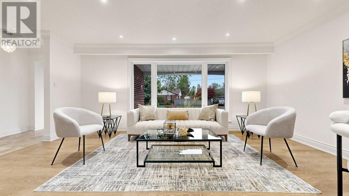
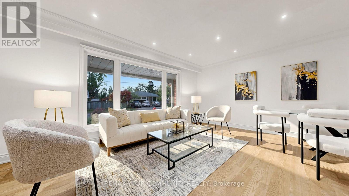
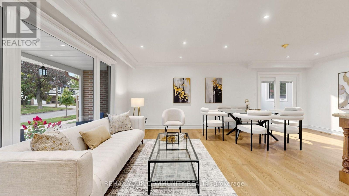
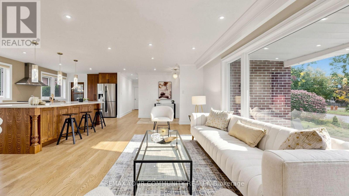
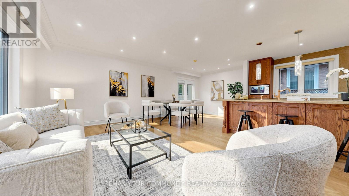
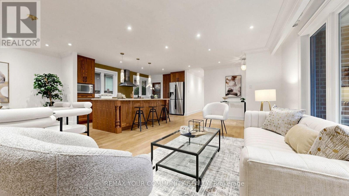
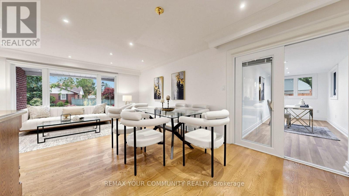
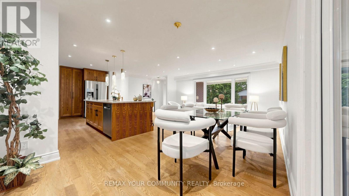
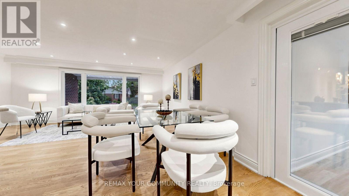
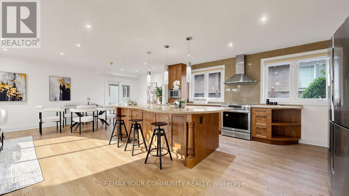
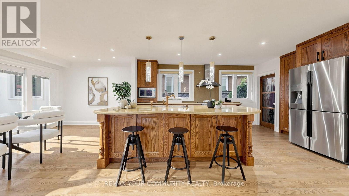
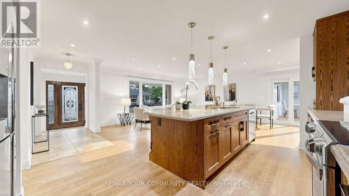
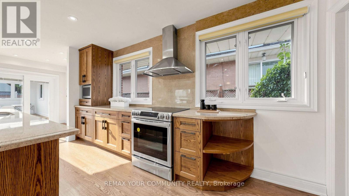
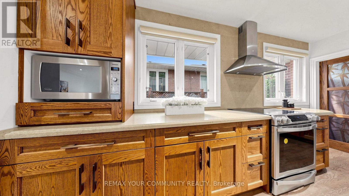
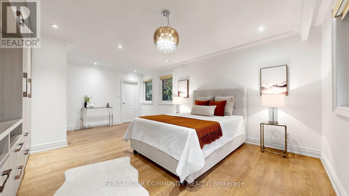
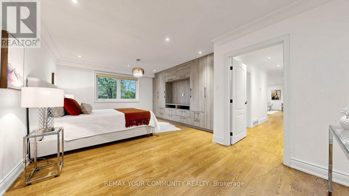
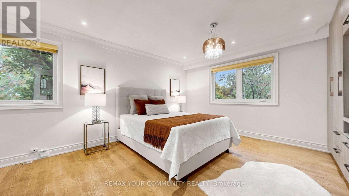
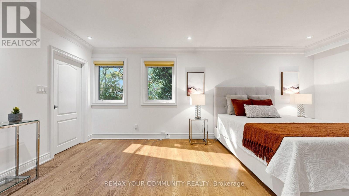
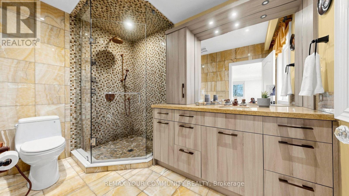
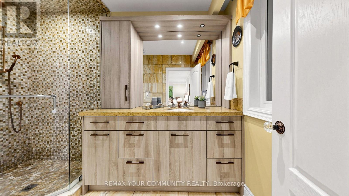
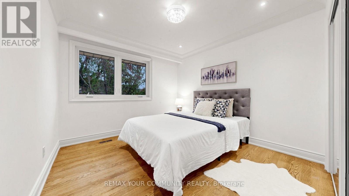
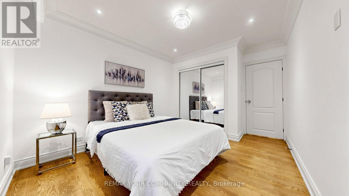
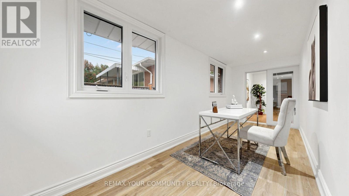
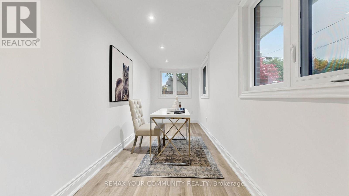
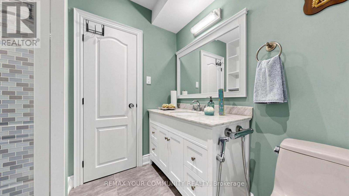
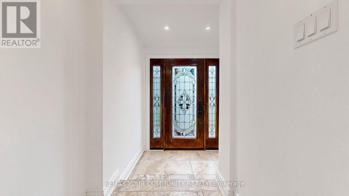
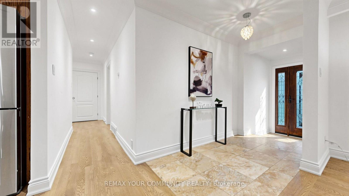
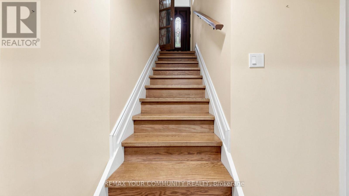
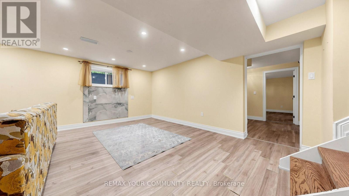
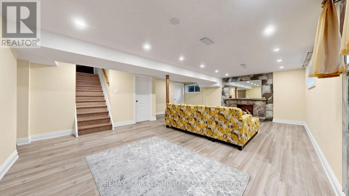
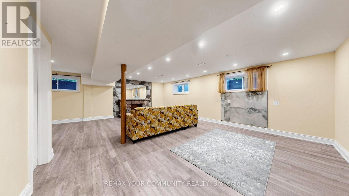
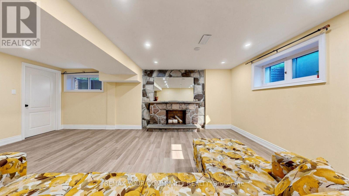
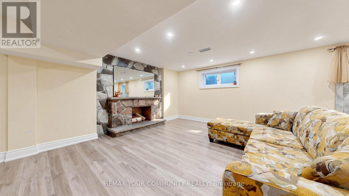
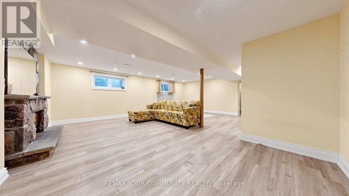
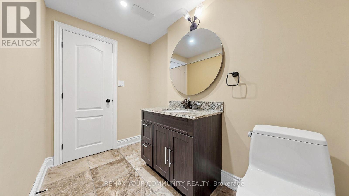
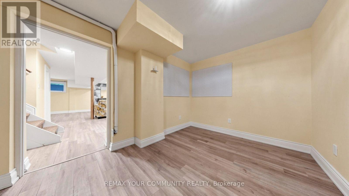
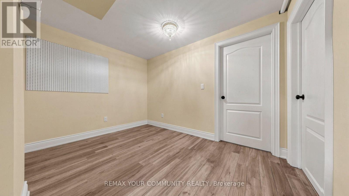
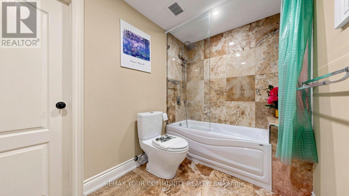
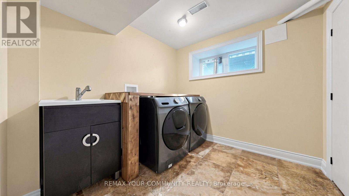
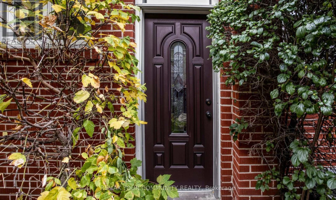
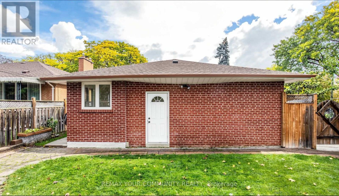
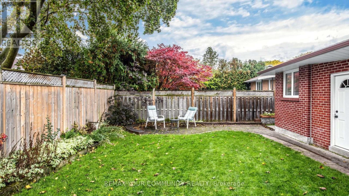
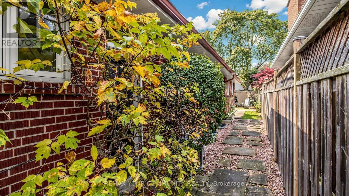
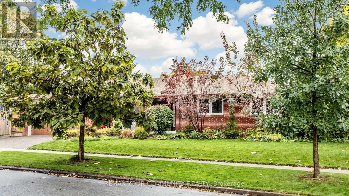
Beautifully maintained detached bungalow situated on a large lot with a 2-car garage close to the northeast corner of Bayview and Finch. Extensively renovated in 2017, this home features an open-concept layout with hardwood and ceramic tile flooring that includes a kitchen with granite countertops and a uniquely designed island. The large master bedroom features a full ensuite bathroom and custom built-in shelving. Extensions were added for an office with abundant natural light and an entrance area with closet. The finished basement offers additional living space with an expanded laundry area and an enclosed storage room. Major recent updates include a new roof and Leaf Filter eavestroughs (2024), as well as an interlocking stone walkway, driveway and patio (2019). This freshly painted home is a wonderful opportunity to own in a highly sought-after community close to top-rated schools, TTC transit (2-minute walk) with convenient subway access and nearby scenic nature trails! (id:43681)
房源概要
|
MLS® Number
|
C14164496 |
|
房源类型
|
民宅 |
|
社区名字
|
Bayview Woods-Steeles |
|
附近的便利设施
|
公共交通, 学校 |
|
社区特征
|
社区活动中心 |
|
设备类型
|
热水器 |
|
特征
|
Irregular Lot Size, 无地毯 |
|
总车位
|
4 |
|
租赁设备类型
|
热水器 |
详 情
|
浴室
|
4 |
|
地上卧房
|
2 |
|
地下卧室
|
2 |
|
总卧房
|
4 |
|
Age
|
51 To 99 Years |
|
家电类
|
Central Vacuum, 烘干机, 微波炉, 烤箱, 洗衣机, 冰箱 |
|
建筑风格
|
平房 |
|
地下室功能
|
Separate Entrance, Walk-up |
|
地下室类型
|
N/a, N/a |
|
施工种类
|
独立屋 |
|
空调
|
中央空调 |
|
外墙
|
砖 |
|
Flooring Type
|
Laminate, Hardwood |
|
地基类型
|
混凝土 |
|
供暖方式
|
天然气 |
|
供暖类型
|
压力热风 |
|
储存空间
|
1 |
|
内部尺寸
|
1100 - 1500 Sqft |
|
类型
|
独立屋 |
|
设备间
|
市政供水 |
车 位
土地
|
英亩数
|
无 |
|
围栏类型
|
Fully Fenced, Fenced Yard |
|
土地便利设施
|
公共交通, 学校 |
|
污水道
|
Sanitary Sewer |
|
土地深度
|
120 Ft ,9 In |
|
土地宽度
|
63 Ft ,10 In |
|
不规则大小
|
63.9 X 120.8 Ft ; Corner Lot |
|
规划描述
|
住宅 |
房 间
| 楼 层 |
类 型 |
长 度 |
宽 度 |
面 积 |
|
地下室 |
卧室 |
4.32 m |
4.17 m |
4.32 m x 4.17 m |
|
地下室 |
起居室 |
3.41 m |
2.62 m |
3.41 m x 2.62 m |
|
地下室 |
浴室 |
2.77 m |
1.55 m |
2.77 m x 1.55 m |
|
地下室 |
浴室 |
2.71 m |
1.64 m |
2.71 m x 1.64 m |
|
地下室 |
洗衣房 |
2.53 m |
2.49 m |
2.53 m x 2.49 m |
|
地下室 |
其它 |
3.53 m |
1.25 m |
3.53 m x 1.25 m |
|
地下室 |
家庭房 |
7.28 m |
6.18 m |
7.28 m x 6.18 m |
|
一楼 |
Sunroom |
5.63 m |
1.55 m |
5.63 m x 1.55 m |
|
一楼 |
餐厅 |
3.78 m |
2.86 m |
3.78 m x 2.86 m |
|
一楼 |
厨房 |
5.12 m |
3.69 m |
5.12 m x 3.69 m |
|
一楼 |
客厅 |
5.21 m |
2.56 m |
5.21 m x 2.56 m |
|
一楼 |
卧室 |
4.02 m |
3.07 m |
4.02 m x 3.07 m |
|
一楼 |
主卧 |
5.82 m |
4.23 m |
5.82 m x 4.23 m |
|
一楼 |
浴室 |
3.04 m |
2.04 m |
3.04 m x 2.04 m |
|
一楼 |
浴室 |
2.22 m |
2.13 m |
2.22 m x 2.13 m |
设备间
https://www.realtor.ca/real-estate/30496086/15-colwick-drive-toronto-bayview-woods-steeles-bayview-woods-steeles