
15 Clearwater Drive Hamilton, Ontario L9C 2K1


$719,888
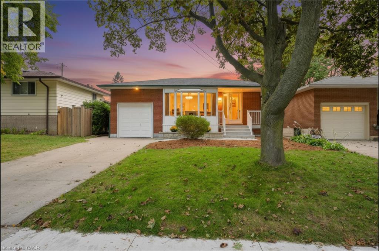
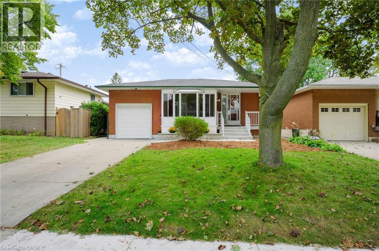
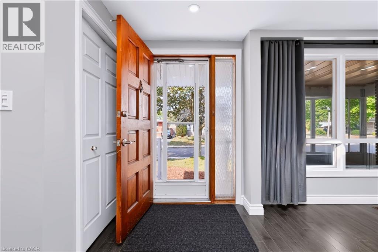
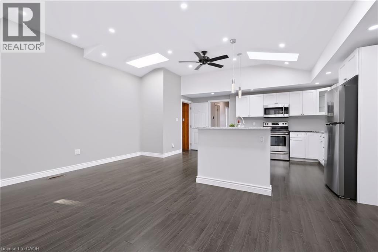
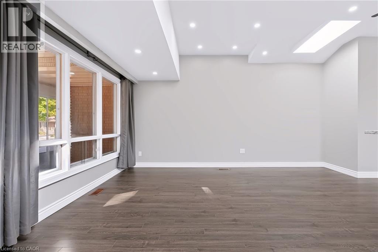
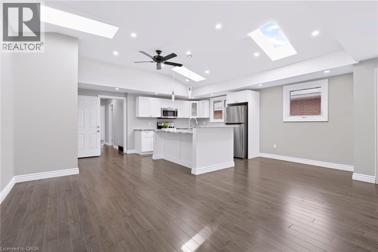
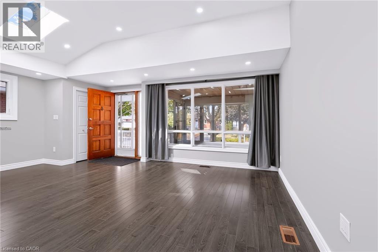
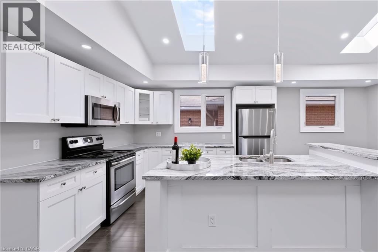
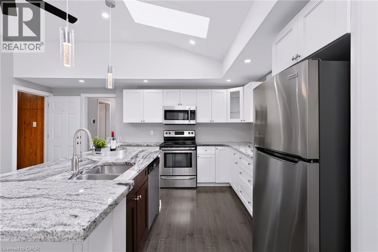
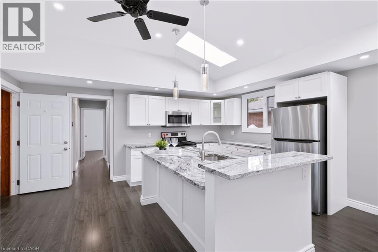
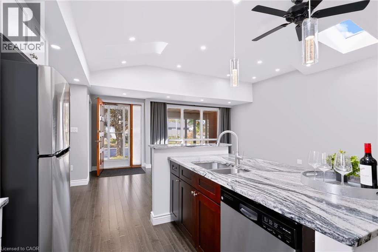
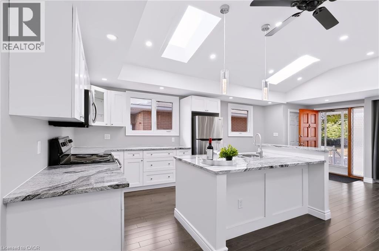
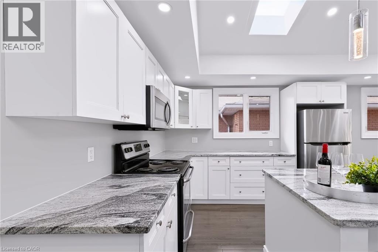
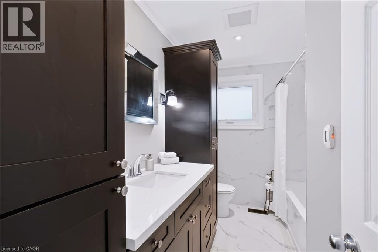
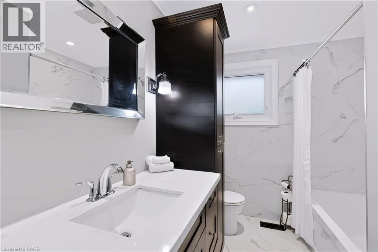
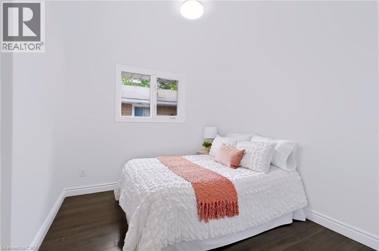
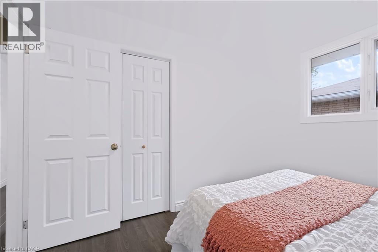
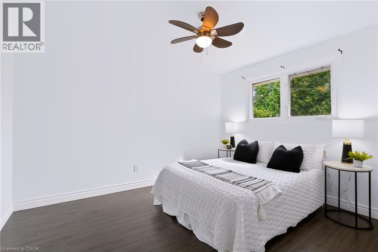
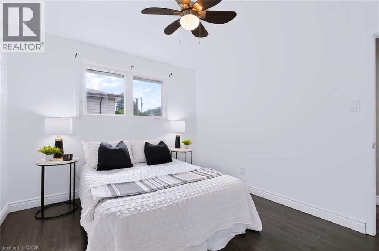
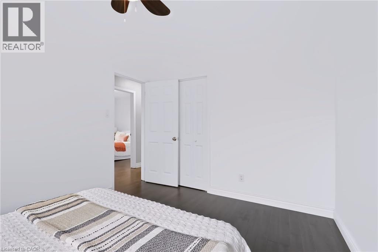
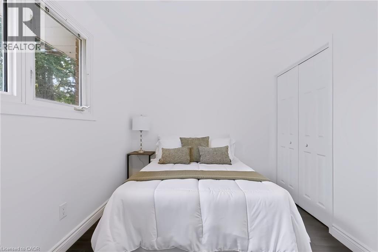
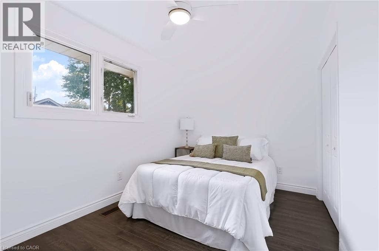
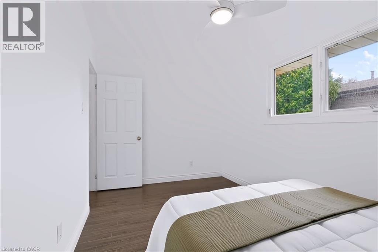
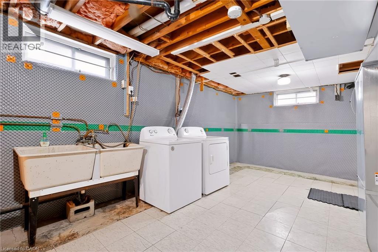
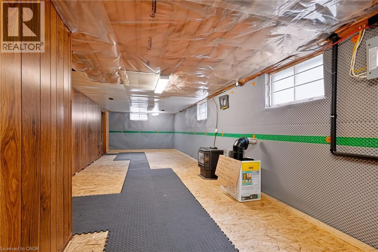
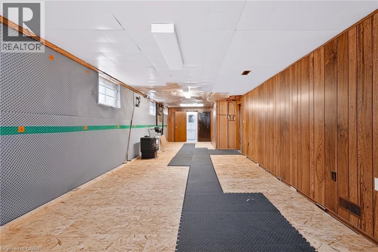
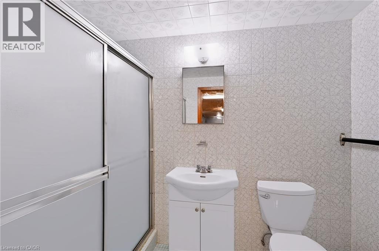
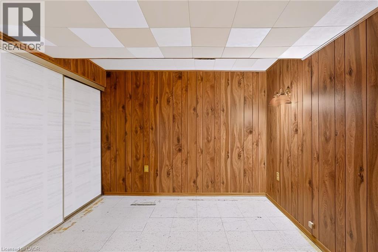
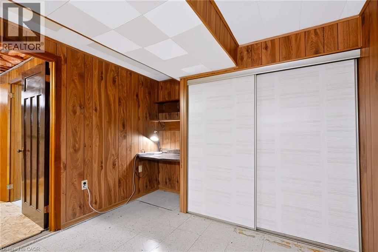
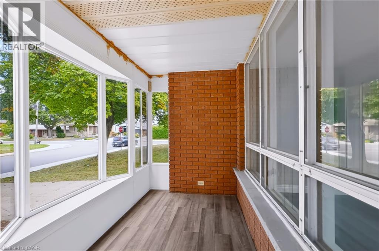
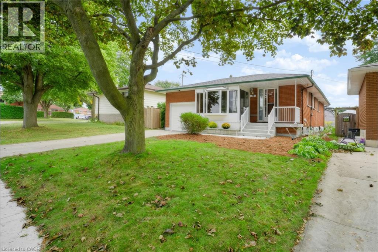
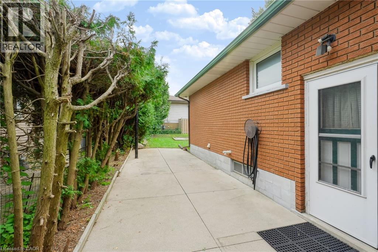
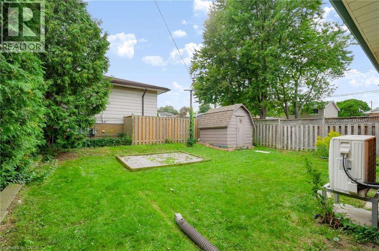
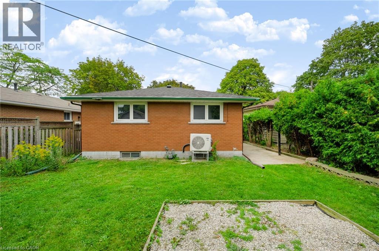
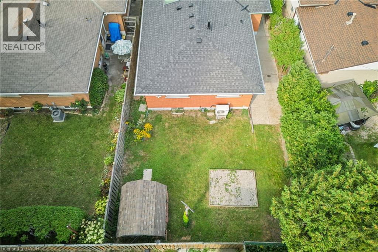
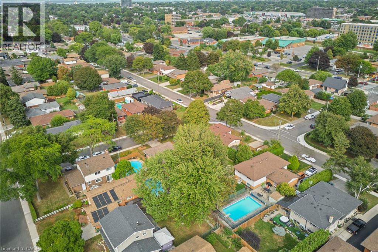
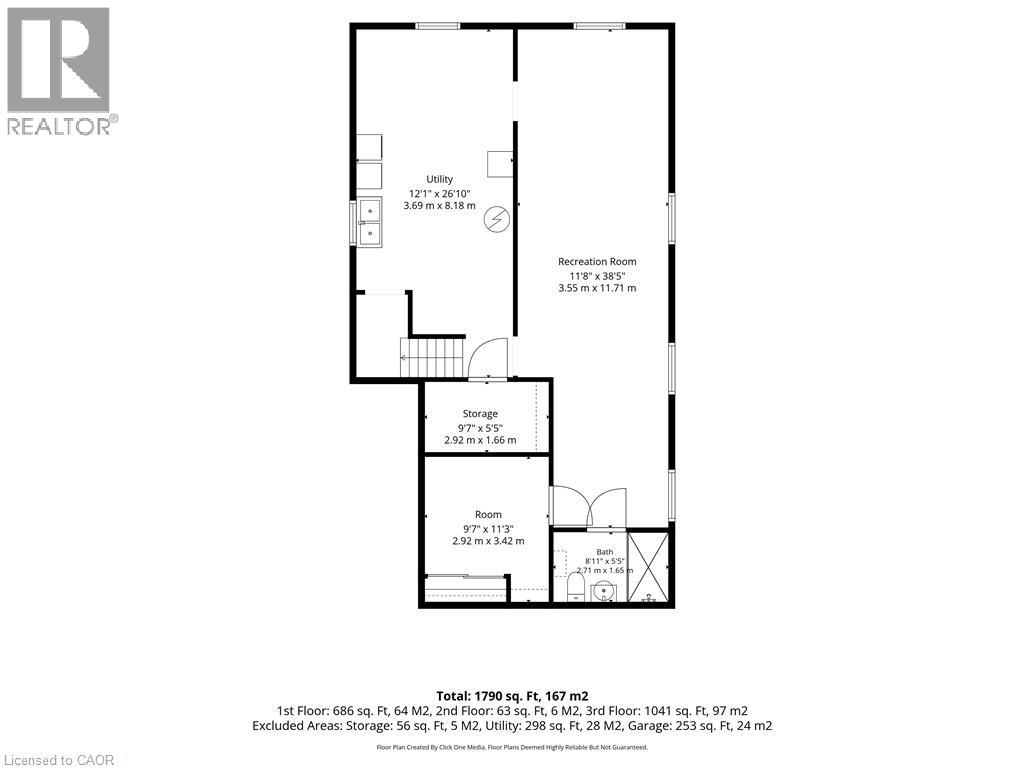
Welcome to 15 Clearwater Drive, a lovingly maintained bungalow that has been proudly owned by the same family since 1978. Offering a long list of updates and quality improvements, this home is ready for its next owners. The bright main floor features an updated kitchen with soft-close cabinetry, ample storage, and an open, functional layout. The renovated main bathroom includes luxurious heated floors, while laminate flooring throughout the main level adds warmth and durability. A spacious three-season sunroom provides the perfect place to relax and enjoy every season. The lower level is largely unfinished, presenting an incredible opportunity to create the space you've always wanted. Whether you envision a large family room, games room, home gym, or workshop the possibilities are endless. A convenient 3-piece bathroom rough in is already in place, providing an excellent starting point for your future plans. Major updates include the roof (2022), high-efficiency HVAC system with heat pump (2023), refrigerator, washer and dryer (2023), water heater rental (2023), and replacement of all main floor entry doors. A perimeter weeping system was installed on three sides of the home in 2017 and is passively connected to the municipal sewer system. Additional features include an automatic roof de-icing cable system to help prevent winter ice buildup. This is a rare opportunity to own a solid, meticulously cared-for home where the major updates have already been completed. Simply move in and enjoy everything this wonderful property has to offer. (id:43681)
房源概要
| MLS® Number | 40863892 |
| 房源类型 | 民宅 |
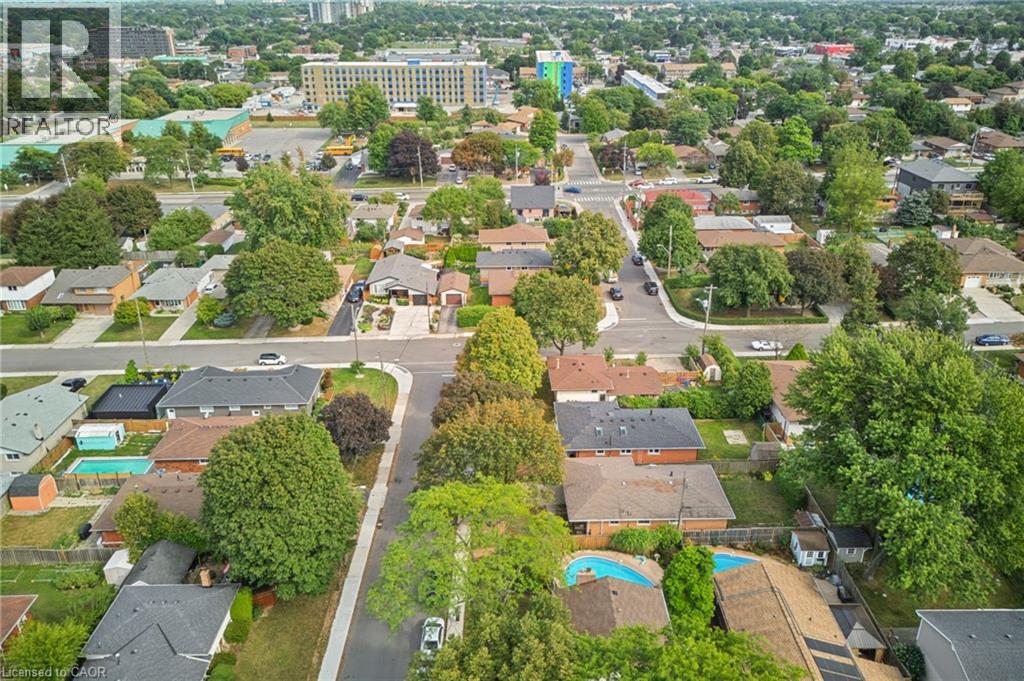
| 附近的便利设施 | 近高尔夫球场, 医院, 公园, 礼拜场所, 公共交通, 学校, 购物 |
| 社区特征 | School Bus |
| 设备类型 | 热水器 |
| 总车位 | 2 |
| 租赁设备类型 | 热水器 |
详 情
| 浴室 | 2 |
| 地上卧房 | 3 |
| 总卧房 | 3 |
| 家电类 | 洗碗机, 烘干机, 冰箱, 炉子, 洗衣机, 嵌入式微波炉 |
| 建筑风格 | 平房 |
| 地下室进展 | 已完成 |
| 地下室类型 | Full (unfinished) |
| 施工日期 | 1971 |
| 施工种类 | 独立屋 |
| 空调 | 中央空调 |
| 外墙 | 砖, Metal |
| 地基类型 | 水泥 |
| 供暖方式 | 天然气 |
| 供暖类型 | 压力热风 |
| 储存空间 | 1 |
| 内部尺寸 | 1041 Sqft |
| 类型 | 独立屋 |
| 设备间 | 市政供水 |
车 位
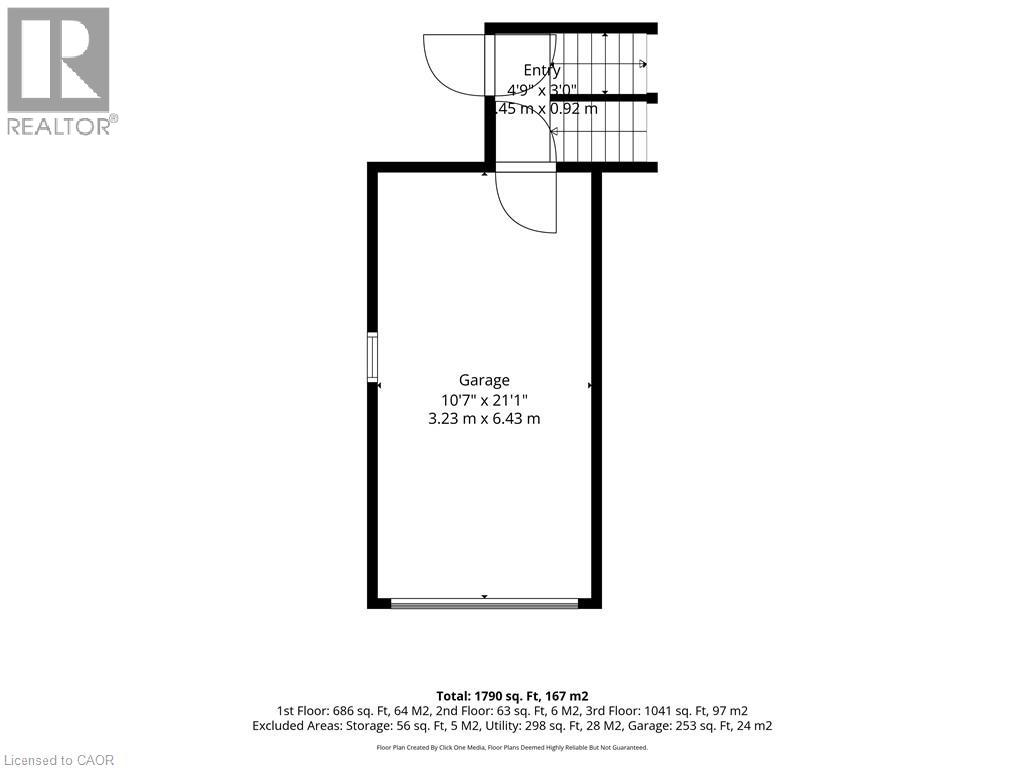
| 附加车库 |
土地
| 入口类型 | Highway Access |
| 英亩数 | 无 |
| 土地便利设施 | 近高尔夫球场, 医院, 公园, 宗教场所, 公共交通, 学校, 购物 |
| 污水道 | 城市污水处理系统 |
| 土地深度 | 103 Ft |
| 土地宽度 | 42 Ft |
| 规划描述 | R1 |
房 间
| 楼 层 | 类 型 | 长 度 | 宽 度 | 面 积 |
|---|---|---|---|---|
| 地下室 | 其它 | 9'7'' x 11'3'' | ||
| 地下室 | Workshop | 9'7'' x 5'5'' | ||
| 地下室 | 娱乐室 | 11'8'' x 38'5'' | ||
| 地下室 | 三件套卫生间 | Measurements not available | ||
| 地下室 | 设备间 | 12'1'' x 26'10'' | ||
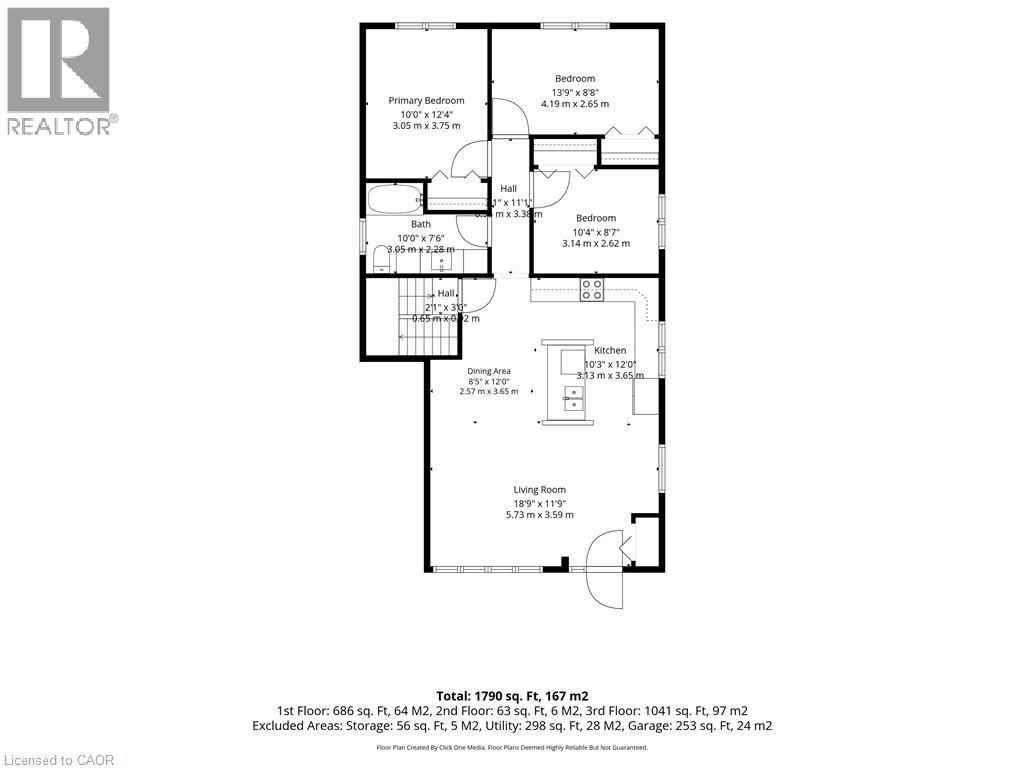
| 一楼 | 四件套浴室 | Measurements not available | ||
| 一楼 | 主卧 | 10'0'' x 12'4'' | ||
| 一楼 | 卧室 | 13'9'' x 8'8'' | ||
| 一楼 | 卧室 | 10'4'' x 8'7'' | ||
| 一楼 | 厨房 | 10'3'' x 12'0'' | ||
| 一楼 | 餐厅 | 8'5'' x 12'0'' | ||
| 一楼 | 客厅 | 18'9'' x 11'9'' |
https://www.realtor.ca/real-estate/30300820/15-clearwater-drive-hamilton

The trademarks REALTOR®, REALTORS®, and the REALTOR® logo are controlled by The Canadian Real Estate Association (CREA) and identify real estate professionals who are members of CREA. The trademarks MLS®, Multiple Listing Service® and the associated logos are owned by The Canadian Real Estate Association (CREA) and identify the quality of services provided by real estate professionals who are members of CREA. The trademark DDF® is owned by The Canadian Real Estate Association (CREA) and identifies CREA's Data Distribution Facility (DDF®)
REALTORS® Association of Hamilton-Burlington
Royal LePage Macro Realty
September 18 2026 08:29:43
